Sign In or Create a Free Account to see full details of this property
Key Facts
Key facts for 30 Gabriel Lane
Property Type
House, Bungalow-Raised
Parking
Attached 2 garage, 4 parking
MLS #
X14105996
Size
1500-2000 sqft
Basement
Full,Partially Finished
Listed on
2026-10-22
Lot size
197 x 250.59
Tax
$3,279.24 /yr
Days on Market
5
Approximate Age
6-15
Maintenance Fee
-
Description
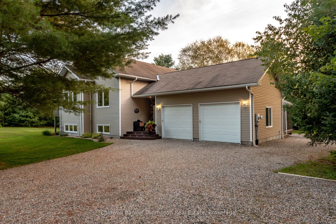
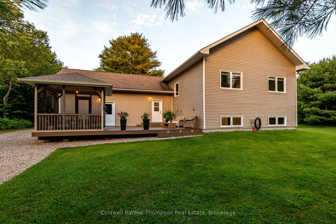
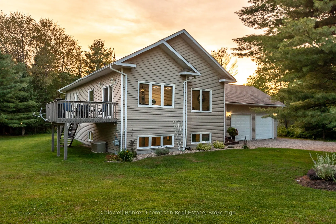
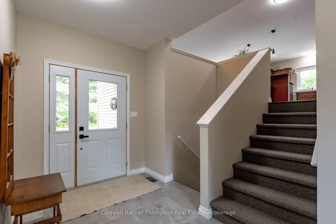
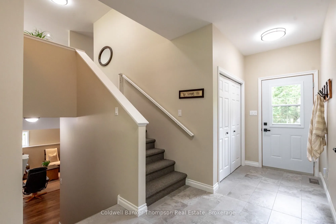
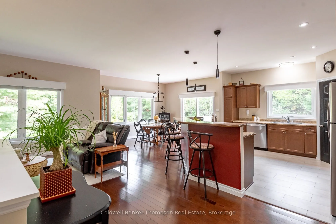
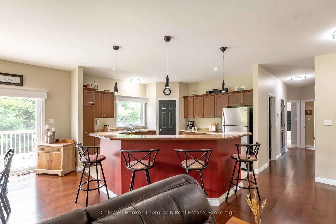
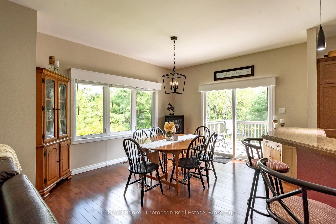
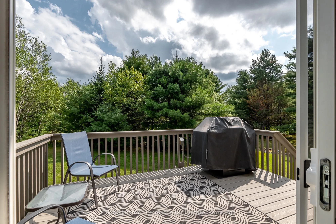
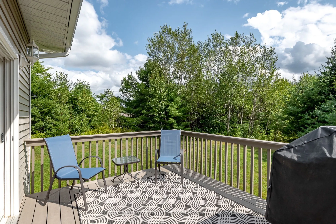
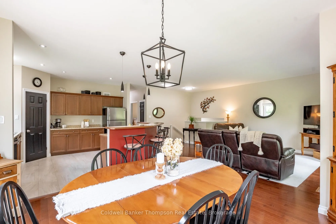
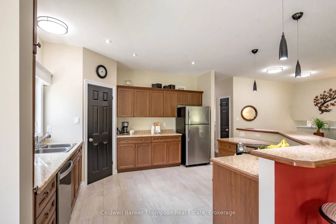
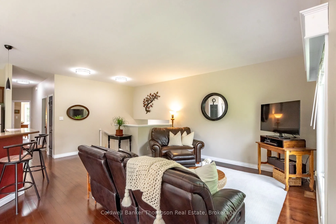
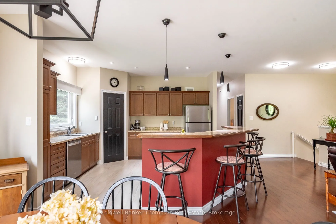
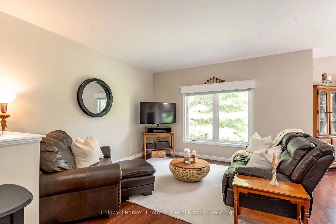
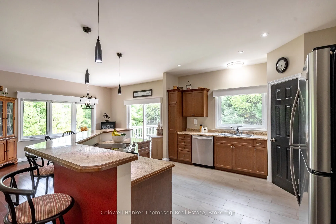
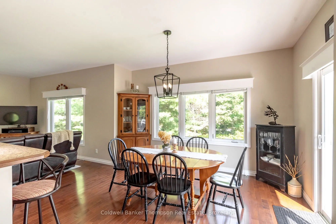
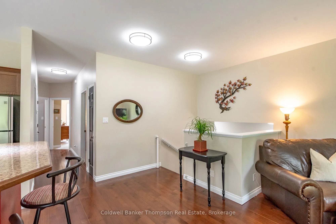
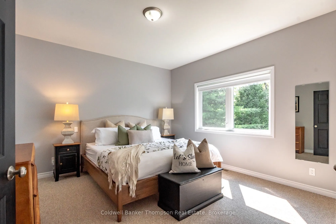
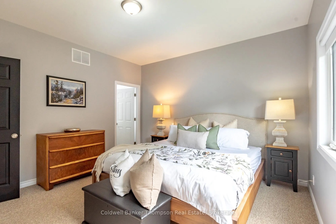
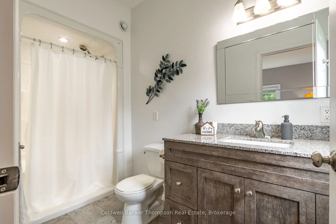
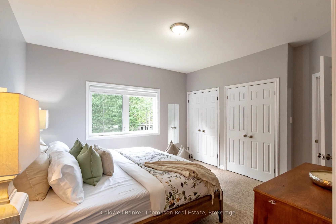
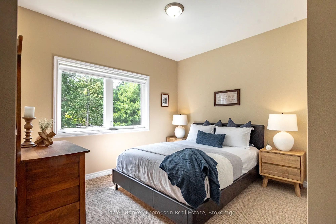
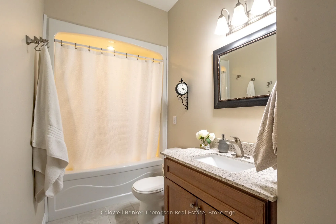
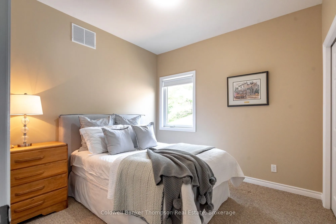
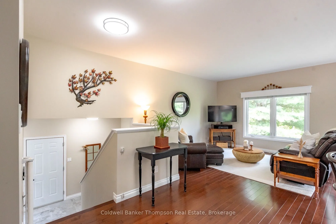
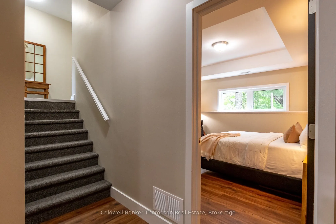
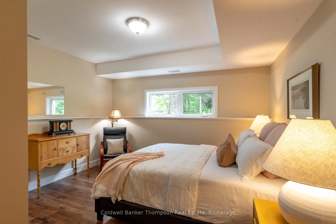
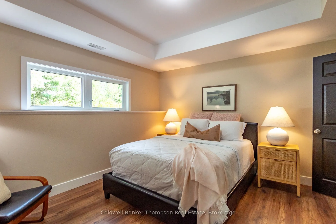
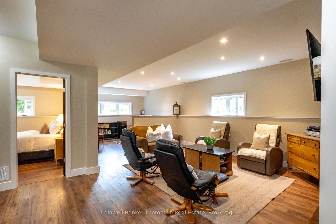
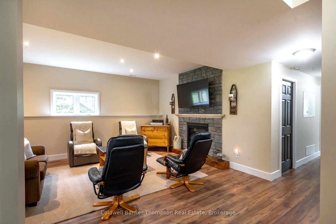
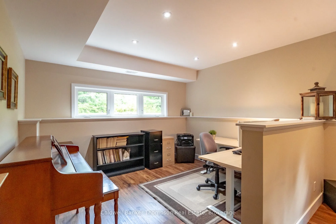
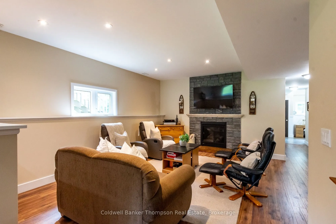
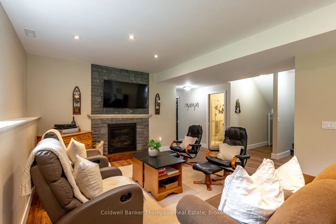
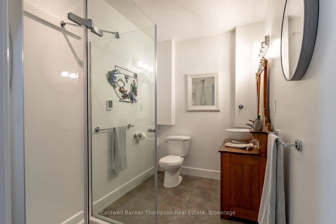
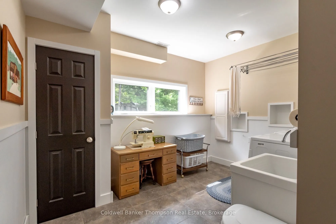
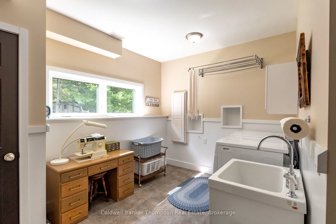
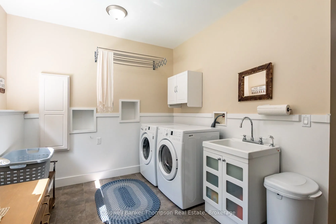
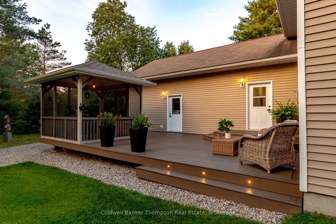
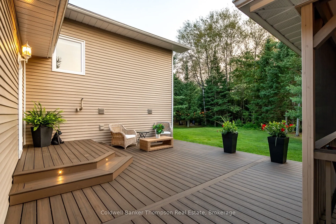
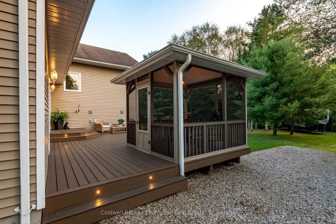
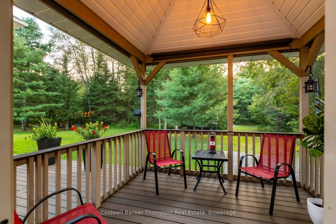
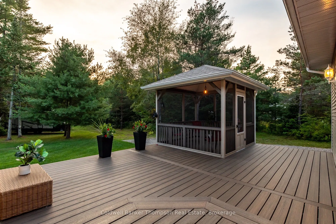
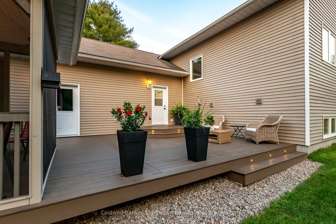
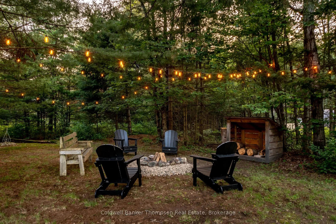
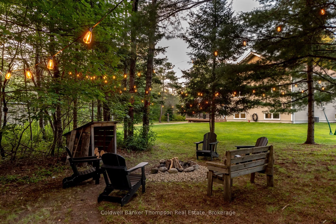
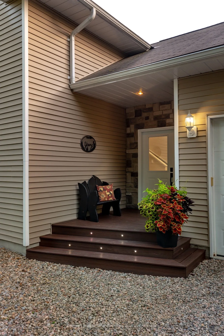
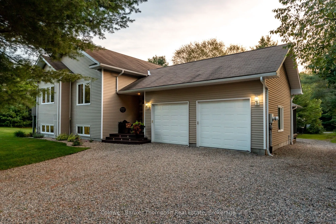
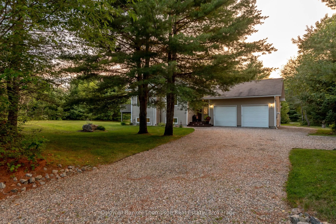
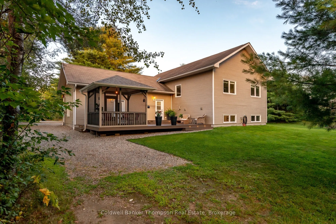
Built in 2011 by Frame Construction, this impeccably maintained raised bungalow offers the perfect combination of quality craftsmanship, privacy & convenience. Set on 1.4 acres of mostly level land, the property features generous cleared space for family activities while remaining surrounded by matu...re trees for exceptional privacy. Located in a sought-after community of attractive homes on spacious lots, you'll enjoy a peaceful setting just minutes to groceries, gas & Highway 11. A spacious foyer welcomes you inside with convenient entry from the attached double car garage. The bright main level features an open-concept kitchen, living & dining area designed for comfortable everyday living. Sliding doors from the dining area lead to a large composite deck with a natural gas BBQ hookup, creating an ideal extension of the living space. The kitchen offers plenty of workspace along with a generous corner pantry for additional storage. Down the hall are 3 bedrooms, including the primary suite with double closets & a 3-piece ensuite featuring heated floors. Two additional bedrooms share a 4-piece bathroom, also with heated floors. The lower level provides excellent additional living space with a large rec room warmed by a natural gas fireplace, a 4th bedroom, a 3-piece bathroom with heated floors, a spacious laundry room, tidy utility room, workshop area & storage room. Outside, you'll find a second composite deck complete with a screened gazebo, providing another inviting space to relax & enjoy the peaceful surroundings. Additional features include a drilled well, irrigation system, natural gas forced air furnace, central air conditioning & fibre optic internet, making this a truly move-in-ready home in a wonderful rural neighbourhood.
Full Property Details
Interior
Bedrooms
3
Bedrooms Plus
1
Total Bedrooms
4
Washrooms
3
Square Footage
1500-2000 sqft
Basement
Full,Partially Finished
Heating Source
Gas
Heating Fuel
Forced Air
Air Conditioning
Central Air
Family Room
Yes
Kitchens
1
Kitchens Plus
0
Total Kitchens
1
Fireplace Features
Yes
Bedrooms
3
Bedrooms Plus
1
Total Bedrooms
4
Washrooms
3
Square Footage
1500-2000 sqft
Basement
Full,Partially Finished
Heating Source
Gas
Heating Fuel
Forced Air
Air Conditioning
Central Air
Family Room
Yes
Kitchens
1
Kitchens Plus
0
Total Kitchens
1
Fireplace Features
Yes
Exterior
Depth
250.59
Front
196.85
Acreage
.50-1.99
Driveway
Private
Lot Size
197 x 250.59 ft
Pool
None
Waterfront
None
Parking Spaces
4
Total Parking Spaces
6.00
Parking Description
Attached
Garage Spaces
2
Zoning
R1
Depth
250.59
Front
196.85
Acreage
.50-1.99
Driveway
Private
Lot Size
197 x 250.59 ft
Pool
None
Waterfront
None
Parking Spaces
4
Total Parking Spaces
6.00
Parking Description
Attached
Garage Spaces
2
Zoning
R1
Building Description
Style
Bungalow-Raised
Home Type
House
Subtype
Detached
Year Built
6-15
Property Orientation
West
Exterior Finish
Vinyl Siding
Sewers
Septic
Water Supply
Well
Possession Date
No Data
Style
Bungalow-Raised
Home Type
House
Subtype
Detached
Year Built
6-15
Property Orientation
West
Exterior Finish
Vinyl Siding
Sewers
Septic
Water Supply
Well
Possession Date
No Data
Community
Community
Novar
Community
Novar
Taxes & Fees
Taxes
$3,279.24 /yr
Tax Year
2026
Occupancy
Owner
Taxes
$3,279.24 /yr
Tax Year
2026
Occupancy
Owner
Room Types
Bathroom
3 Pc Ensuite
Dimensions 10.56 x 4.89 feet
51.64 sqft
Bathroom
4 Pc Bath
Dimensions 12.99 x 5.05 feet
65.6 sqft
Bathroom
3 Pc Bath
Dimensions 5.74 x 9.48 feet
54.42 sqft
Bedroom
-
Dimensions 12.4 x 12.4 feet
153.76 sqft
Bedroom
-
Dimensions 12.5 x 12.99 feet
162.38 sqft
Bedroom
-
Dimensions 9.91 x 10.07 feet
99.79 sqft
Dining Room
-
Dimensions 13.48 x 12.4 feet
167.15 sqft
Foyer
-
Dimensions 7.58 x 15.98 feet
121.13 sqft
Kitchen
-
Dimensions 13.16 x 12.14 feet
159.76 sqft
Living Room
-
Dimensions 13.91 x 20.57 feet
286.13 sqft
Primary Bedroom
-
Dimensions 14.3 x 12.73 feet
182.04 sqft
Recreation
-
Dimensions 27.72 x 16.73 feet
463.76 sqft
Similar Properties(No results)
Mortgage Calculator
Calculate your estimated monthly mortgage payment
Price
$879,900
$
%
%
Total cost of mortgage
$0
Monthly payment
By clicking Save, we will calculate your estimated mortgage for all properties using the saved values (down payment percentage, interest rate, and amortization).
The accuracy and applicability of this calculator are not guaranteed.