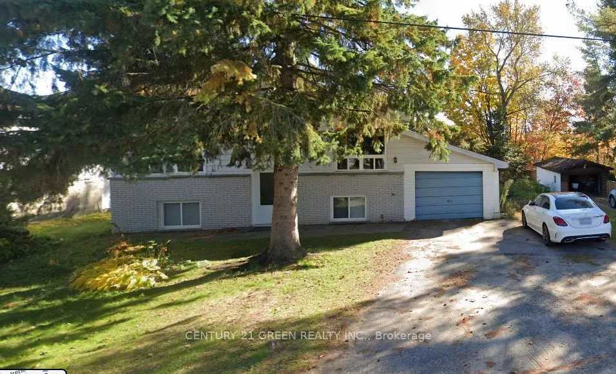
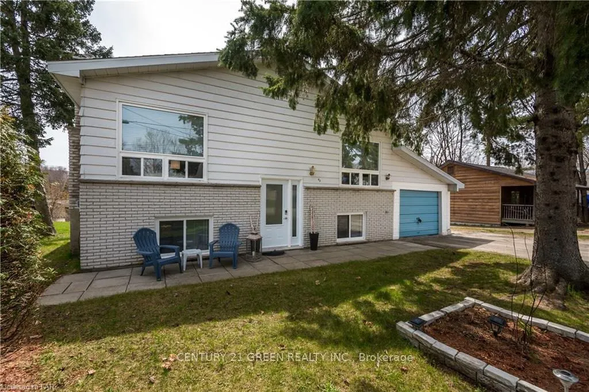
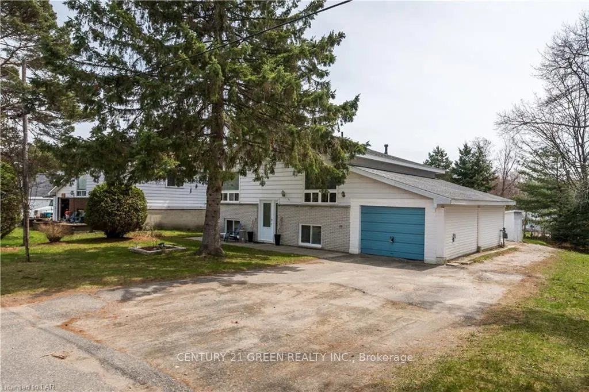
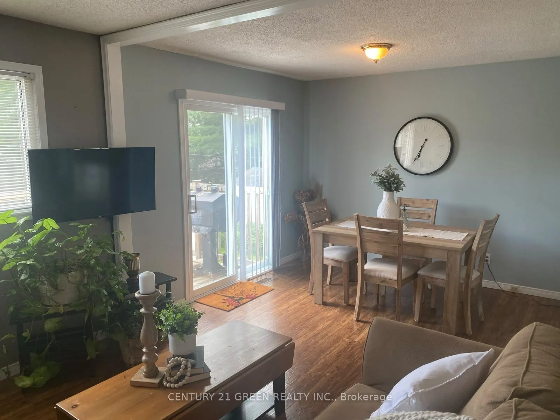
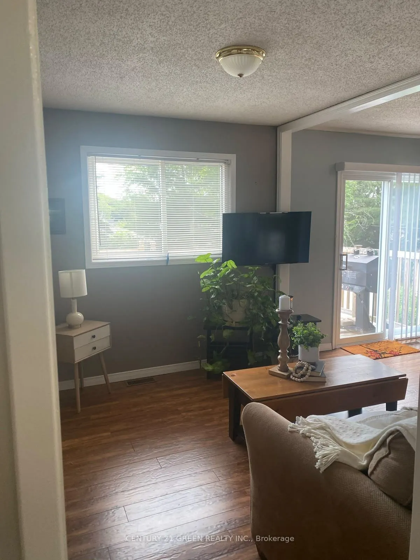
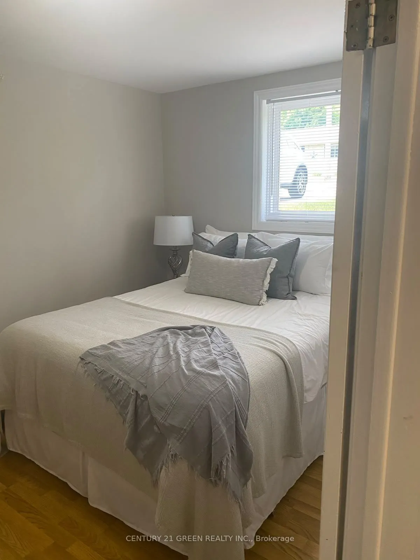
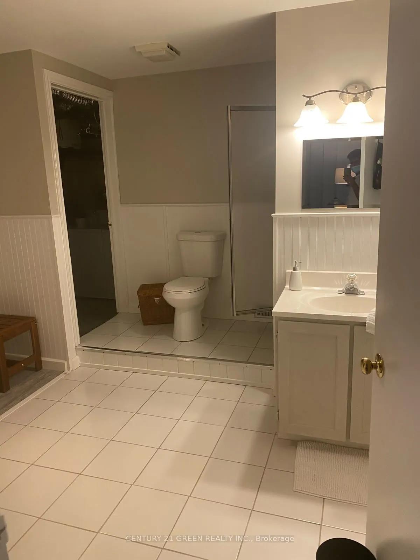
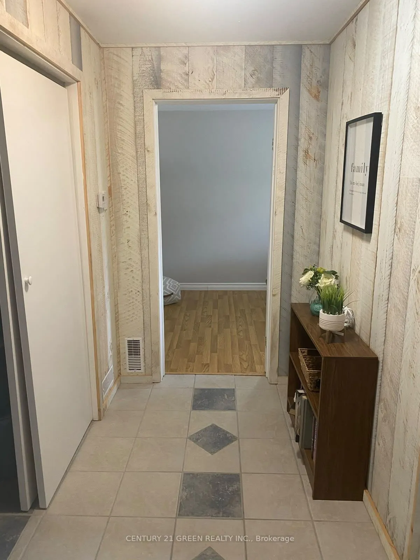
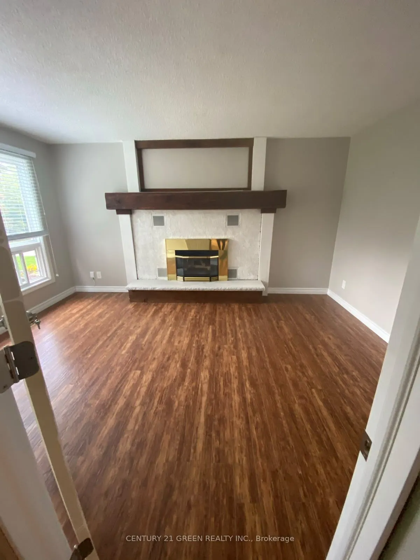
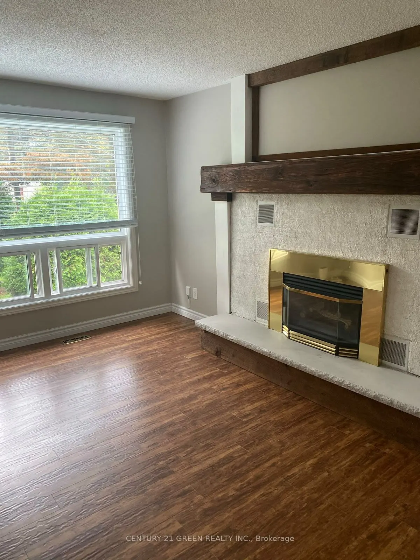
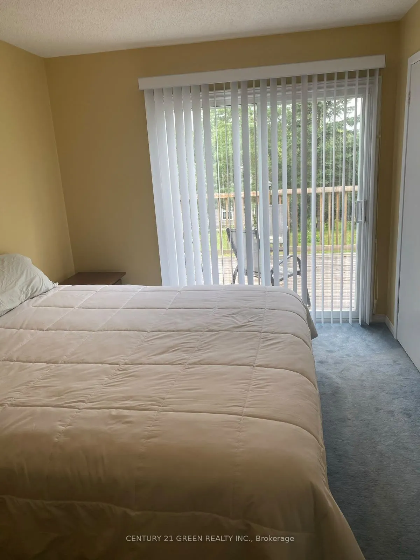
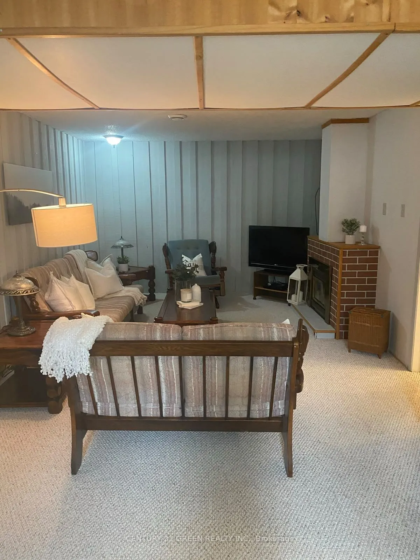
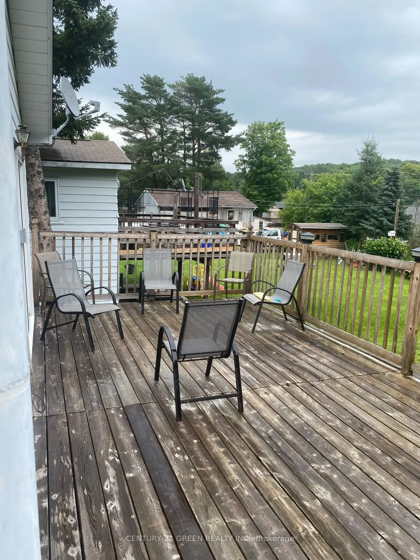
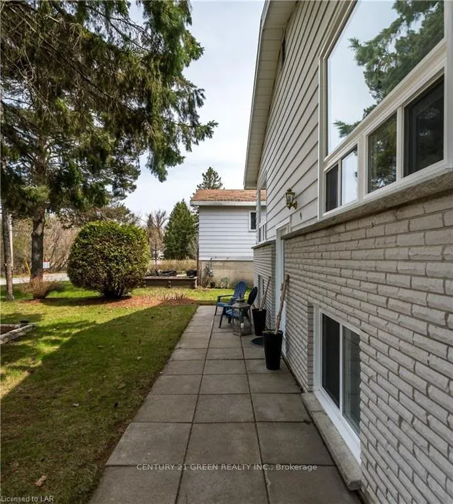
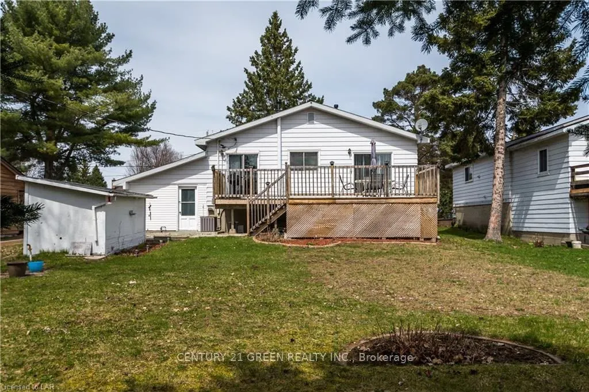
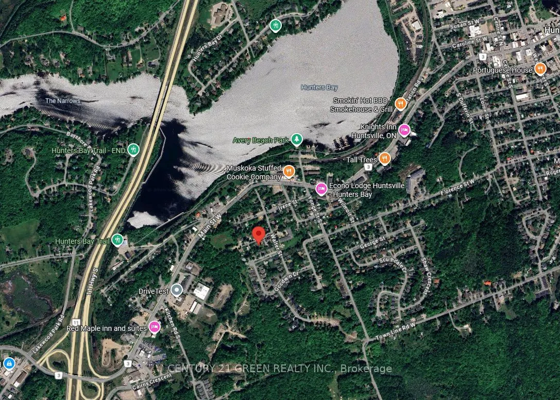
Welcome to this beautifully upgraded, move-in-ready raised bungalow in Huntsville! Nestled on a peaceful dead-end street, this charming home sits on a spacious 66' x 132' lot with mature trees, lovely gardens, an attached garage, and a large entertaining deck. Featuring a modern renovated kitchen wi...th marble tile backsplash, cozy living room with gas fireplace, 2 bedrooms, 2 bathrooms, and a finished basement with spacious recreation room. Numerous upgrades include windows, doors, flooring, central A/C, shingles, and a 200-amp electrical panel. Conveniently located near parks, transit, Avery Beach, boat launch, and waterfront trails. Minutes from Downtown Huntsville and Highway 11. A must-see!
Full Property Details
Interior
Bedrooms
1
Bedrooms Plus
1
Total Bedrooms
2
Washrooms
2
Square Footage
700-1100 sqft
Basement
Finished,Full
Heating Source
Gas
Heating Fuel
Forced Air
Air Conditioning
Central Air
Family Room
No
Kitchens
1
Total Kitchens
1
Fireplace Features
Yes
Bedrooms
1
Bedrooms Plus
1
Total Bedrooms
2
Washrooms
2
Square Footage
700-1100 sqft
Basement
Finished,Full
Heating Source
Gas
Heating Fuel
Forced Air
Air Conditioning
Central Air
Family Room
No
Kitchens
1
Total Kitchens
1
Fireplace Features
Yes
Exterior
Depth
136.0
Front
66.0
Driveway
Private Double
Lot Size
66 x 136.0 ft
Pool
None
Parking Spaces
4
Total Parking Spaces
5.00
Parking Description
Attached
Garage Spaces
1
Zoning
Residential
Depth
136.0
Front
66.0
Driveway
Private Double
Lot Size
66 x 136.0 ft
Pool
None
Parking Spaces
4
Total Parking Spaces
5.00
Parking Description
Attached
Garage Spaces
1
Zoning
Residential
Building Description
Style
Bungalow-Raised
Home Type
House
Subtype
Detached
Property Orientation
South
Exterior Finish
Brick,Aluminum Siding
Sewers
Sewers
Water Supply
Municipal
Possession Date
11/16/2026
Style
Bungalow-Raised
Home Type
House
Subtype
Detached
Property Orientation
South
Exterior Finish
Brick,Aluminum Siding
Sewers
Sewers
Water Supply
Municipal
Possession Date
11/16/2026
Community
Community
Huntsville
Community
Huntsville
Taxes & Fees
Taxes
$3,206 /yr
Tax Year
2026
Occupancy
Tenant
Taxes
$3,206 /yr
Tax Year
2026
Occupancy
Tenant
Room Types
Bathroom
-
Dimensions 13.91 x 7.15 feet
99.46 sqft
Bathroom
-
Dimensions 4.92 x 8.5 feet
41.82 sqft
Bedroom
-
Dimensions 14.07 x 8.5 feet
119.6 sqft
Bedroom
-
Dimensions 14.17 x 9.42 feet
133.48 sqft
Dining Room
-
Dimensions 10.6 x 17.75 feet
188.15 sqft
Foyer
-
Dimensions 6.59 x 8.6 feet
56.67 sqft
Kitchen
-
Dimensions 15.58 x 9.15 feet
142.56 sqft
Living Room
Fireplace
Dimensions 14.83 x 11.32 feet
167.88 sqft
Recreation
-
Dimensions 28.41 x 10.6 feet
301.15 sqft
Utility Room
-
Dimensions 14.4 x 5.15 feet
74.16 sqft
Similar Properties(No results)
Mortgage Calculator
Calculate your estimated monthly mortgage payment
Price
$860,000
$
%
%
Total cost of mortgage
$0
Monthly payment
By clicking Save, we will calculate your estimated mortgage for all properties using the saved values (down payment percentage, interest rate, and amortization).
The accuracy and applicability of this calculator are not guaranteed.