Sign In or Create a Free Account to see full details of this property
Key Facts
Key facts for 259 Lakeshore Road
Property Type
House, Log
Parking
Detached 2 garage, 10 parking
MLS #
X14087546
Size
700-1100 sqft
Basement
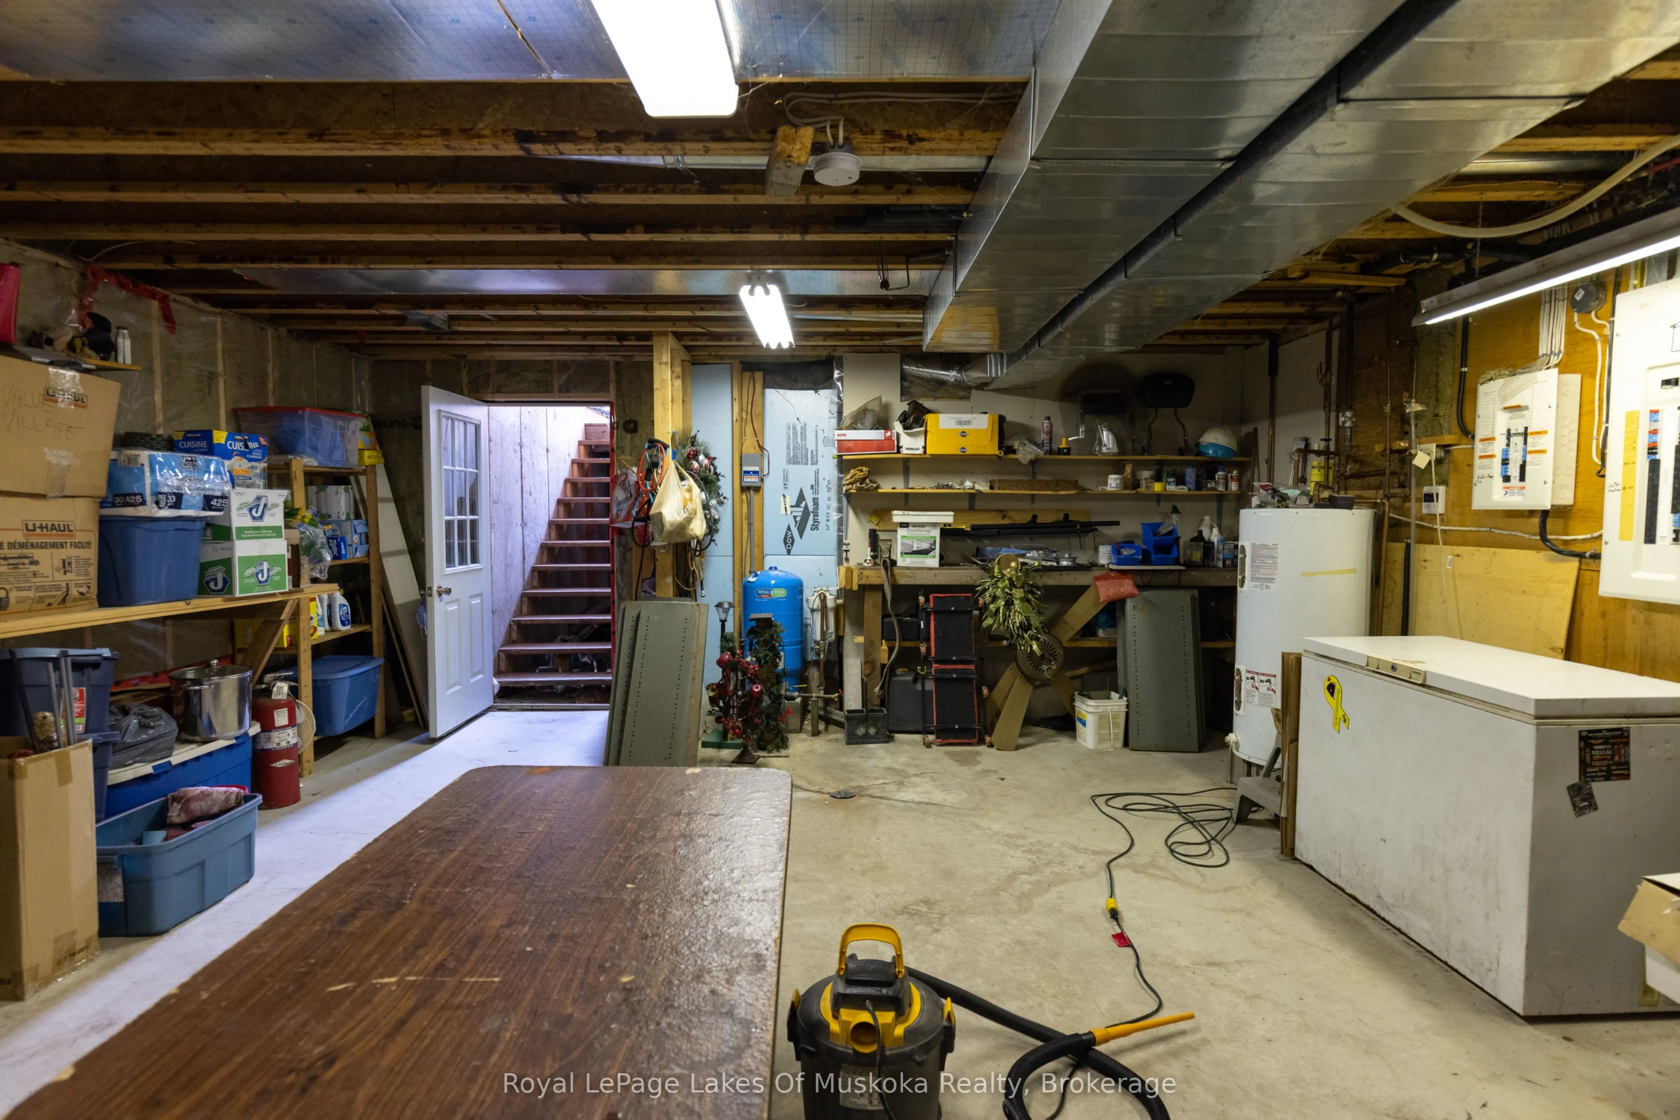
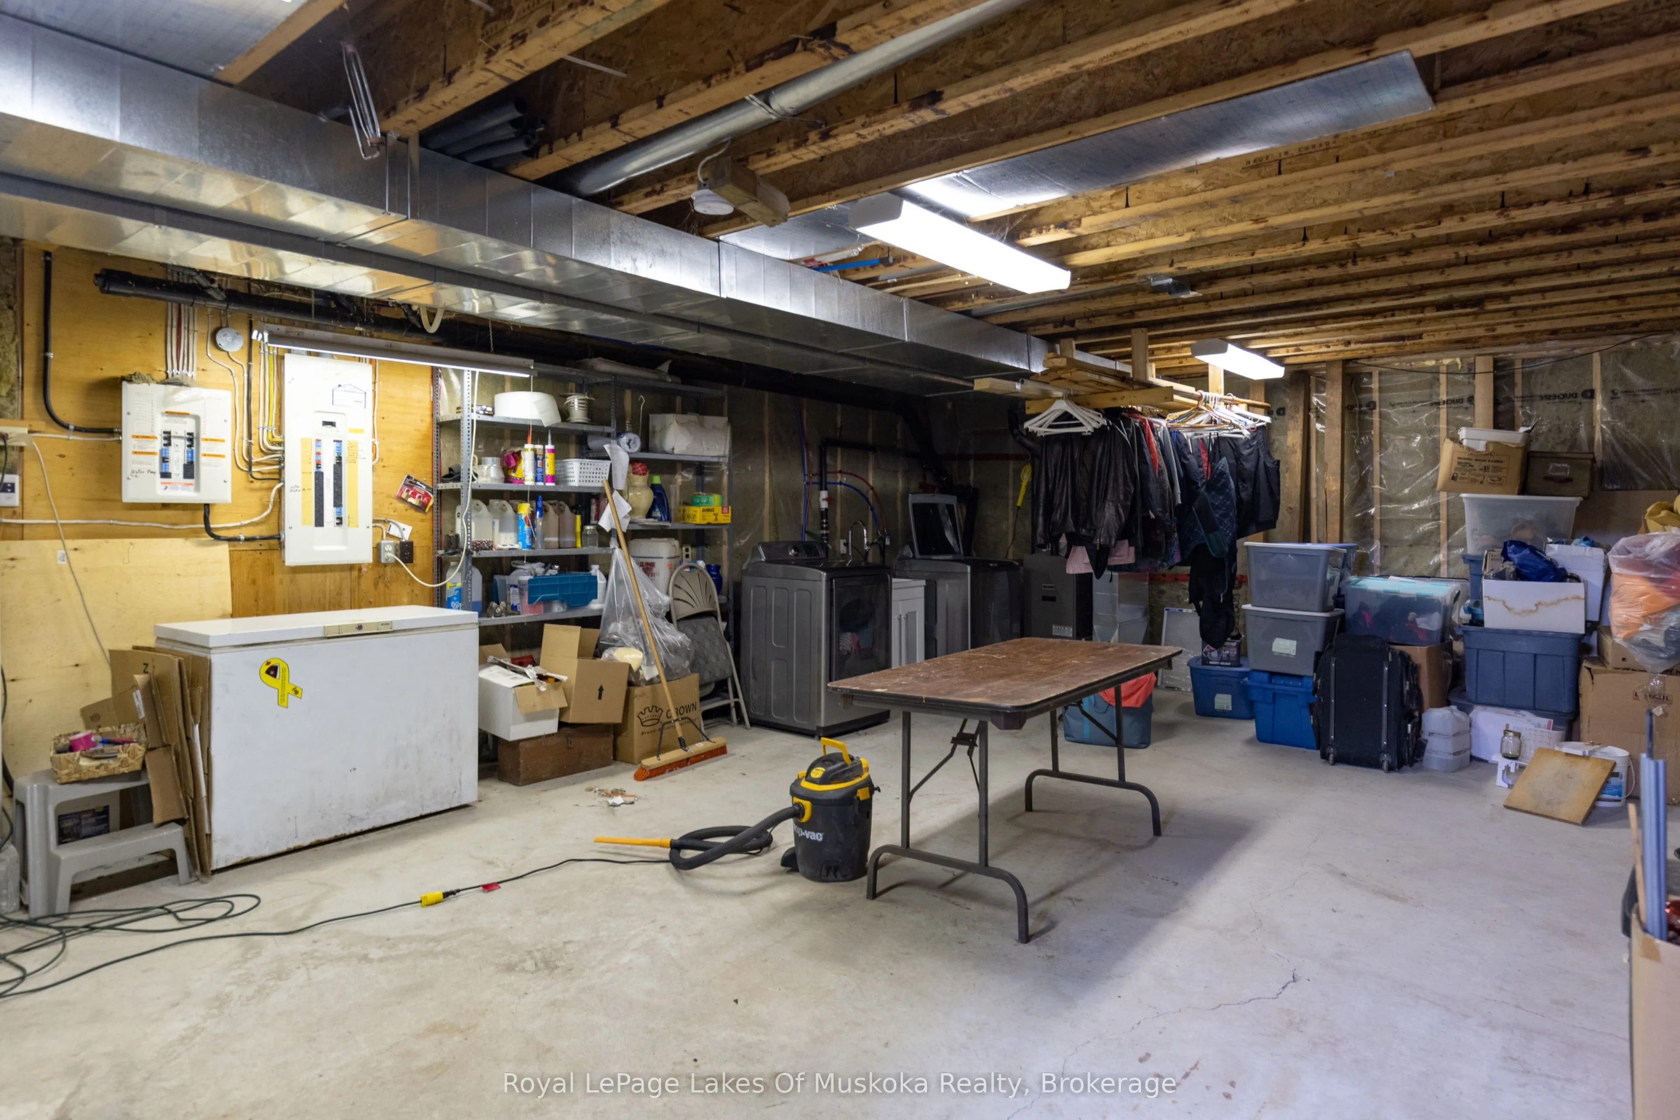
Unfinished
Listed on
2026-10-16
Lot size
529 x 358.0
Tax
$1,921 /yr
Days on Market
11
Approximate Age
16-30
Maintenance Fee
-
Description
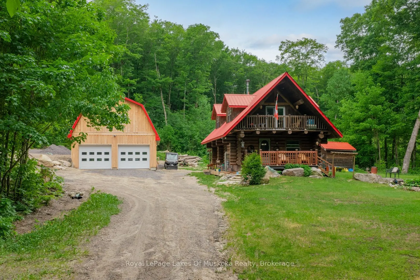
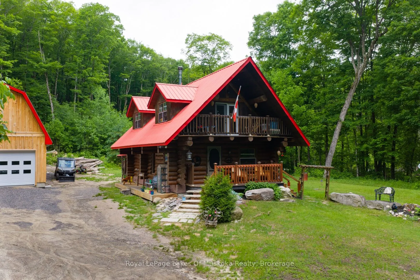
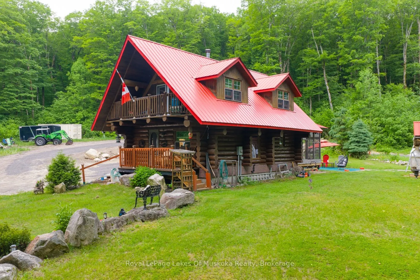
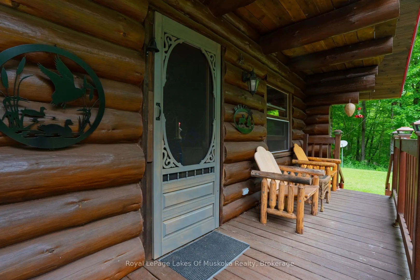
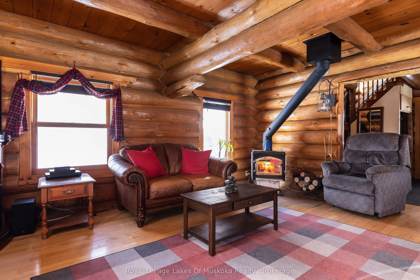
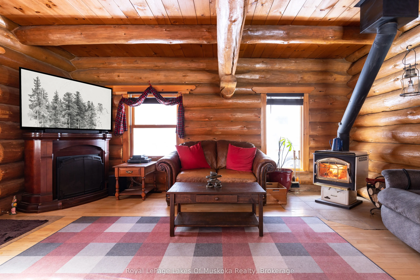
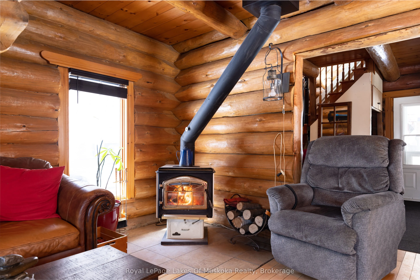
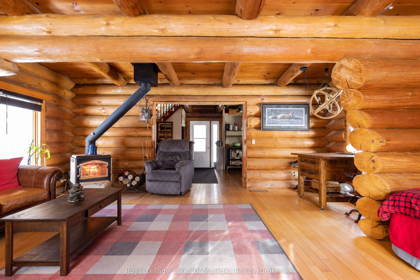
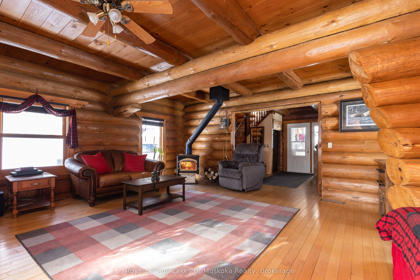
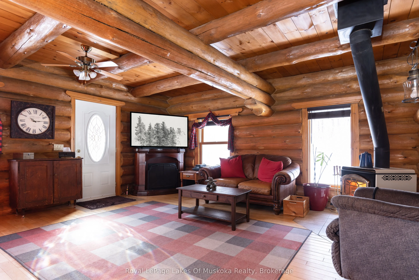
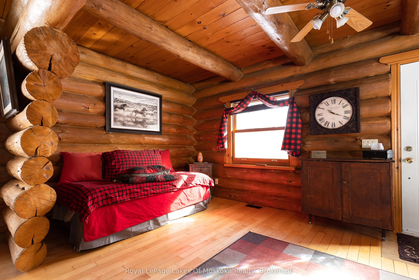
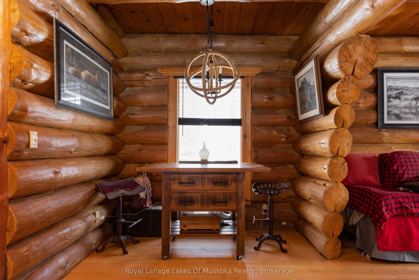
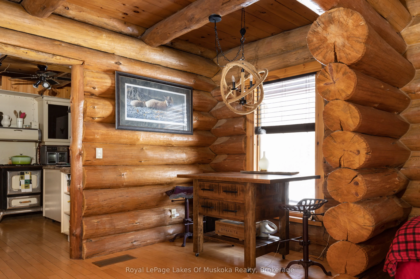
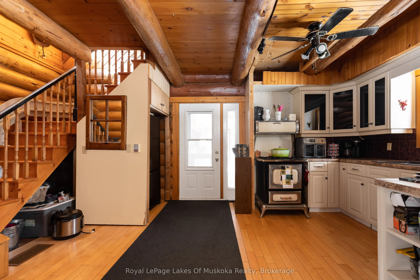
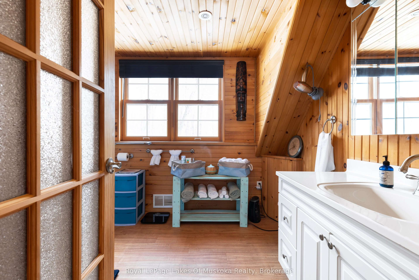
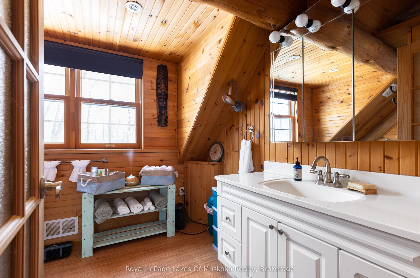
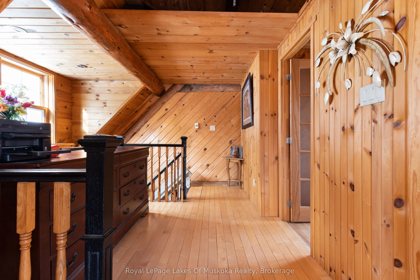
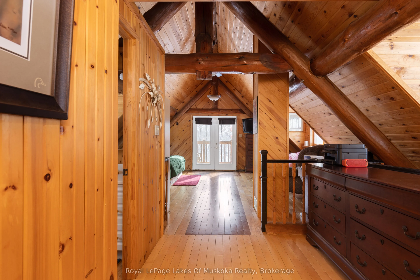
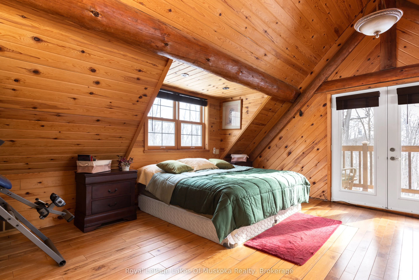
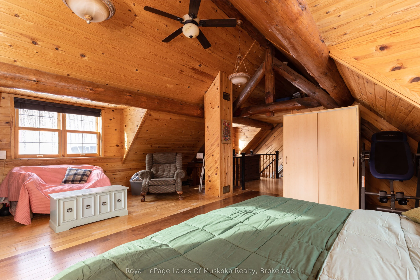
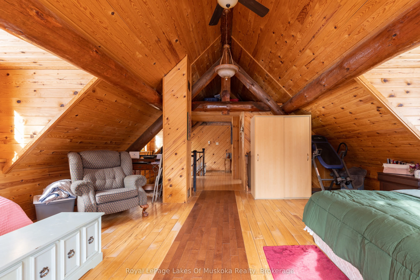
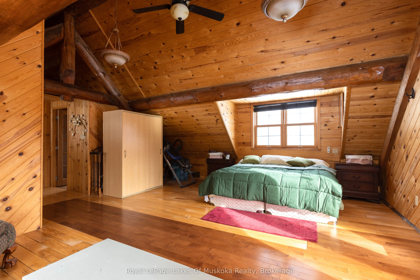
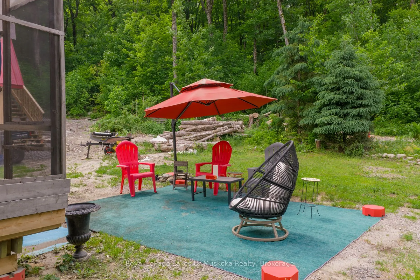
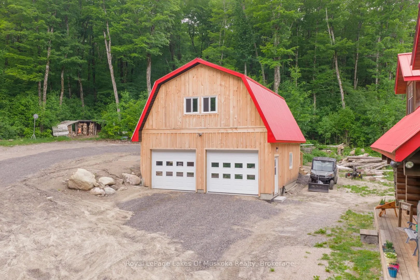
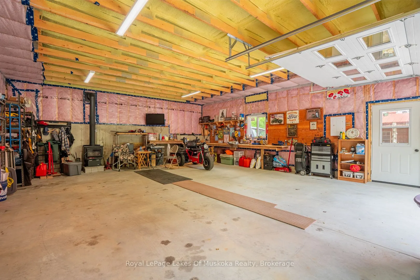
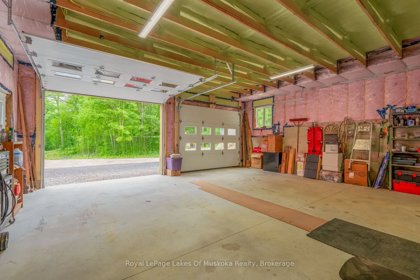
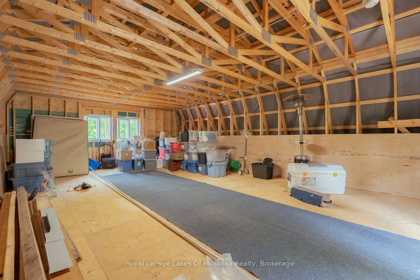
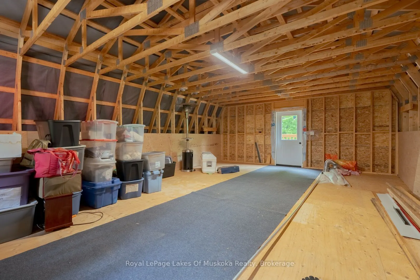
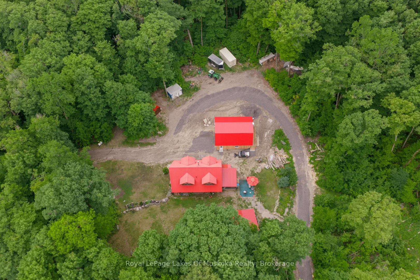
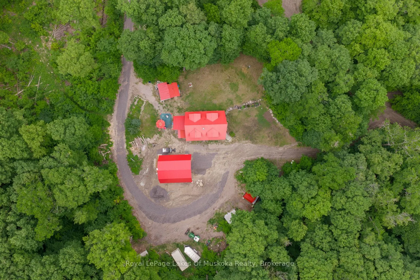
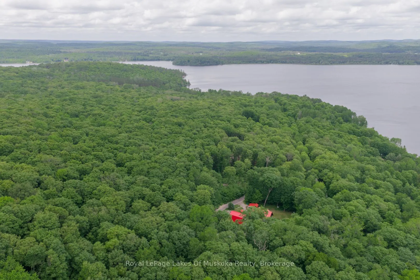
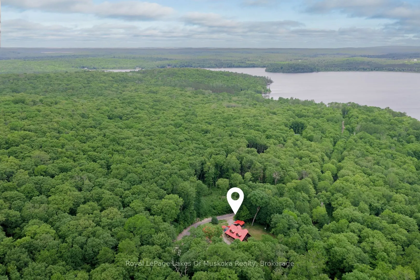
Experience the timeless craftsmanship of this magnificent Scandinavian Scribe log home, gracefully set on 3.7 acres of private woodland. Across from Pickerel Lake and just minutes from Burk's Falls, this property offers a seamless blend of refined comfort, natural beauty and authentic country living.... An impressive wood-burning fireplace serves as its heart, filling both the main level and upper loft with cozy ambiance, while a propane furnace provides supplemental comfort throughout the seasons. Retreat to the loft-style primary suite - an inviting space that blends rustic charm with quiet sophistication. Step outside to a covered balcony where you can enjoy tranquil views of Pickerel Lake and the surrounding landscape. Adding tremendous value and versatility is the newly constructed 26' x 32' detached double garage. Thoughtfully designed for year-round use and enjoyment, the space is well insulated and heated by a premium Pacific Energy wood stove. Ideal for hobbies, projects or as a workshop. The expansive loft above offers outstanding potential as a studio, office, home gym, or future guest accommodations - all enhanced by serene, scenic lake views. Surrounded by towering hardwoods, the property provides a generous supply of firewood and exceptional privacy. An unopened road allowance directly across the road offers convenient access to Pickerel Lake, making it easy to launch and spend the day fishing, or simply relax and soak-in one of the region's most desirable lakes. 259 Lakeshore Road has been lovingly maintained, and now presents a rare opportunity to own a charming rural property that captures the very best of what Almaguin has to offer.
Full Property Details
Interior
Bedrooms
1
Total Bedrooms
1
Washrooms
1
Square Footage
700-1100 sqft
Basement
Unfinished
Heating Source
Propane
Heating Fuel
Forced Air
Air Conditioning
None
Family Room
No
Kitchens
1
Total Kitchens
1
Fireplace Features
Yes
Bedrooms
1
Total Bedrooms
1
Washrooms
1
Square Footage
700-1100 sqft
Basement
Unfinished
Heating Source
Propane
Heating Fuel
Forced Air
Air Conditioning
None
Family Room
No
Kitchens
1
Total Kitchens
1
Fireplace Features
Yes
Exterior
Depth
358.0
Front
529.41
Acreage
2-4.99
Lot Size
529 x 358.0 ft
Pool
None
Parking Spaces
10
Total Parking Spaces
12.00
Parking Description
Detached
Garage Spaces
2
Zoning
RU
Depth
358.0
Front
529.41
Acreage
2-4.99
Lot Size
529 x 358.0 ft
Pool
None
Parking Spaces
10
Total Parking Spaces
12.00
Parking Description
Detached
Garage Spaces
2
Zoning
RU
Building Description
Style
Log
Home Type
House
Subtype
Detached
Year Built
16-30
Property Orientation
West
Exterior Finish
Log
Sewers
Septic
Water Supply
Well
Possession Date
No Data
Style
Log
Home Type
House
Subtype
Detached
Year Built
16-30
Property Orientation
West
Exterior Finish
Log
Sewers
Septic
Water Supply
Well
Possession Date
No Data
Community
Community
Armour
Community
Armour
Taxes & Fees
Taxes
$1,921 /yr
Tax Year
2026
Occupancy
Owner
Taxes
$1,921 /yr
Tax Year
2026
Occupancy
Owner
Room Types
Bedroom
-
Dimensions 19.42 x 17.42 feet
338.3 sqft
Dining Room
-
Dimensions 18.01 x 20.01 feet
360.38 sqft
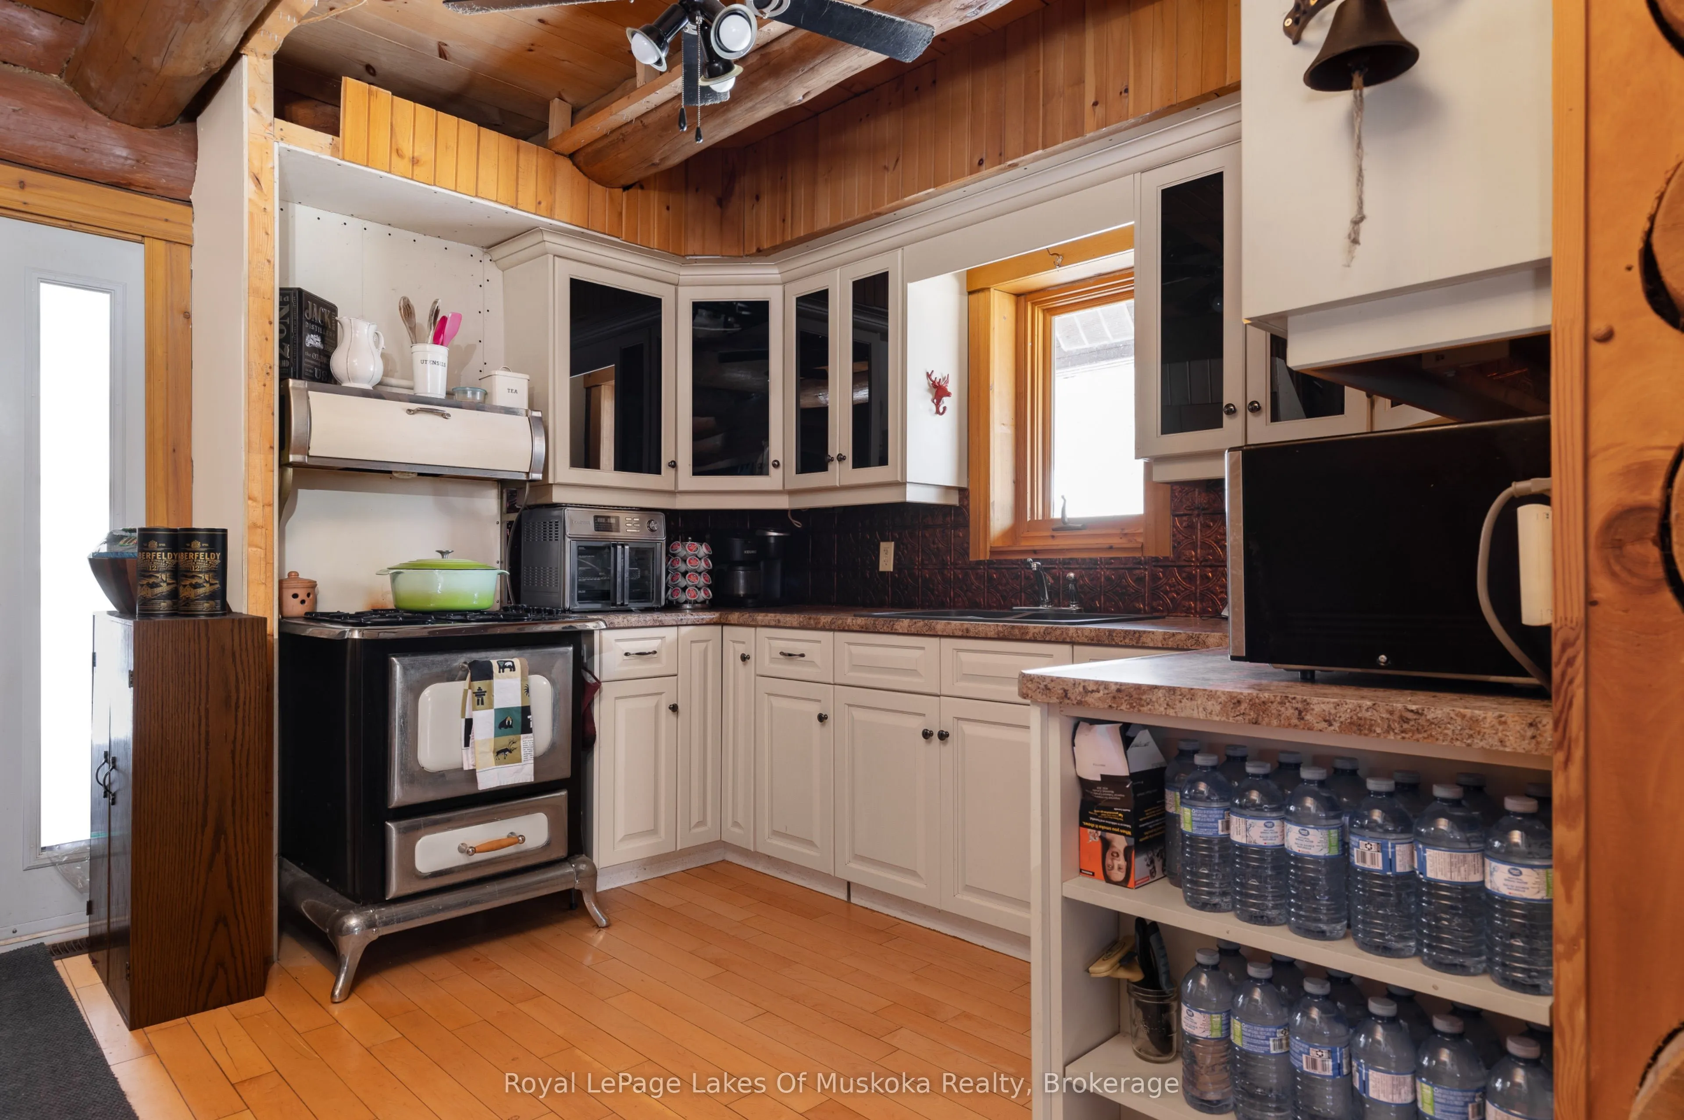
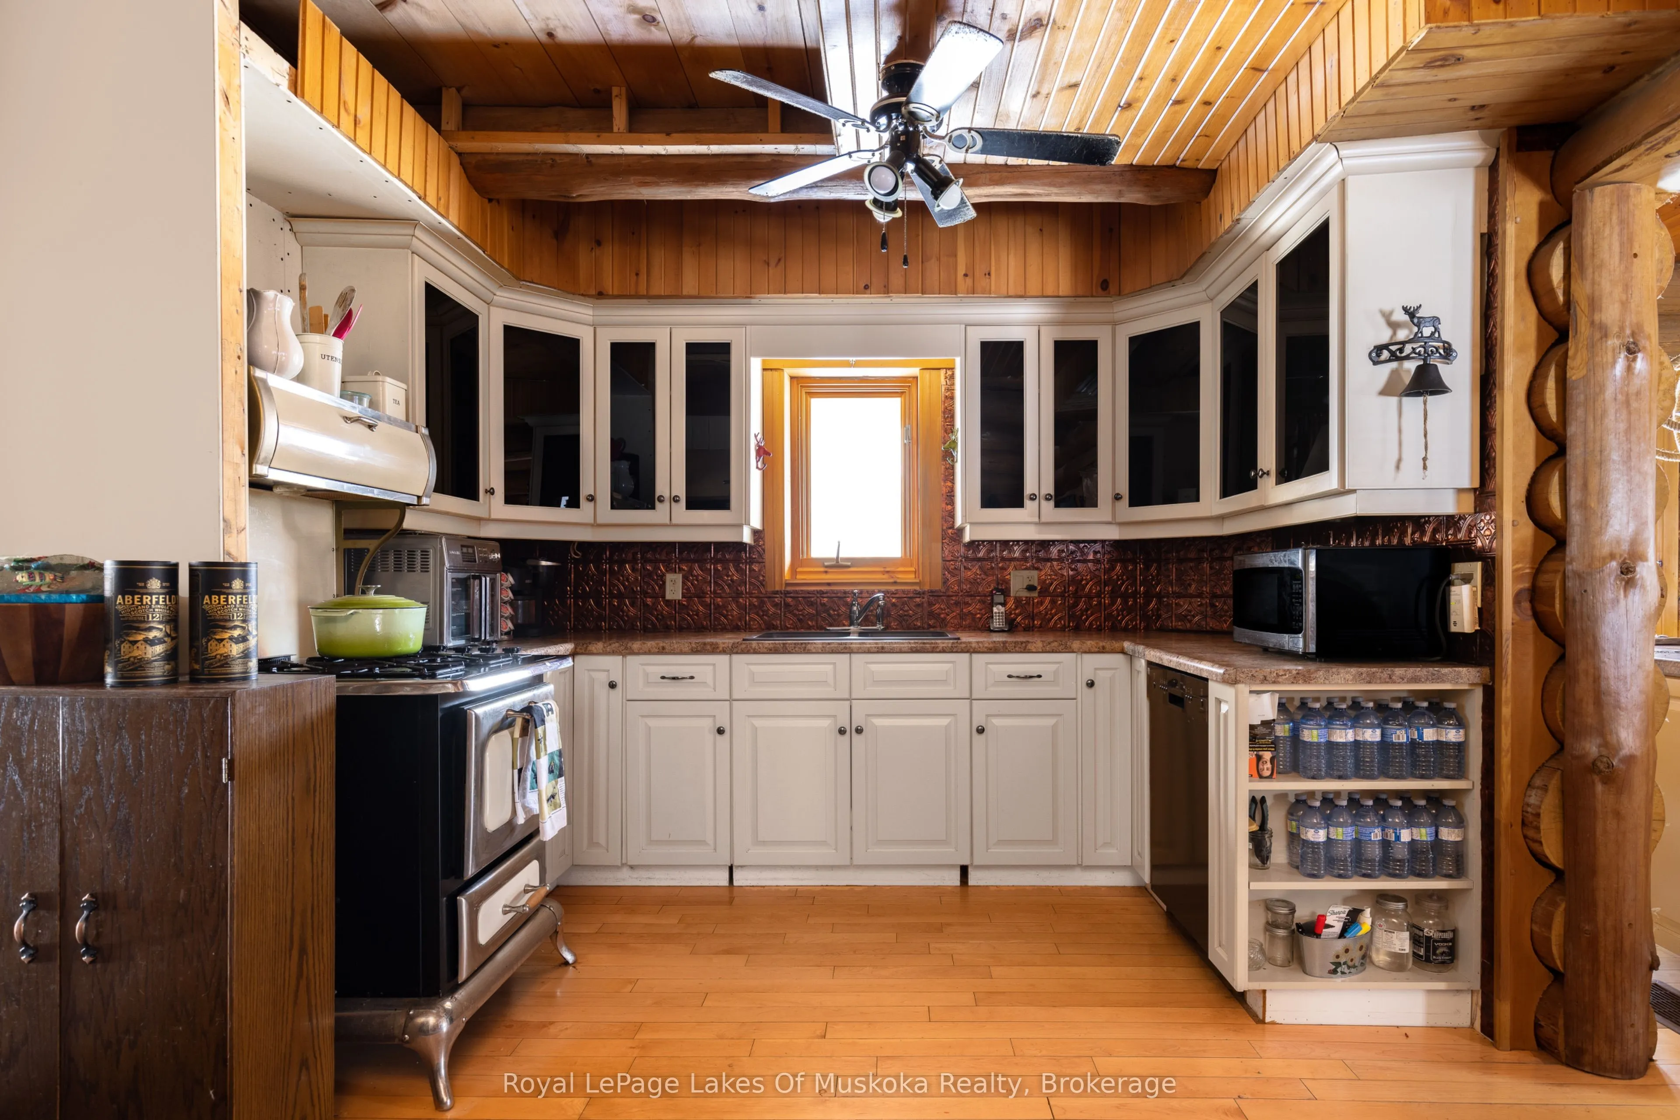
Kitchen
-
Dimensions 10.99 x 13.42 feet
147.49 sqft
Laundry
Combined w/Workshop
Dimensions 18.01 x 20.01 feet
360.38 sqft
Living Room
-
Dimensions 19.42 x 17.42 feet
338.3 sqft
Similar Properties(No results)
Mortgage Calculator
Calculate your estimated monthly mortgage payment
Price
$799,900
$
%
%
Total cost of mortgage
$0
Monthly payment
By clicking Save, we will calculate your estimated mortgage for all properties using the saved values (down payment percentage, interest rate, and amortization).
The accuracy and applicability of this calculator are not guaranteed.