Sign In or Create a Free Account to see full details of this property
Key Facts
Key facts for 36 Tebby Boulevard
Property Type
House, Bungalow
Parking
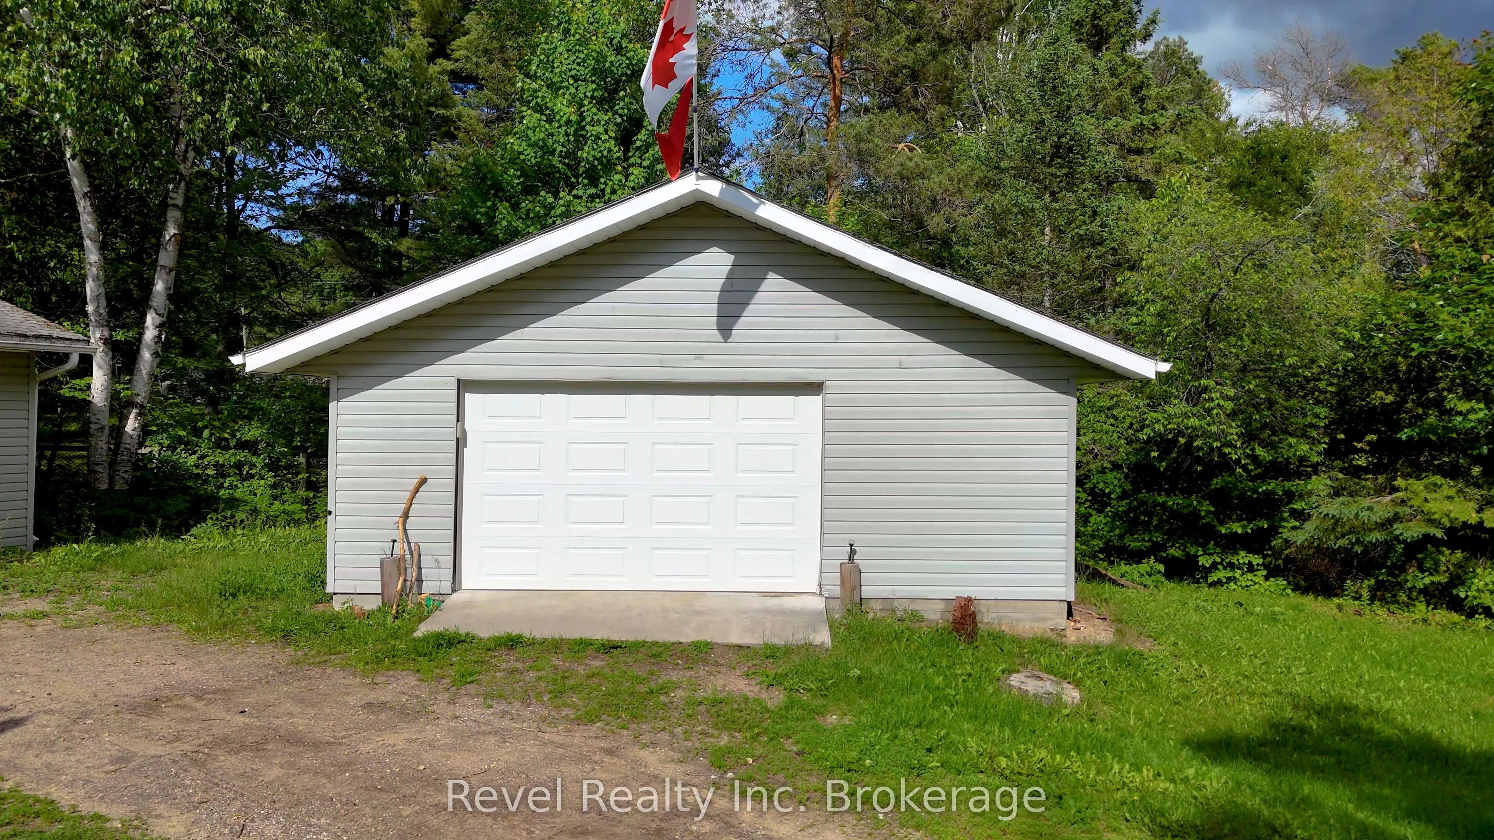
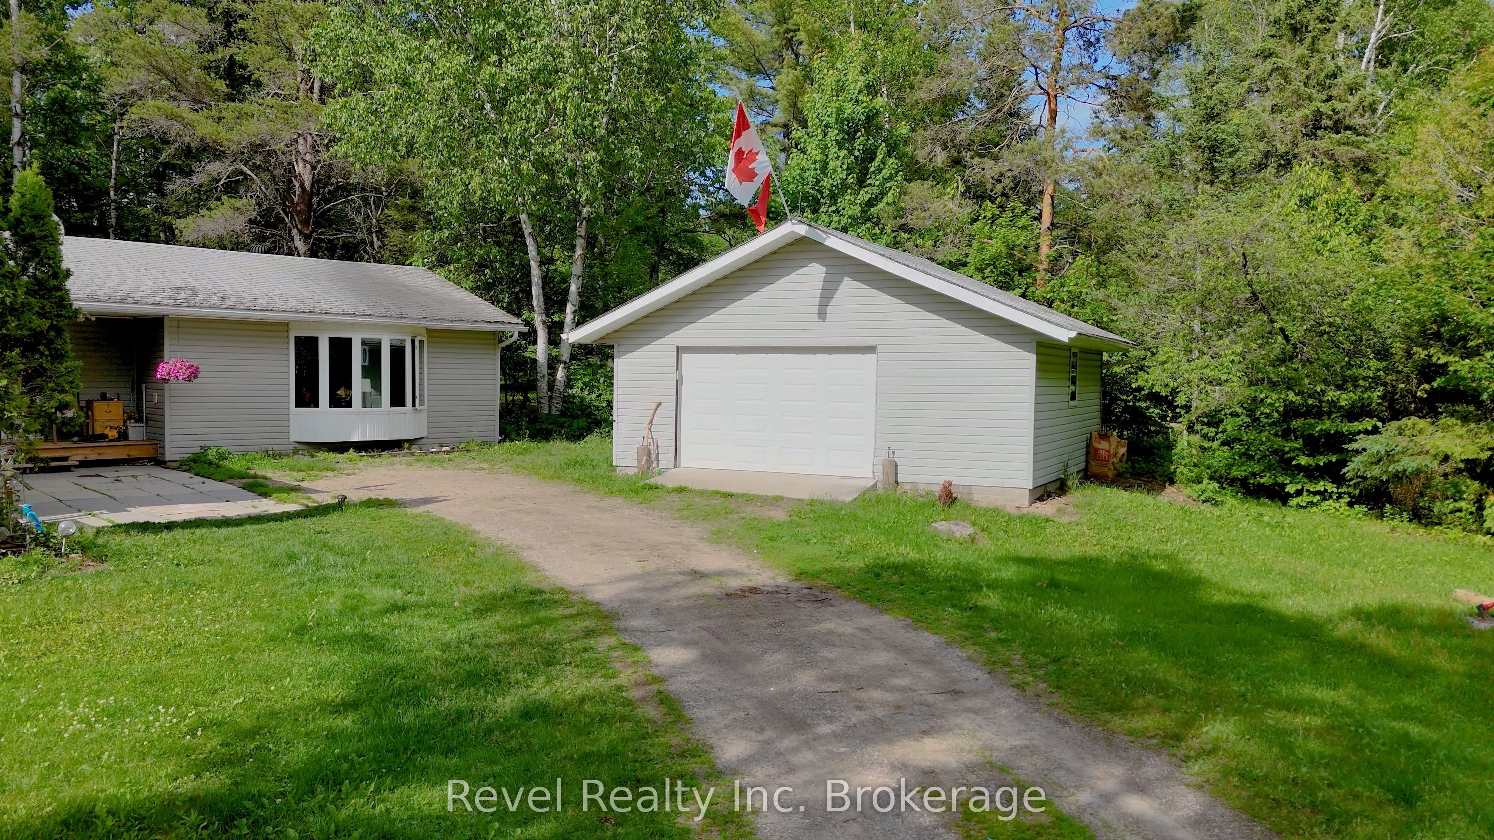
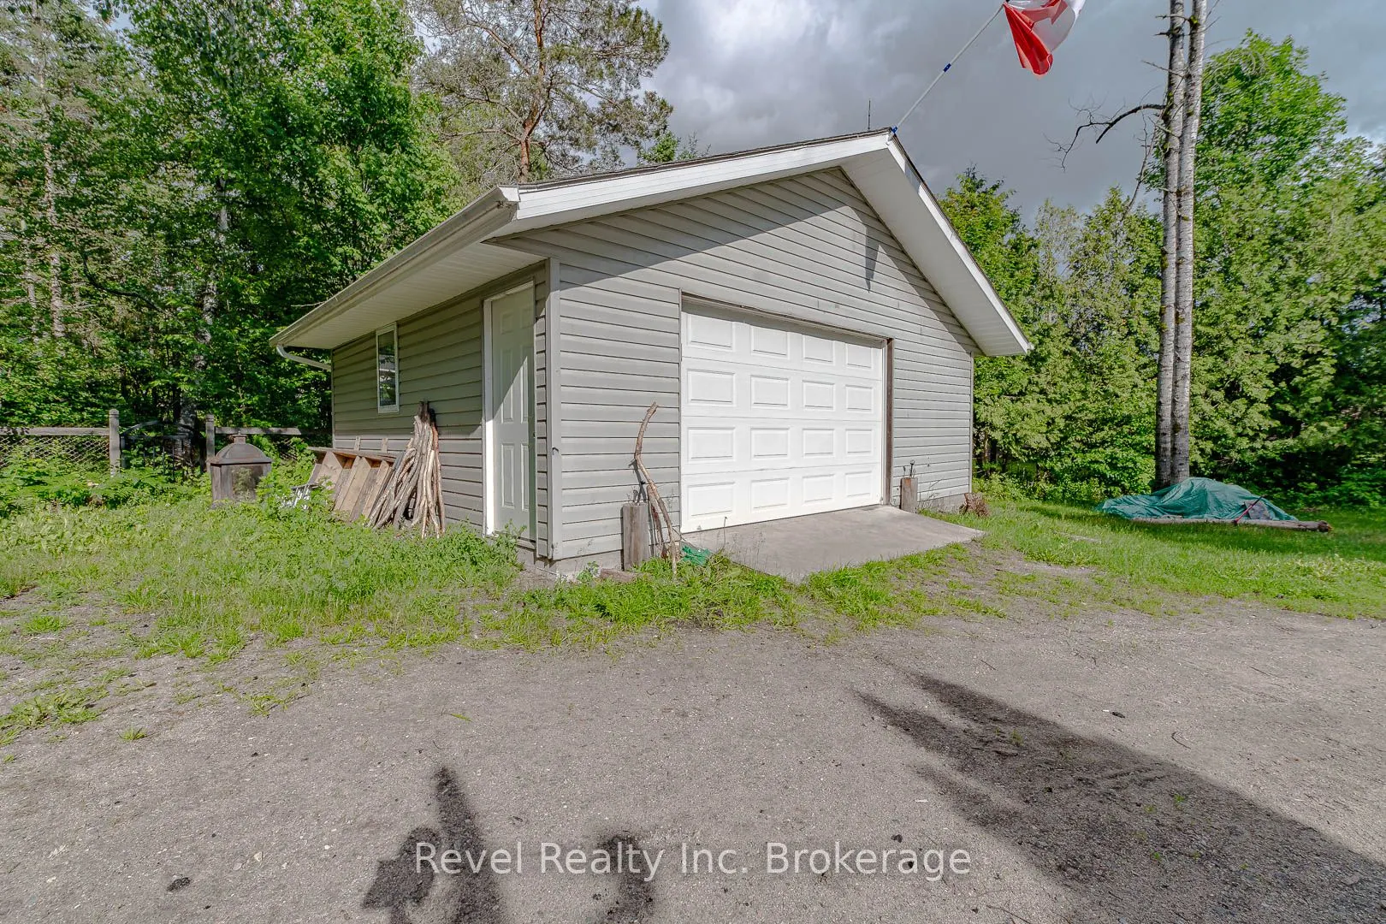
Detached 2 garage, 6 parking
MLS #
X14082752
Size
1500-2000 sqft
Basement
Crawl Space
Listed on
2026-10-15
Lot size
66 x 98.44
Tax
$4,594 /yr
Days on Market
13
Approximate Age
-
Maintenance Fee
-
Description
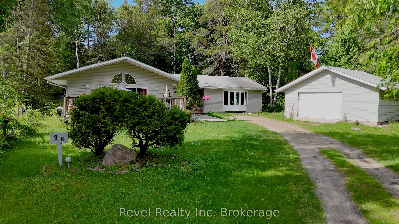
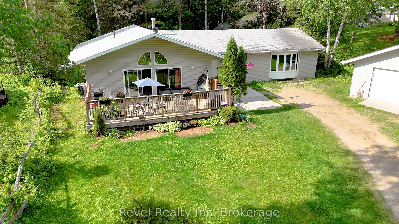
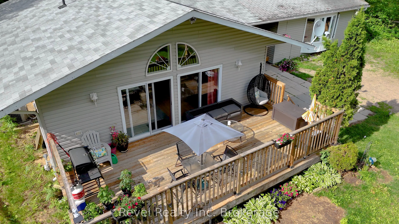
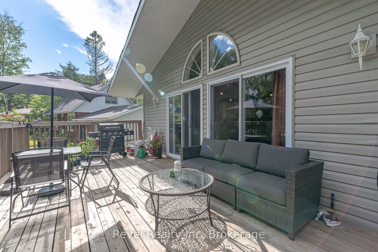
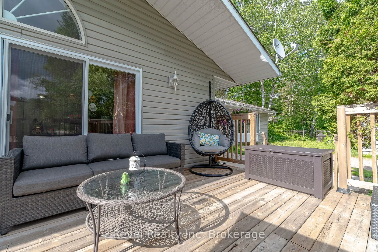
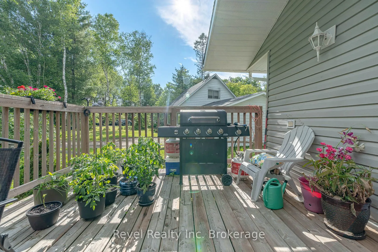
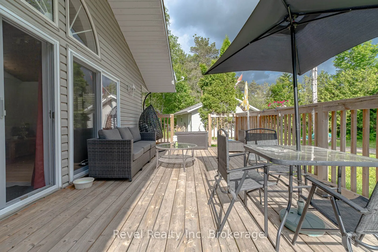
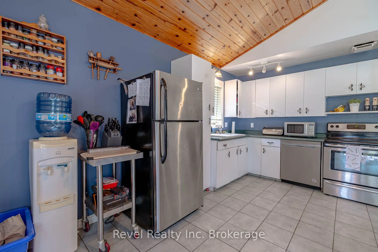
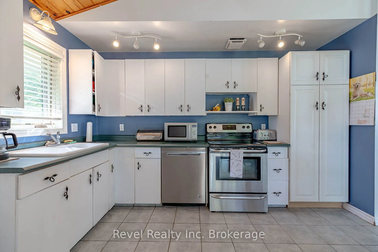
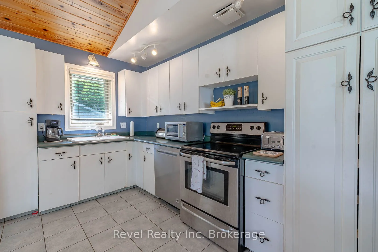
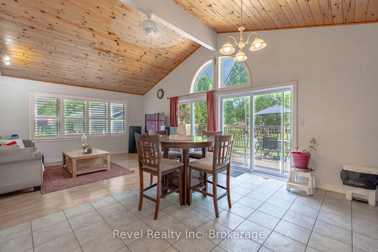
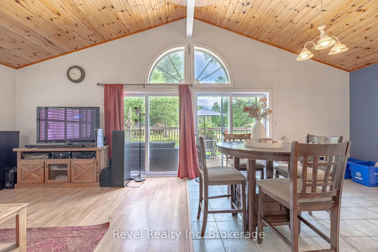
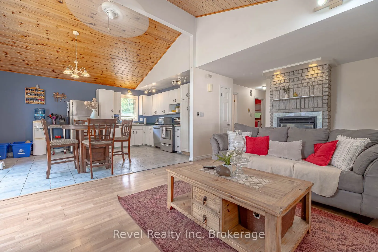
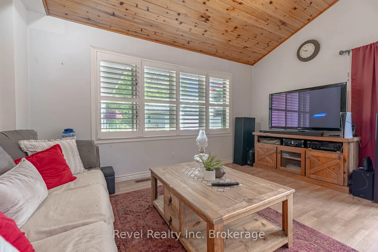
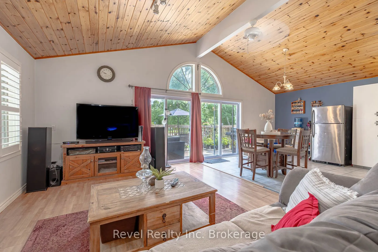
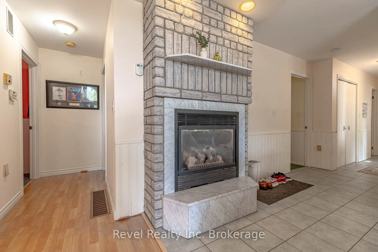
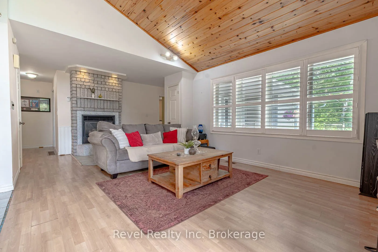
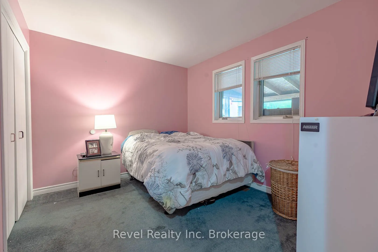
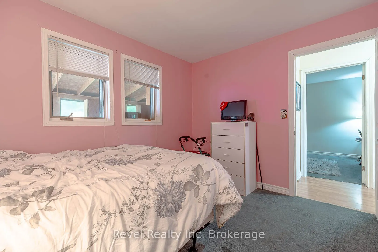
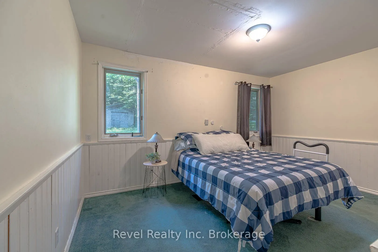
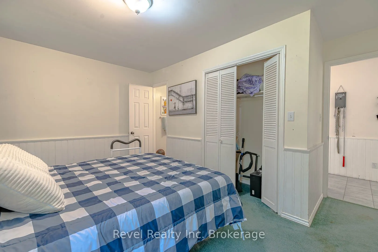
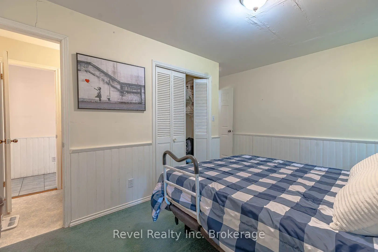
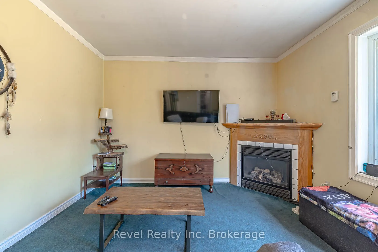
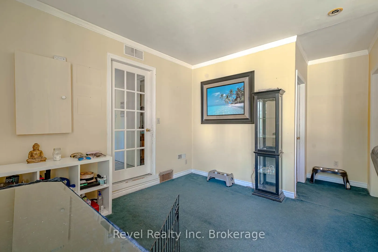
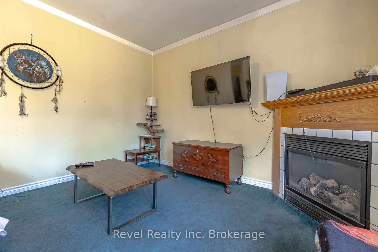
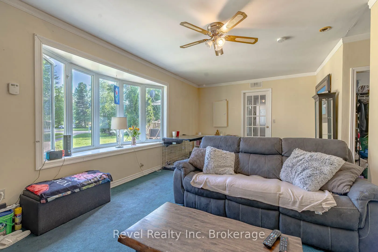
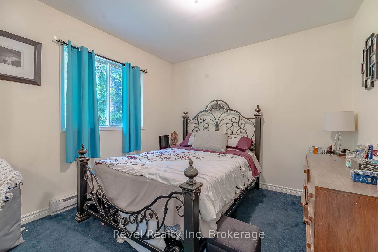
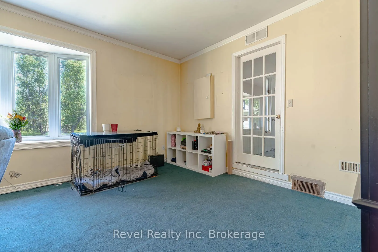
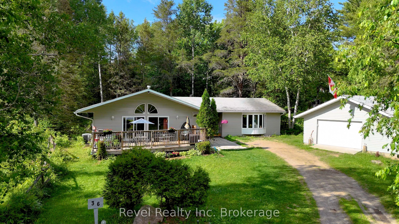
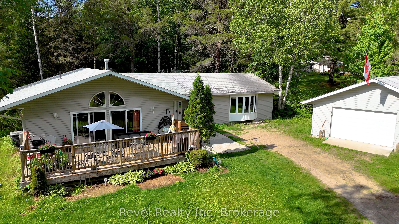
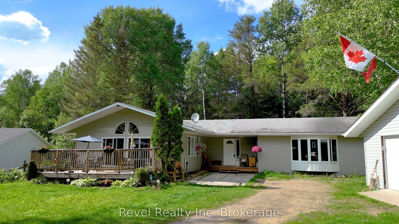
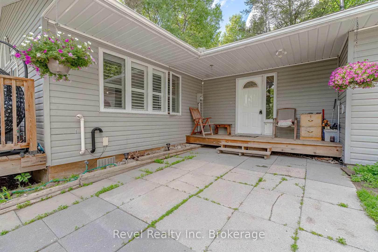
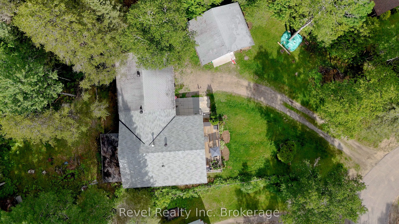
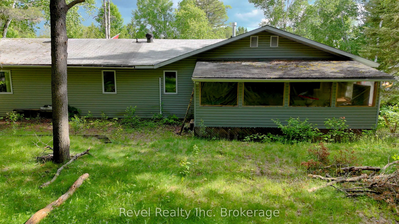
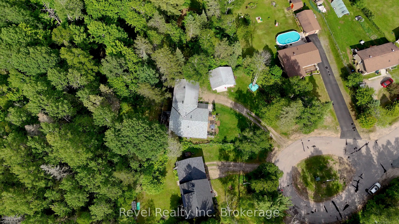
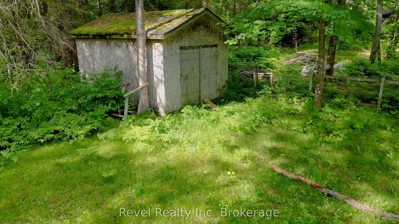
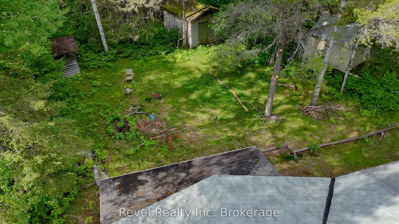
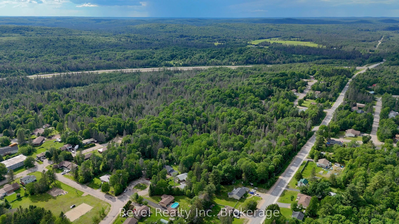
Nestled at the end of a quiet cul-de-sac in the charming community of South River, this spacious 4-bedroom, 2-bathroom home offers an incredible opportunity for buyers looking to add their personal touch. Surrounded by mature trees and a peaceful residential setting, the property provides privacy, t...ranquility, and the feeling of being immersed in nature while still enjoying the convenience of in-town living. Designed with accessibility and convenience in mind, the home features one-level living, making it an excellent option for seniors, individuals with mobility challenges, or anyone seeking a practical layout without stairs. Inside, you'll find generous living spaces including two separate living areas with fireplaces, creating warm and inviting gathering spaces for family and friends.The heart of the home is the open-concept kitchen, dining, and living room, highlighted by vaulted ceilings that enhance the sense of space and natural light. Step outside to the front deck, the perfect spot to enjoy your morning coffee while taking in the peaceful forest surroundings. A detached garage and parking for up to 8 vehicles provide ample room. While the property requires some updating, the size, layout, location, and natural setting offer tremendous potential for those willing to invest in its future. If you're searching for an affordable opportunity in a welcoming Northern Ontario community, this property is ready for its next chapter. This home also comes pre-inspected for your peace of mind.
Full Property Details
Interior
Bedrooms
4
Total Bedrooms
4
Washrooms
2
Square Footage
1500-2000 sqft
Basement
Crawl Space
Heating Source
Gas
Heating Fuel
Forced Air
Air Conditioning
None
Family Room
Yes
Kitchens
1
Total Kitchens
1
Fireplace Features
Yes
Bedrooms
4
Total Bedrooms
4
Washrooms
2
Square Footage
1500-2000 sqft
Basement
Crawl Space
Heating Source
Gas
Heating Fuel
Forced Air
Air Conditioning
None
Family Room
Yes
Kitchens
1
Total Kitchens
1
Fireplace Features
Yes
Exterior
Depth
98.44
Front
66.4
Driveway
Private
Lot Size
66 x 98.44 ft
Pool
None
Parking Spaces
6
Total Parking Spaces
8.00
Parking Description
Detached
Garage Spaces
2
Zoning
N/A
Depth
98.44
Front
66.4
Driveway
Private
Lot Size
66 x 98.44 ft
Pool
None
Parking Spaces
6
Total Parking Spaces
8.00
Parking Description
Detached
Garage Spaces
2
Zoning
N/A
Building Description
Style
Bungalow
Home Type
House
Subtype
Detached
Property Orientation
North
Exterior Finish
Vinyl Siding
Sewers
Septic
Water Supply
Municipal
Possession Date
No Data
Style
Bungalow
Home Type
House
Subtype
Detached
Property Orientation
North
Exterior Finish
Vinyl Siding
Sewers
Septic
Water Supply
Municipal
Possession Date
No Data
Community
Community
South River
Community
South River
Taxes & Fees
Taxes
$4,594 /yr
Tax Year
2026
Occupancy
Partial
Taxes
$4,594 /yr
Tax Year
2026
Occupancy
Partial
Room Types
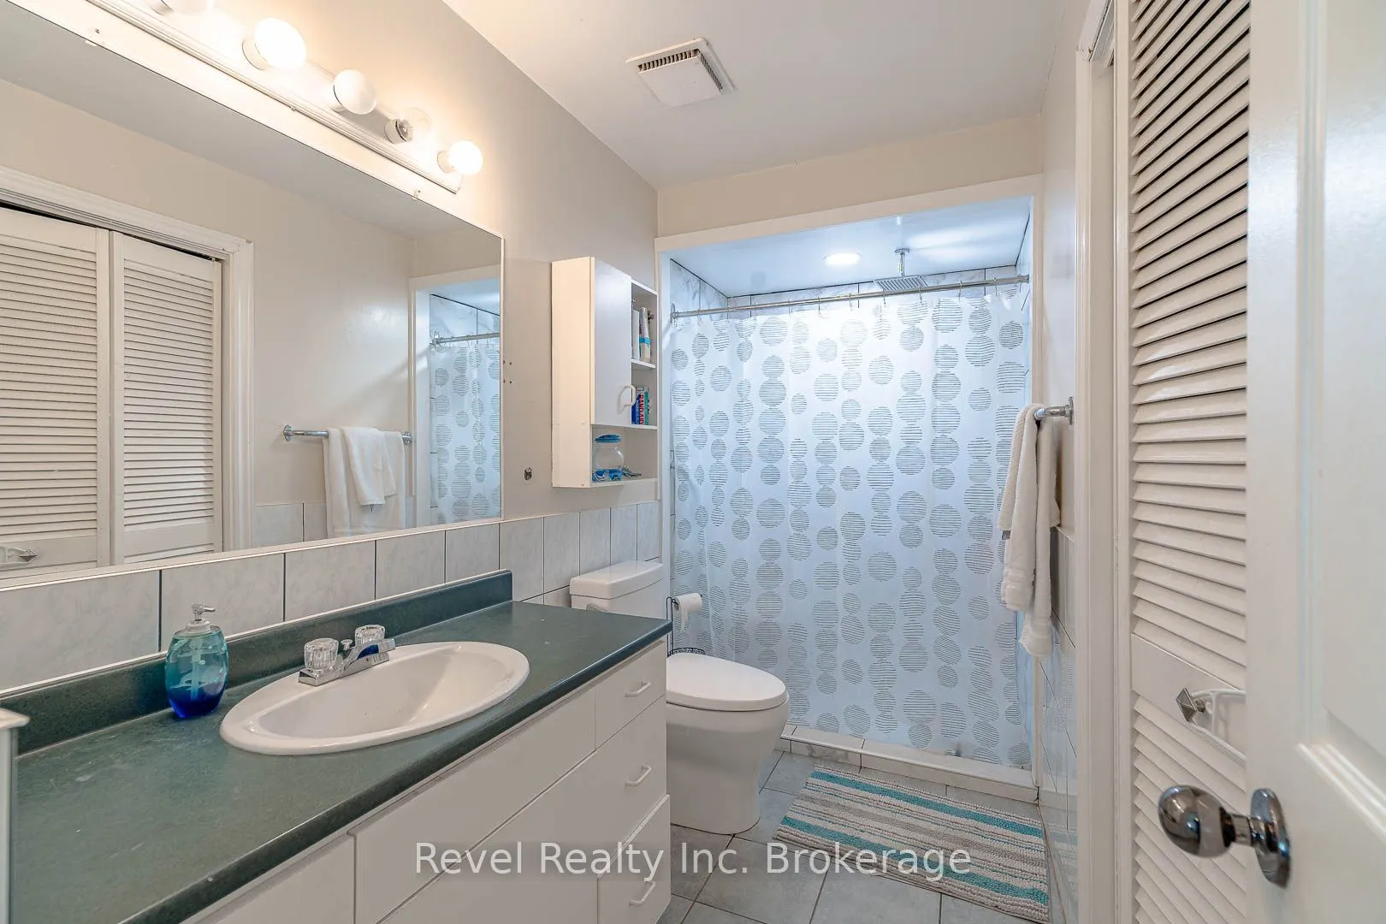
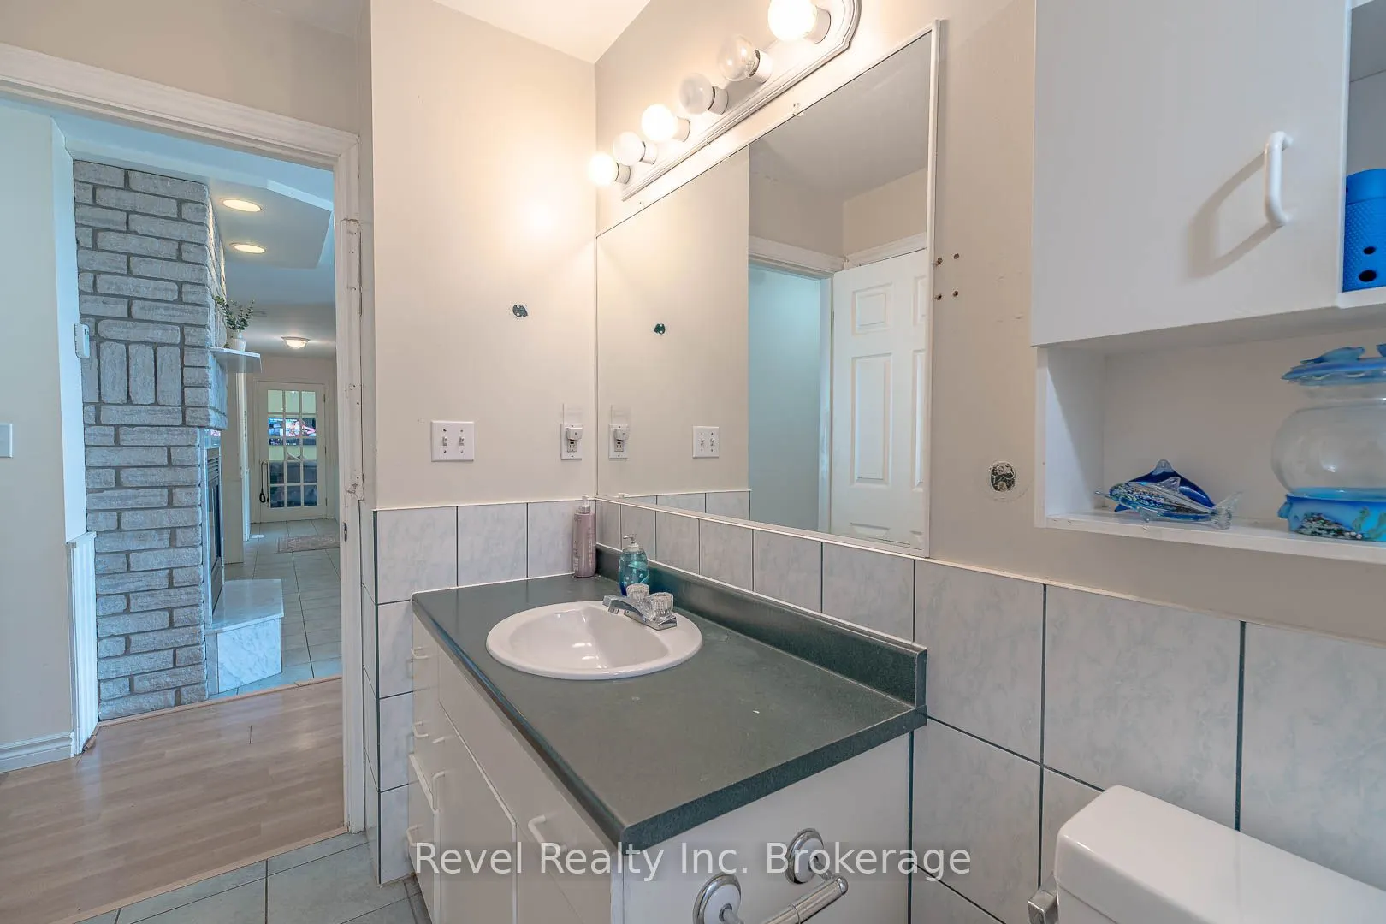
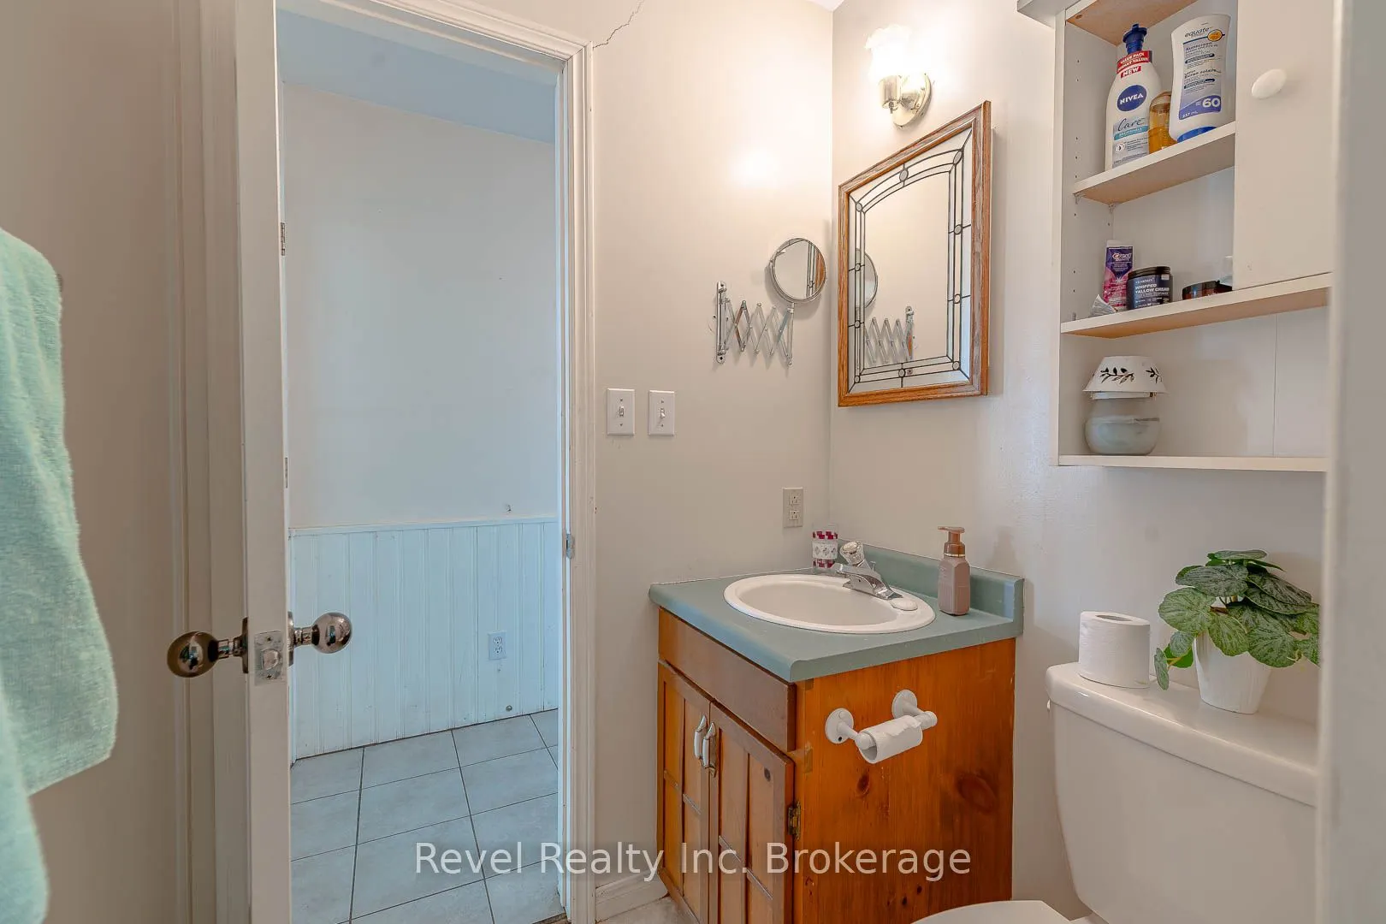
Bathroom
3 Pc Bath, Tile Floor
Dimensions 10.83 x 4.92 feet
53.28 sqft
Bathroom
2 Pc Ensuite
Dimensions 4.92 x 4.27 feet
21.01 sqft
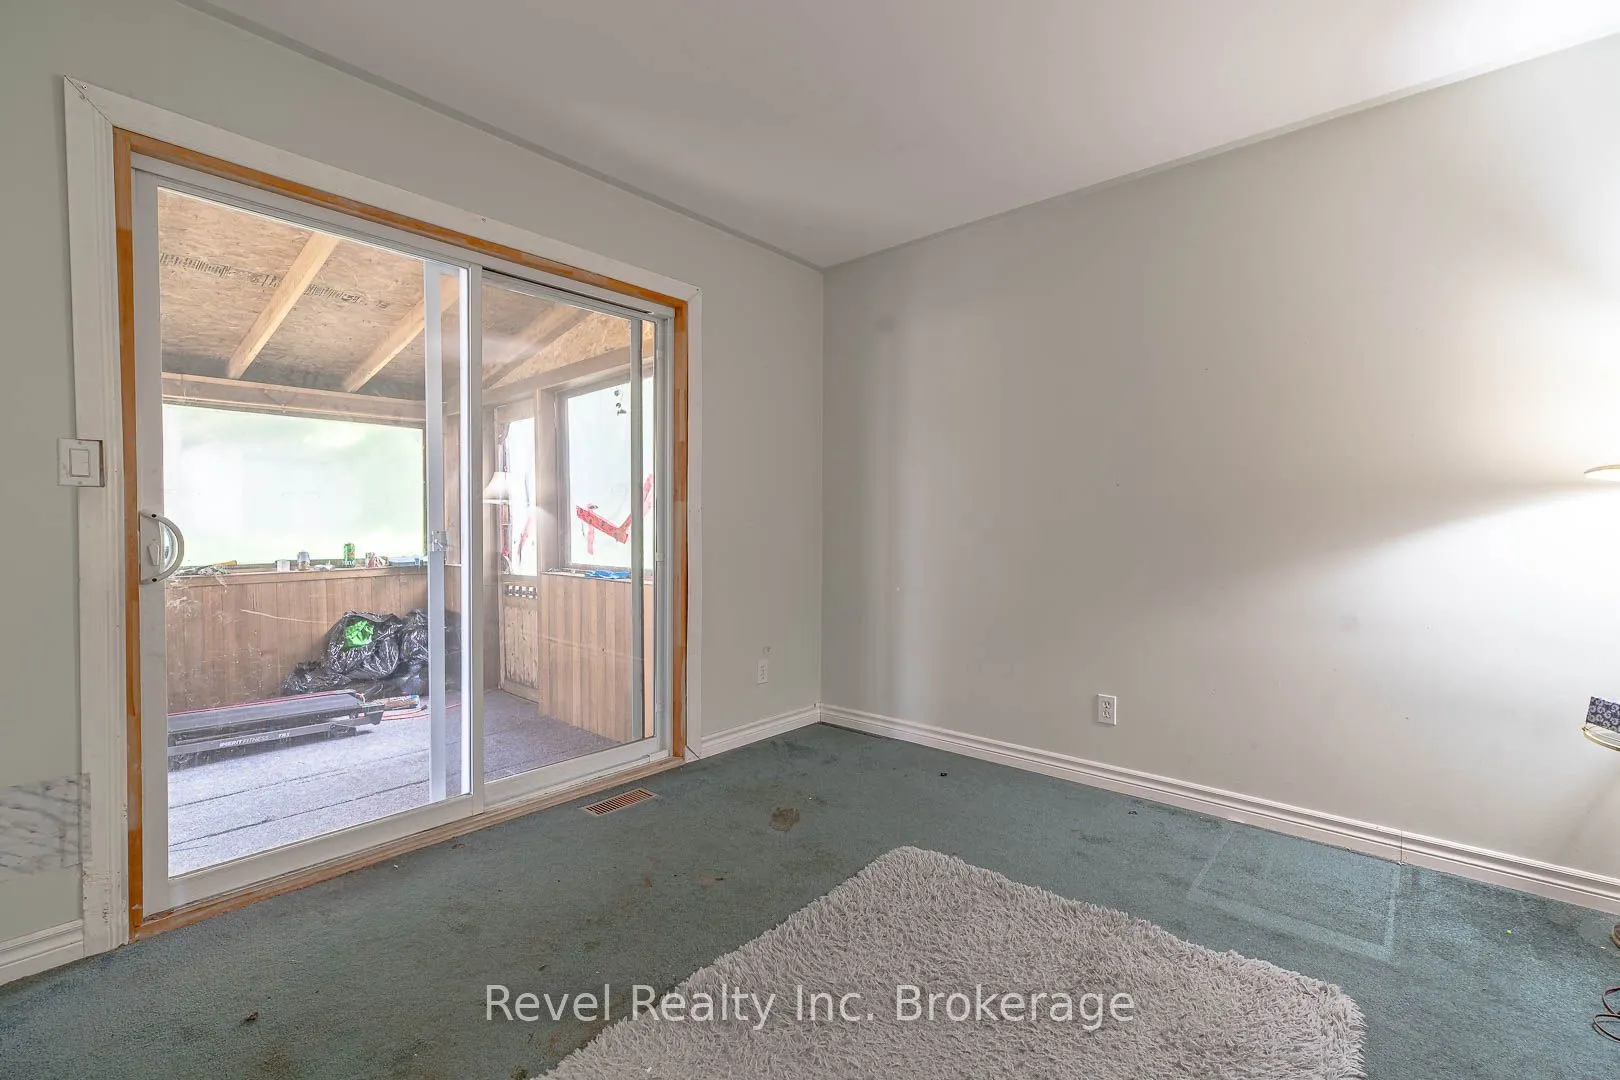
Bedroom 2
Walk-Out
Dimensions 11.15 x 9.19 feet
102.47 sqft
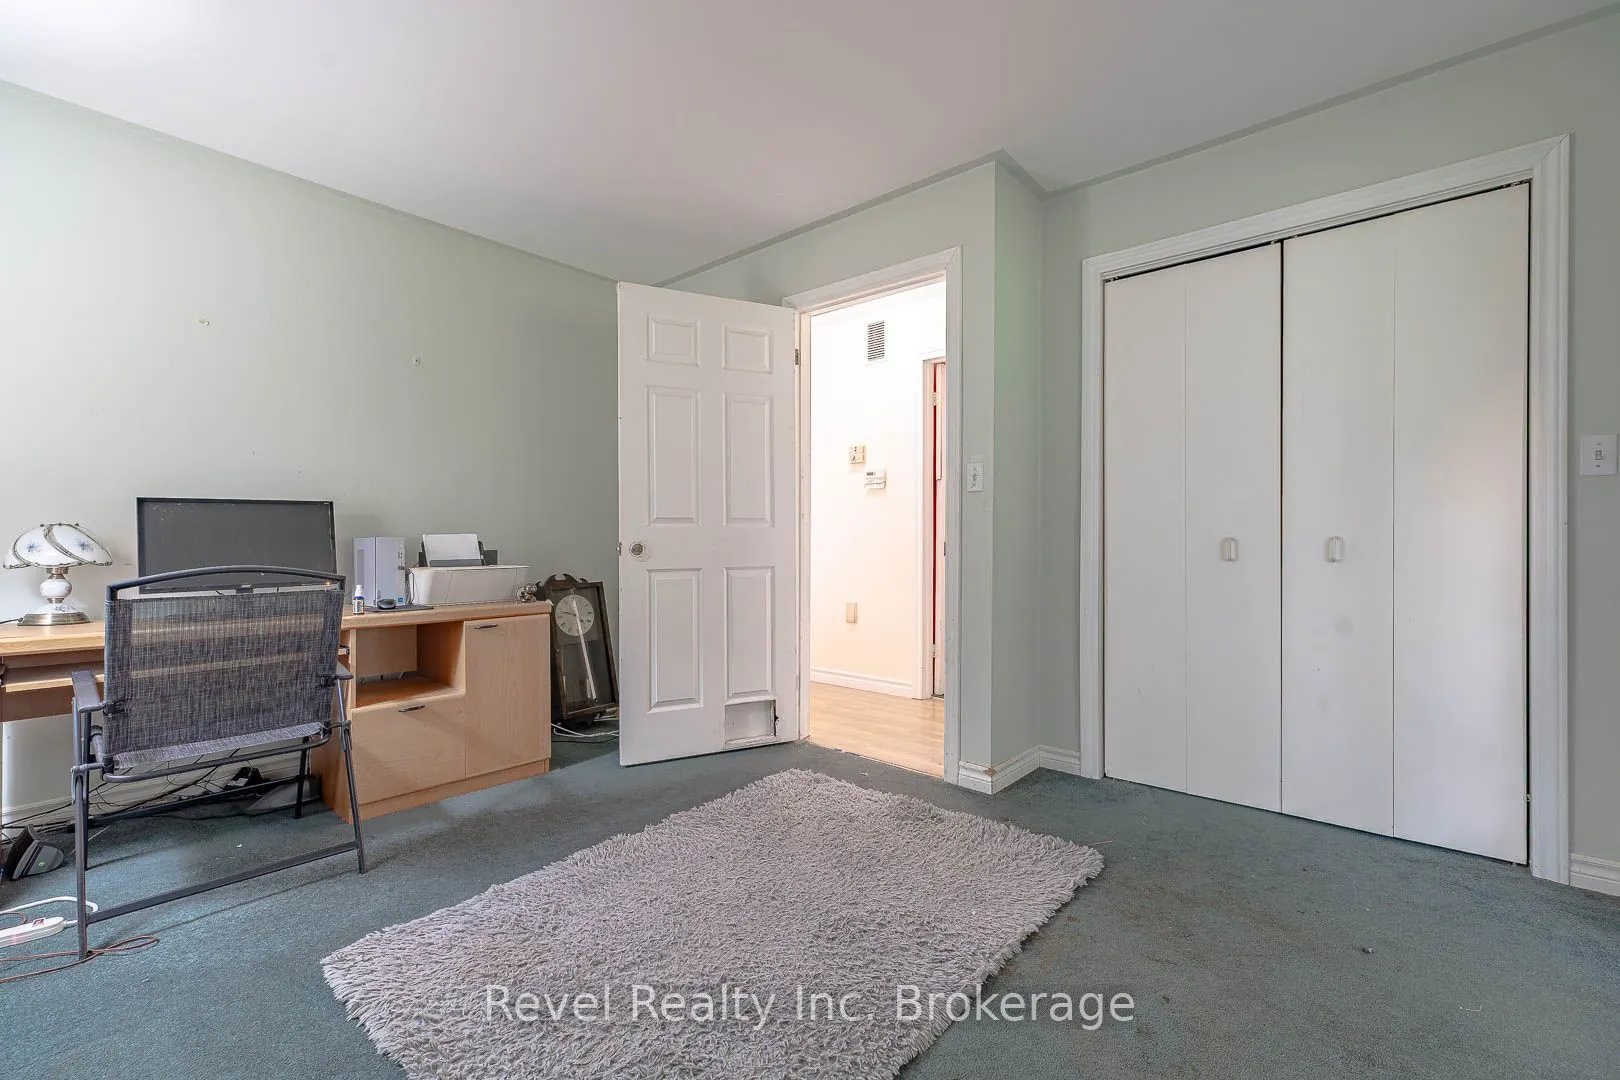
Bedroom 3
-
Dimensions 11.19 x 11.15 feet
124.77 sqft
Bedroom 4
-
Dimensions 10.83 x 10.5 feet
113.72 sqft
Family Room
Gas Fireplace
Dimensions 21.98 x 11.48 feet
252.33 sqft
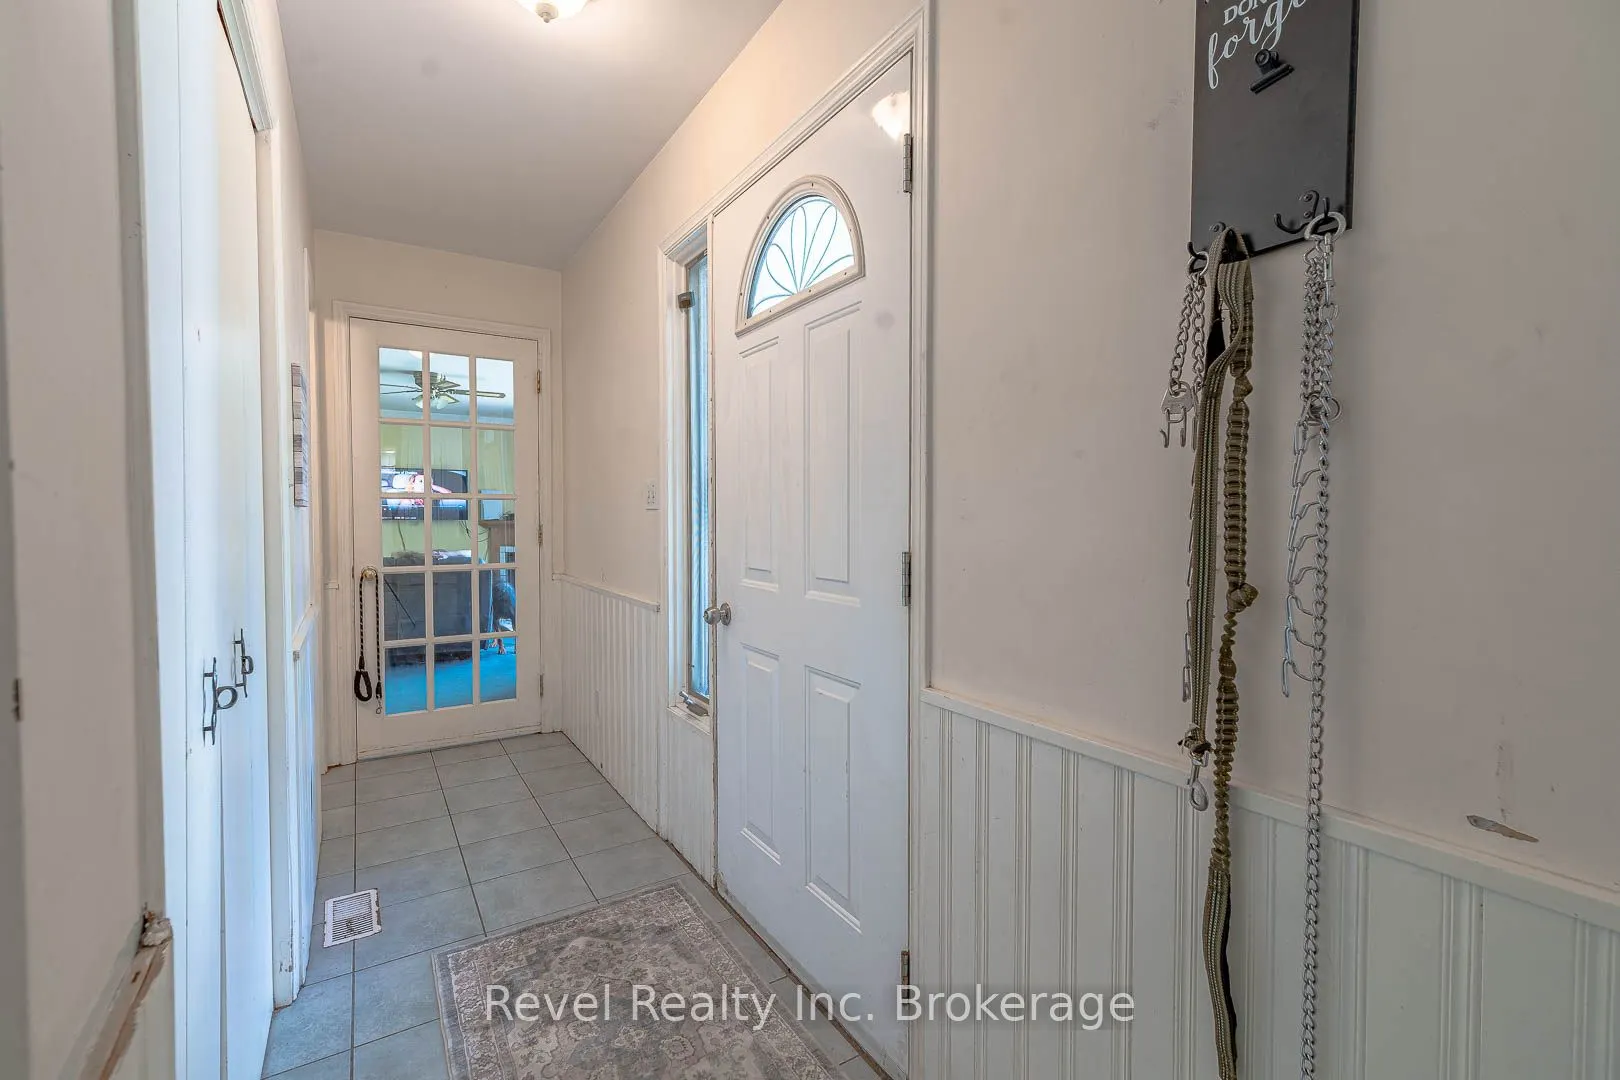
Foyer
Tile Floor
Dimensions 16.08 x 3.48 feet
55.96 sqft
Kitchen
Eat-in Kitchen, W/O To Patio
Dimensions 12.14 x 16.08 feet
195.21 sqft
Living Room
Laminate, Fireplace
Dimensions 21.65 x 12.14 feet
262.83 sqft
Other
-
Dimensions 10.83 x 7.87 feet
85.23 sqft
Primary Bedroom
2 Pc Ensuite
Dimensions 14.11 x 9.51 feet
134.19 sqft
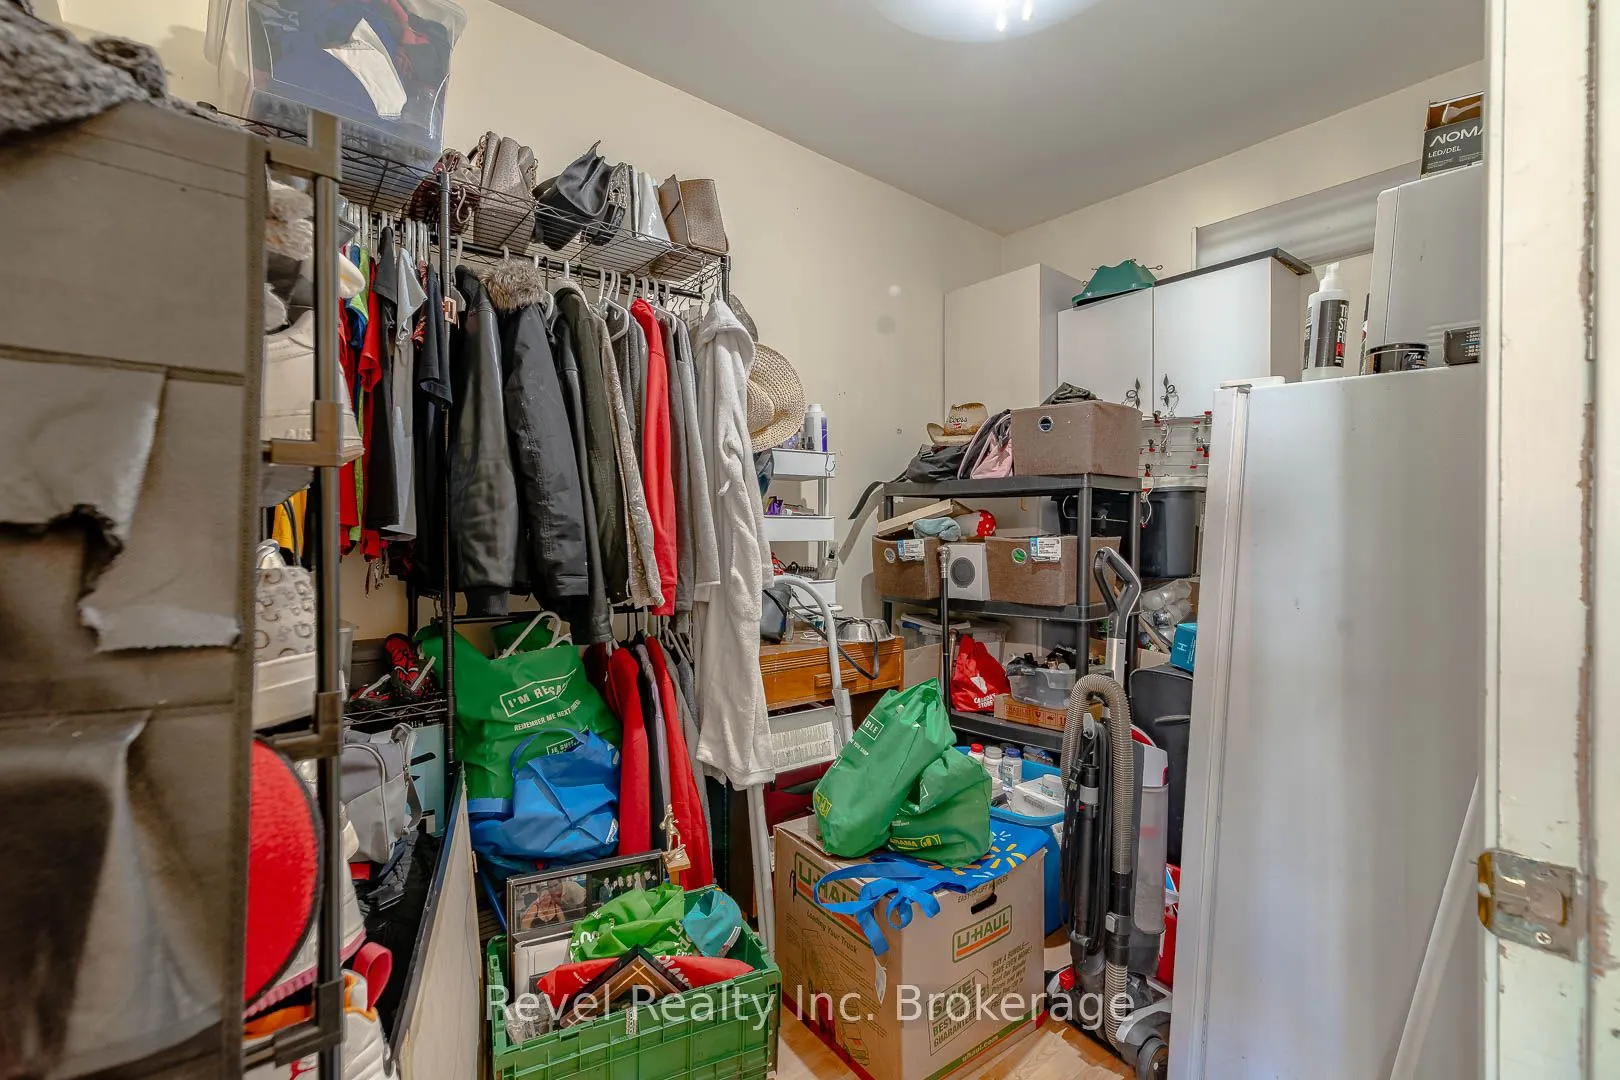
Sunroom
Unfinished
Dimensions 22.97 x 9.51 feet
218.44 sqft
Similar Properties(No results)
Mortgage Calculator
Calculate your estimated monthly mortgage payment
Price
$324,900
$
%
%
Total cost of mortgage
$0
Monthly payment
By clicking Save, we will calculate your estimated mortgage for all properties using the saved values (down payment percentage, interest rate, and amortization).
The accuracy and applicability of this calculator are not guaranteed.