Sign In or Create a Free Account to see full details of this property
Key Facts
Key facts for 30 Catharine Crescent
Property Type
House, Bungalow
Parking
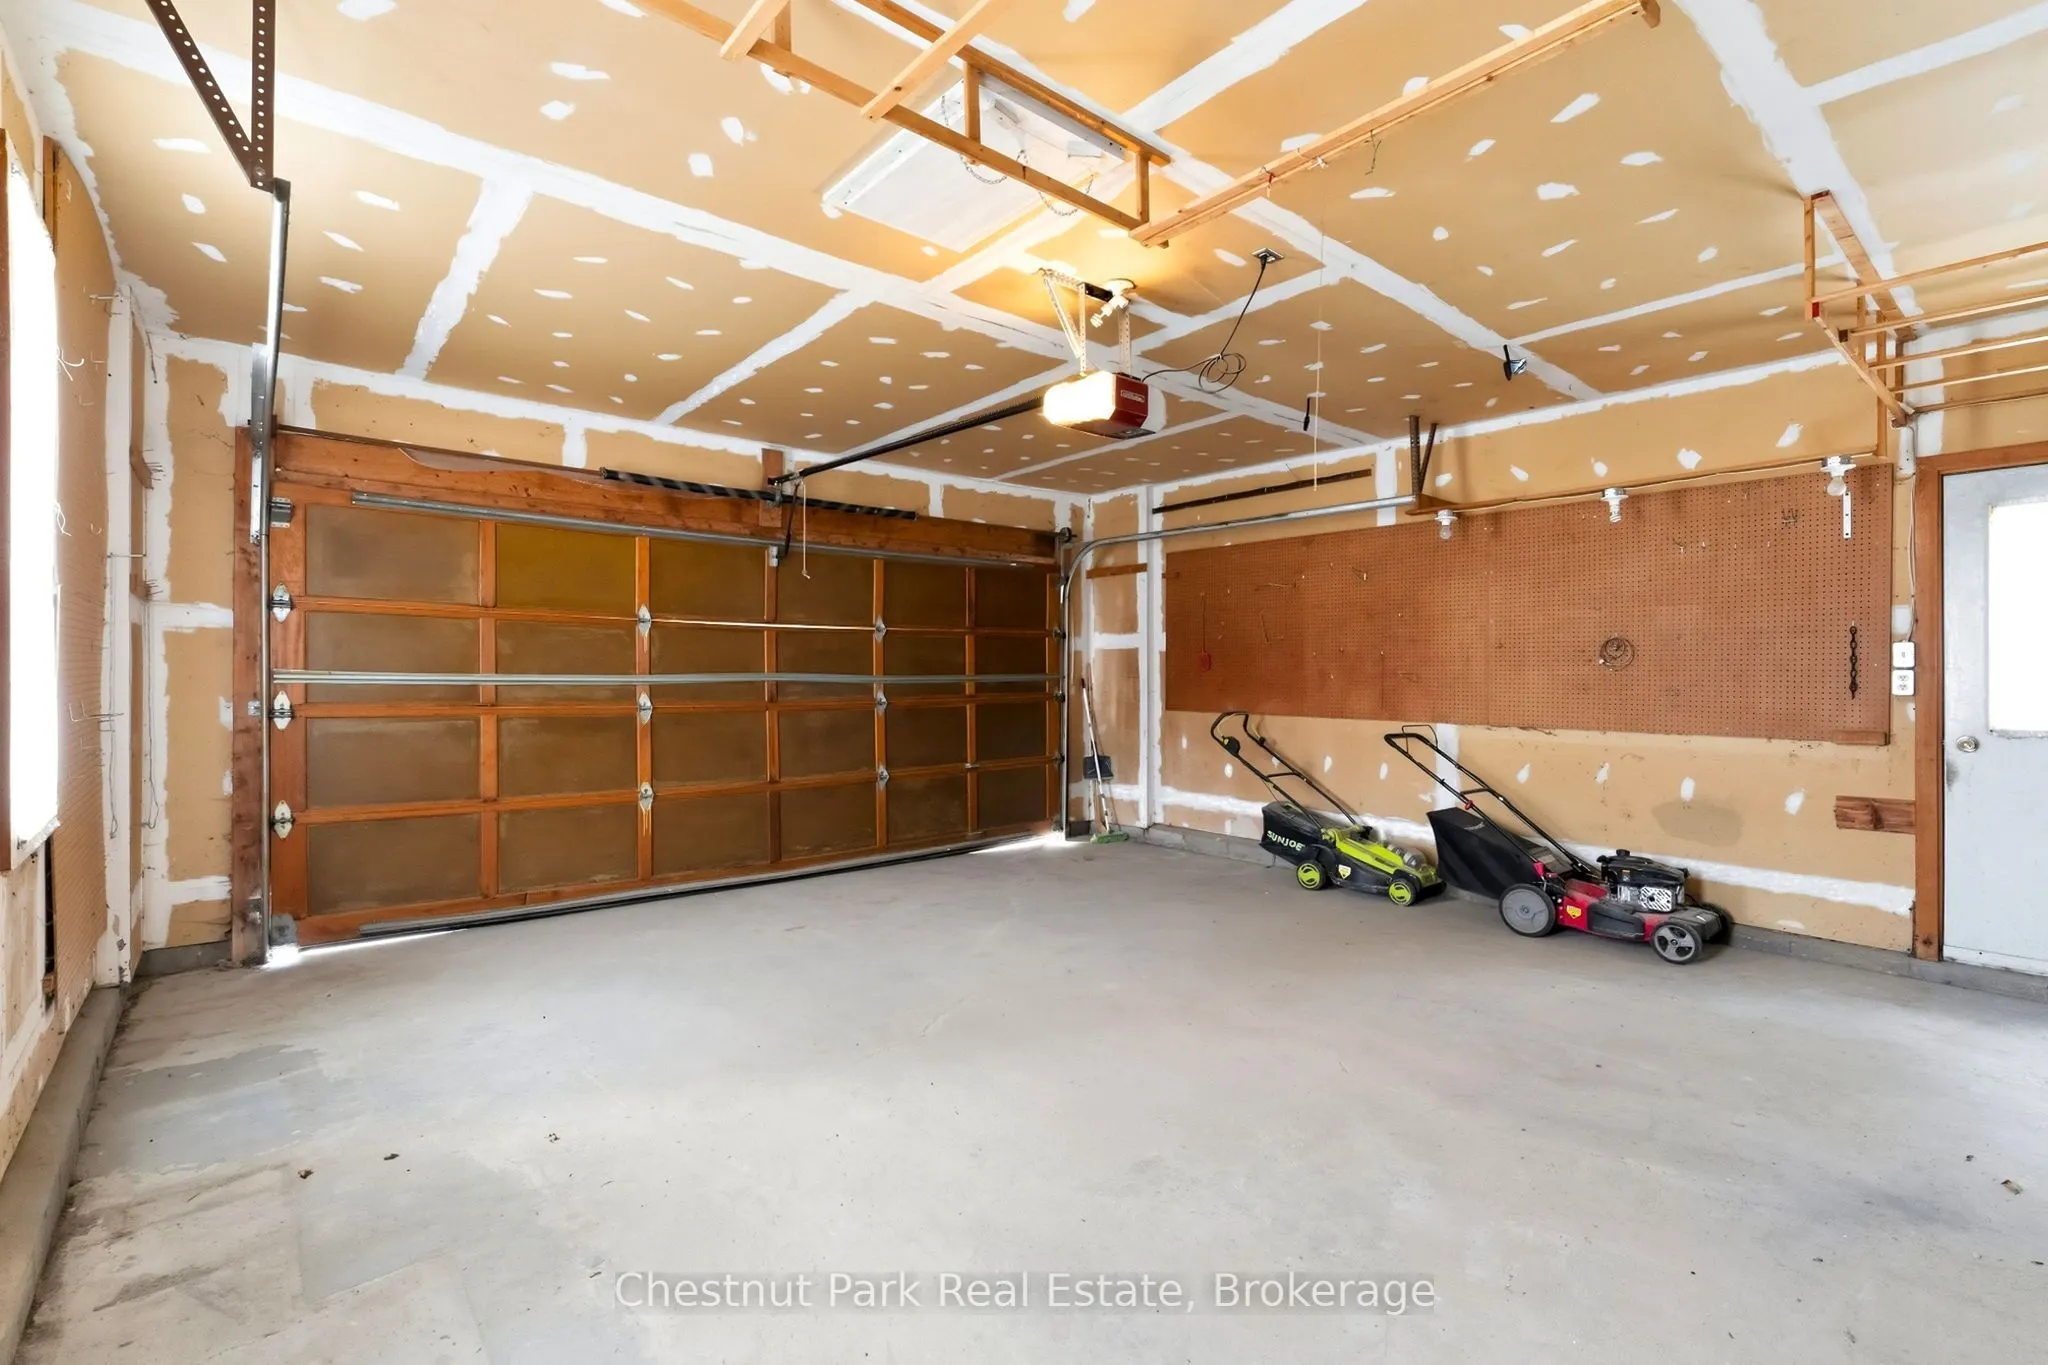
Attached 2 garage, 4 parking
MLS #
X14082252
Size
1500-2000 sqft
Basement
Finished,Walk-Up,Separate Entrance
Listed on
2026-10-15
Lot size
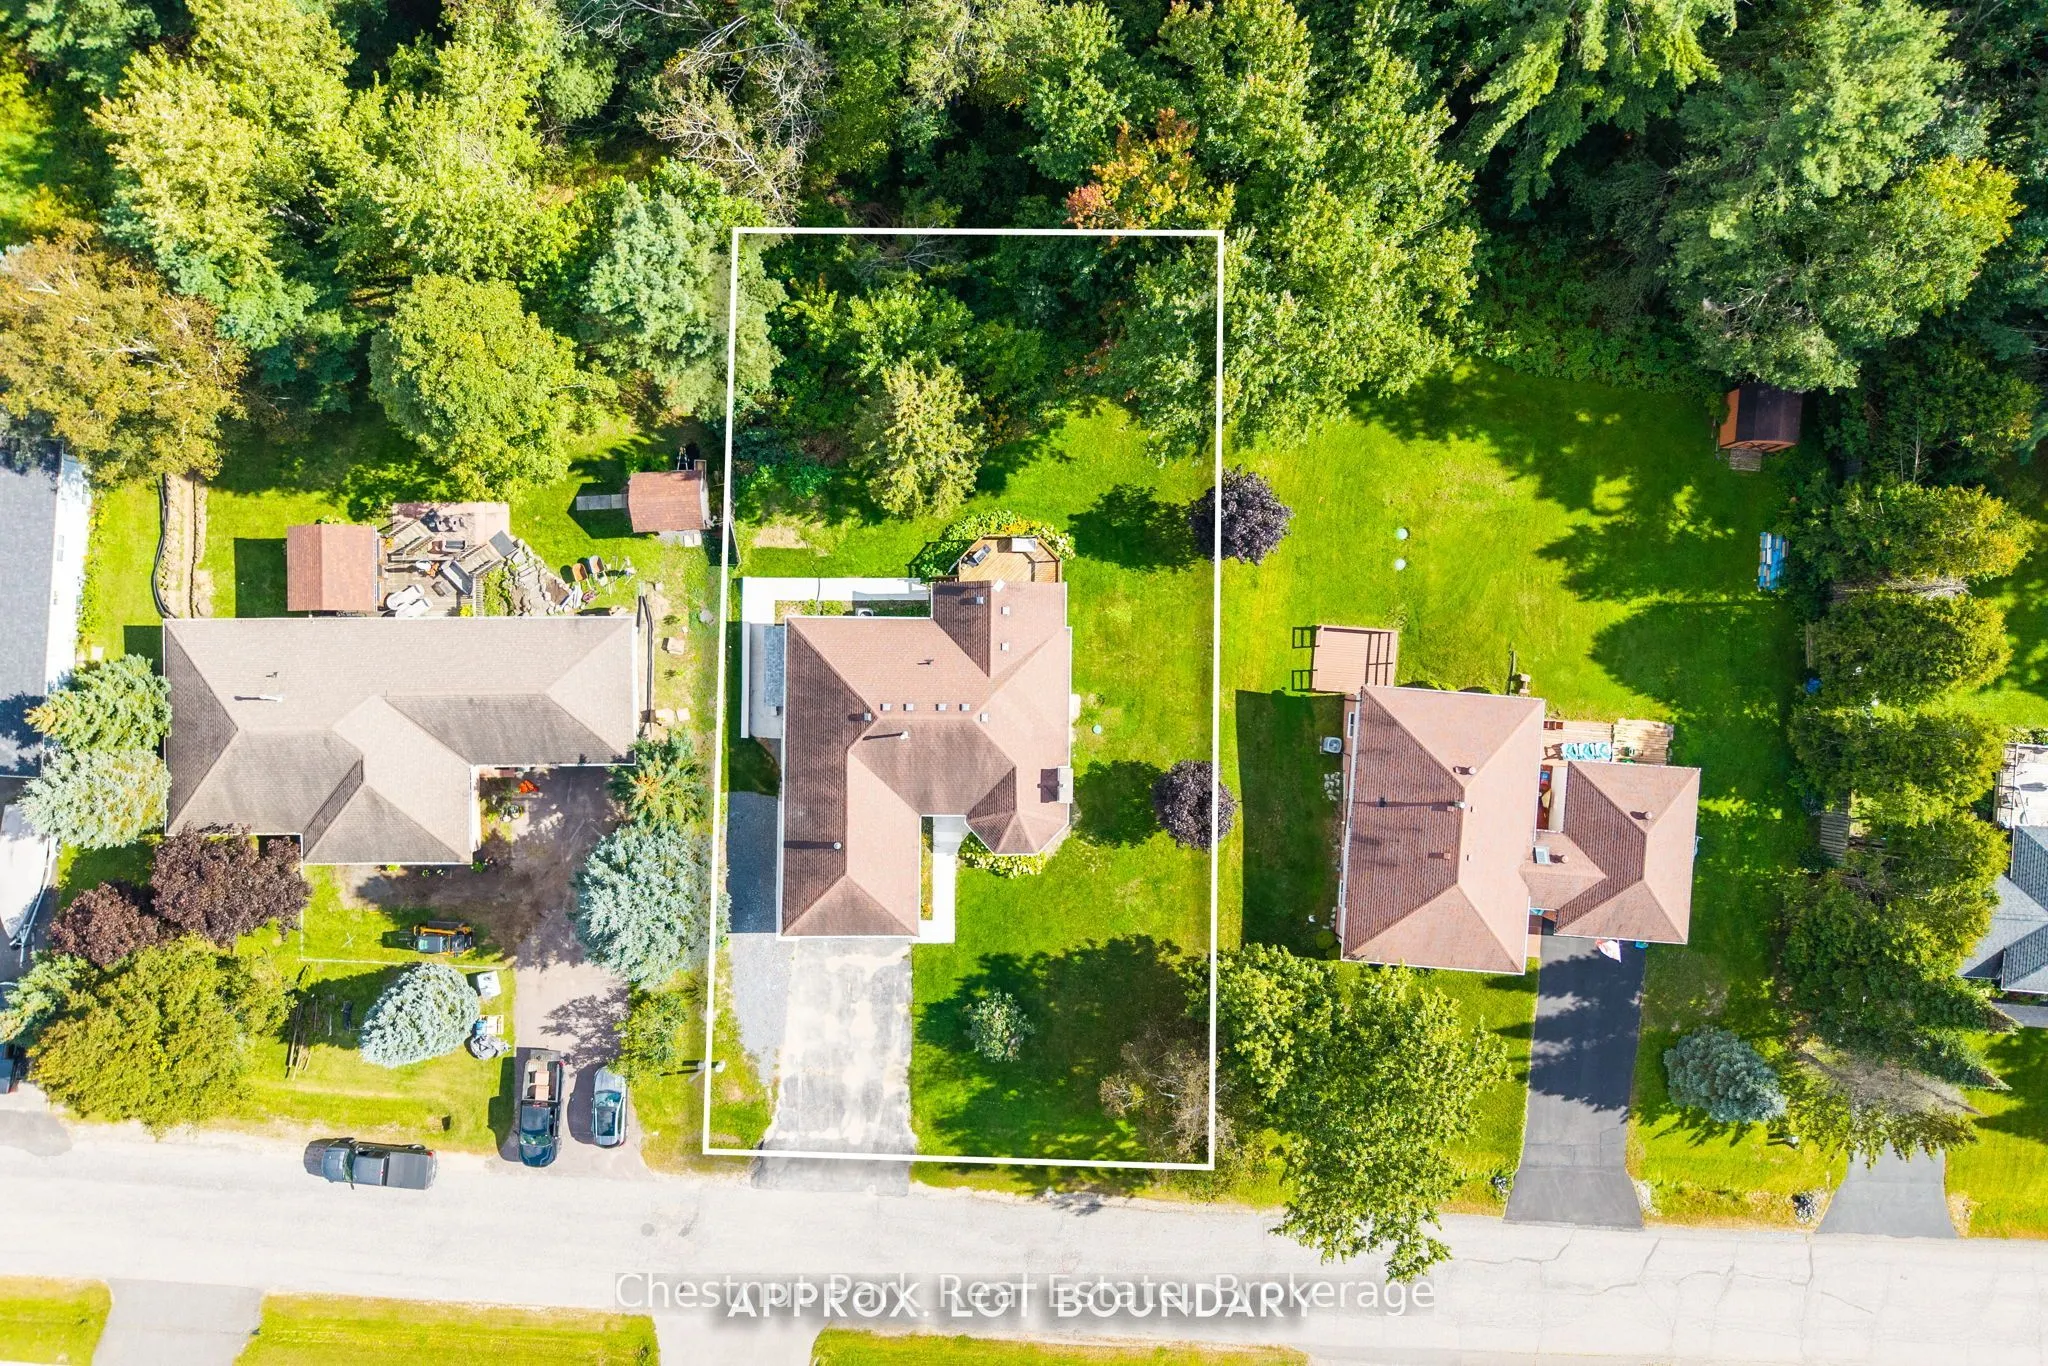
100 x 271.0
Tax
$4,278.72 /yr
Days on Market
12
Approximate Age
-
Maintenance Fee
-
Description
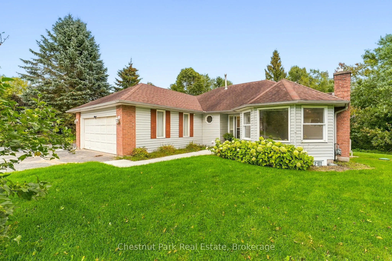
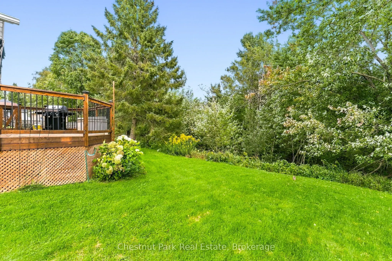
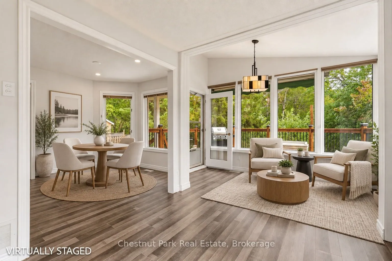
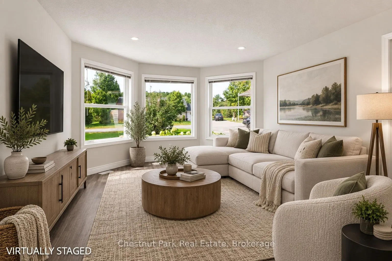
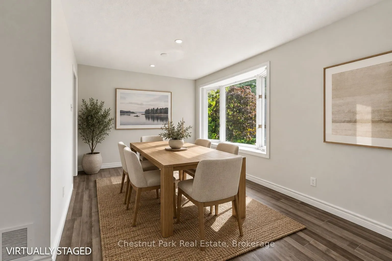
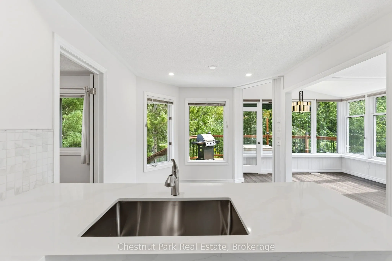
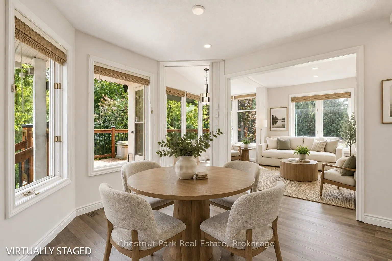
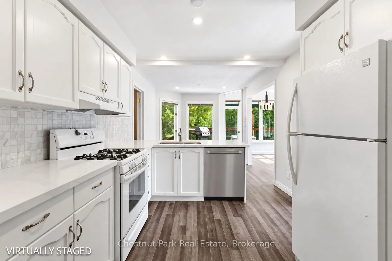
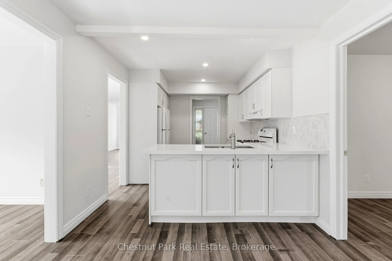
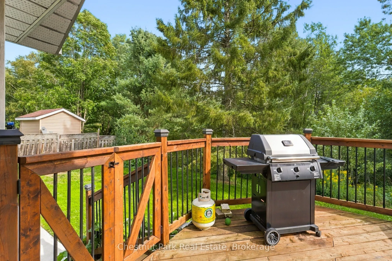
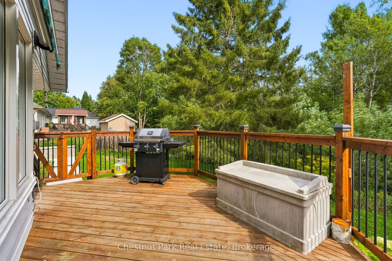
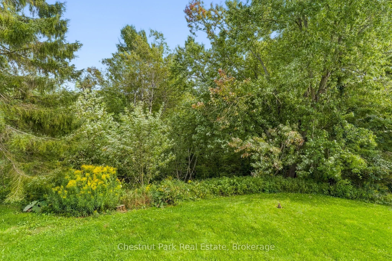
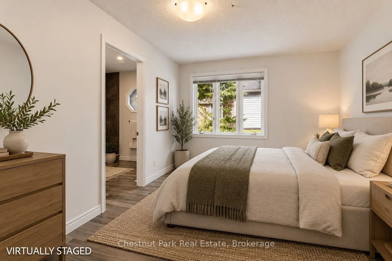
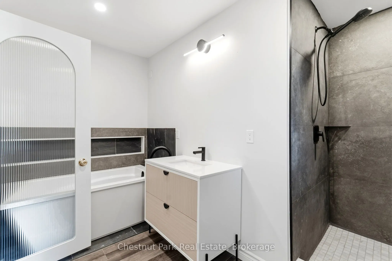
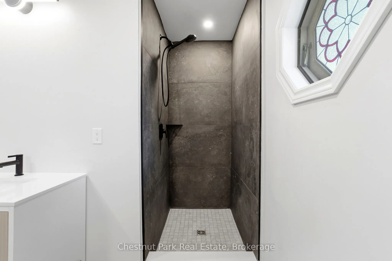
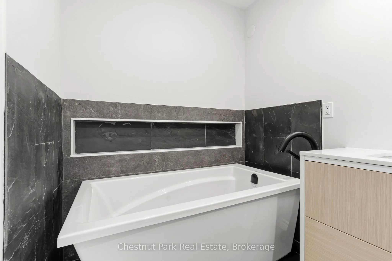
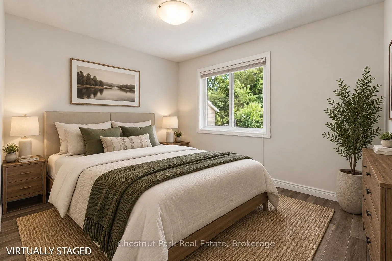
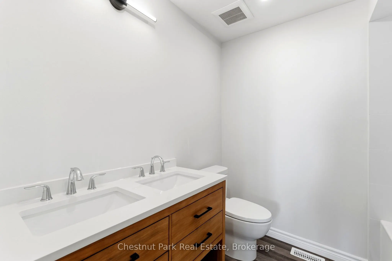
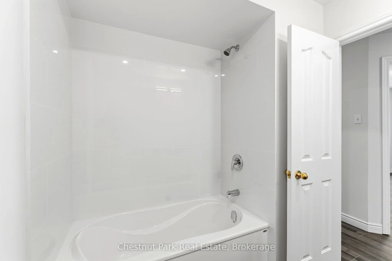
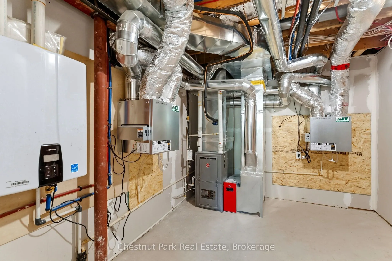
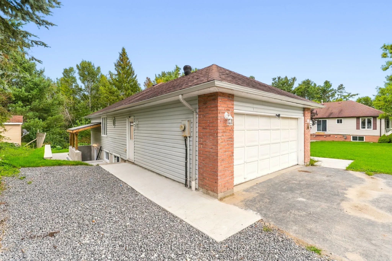
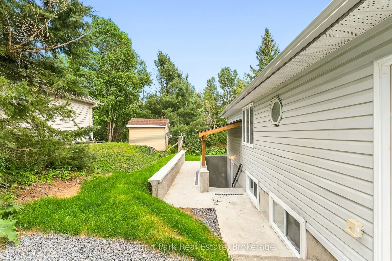
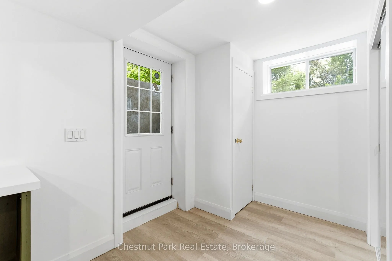
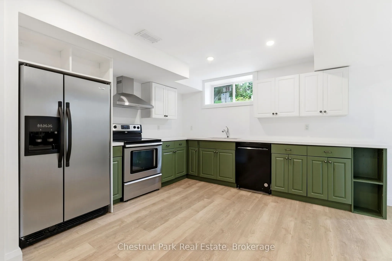
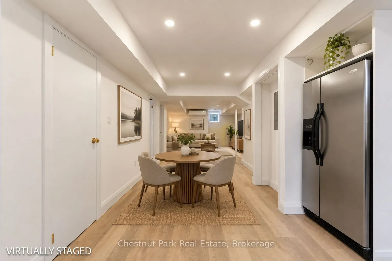
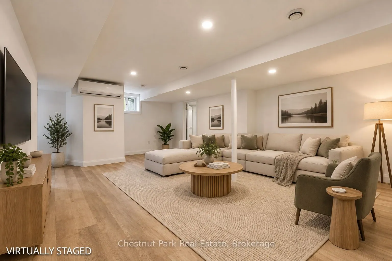
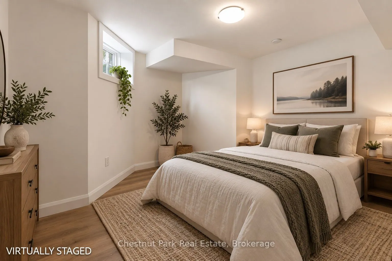
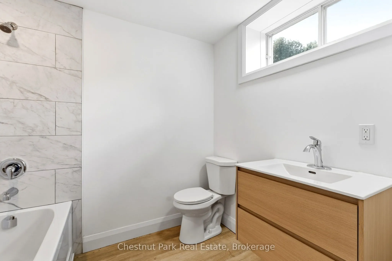
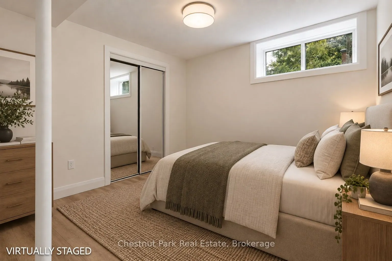
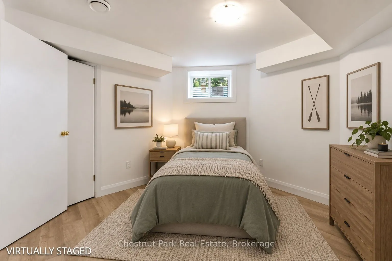
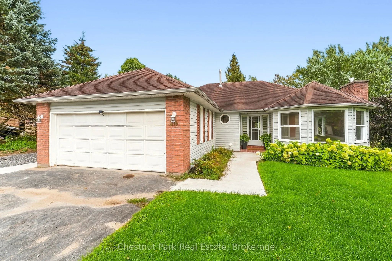
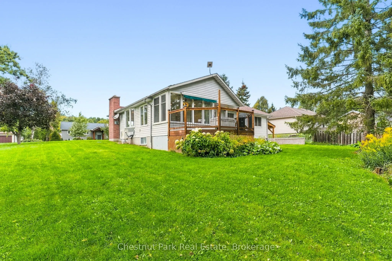
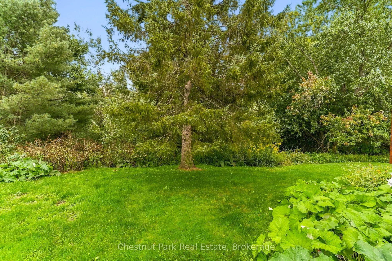
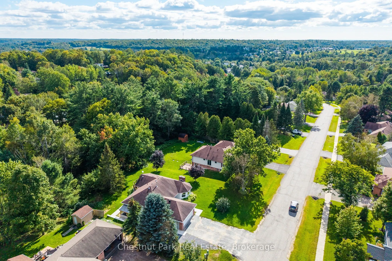
Affordable living meets modern comfort in a highly sought-after, family-friendly neighborhood! Situated on a lush ravine lot, this thoroughly renovated and updated legal duplex offers exceptional versatility with over 3500 sq ft of finished living space. Whether you are an investor seeking a turnkey... property, a homeowner looking to live on one floor and rent the other to supplement your mortgage, or a multigenerational family needing entirely separate living spaces, this home is a perfect fit. With nearly 500K in recent capital improvements, all the hard work has been meticulously done for you - simply move in and enjoy. The extensive upgrades include new flooring, fully renovated bathrooms and kitchens, a brand-new HVAC and water system, completely upgraded electrical and plumbing, a soundly engineered retaining wall, new exterior drainage, and newly constructed covered side entrance leading directly to the lower level. The main level is designed for spacious family living, featuring 3 comfortable bedrooms, a stylish primary ensuite, a full main bathroom, and a beautiful, large walkout deck perfect for outdoor dining. The lower level offers an equally impressive 3 bedroom unit complete with modern kitchen featuring quartz countertops, dedicated laundry hookups, and a spacious full bathroom. Outside, the level lot features a generous, south-facing backyard that receives abundant sunlight and overlooks a peaceful, private ravine. Located just a short walk away from local schools and shopping, this property represents a smart, versatile investment that makes perfect sense in today's market. Book your private tour today and experience everything this exceptional home and neighborhood have to offer!
Full Property Details
Interior
Bedrooms
3
Bedrooms Plus
3
Total Bedrooms
6
Washrooms
3
Square Footage
1500-2000 sqft
Basement
Finished,Walk-Up,Separate Entrance
Heating Source
Gas
Heating Fuel
Forced Air
Air Conditioning
Central Air
Family Room
Yes
Kitchens
1
Kitchens Plus
1
Total Kitchens
2
Fireplace Features
Yes
Bedrooms
3
Bedrooms Plus
3
Total Bedrooms
6
Washrooms
3
Square Footage
1500-2000 sqft
Basement
Finished,Walk-Up,Separate Entrance
Heating Source
Gas
Heating Fuel
Forced Air
Air Conditioning
Central Air
Family Room
Yes
Kitchens
1
Kitchens Plus
1
Total Kitchens
2
Fireplace Features
Yes
Exterior
Depth
271.0
Front
100.0
Acreage
.50-1.99
Driveway
Private Double
Lot Size
100 x 271.0 ft
Pool
None
Waterfront
None
Parking Spaces
4
Total Parking Spaces
6.00
Parking Description
Attached
Garage Spaces
2
Zoning
R1
Depth
271.0
Front
100.0
Acreage
.50-1.99
Driveway
Private Double
Lot Size
100 x 271.0 ft
Pool
None
Waterfront
None
Parking Spaces
4
Total Parking Spaces
6.00
Parking Description
Attached
Garage Spaces
2
Zoning
R1
Building Description
Style
Bungalow
Home Type
House
Subtype
Detached
Property Orientation
South
Exterior Finish
Vinyl Siding,Brick
Sewers
Septic
Water Supply
Municipal
Possession Date
10/15/2026
Style
Bungalow
Home Type
House
Subtype
Detached
Property Orientation
South
Exterior Finish
Vinyl Siding,Brick
Sewers
Septic
Water Supply
Municipal
Possession Date
10/15/2026
Community
Community
Monck (Bracebridge)
Community
Monck (Bracebridge)
Taxes & Fees
Taxes
$4,278.72 /yr
Tax Year
2025
Occupancy
Vacant
Taxes
$4,278.72 /yr
Tax Year
2025
Occupancy
Vacant
Room Types
Bathroom
4 Pc Bath
Dimensions 7.22 x 6.89 feet
49.75 sqft
Bedroom 2
-
Dimensions 10.63 x 12.34 feet
131.17 sqft
Breakfast
-
Dimensions 9.91 x 9.58 feet
94.94 sqft
Dining Room
-
Dimensions 8.56 x 9.45 feet
80.89 sqft
Family Room
-
Dimensions 9.38 x 9.45 feet
88.64 sqft
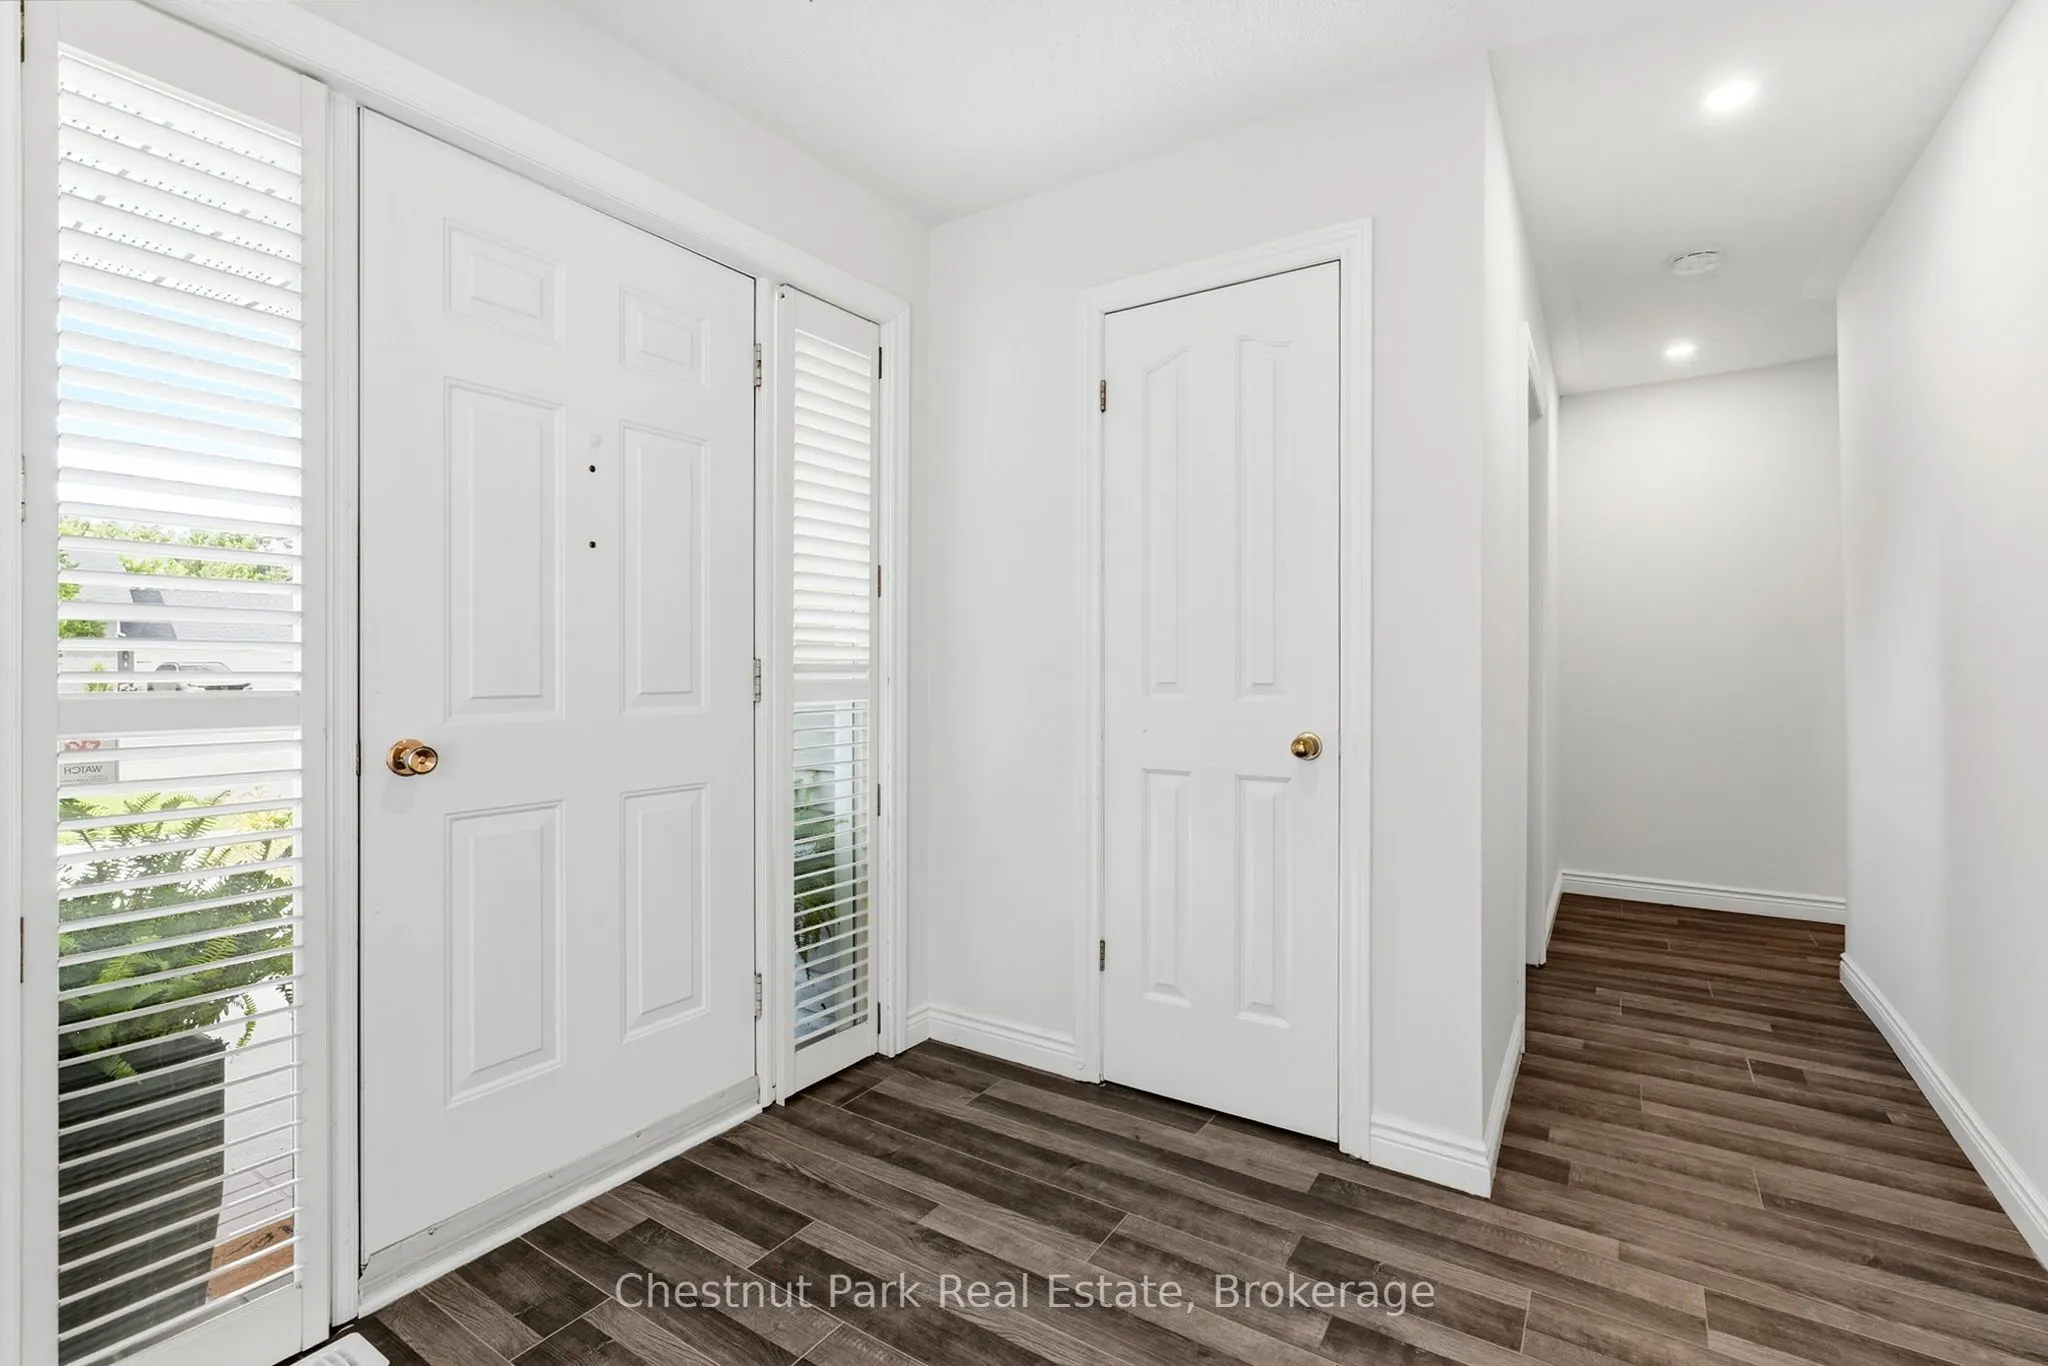
Foyer
-
Dimensions 7.91 x 6.73 feet
53.23 sqft
Kitchen
-
Dimensions 10.66 x 9.58 feet
102.12 sqft
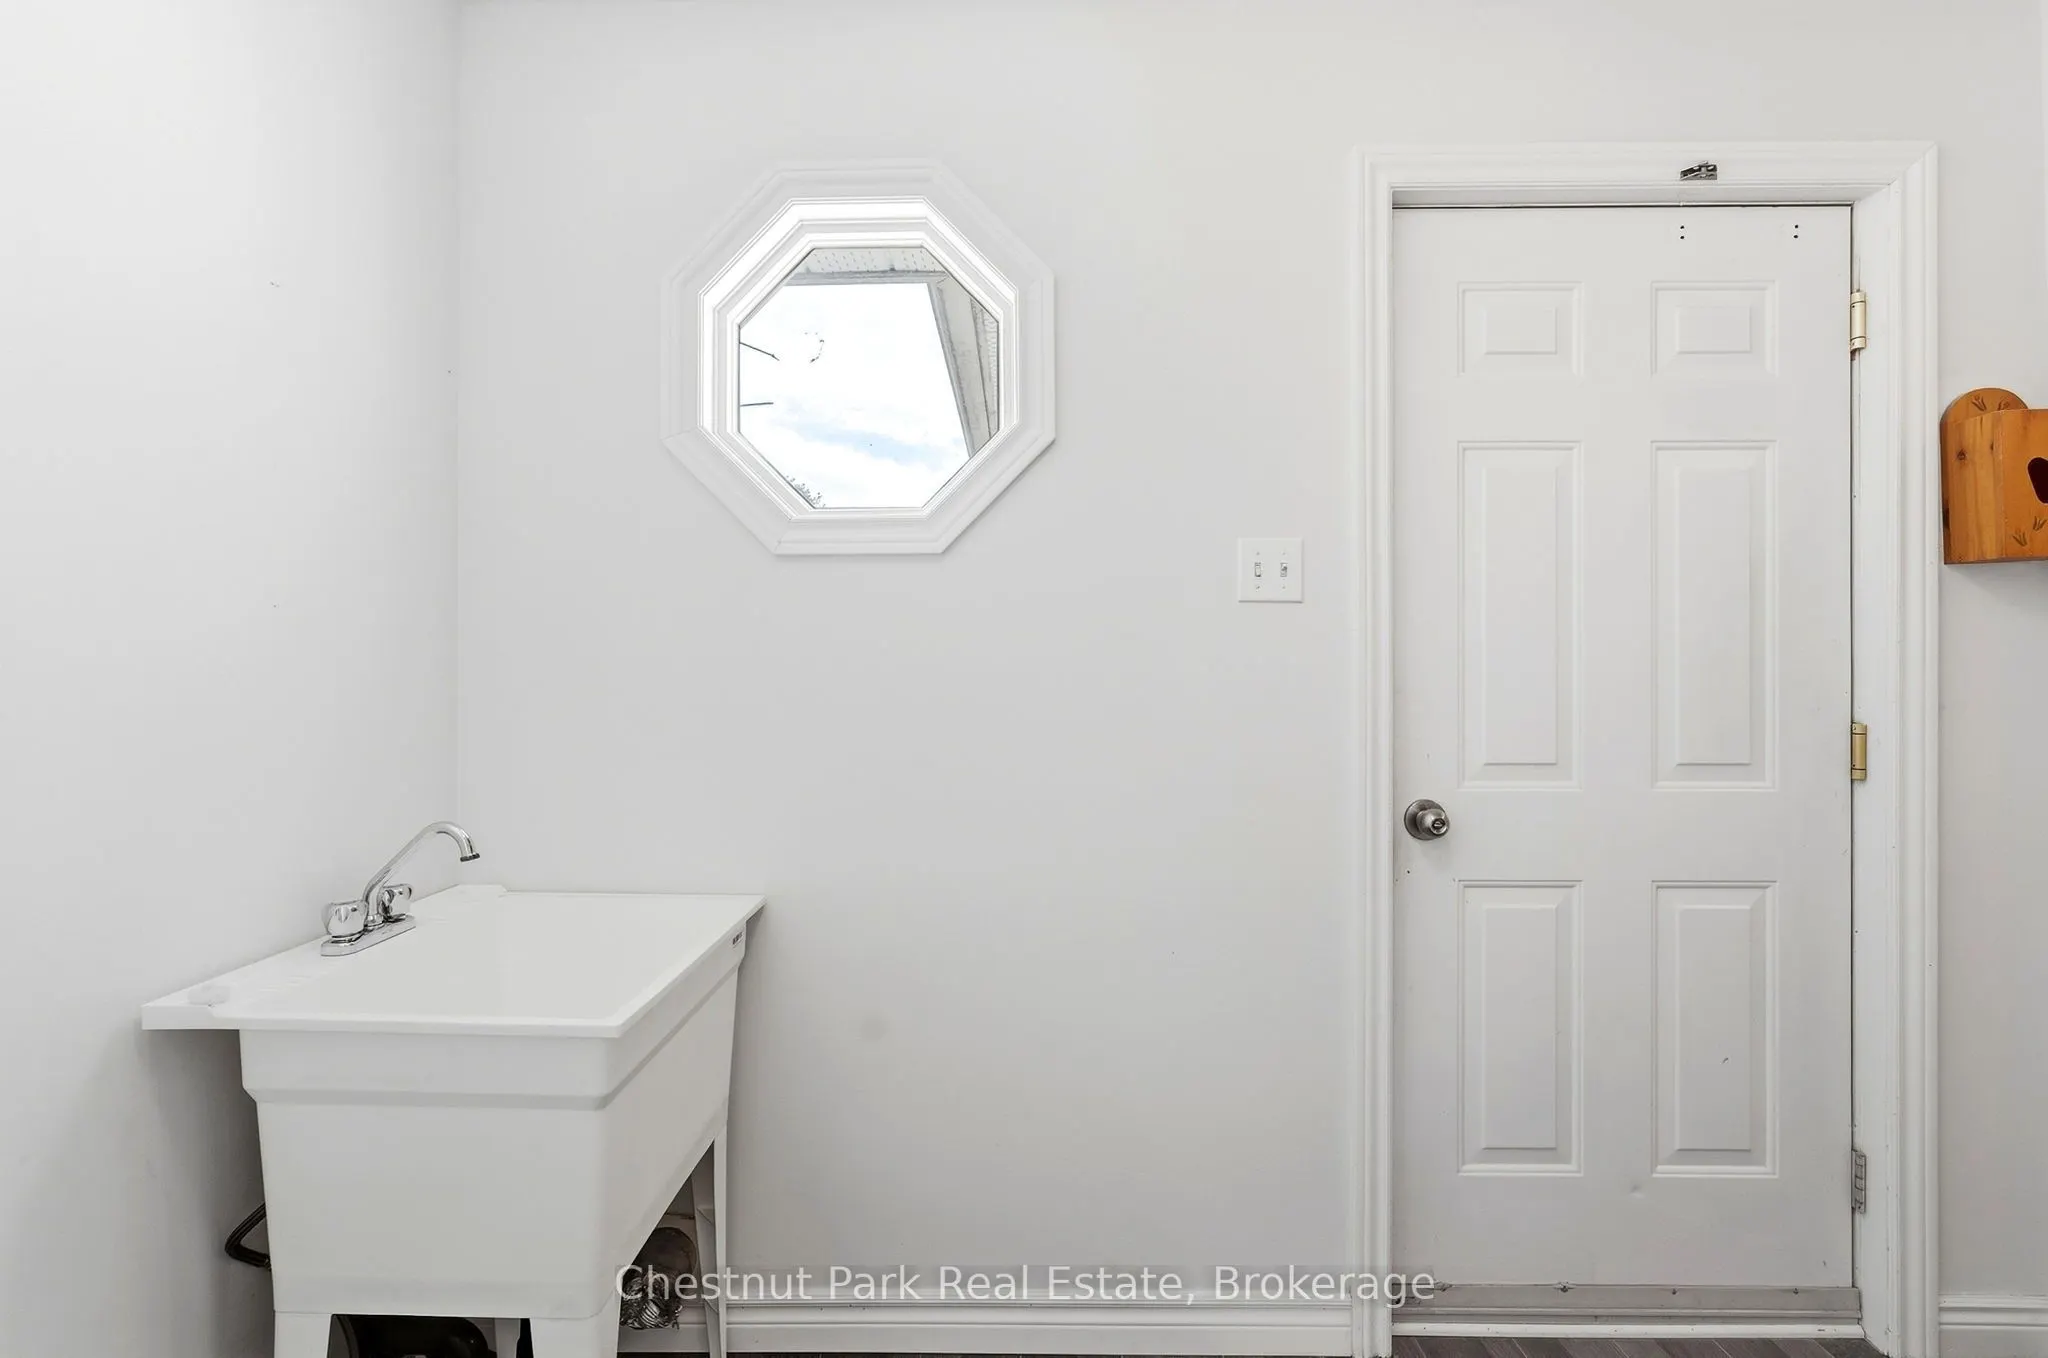
Laundry
-
Dimensions 8.07 x 9.32 feet
75.21 sqft
Living Room
-
Dimensions 18.24 x 13.32 feet
242.96 sqft
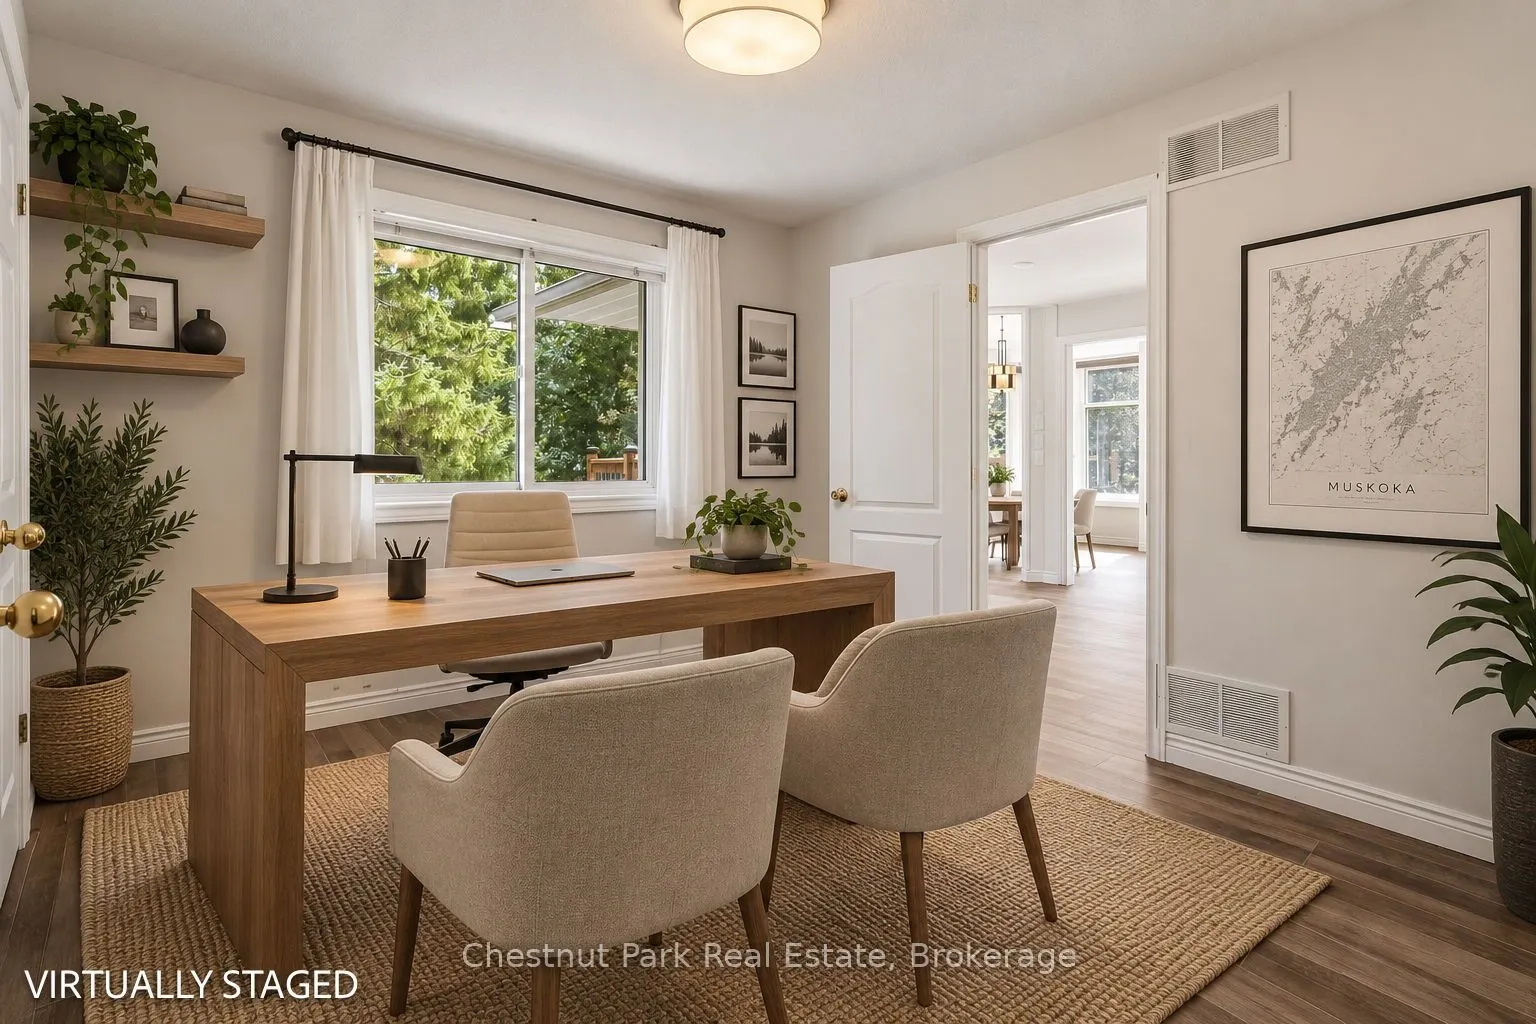
Office
-
Dimensions 10.56 x 9.74 feet
102.85 sqft
Primary Bedroom
-
Dimensions 9.91 x 13.85 feet
137.25 sqft
Sunroom
-
Dimensions 6.07 x 11.45 feet
69.5 sqft
Similar Properties(No results)
Mortgage Calculator
Calculate your estimated monthly mortgage payment
Price
$869,900
$
%
%
Total cost of mortgage
$0
Monthly payment
By clicking Save, we will calculate your estimated mortgage for all properties using the saved values (down payment percentage, interest rate, and amortization).
The accuracy and applicability of this calculator are not guaranteed.