Sign In or Create a Free Account to see full details of this property
Key Facts
Key facts for 156 Ontario Street
Property Type
House, 1 1/2 Storey
Parking
None 0 garage, 4 parking
MLS #
X14081782
Size
1500-2000 sqft
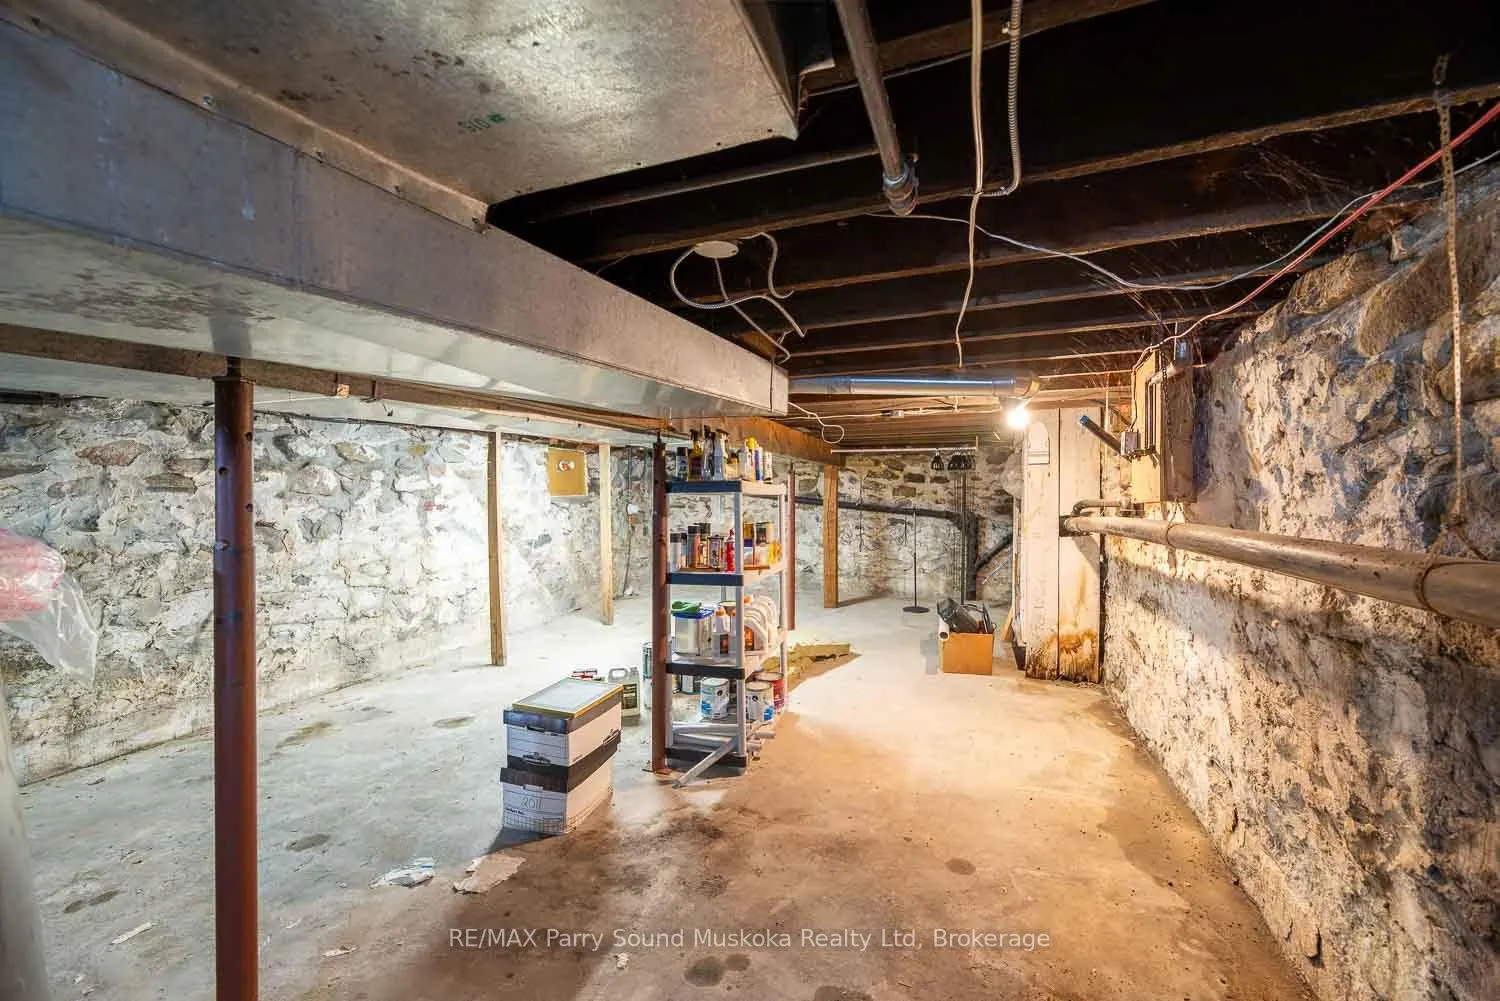
Basement
Unfinished
Listed on
2026-10-15
Lot size
66 x 132.14
Tax
$3,079 /yr
Days on Market
12
Approximate Age
-
Maintenance Fee
-
Description
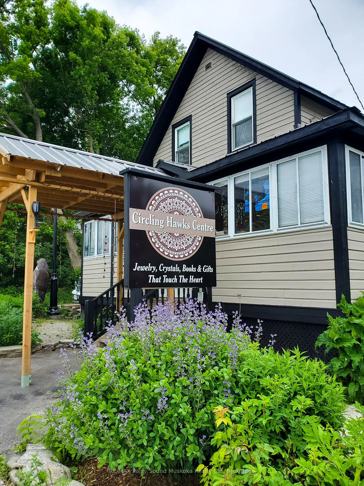
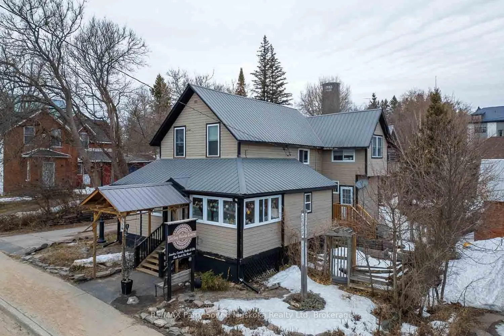
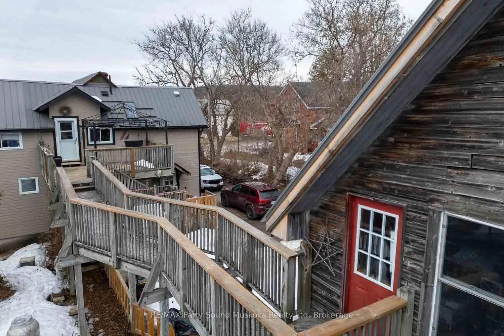
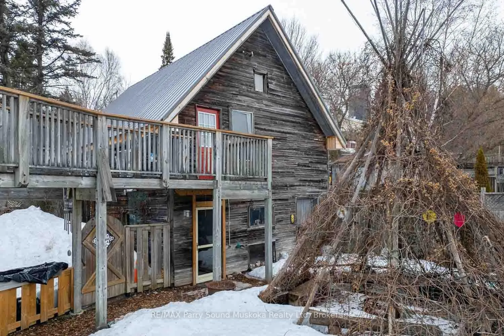
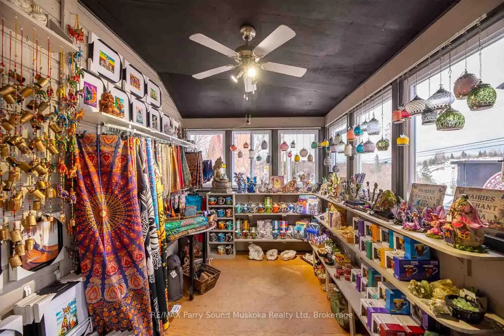
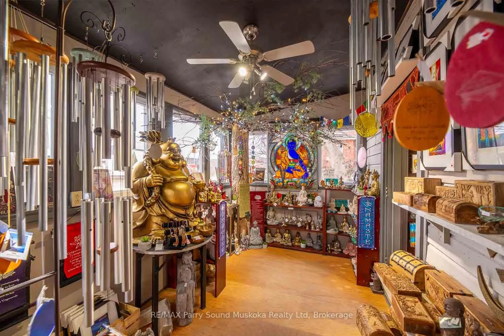
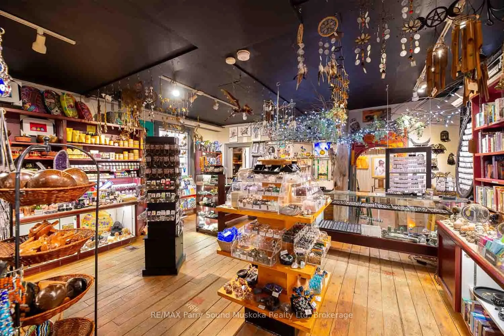
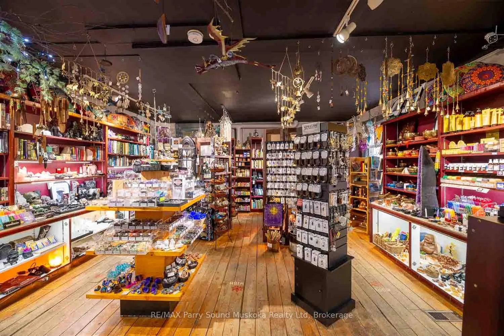
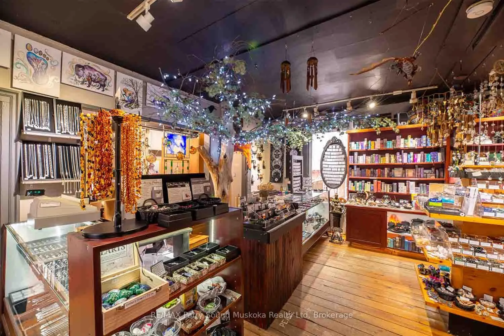
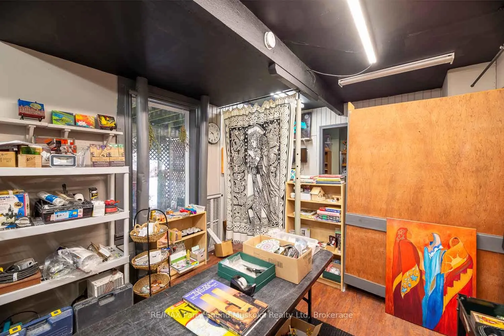
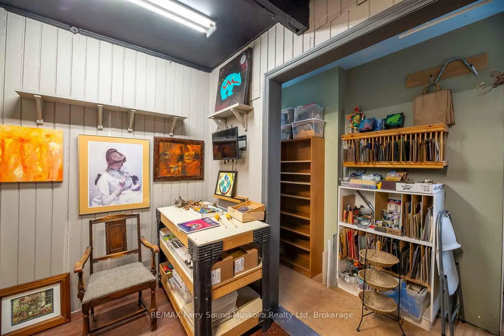
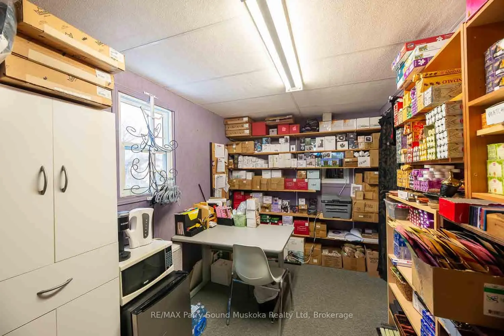
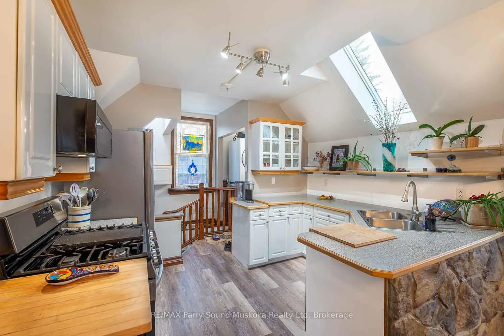
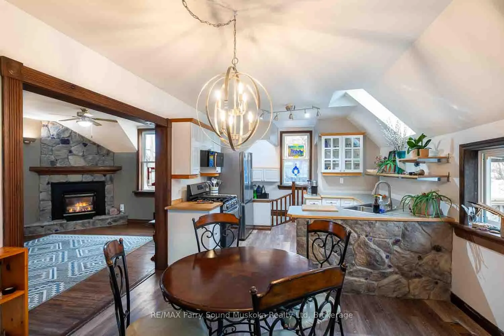
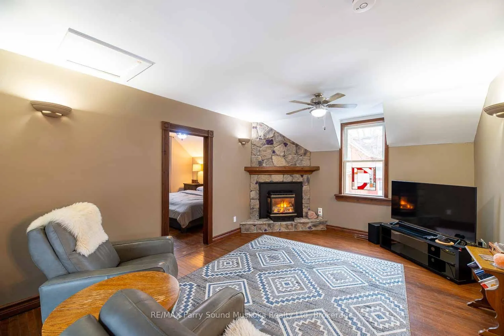
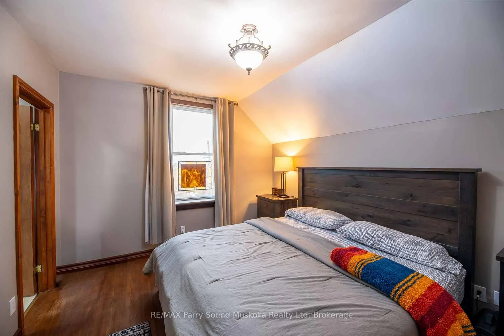
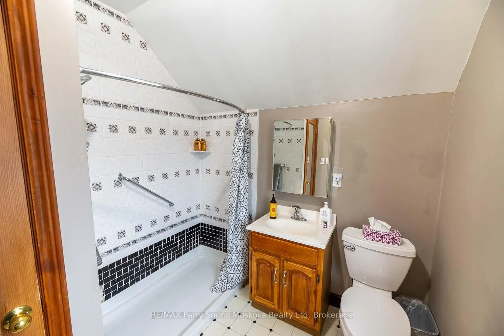
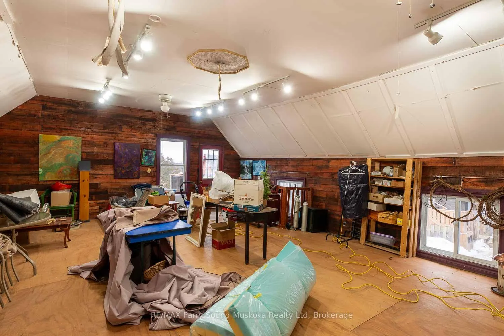
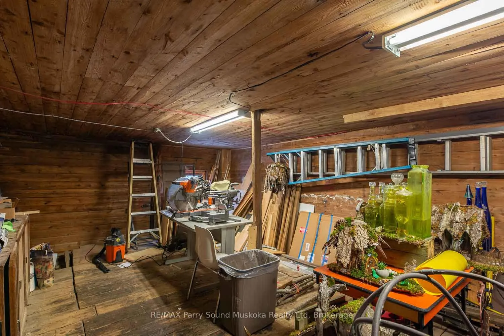
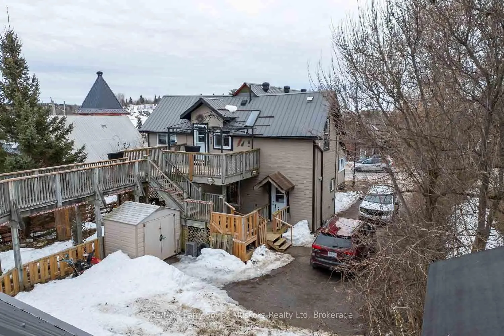
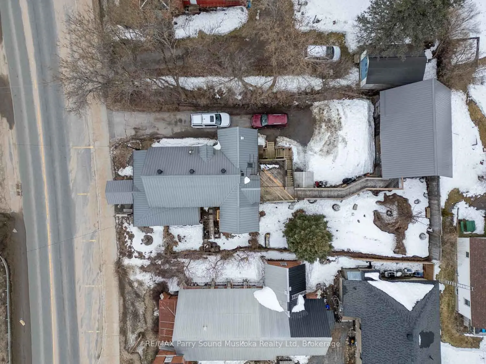
A great opportunity in the heart of Burks Falls. Located directly on the main street, this inviting store with living quarters above offers high visibility welcoming both foot and vehicle traffic with ample parking. The 800 sq.ft., one bedroom apartment above the store offers a private living space ...complete with a beautiful stone fire place, an office, a 3pc bathroom as well as a bright, open kitchen with a walk out to a deck overlooking the gardens. Explore this enchanting outdoor space at ground level or admire it from the raised deck or elevated walkway on your way to the spacious studio, located on the upper level of the barn. The ground level of the barn features a workshop and storage area. Just a over a 20 minute drive from the town of Huntsville, this property also features natural gas heat, central air conditioning and generator backup.
Full Property Details
Interior
Bedrooms
1
Total Bedrooms
1
Washrooms
2
Square Footage
1500-2000 sqft
Basement
Unfinished
Heating Source
Gas
Heating Fuel
Forced Air
Air Conditioning
Central Air
Family Room
No
Kitchens
1
Total Kitchens
1
Fireplace Features
Yes
Bedrooms
1
Total Bedrooms
1
Washrooms
2
Square Footage
1500-2000 sqft
Basement
Unfinished
Heating Source
Gas
Heating Fuel
Forced Air
Air Conditioning
Central Air
Family Room
No
Kitchens
1
Total Kitchens
1
Fireplace Features
Yes
Exterior
Depth
132.14
Front
65.9
Lot Size
66 x 132.14 ft
Pool
None
Waterfront
None
Parking Spaces
4
Total Parking Spaces
4.00
Parking Description
None
Garage Spaces
0
Depth
132.14
Front
65.9
Lot Size
66 x 132.14 ft
Pool
None
Waterfront
None
Parking Spaces
4
Total Parking Spaces
4.00
Parking Description
None
Garage Spaces
0
Building Description
Style
1 1/2 Storey
Home Type
House
Subtype
Detached
Property Orientation
East
Exterior Finish
Wood
Sewers
Sewers
Water Supply
Municipal
Possession Date
11/30/2026
Style
1 1/2 Storey
Home Type
House
Subtype
Detached
Property Orientation
East
Exterior Finish
Wood
Sewers
Sewers
Water Supply
Municipal
Possession Date
11/30/2026
Community
Community
Burk's Falls
Community
Burk's Falls
Taxes & Fees
Taxes
$3,079 /yr
Tax Year
2025
Occupancy
Owner
Taxes
$3,079 /yr
Tax Year
2025
Occupancy
Owner
Room Types
Bathroom
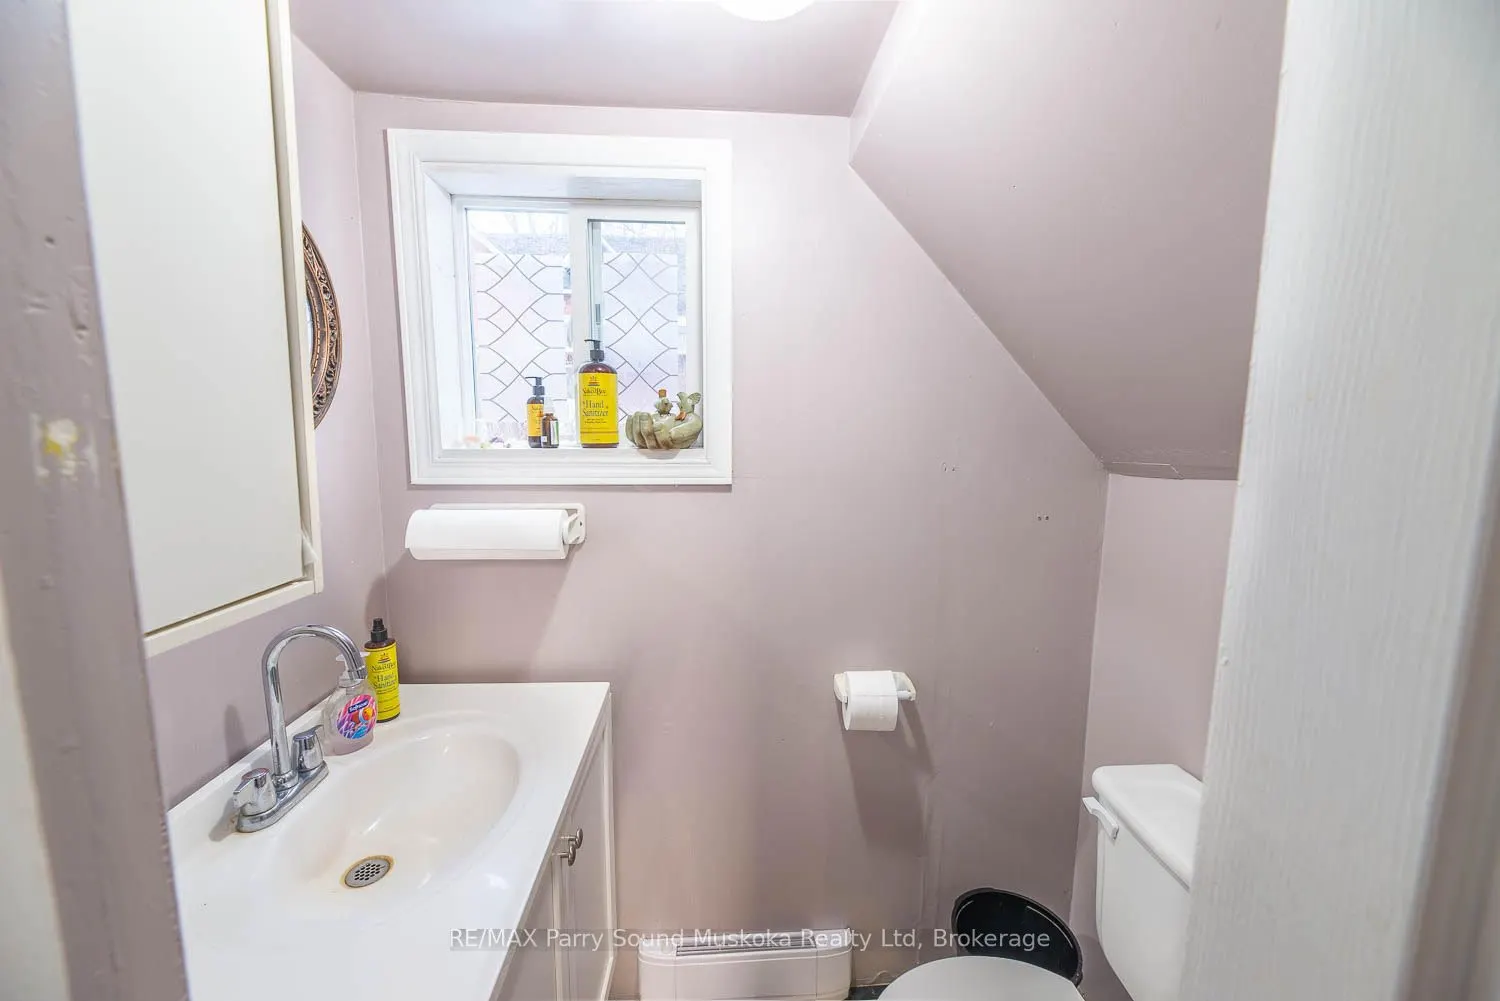
2 Pc Bath
Dimensions 5.25 x 3.28 feet
17.22 sqft
Bathroom
3 Pc Ensuite
Dimensions 7.55 x 7.55 feet
57 sqft
Bedroom
-
Dimensions 12.14 x 10.83 feet
131.48 sqft
Kitchen
Combined w/Dining
Dimensions 18.7 x 11.48 feet
214.68 sqft
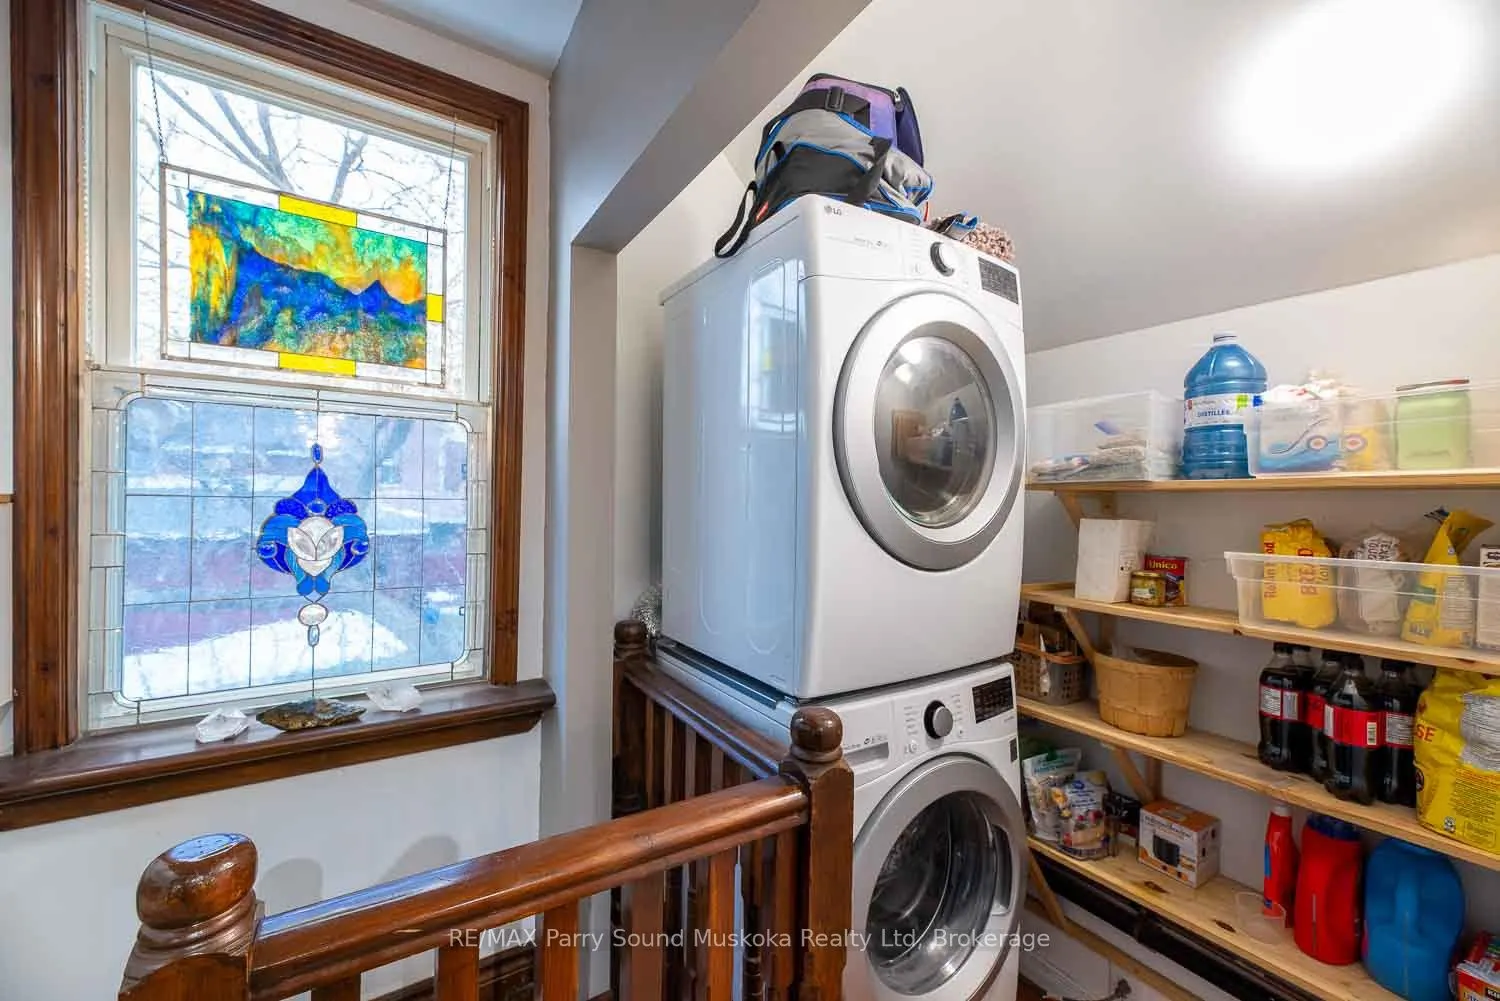
Laundry
-
Dimensions 5.58 x 3.94 feet
21.99 sqft
Living Room
-
Dimensions 18.7 x 12.14 feet
227.02 sqft
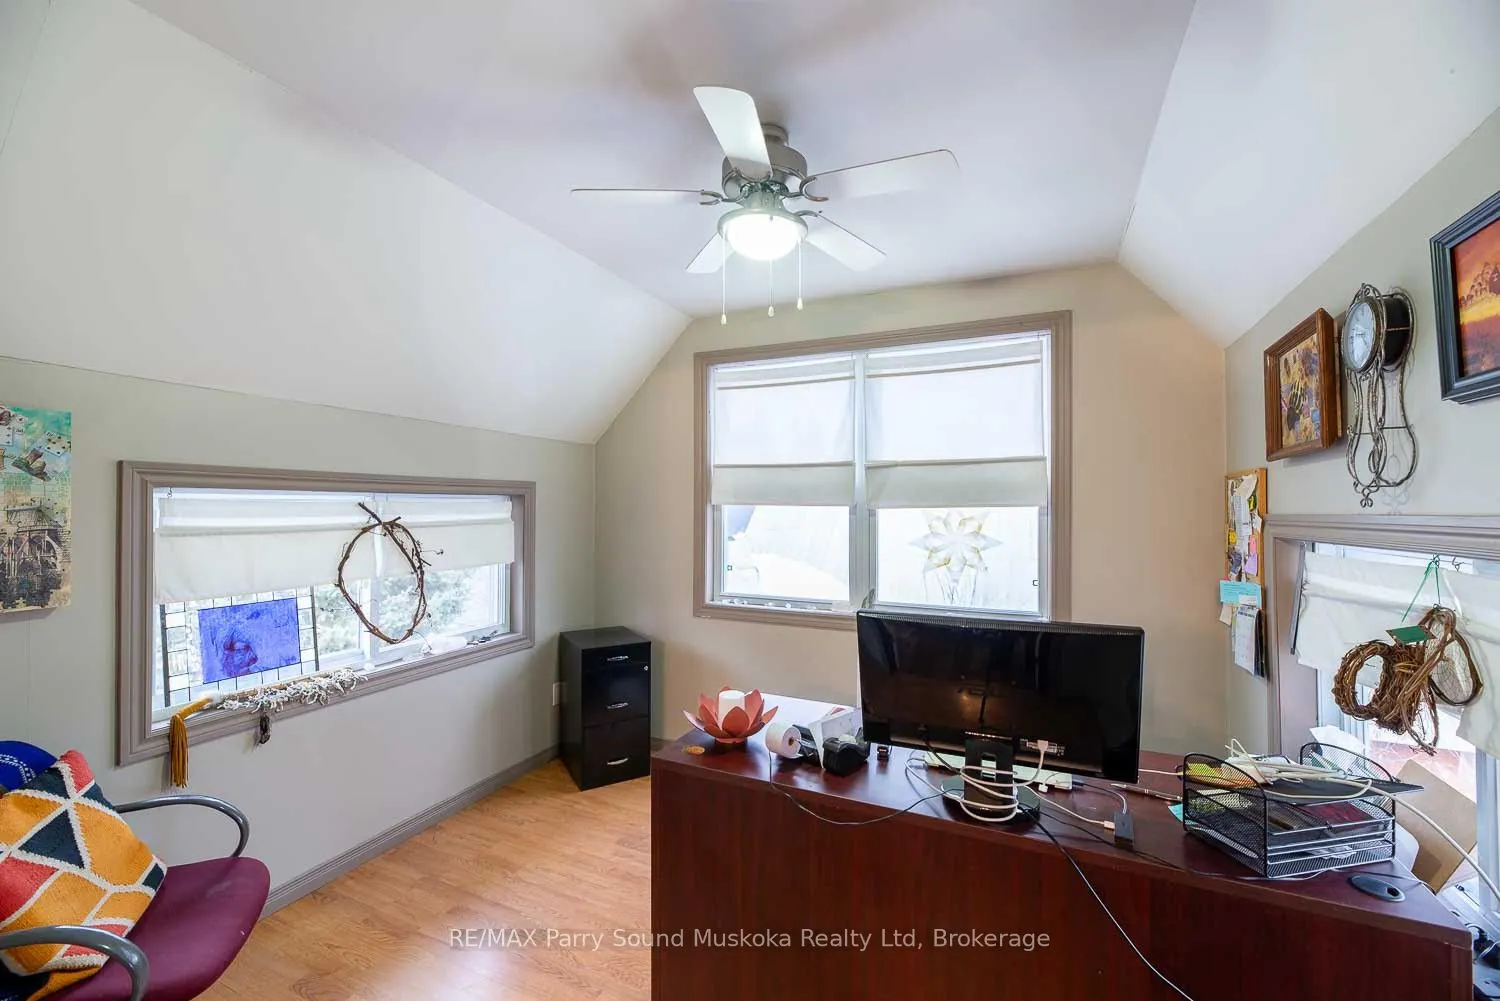
Office
-
Dimensions 13.78 x 7.55 feet
104.04 sqft
Office
-
Dimensions 9.84 x 8.86 feet
87.18 sqft
Other
-
Dimensions 19.03 x 7.55 feet
143.68 sqft
Other
-
Dimensions 25.26 x 18.7 feet
472.36 sqft
Similar Properties(No results)
Mortgage Calculator
Calculate your estimated monthly mortgage payment
Price
$499,000
$
%
%
Total cost of mortgage
$0
Monthly payment
By clicking Save, we will calculate your estimated mortgage for all properties using the saved values (down payment percentage, interest rate, and amortization).
The accuracy and applicability of this calculator are not guaranteed.