Sign In or Create a Free Account to see full details of this property
Key Facts
Key facts for 26 Sugar Maple Lane
Property Type
House, Bungaloft
Parking
Attached 1 garage, 6 parking
MLS #
X13886654
Size
2000-2500 sqft
Basement
Crawl Space,Unfinished
Listed on
2026-10-12
Lot size
61 x 180.44
Tax
$2,778.90 /yr
Days on Market
15
Approximate Age
51-99
Maintenance Fee
-
Description
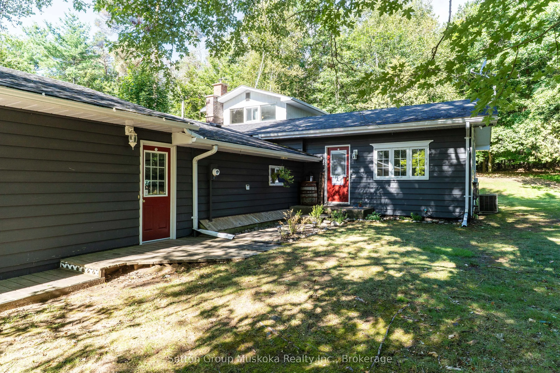
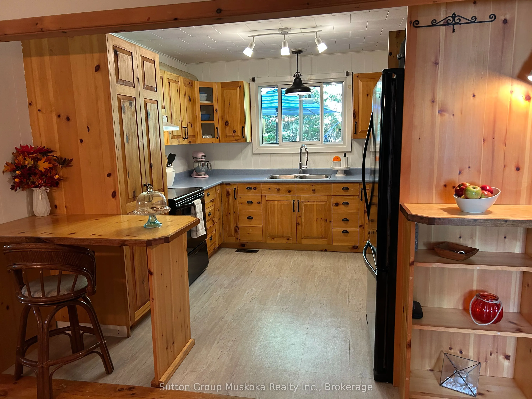
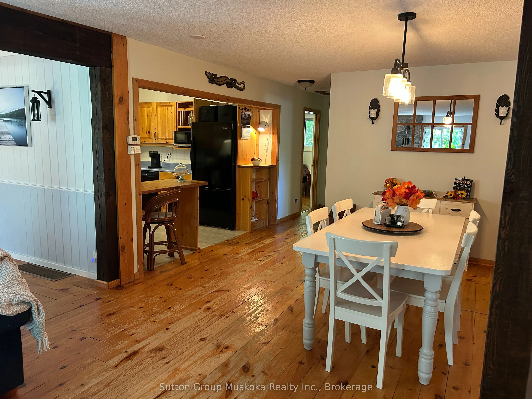
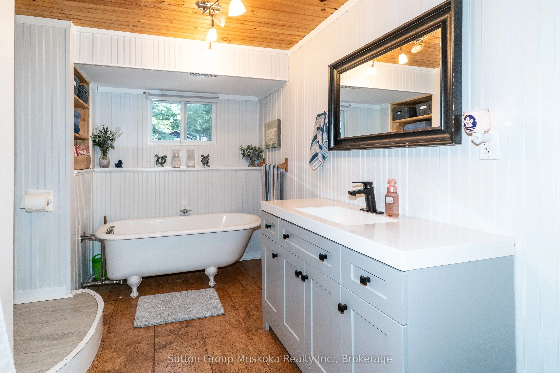
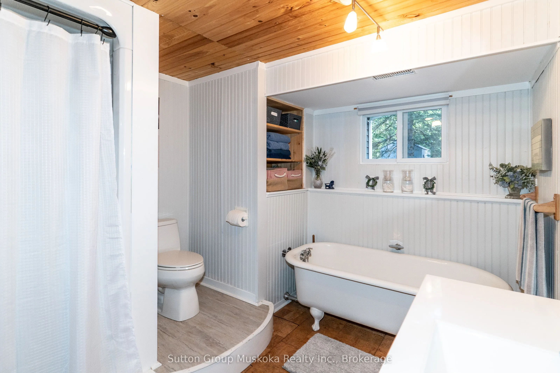
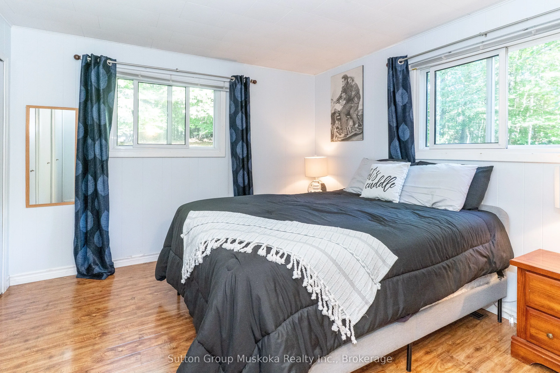
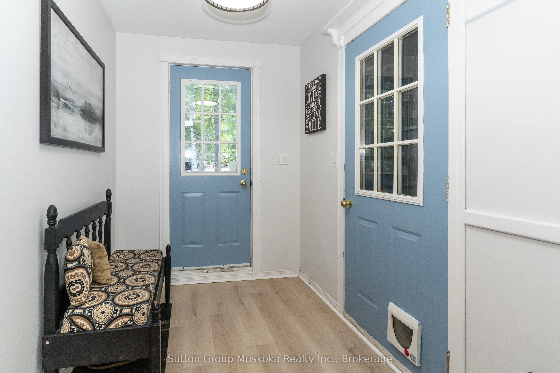
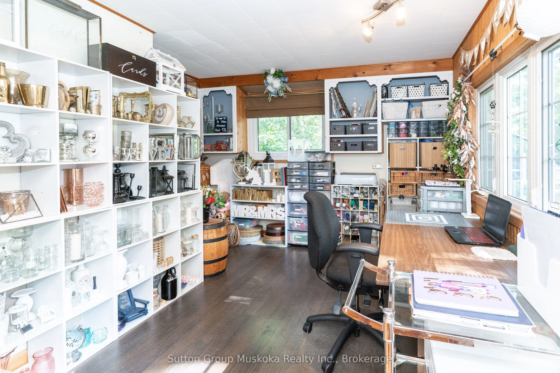
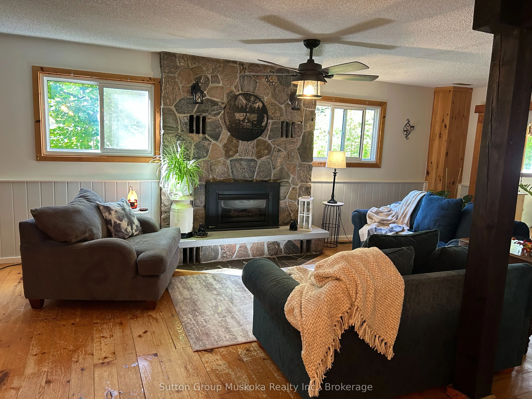
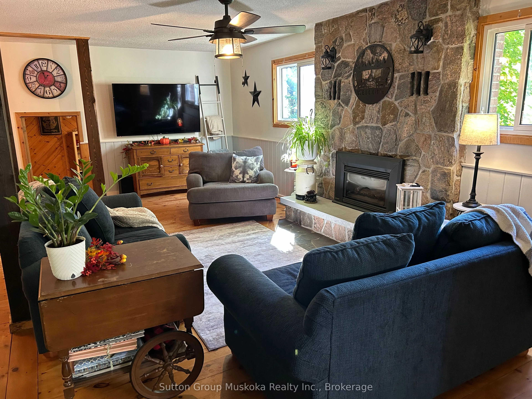
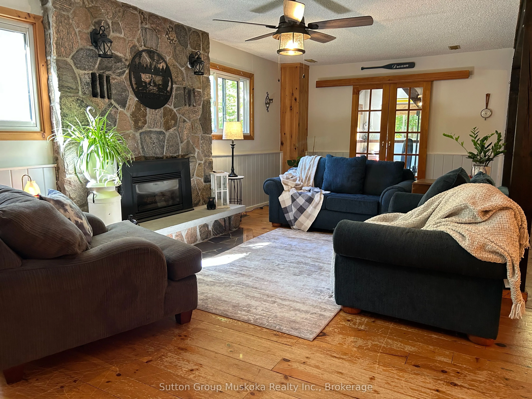
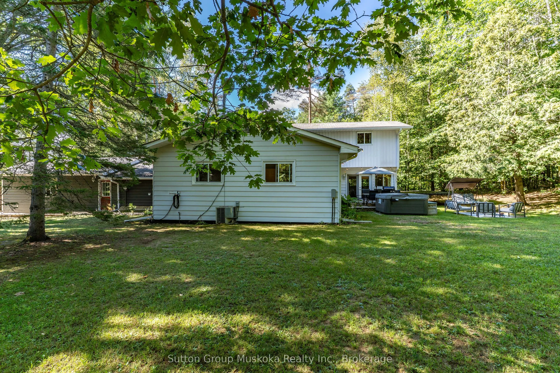
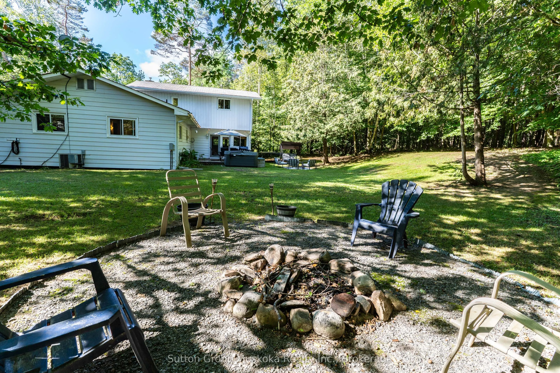
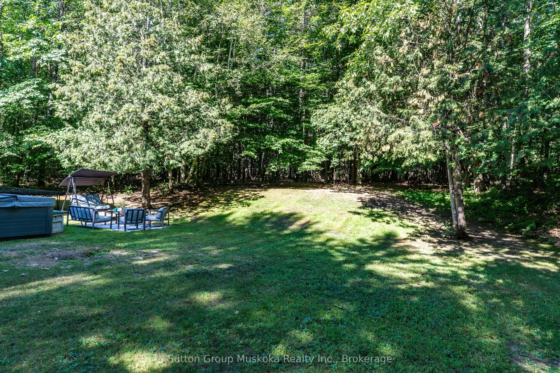
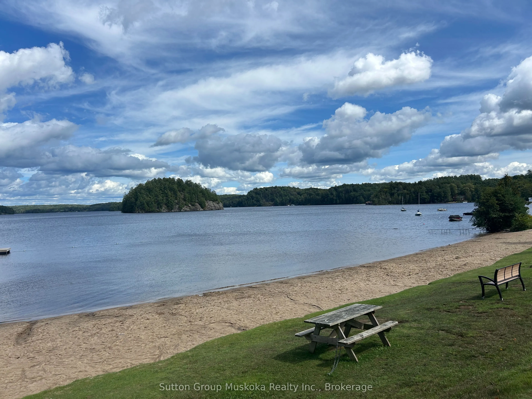
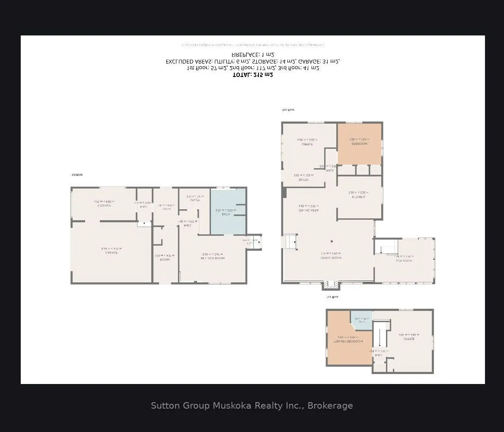
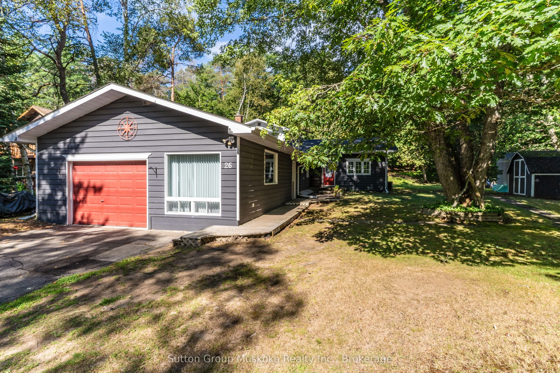
Experience Muskoka Living in Spacious Year-Round Comfort. Welcome to this beautiful 2,100 sq ft., 1.5 storey home in a sought after Port Sydney location, tucked away on a quiet cul-de-sac and just a short walk to the beach. Surrounded by mature trees and natural beauty, this inviting property offers... the perfect blend of privacy, comfort and classic Muskoka charm. Step inside to a bright, open-concept living and dining area designed for both everyday living and entertaining. The stunning stone fireplace with gas insert creates a warm and inviting focal point, while the spacious four-season sunroom fills the home with natural light and provides a peaceful connection to the outdoors. From the sunroom, step onto the private back deck - the perfect setting for outdoor dining, morning coffee or relaxing among the trees. The generous layout features a main-floor primary bedroom, two spacious upstairs bedrooms connected with a Jack n Jill bathroom, plus a dedicated office/den, providing plenty of room for family, guests or working from home. Two well-appointed bathrooms add convenience, while the large garage and expansive crawlspace provide exceptional storage. Located in sought-after Port Sydney, this home puts you close to the beach and the area's natural beauty while offering the space and comfort needed for year-round living. Whether you're looking for a peaceful primary residence, a Muskoka escape or a place to gather with family and friends, this property offers a rare opportunity to enjoy the best of both tranquility and convenience.
Full Property Details
Interior
Bedrooms
3
Total Bedrooms
3
Washrooms
2
Square Footage
2000-2500 sqft
Basement
Crawl Space,Unfinished
Heating Source
Gas
Heating Fuel
Forced Air
Air Conditioning
Central Air
Family Room
Yes
Kitchens
1
Total Kitchens
1
Fireplace Features
Yes
Bedrooms
3
Total Bedrooms
3
Washrooms
2
Square Footage
2000-2500 sqft
Basement
Crawl Space,Unfinished
Heating Source
Gas
Heating Fuel
Forced Air
Air Conditioning
Central Air
Family Room
Yes
Kitchens
1
Total Kitchens
1
Fireplace Features
Yes
Exterior
Depth
180.44
Front
60.82
Driveway
Private Double
Lot Size
61 x 180.44 ft
Pool
None
Parking Spaces
6
Total Parking Spaces
7.00
Parking Description
Attached
Garage Spaces
1
Zoning
R1
Depth
180.44
Front
60.82
Driveway
Private Double
Lot Size
61 x 180.44 ft
Pool
None
Parking Spaces
6
Total Parking Spaces
7.00
Parking Description
Attached
Garage Spaces
1
Zoning
R1
Building Description
Style
Bungaloft
Home Type
House
Subtype
Detached
Year Built
51-99
Property Orientation
West
Exterior Finish
Vinyl Siding
Sewers
None
Water Supply
Well
Possession Date
No Data
Style
Bungaloft
Home Type
House
Subtype
Detached
Year Built
51-99
Property Orientation
West
Exterior Finish
Vinyl Siding
Sewers
None
Water Supply
Well
Possession Date
No Data
Community
Community
Stephenson
Community
Stephenson
Taxes & Fees
Taxes
$2,778.90 /yr
Tax Year
2026
Occupancy
Owner
Taxes
$2,778.90 /yr
Tax Year
2026
Occupancy
Owner
Room Types
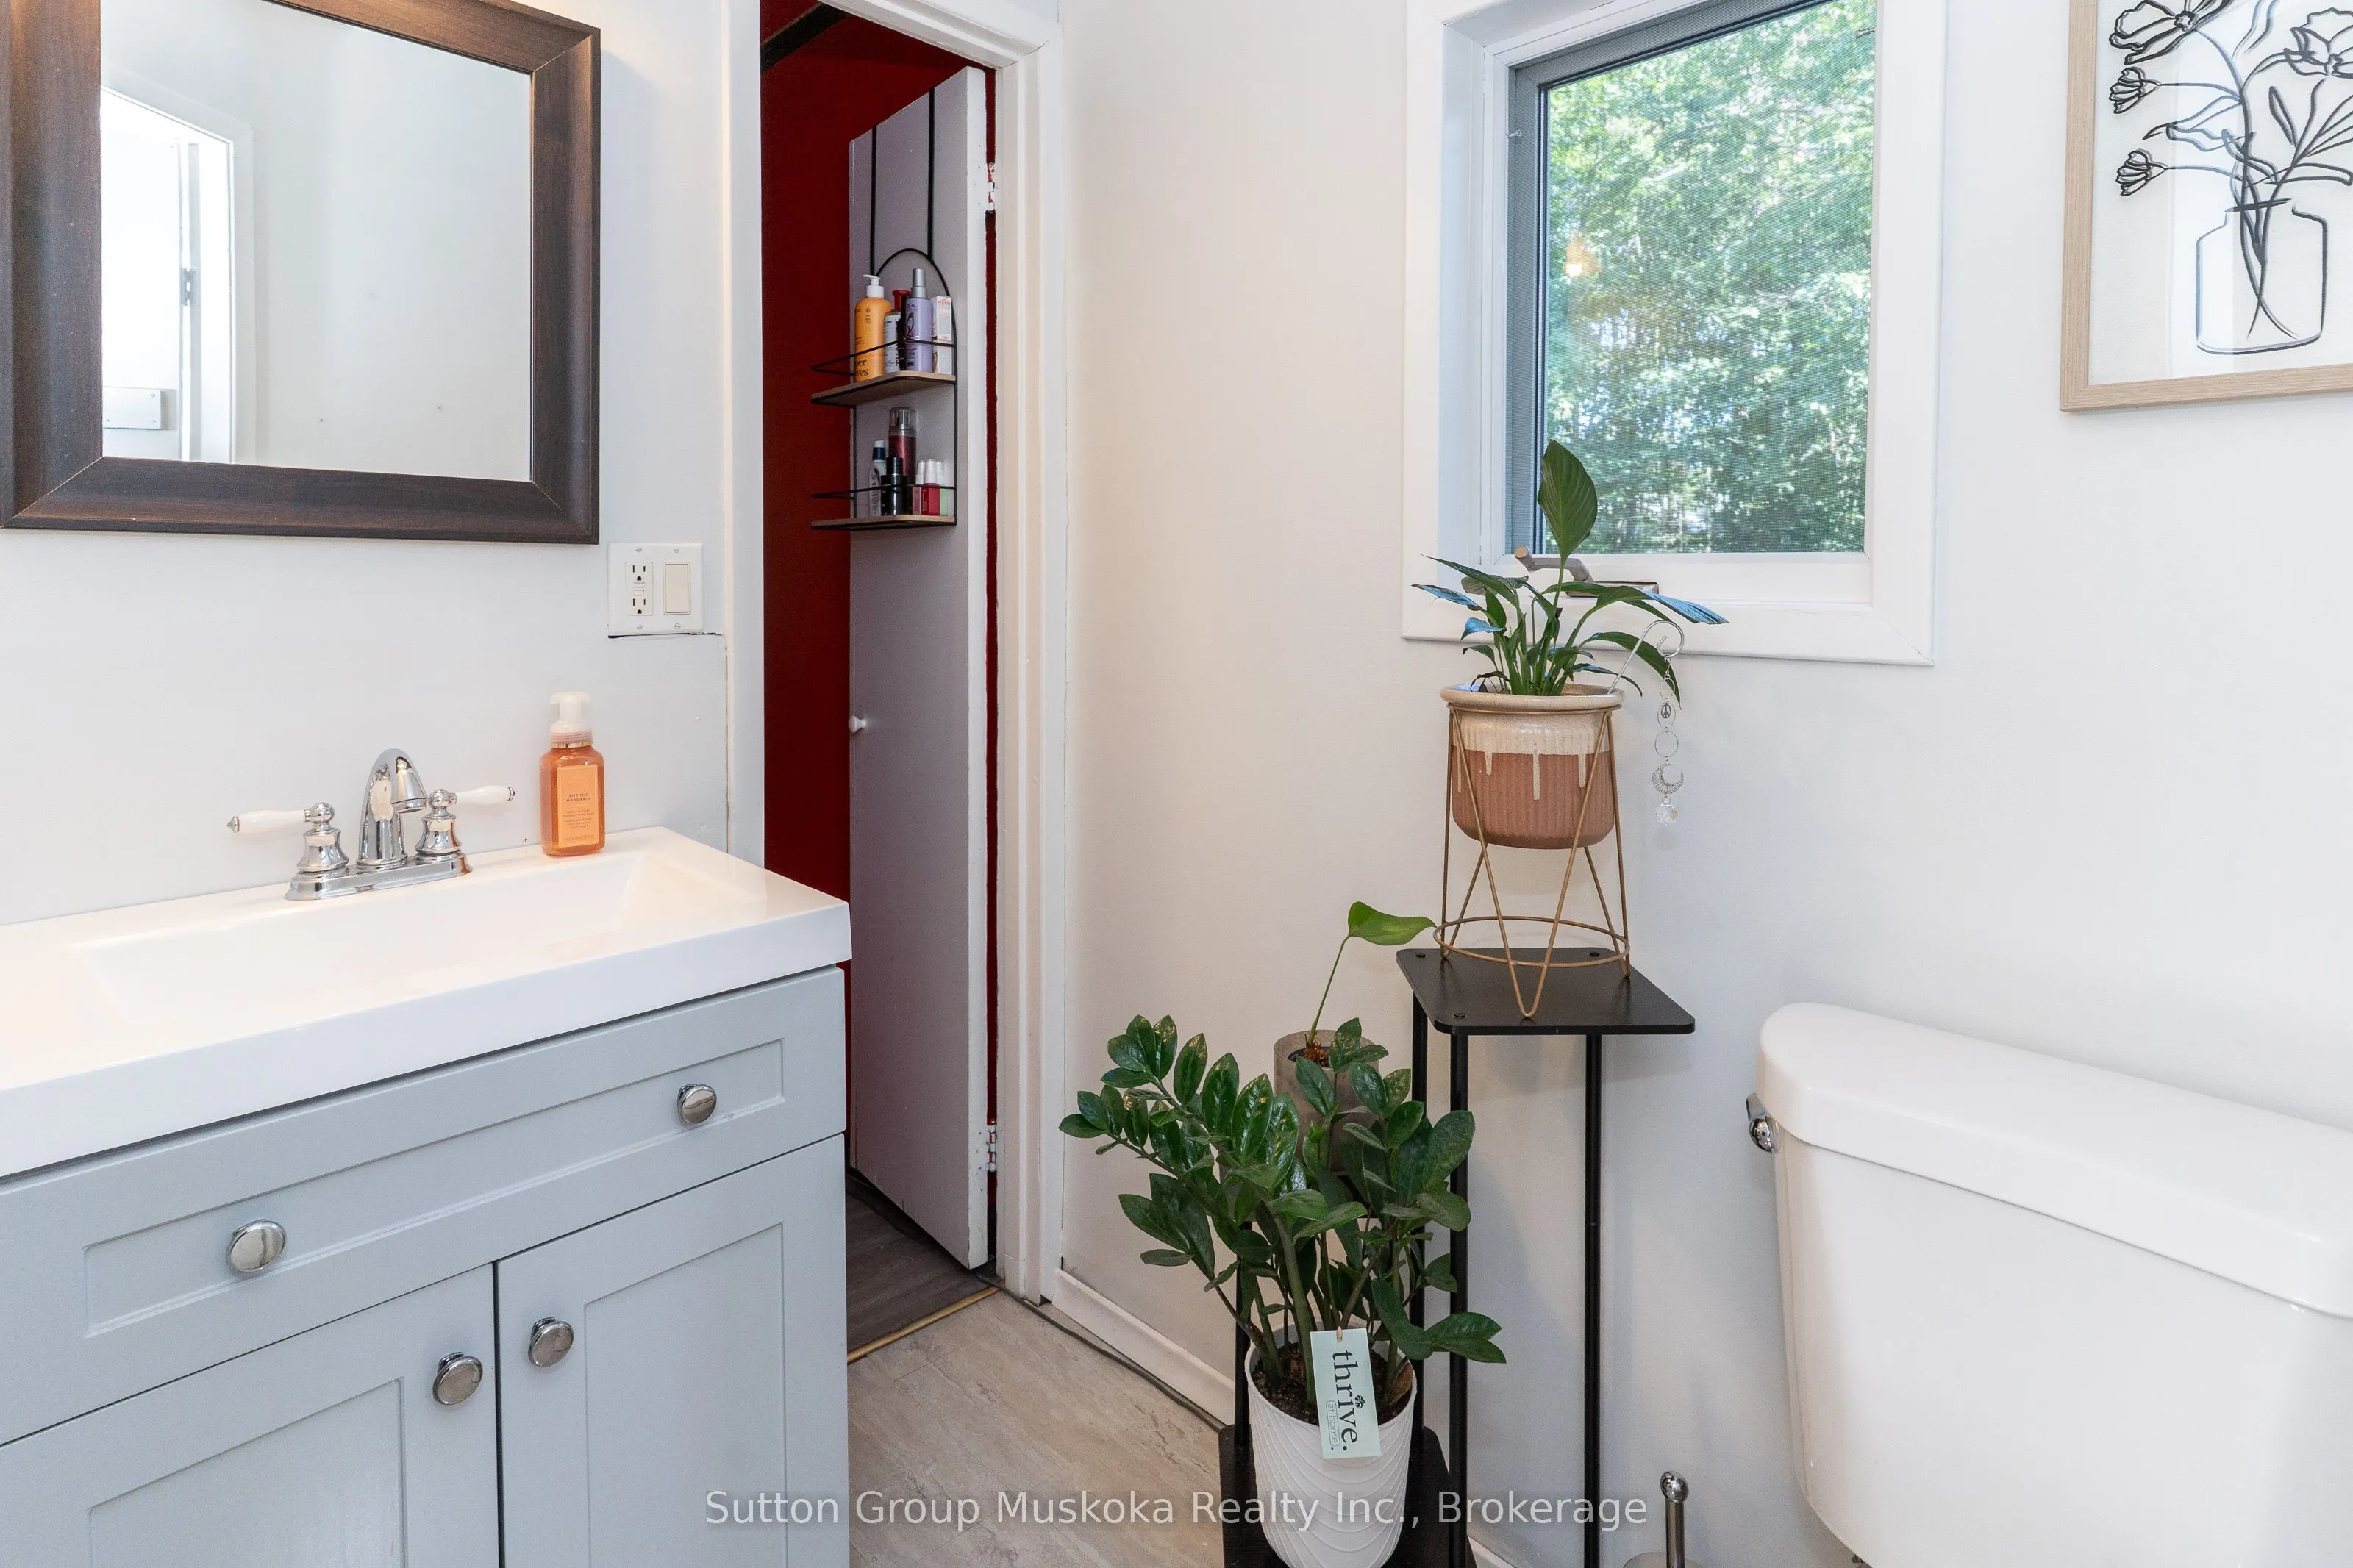
Bathroom
-
Dimensions 8.92 x 11.48 feet
102.4 sqft
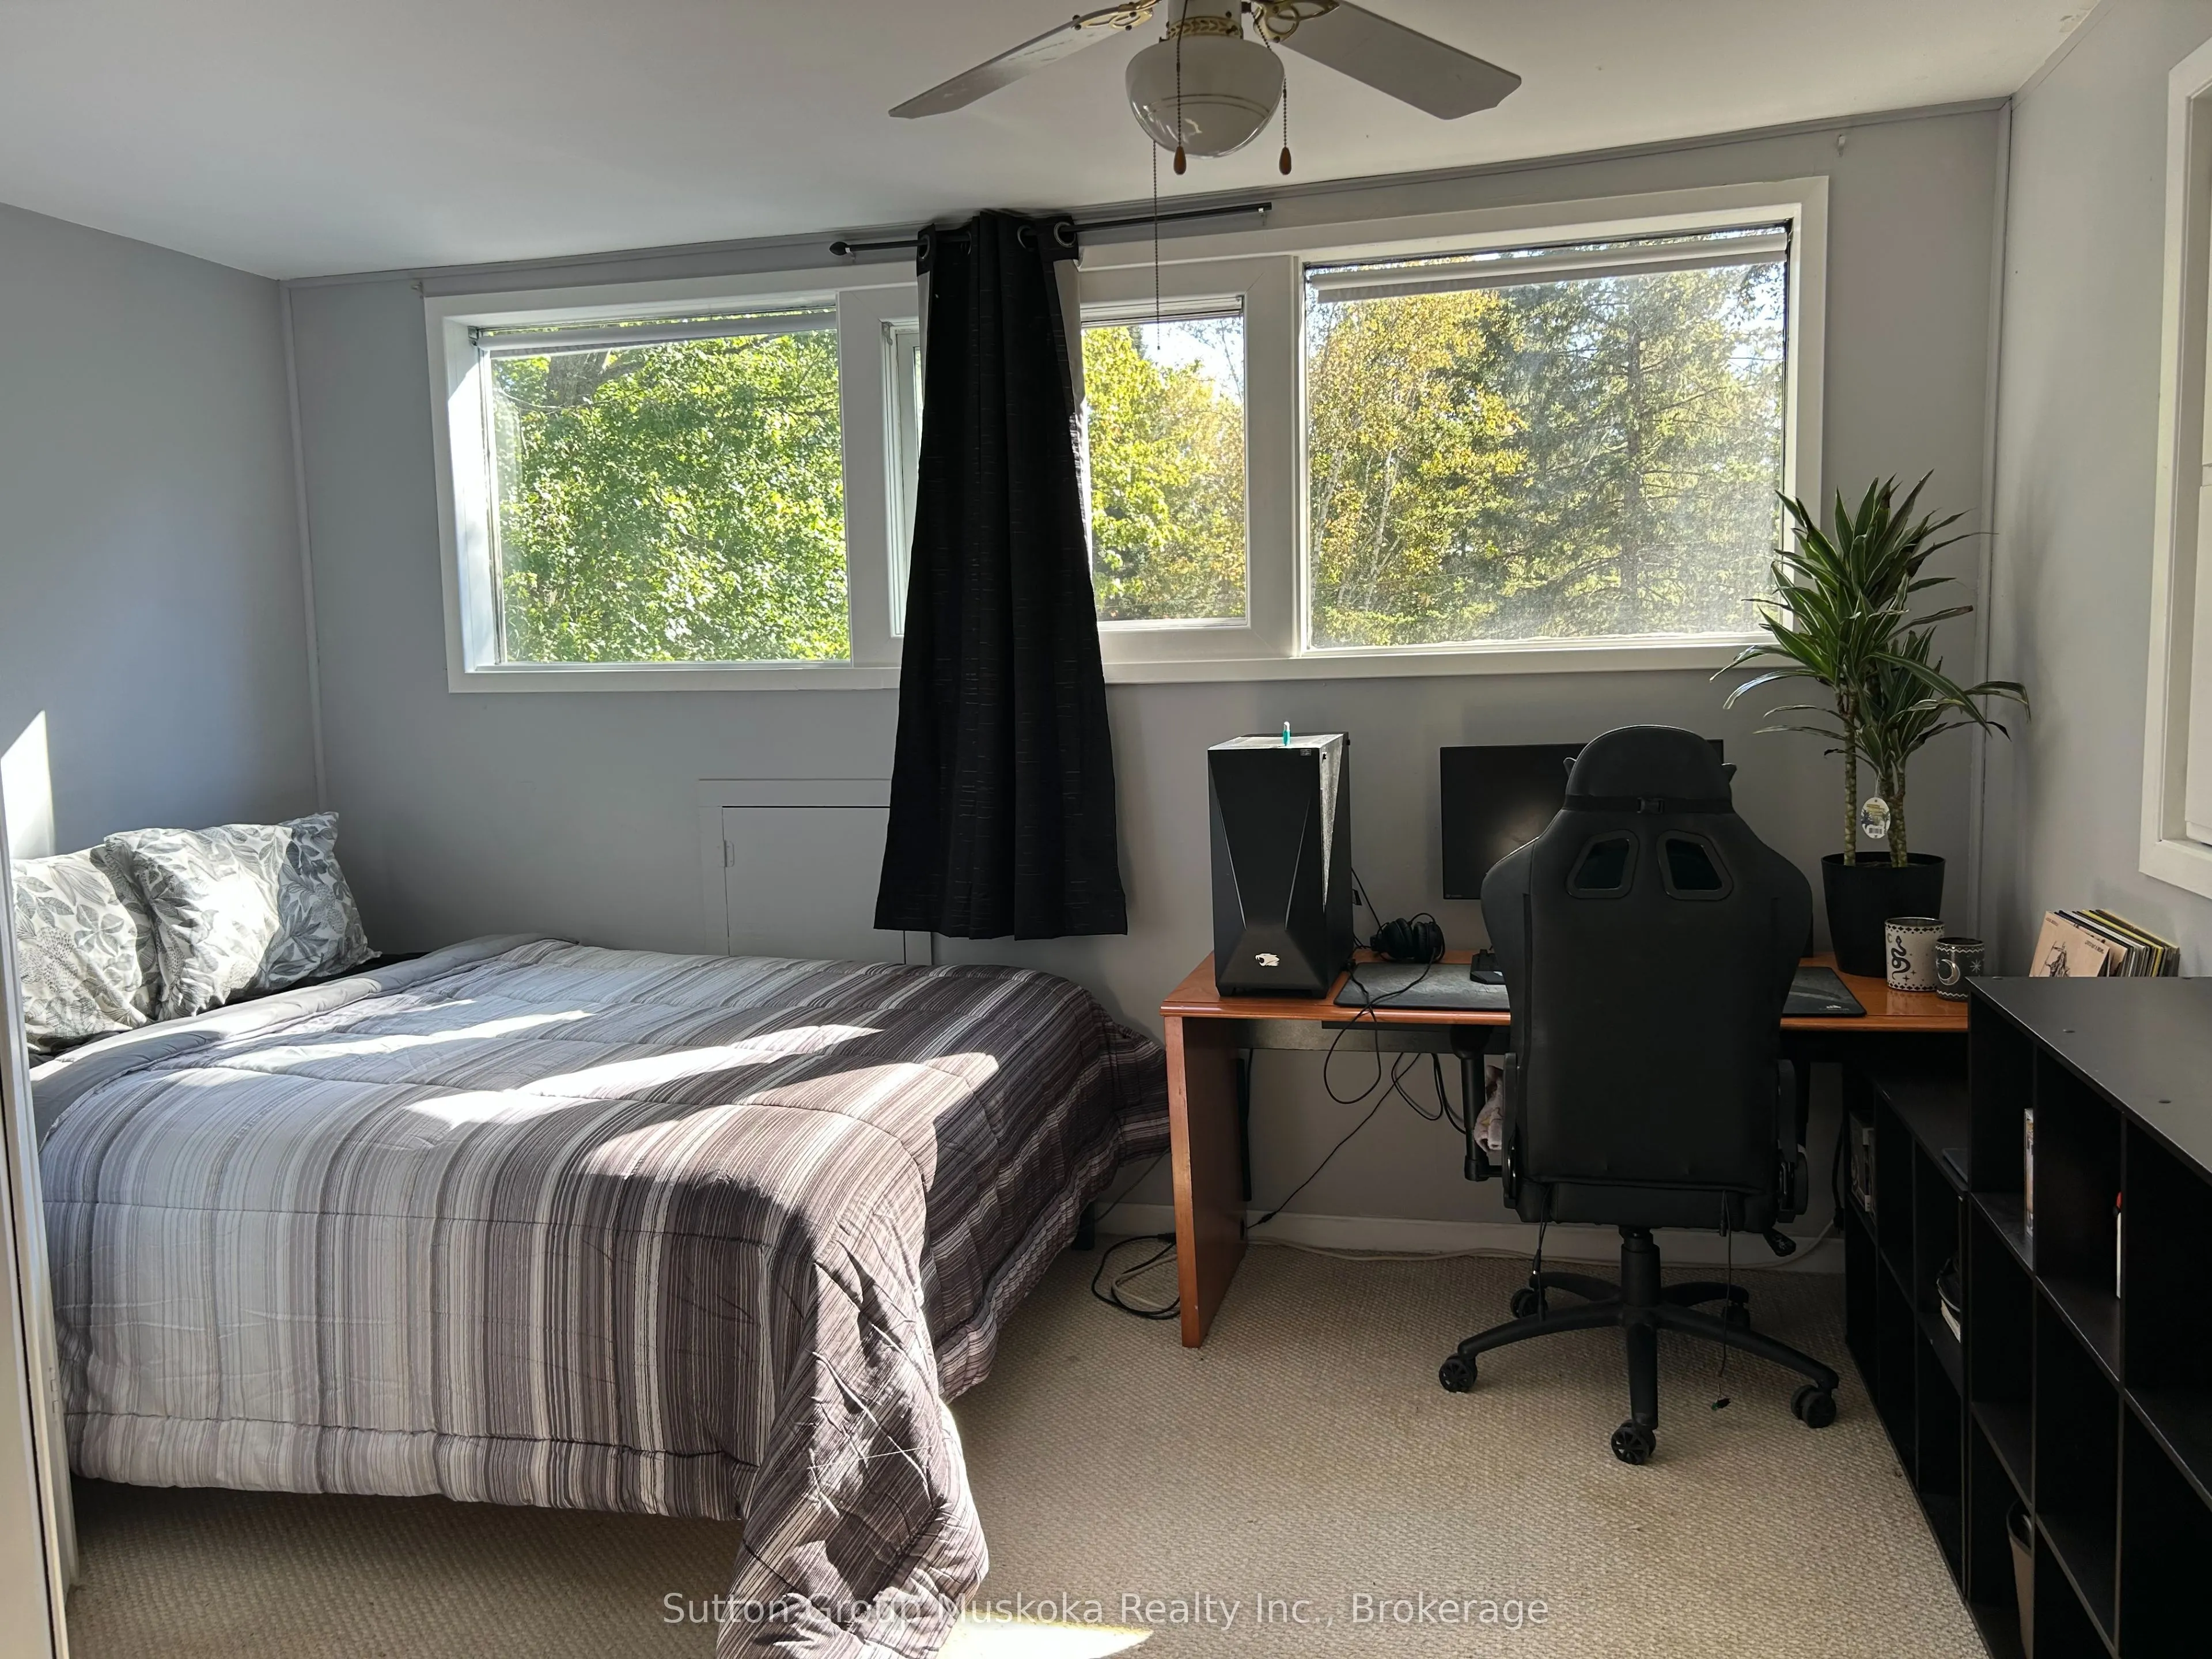
Bedroom
-
Dimensions 11.22 x 10.63 feet
119.27 sqft
Dining Room
-
Dimensions 13.78 x 12.3 feet
169.49 sqft
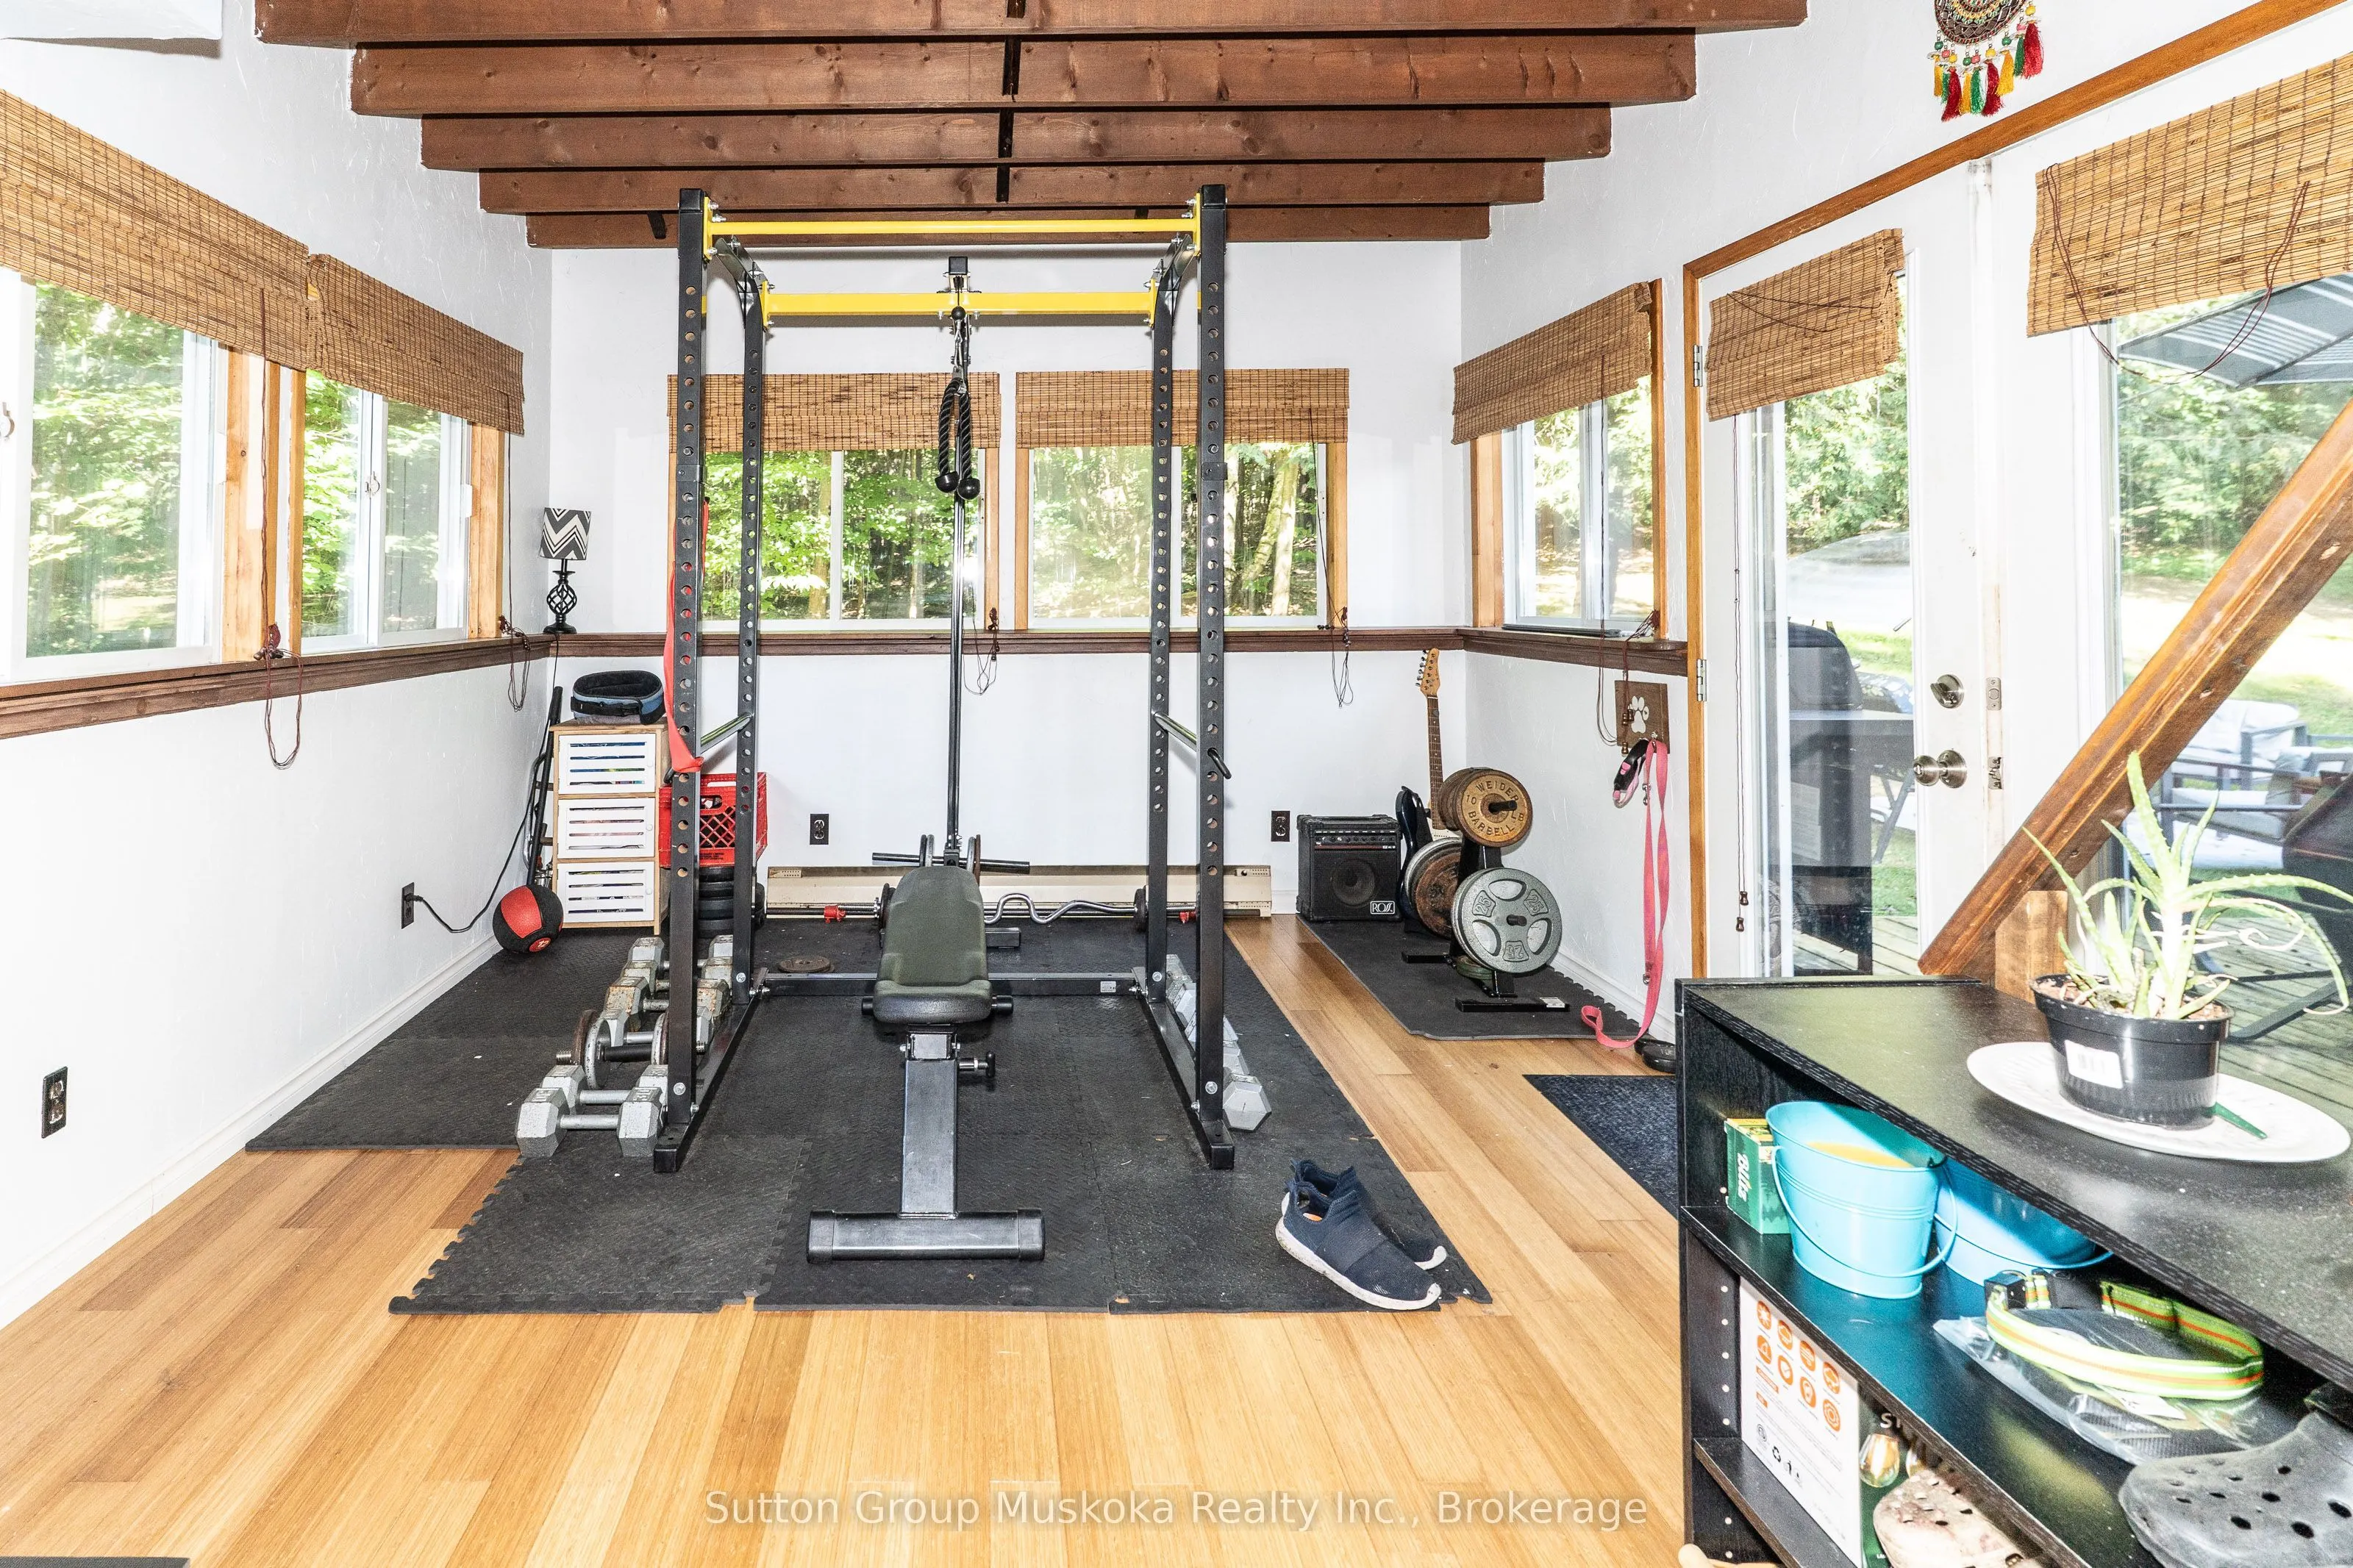
Exercise Room
Walk-Out
Dimensions 15.06 x 10.99 feet
165.51 sqft
Foyer
-
Dimensions 6.36 x 9.65 feet
61.37 sqft
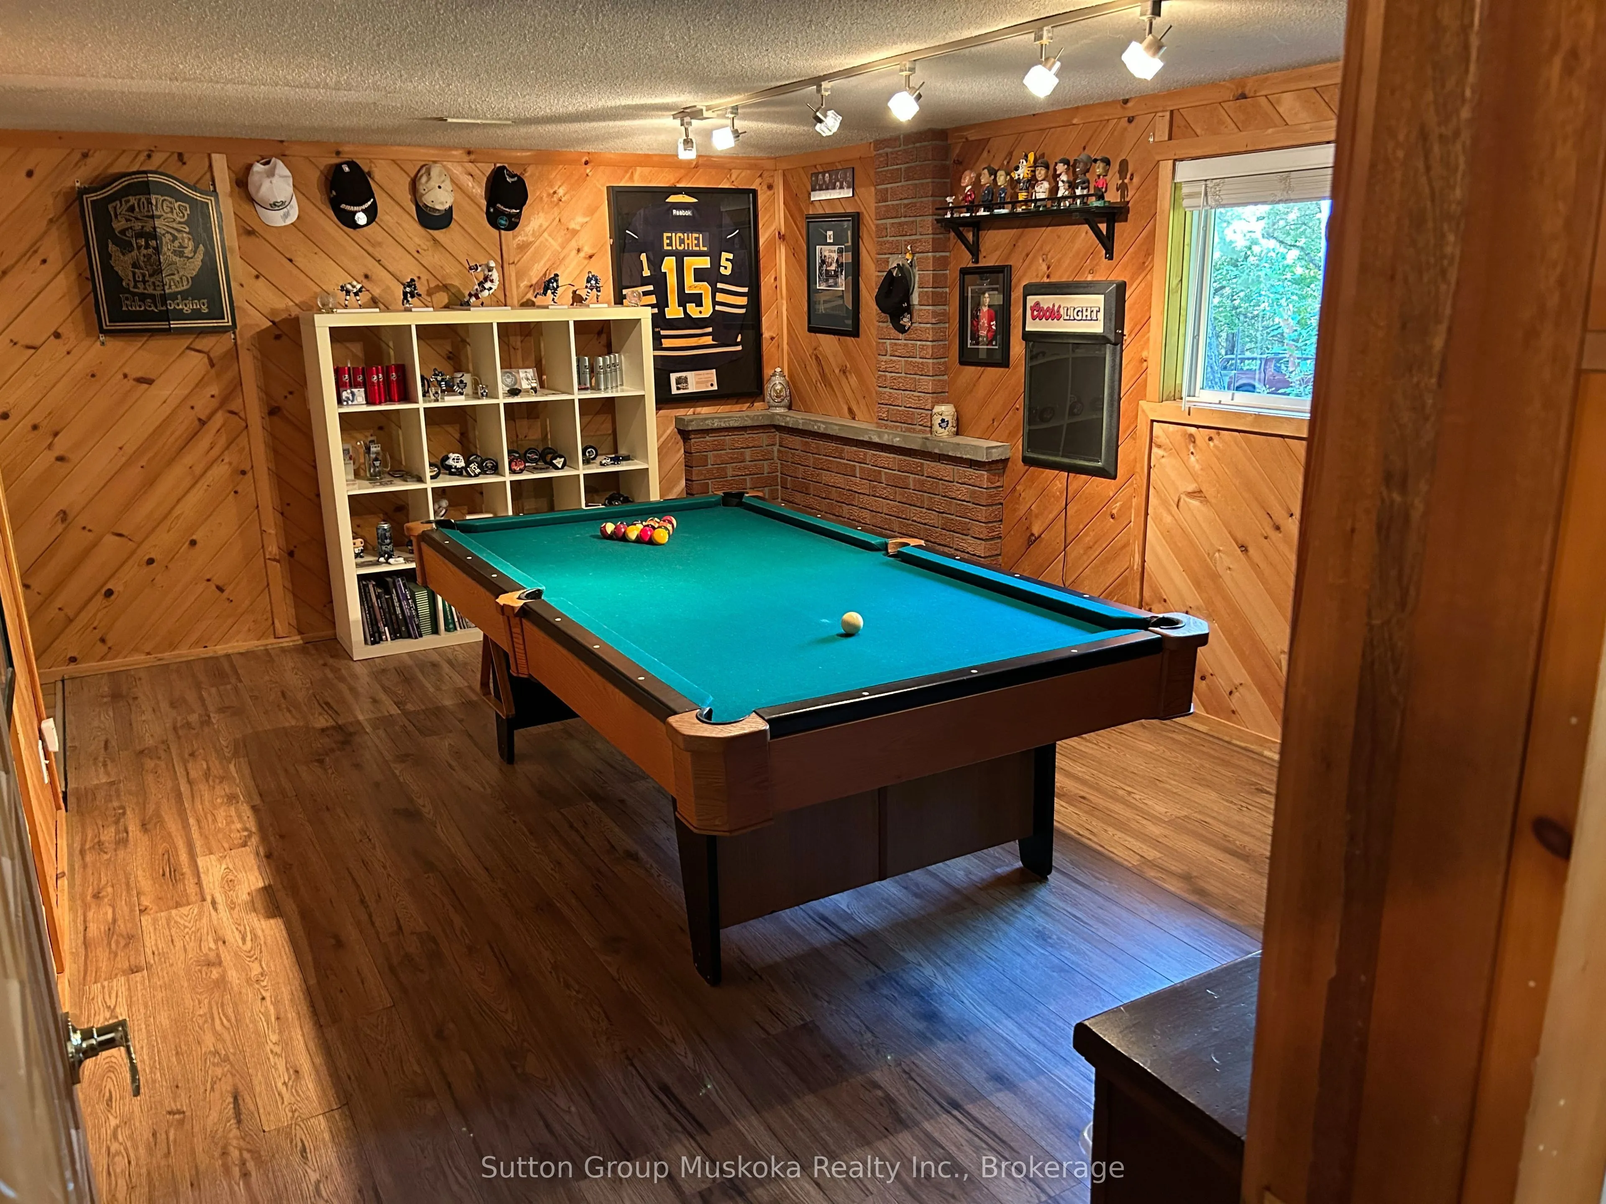
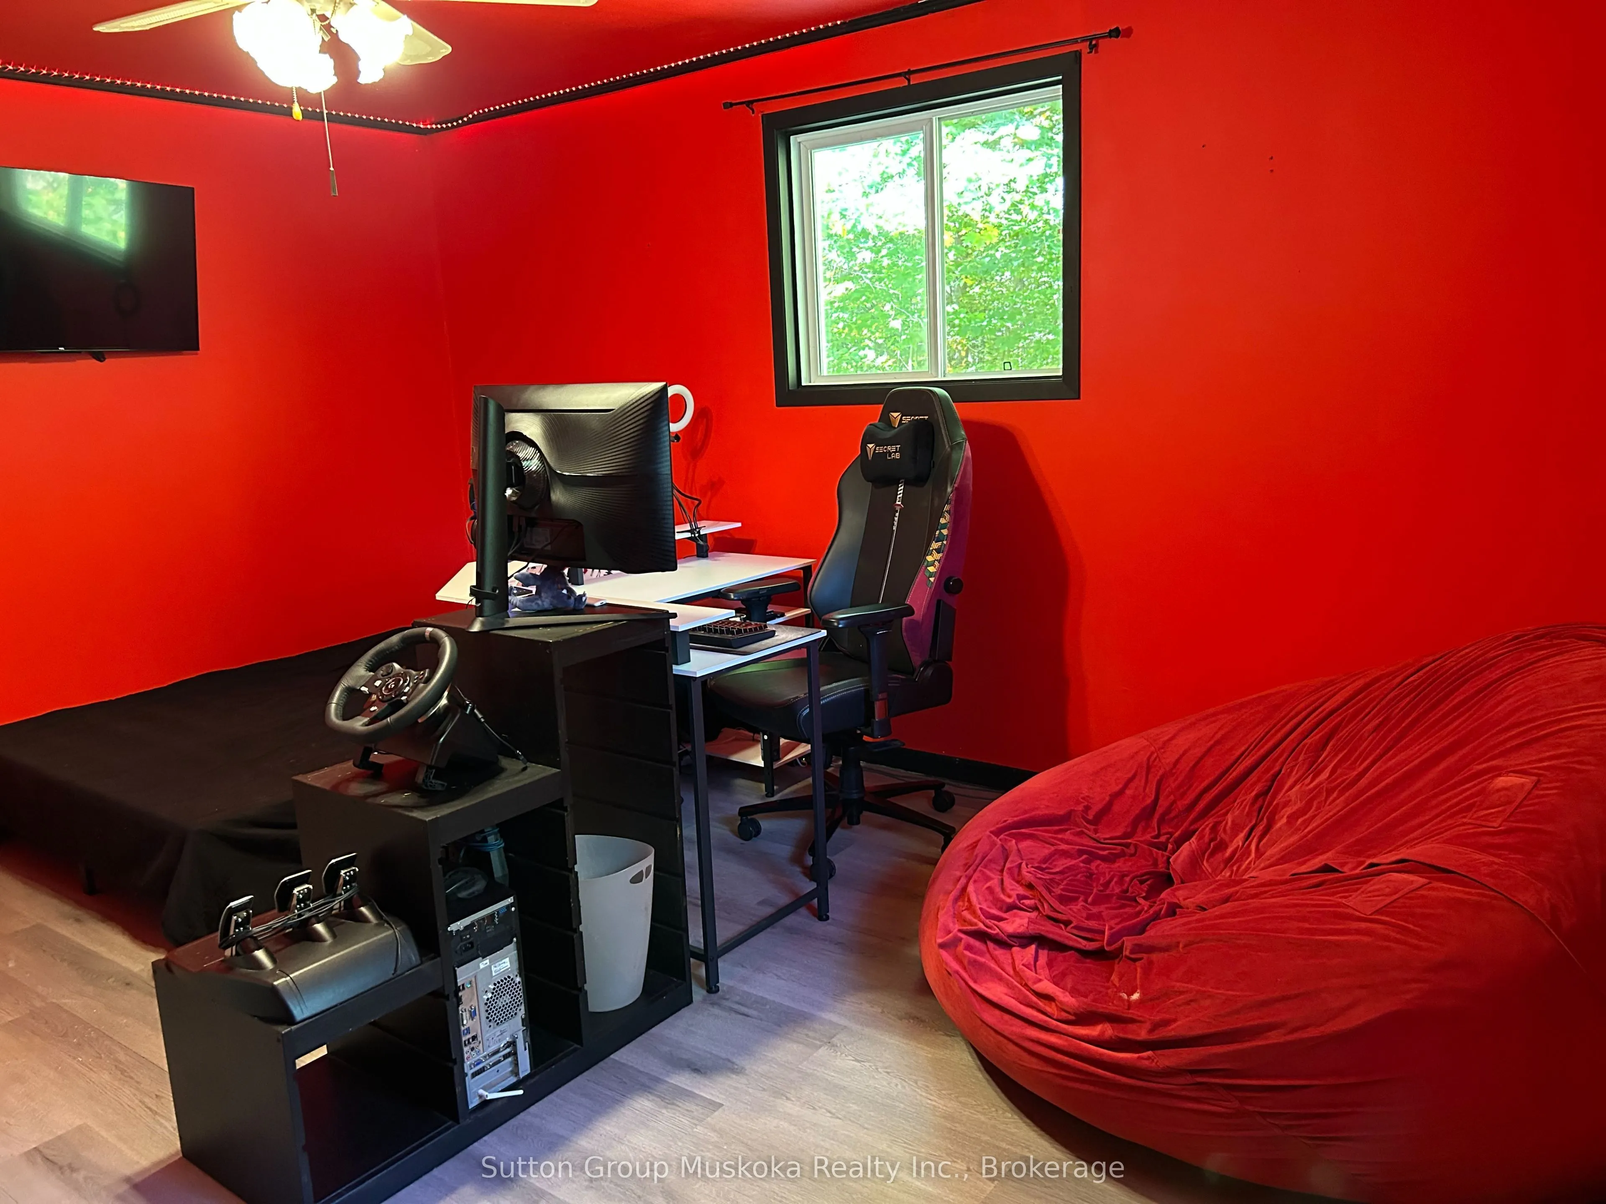
Game Room
-
Dimensions 17.06 x 12.05 feet
205.57 sqft
Kitchen
-
Dimensions 11.55 x 10.6 feet
122.43 sqft
Laundry
-
Dimensions 7.84 x 11.84 feet
92.83 sqft
Living Room
-
Dimensions 23.36 x 16.08 feet
375.63 sqft
Living Room
Fireplace Insert
Dimensions 4.89 x 16.08 feet
78.63 sqft
Office
Walk-Out
Dimensions 13.78 x 11.55 feet
159.16 sqft
Other
-
Dimensions 6.4 x 14.34 feet
91.78 sqft
Similar Properties(No results)
Mortgage Calculator
Calculate your estimated monthly mortgage payment
Price
$599,900
$
%
%
Total cost of mortgage
$0
Monthly payment
By clicking Save, we will calculate your estimated mortgage for all properties using the saved values (down payment percentage, interest rate, and amortization).
The accuracy and applicability of this calculator are not guaranteed.