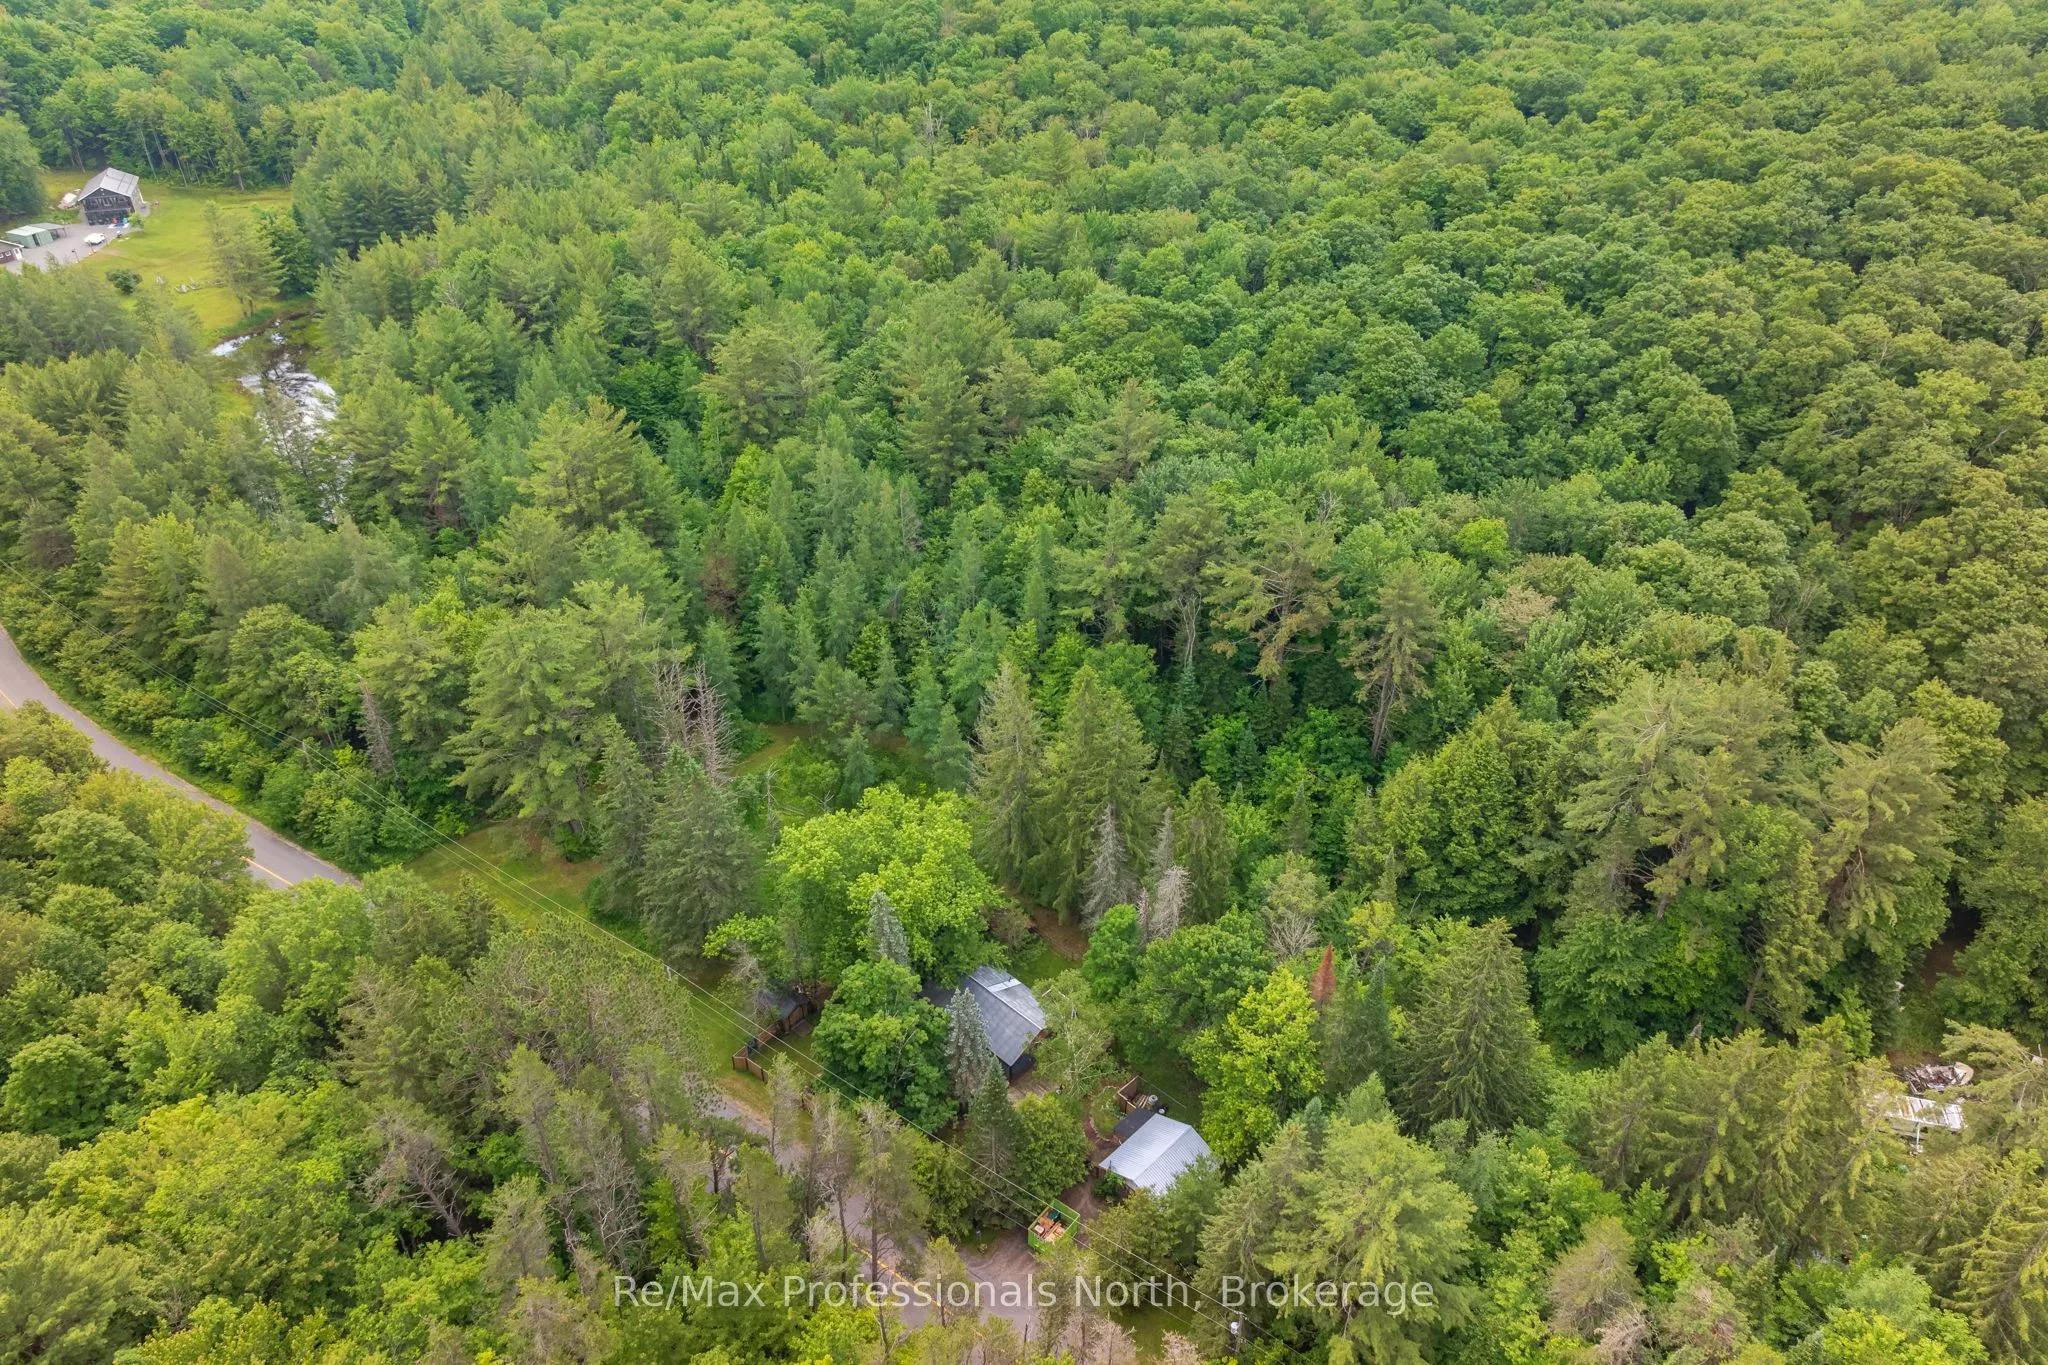
Sign In or Create a Free Account to see full details of this property
Key Facts
Key facts for 1465 Falkenburg Road
Property Type
House, Bungalow
Parking
Detached 1 garage, 3 parking
MLS #
X13884330
Size
700-1100 sqft
Basement
Full,Unfinished,Walk-Out
Listed on
2026-10-10
Lot size
330 x 300.0
Tax
$1,942 /yr
Days on Market
17
Approximate Age
-
Maintenance Fee
-
Description
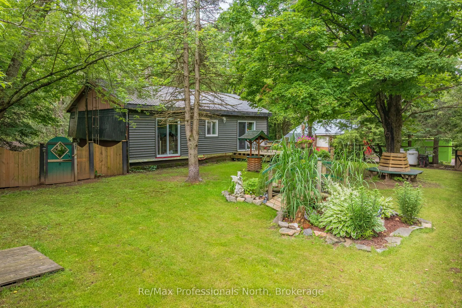
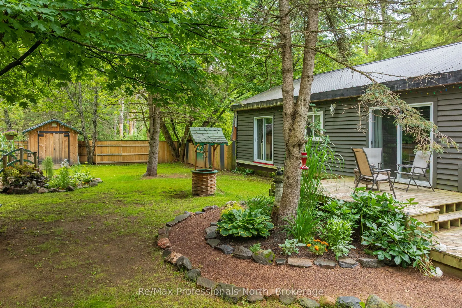
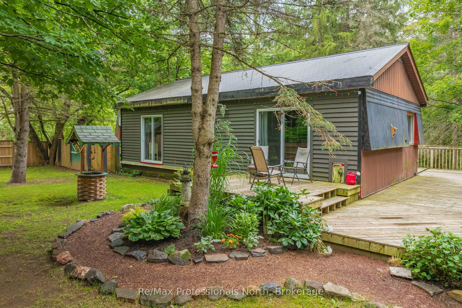
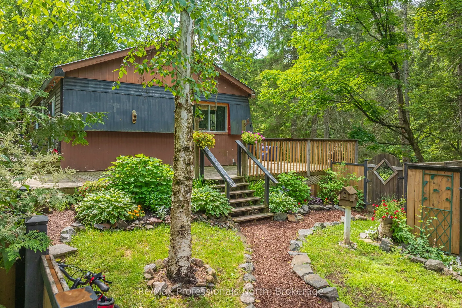
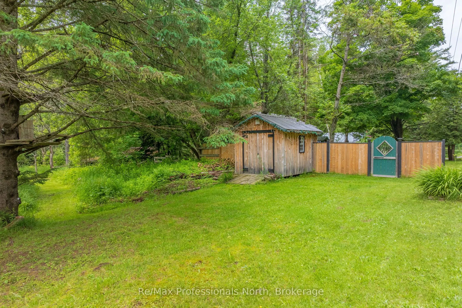
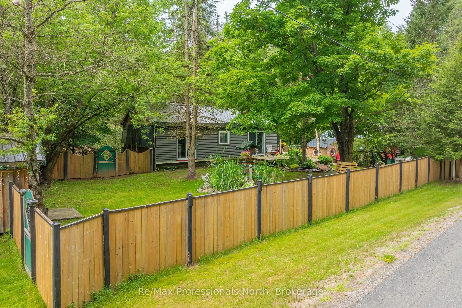
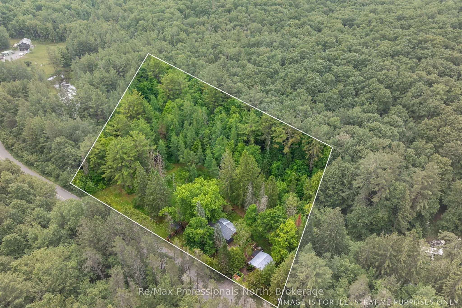
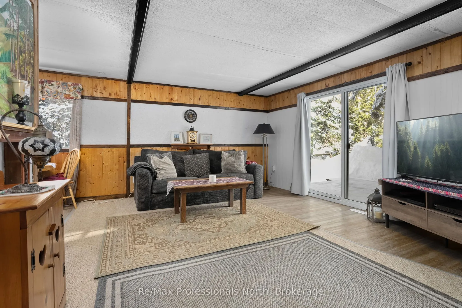
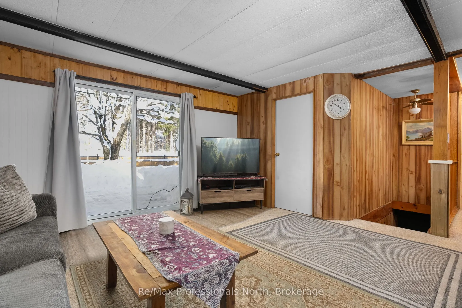
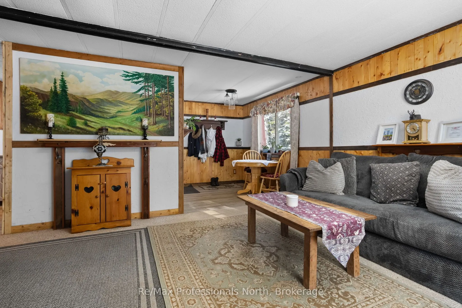
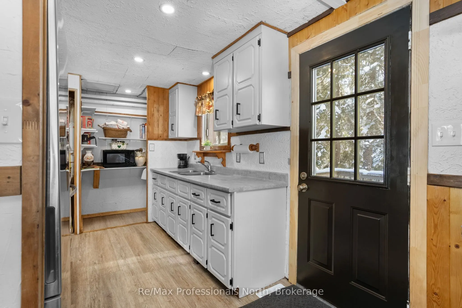
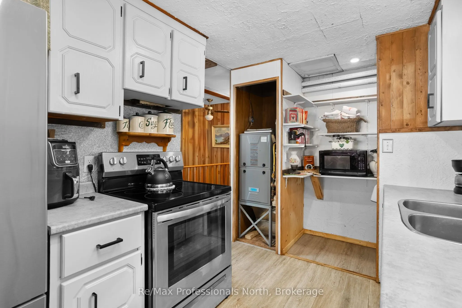
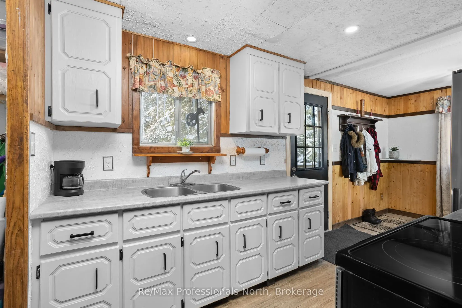
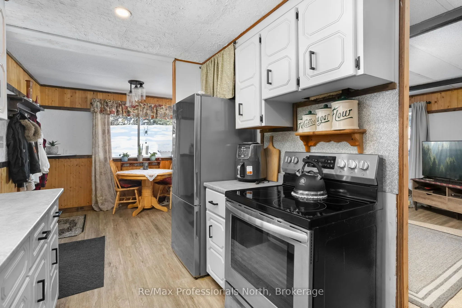
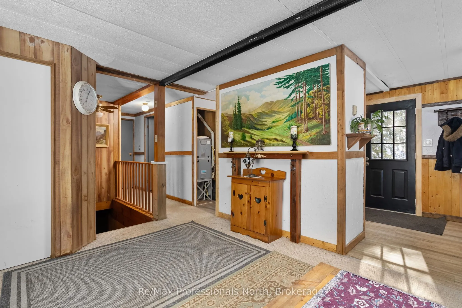
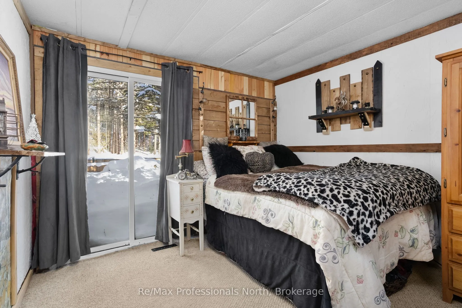
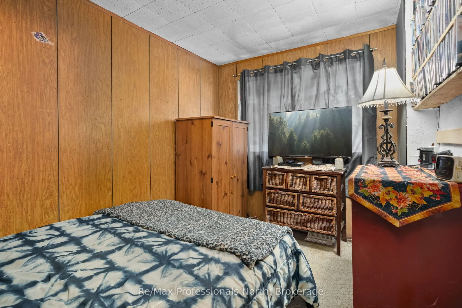
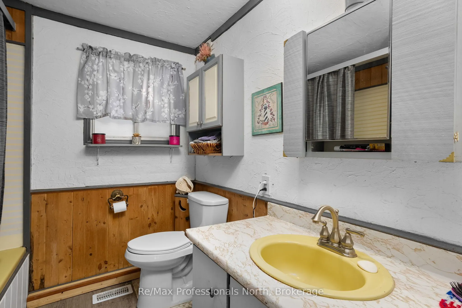
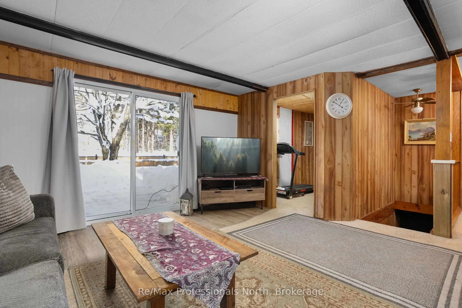
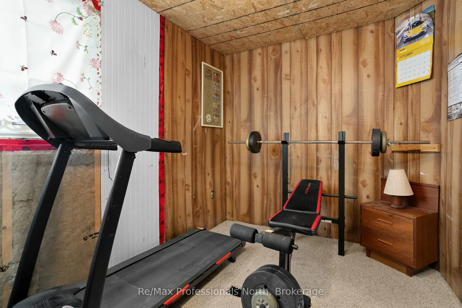
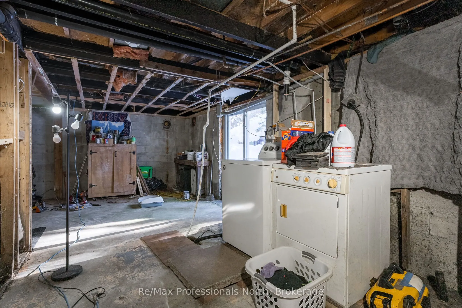
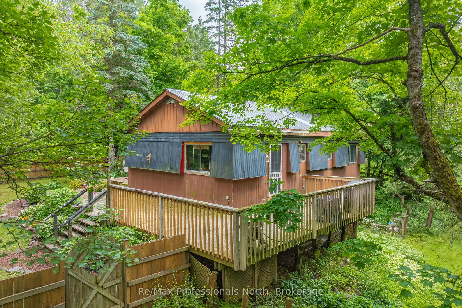
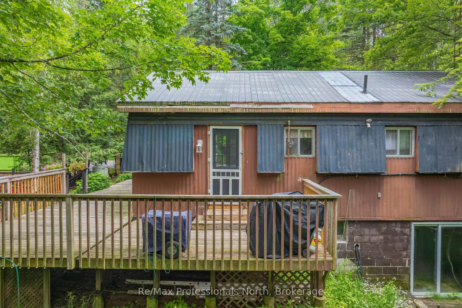
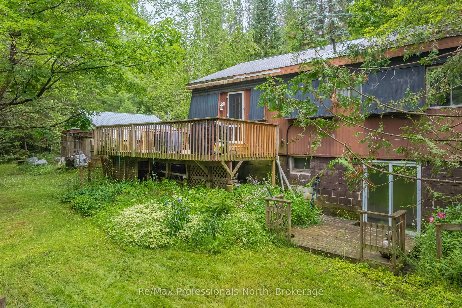
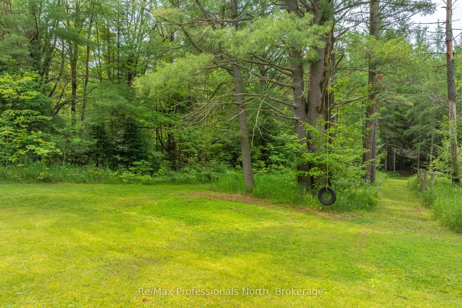
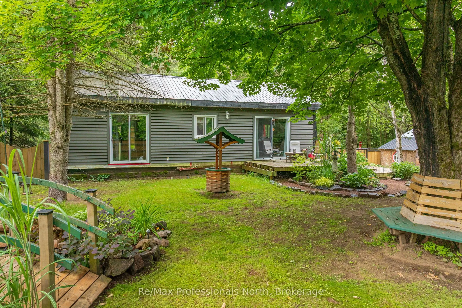
This property is an opportunity for buyers with the vision, skills and resources to take on a substantial renovation project in a beautiful Muskoka setting. Situated on a private, nicely treed 2-acre parcel just 15 minutes from downtown Bracebridge, this 3-bedroom bungalow offers an attractive rural... property with plenty of potential, but buyers should be prepared for extensive repairs and improvements. The home requires significant attention, including addressing water intrusion in the unfinished walkout basement during heavy rains and spring snowmelt, water-damaged ceilings in the kitchen, and other repairs and updates throughout. Exterior concerns include soffit and fascia requiring repairs or replacement, window replacement and deteriorating walls on the detached garage. The property is also serviced by an original septic system and dug well. On the positive side, the home features a practical layout, a newer propane forced-air furnace, and a primary bedroom with a walkout to a future deck or patio. Outside, you'll find mature trees, established gardens, a fenced area suitable for pets, two storage sheds and a detached garage with workshop space. Substantially reduced in price and now offered to reflect the property's current condition and the investment required. This is not a simple cosmetic renovation, but for the right buyer willing to take on the work, it represents an opportunity to create something special on a lovely 2-acre property in a convenient Muskoka location.
Full Property Details
Interior
Bedrooms
3
Total Bedrooms
3
Washrooms
1
Square Footage
700-1100 sqft
Basement
Full,Unfinished,Walk-Out
Heating Source
Propane
Heating Fuel
Forced Air
Air Conditioning
None
Family Room
No
Kitchens
1
Total Kitchens
1
Fireplace Features
No
Bedrooms
3
Total Bedrooms
3
Washrooms
1
Square Footage
700-1100 sqft
Basement
Full,Unfinished,Walk-Out
Heating Source
Propane
Heating Fuel
Forced Air
Air Conditioning
None
Family Room
No
Kitchens
1
Total Kitchens
1
Fireplace Features
No
Exterior
Depth
300.0
Front
330.0
Acreage
2-4.99
Lot Size
330 x 300.0 ft
Pool
None
Parking Spaces
3
Total Parking Spaces
4.00
Parking Description
Detached
Garage Spaces
1
Zoning
EP1
Depth
300.0
Front
330.0
Acreage
2-4.99
Lot Size
330 x 300.0 ft
Pool
None
Parking Spaces
3
Total Parking Spaces
4.00
Parking Description
Detached
Garage Spaces
1
Zoning
EP1
Building Description
Style
Bungalow
Home Type
House
Subtype
Detached
Property Orientation
South
Exterior Finish
Metal/Steel Siding,Wood
Sewers
Septic
Water Supply
Well
Possession Date
No Data
Style
Bungalow
Home Type
House
Subtype
Detached
Property Orientation
South
Exterior Finish
Metal/Steel Siding,Wood
Sewers
Septic
Water Supply
Well
Possession Date
No Data
Community
Community
Monck (Muskoka Lakes)
Community
Monck (Muskoka Lakes)
Taxes & Fees
Taxes
$1,942 /yr
Tax Year
2025
Occupancy
Owner
Taxes
$1,942 /yr
Tax Year
2025
Occupancy
Owner
Room Types
Bathroom
-
Dimensions 7.02 x 7.51 feet
52.72 sqft
Bedroom 2
-
Dimensions 7.81 x 10.63 feet
83.02 sqft
Bedroom 3
-
Dimensions 10.37 x 7.35 feet
76.22 sqft
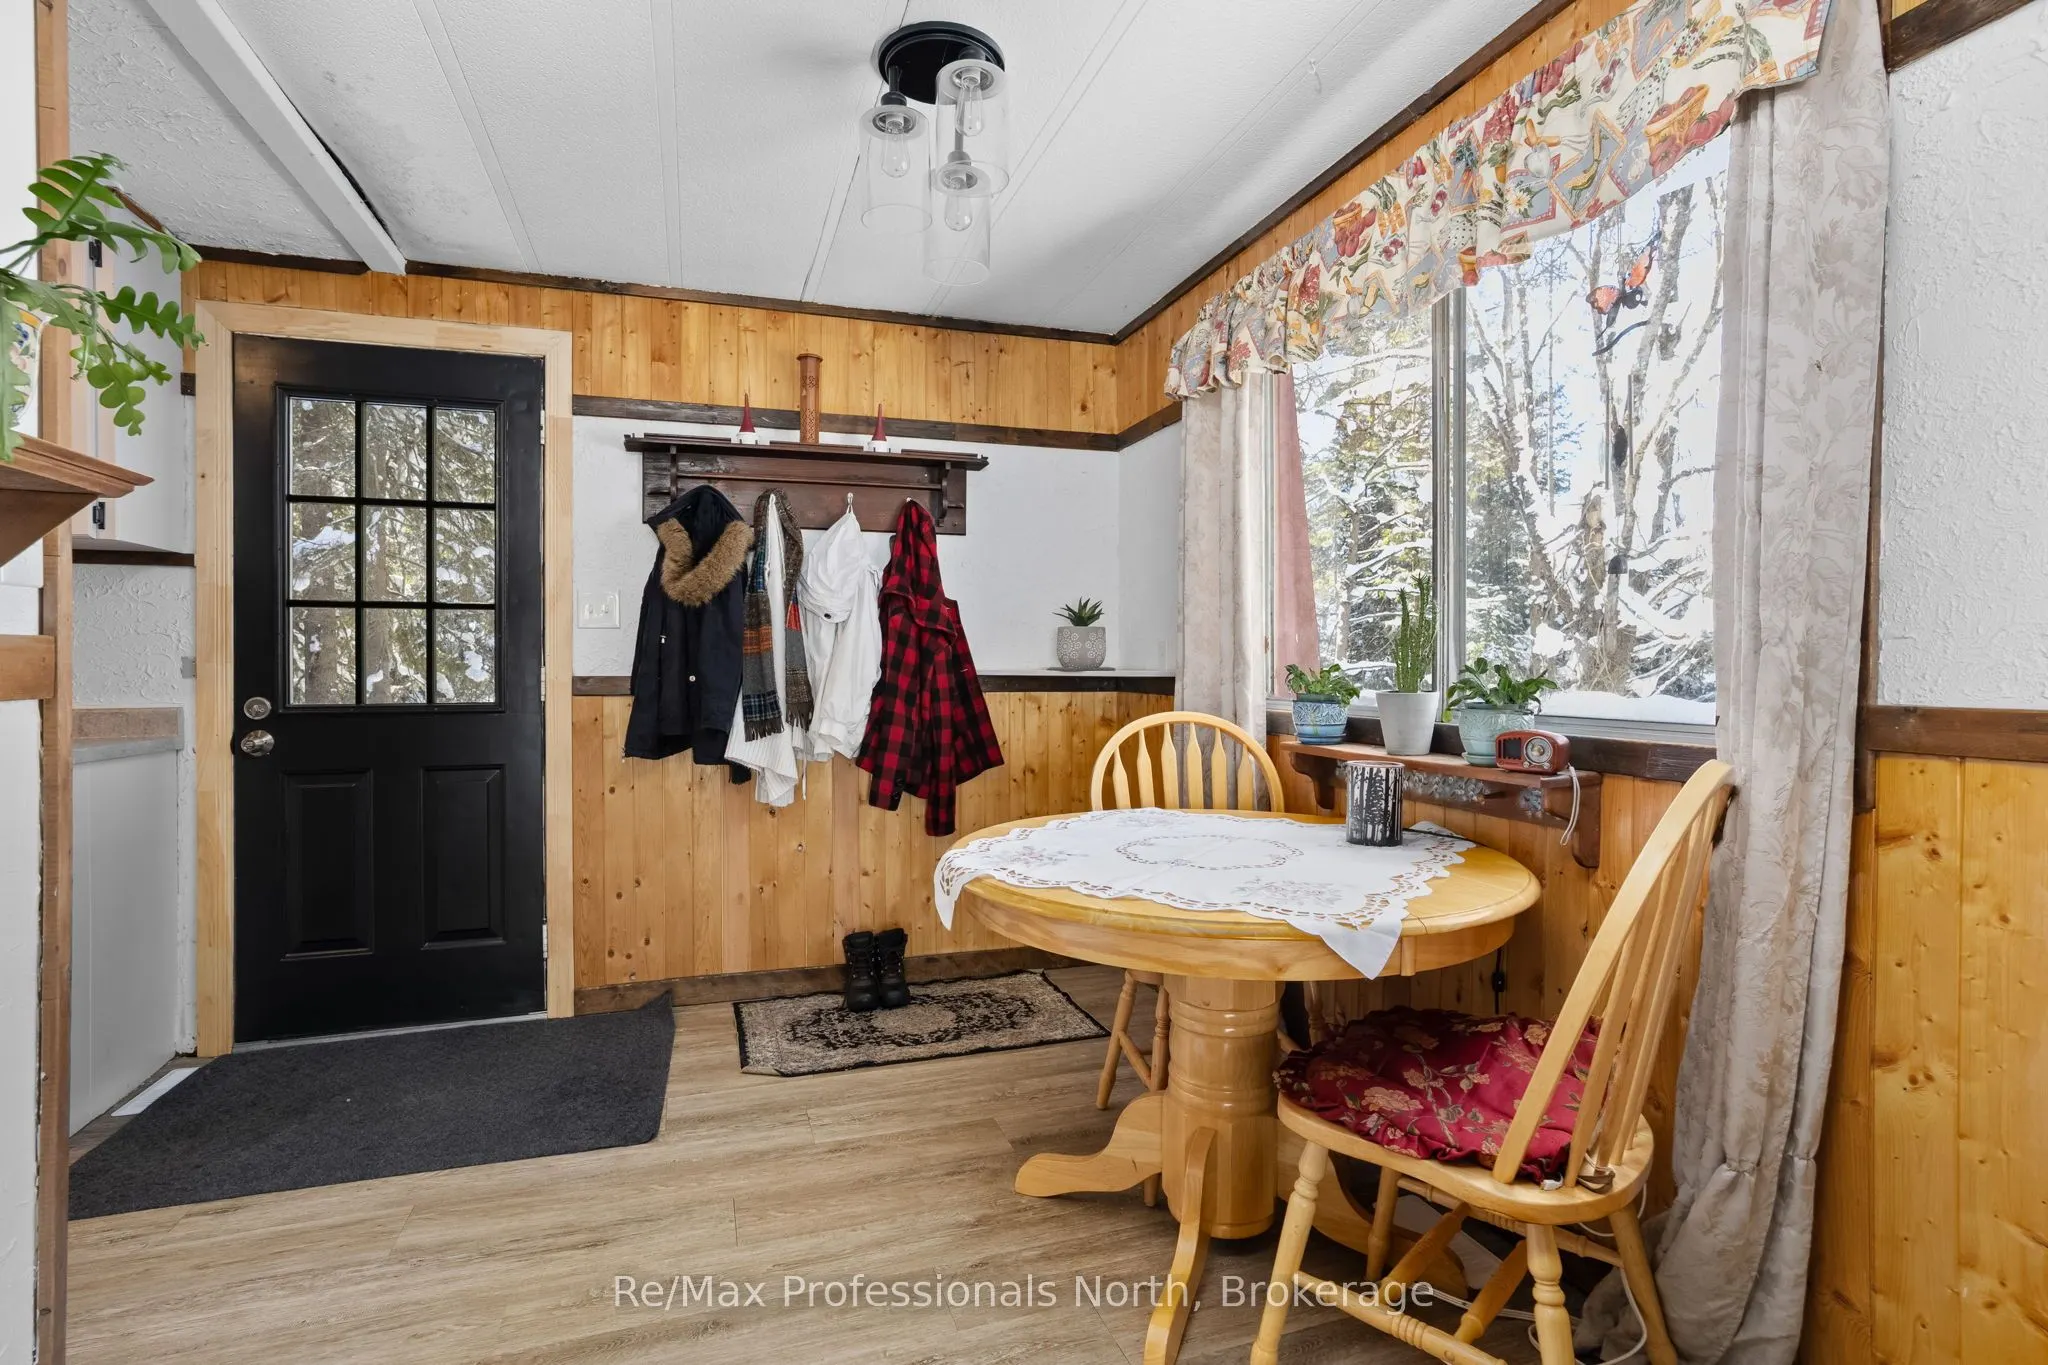
Dining Room
-
Dimensions 7.51 x 8.14 feet
61.13 sqft
Kitchen
-
Dimensions 9.68 x 8.14 feet
78.8 sqft
Living Room
-
Dimensions 16.11 x 13.39 feet
215.71 sqft
Primary Bedroom
-
Dimensions 12.14 x 10.6 feet
128.68 sqft
Similar Properties(No results)
Mortgage Calculator
Calculate your estimated monthly mortgage payment
Price
$299,000
$
%
%
Total cost of mortgage
$0
Monthly payment
By clicking Save, we will calculate your estimated mortgage for all properties using the saved values (down payment percentage, interest rate, and amortization).
The accuracy and applicability of this calculator are not guaranteed.