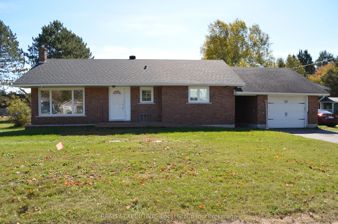
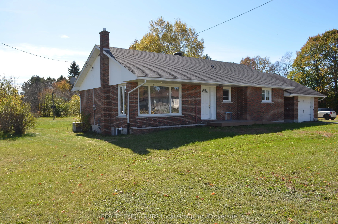
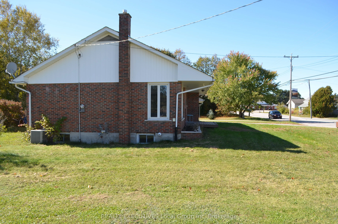
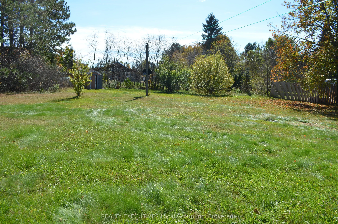
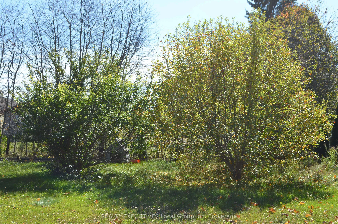
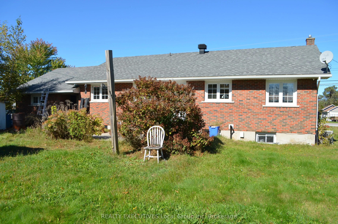
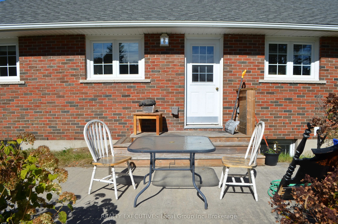
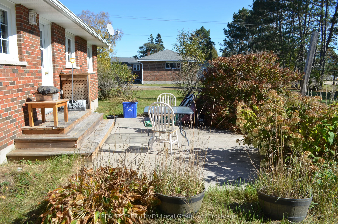
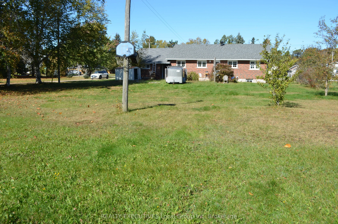
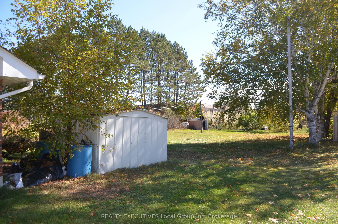
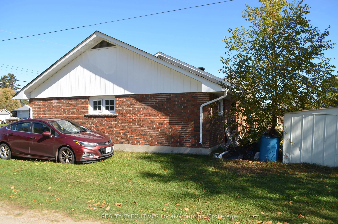
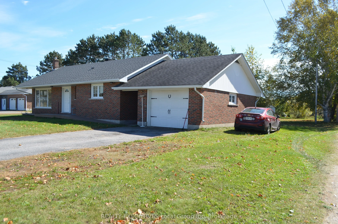
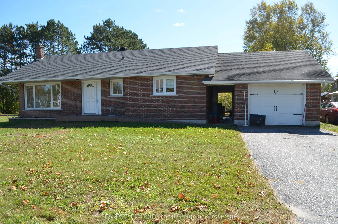
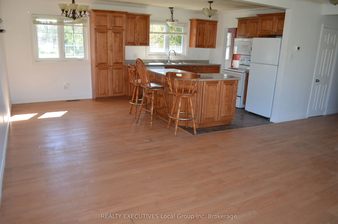
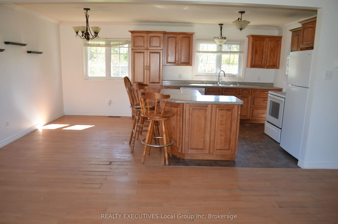
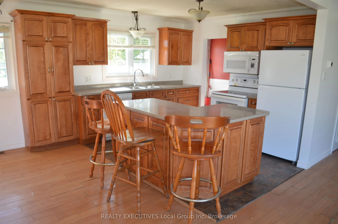
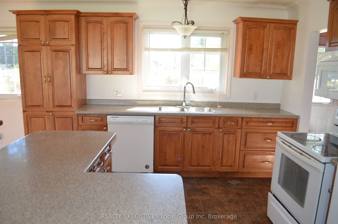
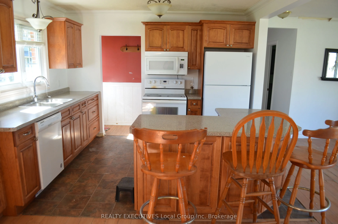
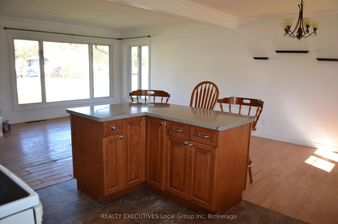
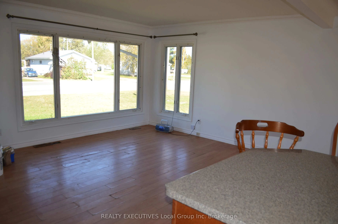
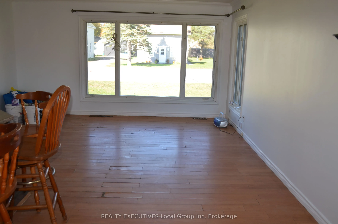
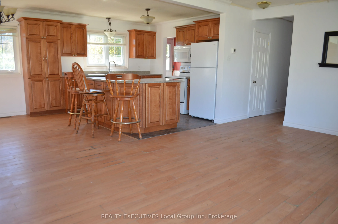
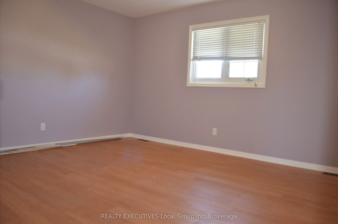
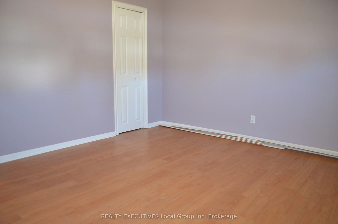
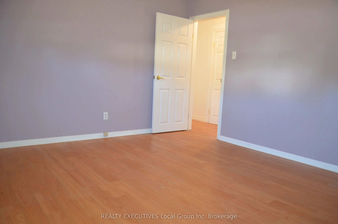
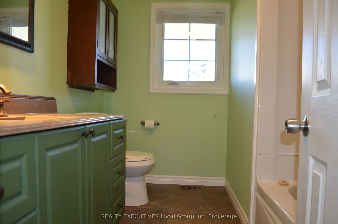
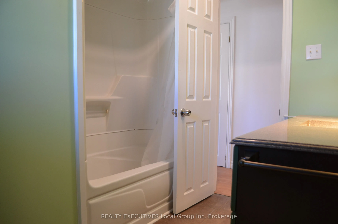
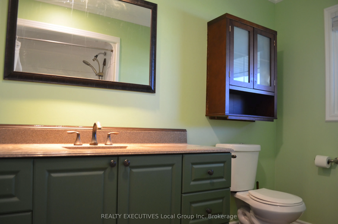
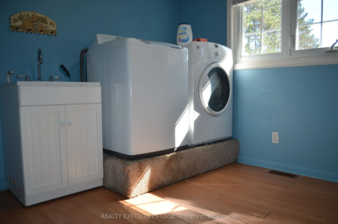
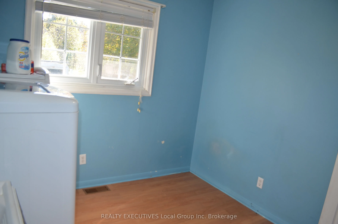
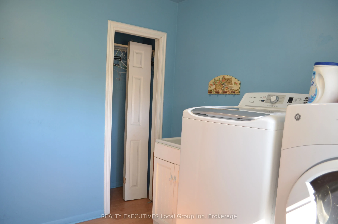
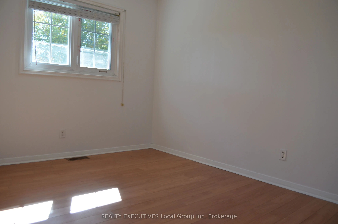
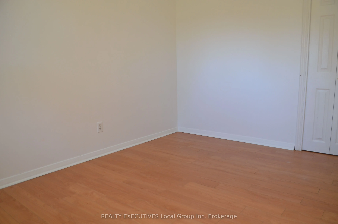
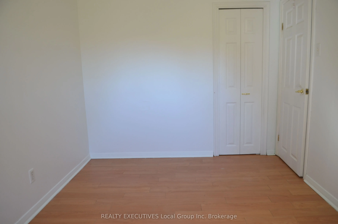
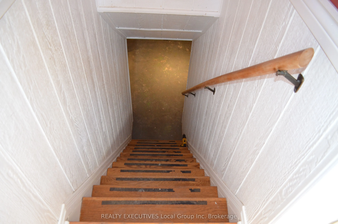
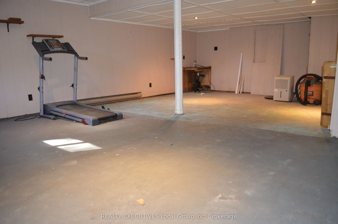
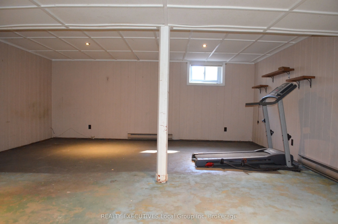
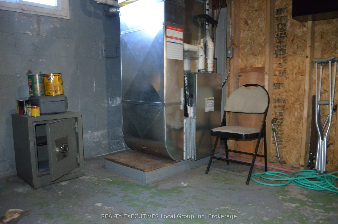
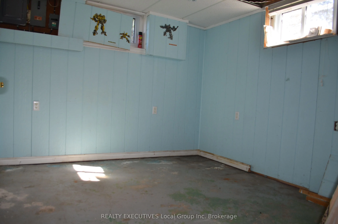
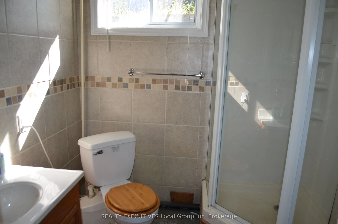
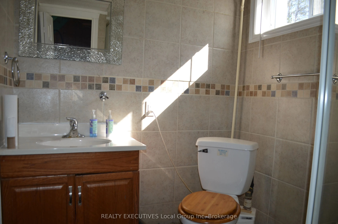
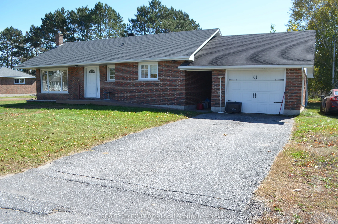
Welcome home to 125 Ottawa Avenue. This 2 + 1 bedroom, 2 bath, brick home sports a bright and freshly painted main level . The main floor features 2 bedrooms, 4-pc bath, laundry room and an open kitchen/dining and living room layout. The kitchen adds an island for extra counter space and seating. ... The full basement is mainly unfinished with potential for any plans you have. A 3-pc bath is already in place with loads of space for a huge family room, office or more. A breezeway separate the home from the single garage. A large yard provides room for kids, gardens or pets. The home features a gas furnace, A/C, municipal water and private septic system. Located just off Hwy 11, and in an area known for it's vast variety of outdoor recreational activities. A short walk to the Public School or any of the town amenities.
Full Property Details
Interior
Bedrooms
3
Total Bedrooms
3
Washrooms
2
Square Footage
700-1100 sqft
Basement
Unfinished
Heating Source
Gas
Heating Fuel
Forced Air
Air Conditioning
Central Air
Family Room
Yes
Kitchens
1
Total Kitchens
1
Fireplace Features
No
Bedrooms
3
Total Bedrooms
3
Washrooms
2
Square Footage
700-1100 sqft
Basement
Unfinished
Heating Source
Gas
Heating Fuel
Forced Air
Air Conditioning
Central Air
Family Room
Yes
Kitchens
1
Total Kitchens
1
Fireplace Features
No
Exterior
Depth
158.89
Front
100.88
Driveway
Private,Front Yard Parking
Lot Size
101 x 158.89 ft
Pool
None
Parking Spaces
2
Total Parking Spaces
3.00
Parking Description
Detached
Garage Spaces
1
Depth
158.89
Front
100.88
Driveway
Private,Front Yard Parking
Lot Size
101 x 158.89 ft
Pool
None
Parking Spaces
2
Total Parking Spaces
3.00
Parking Description
Detached
Garage Spaces
1
Building Description
Style
Bungalow
Home Type
House
Subtype
Detached
Year Built
51-99
Property Orientation
North
Exterior Finish
Brick
Sewers
Septic
Water Supply
Municipal
Possession Date
No Data
Style
Bungalow
Home Type
House
Subtype
Detached
Year Built
51-99
Property Orientation
North
Exterior Finish
Brick
Sewers
Septic
Water Supply
Municipal
Possession Date
No Data
Community
Community
South River
Community
South River
Taxes & Fees
Taxes
$3,188.54 /yr
Tax Year
2026
Occupancy
Vacant
Taxes
$3,188.54 /yr
Tax Year
2026
Occupancy
Vacant
Room Types
Bathroom
3 Pc Bath
Dimensions 5.92 x 6.08 feet
35.99 sqft
Bathroom
4 Pc Bath
Dimensions 8.91 x 4.75 feet
42.32 sqft
Bedroom
Unfinished, Closet
Dimensions 11.58 x 9.5 feet
110.01 sqft
Bedroom 2
Ceiling Fan(s)
Dimensions 8.5 x 12.08 feet
102.68 sqft
Cold Room/Cantina
-
Dimensions 6.67 x 2.17 feet
14.47 sqft
Family Room
Unfinished
Dimensions 18.25 x 12.75 feet
232.69 sqft
Kitchen
Combined w/Dining
Dimensions 18.42 x 11.16 feet
205.57 sqft
Laundry
Closet, Ceiling Fan(s)
Dimensions 9.58 x 8.66 feet
82.96 sqft
Living Room
-
Dimensions 15.75 x 12.41 feet
195.46 sqft
Other
Unfinished
Dimensions 10.16 x 28.33 feet
287.83 sqft
Primary Bedroom
Closet, Ceiling Fan(s)
Dimensions 11.92 x 13.58 feet
161.87 sqft
Utility Room
Unfinished, Sump Pump
Dimensions 11.83 x 10.33 feet
122.2 sqft
Similar Properties(No results)
Mortgage Calculator
Calculate your estimated monthly mortgage payment
Price
$345,000
$
%
%
Total cost of mortgage
$0
Monthly payment
By clicking Save, we will calculate your estimated mortgage for all properties using the saved values (down payment percentage, interest rate, and amortization).
The accuracy and applicability of this calculator are not guaranteed.