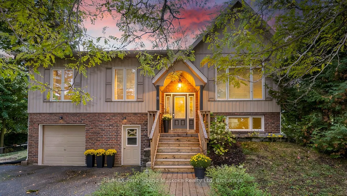
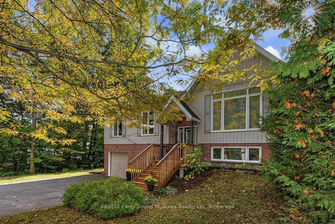
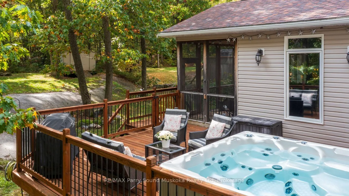
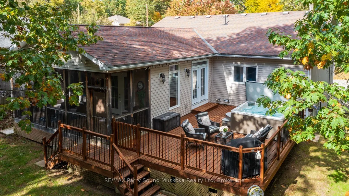
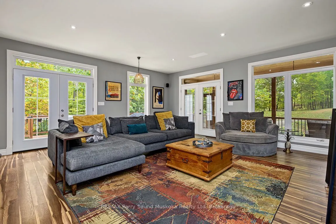
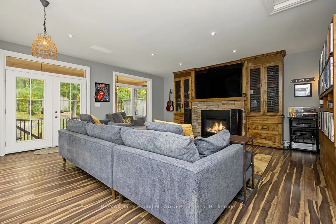
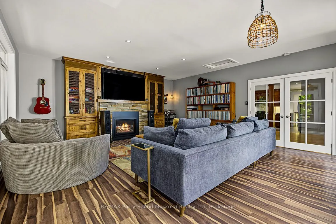
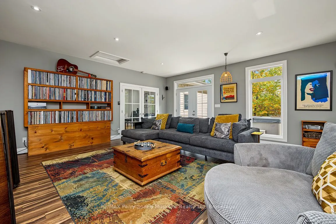
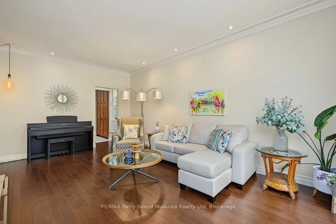
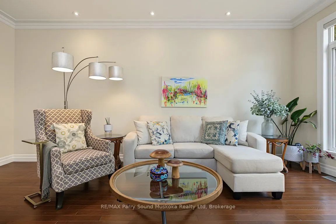
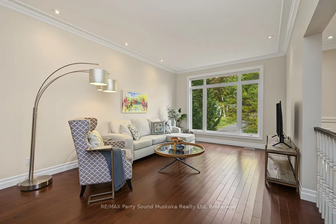
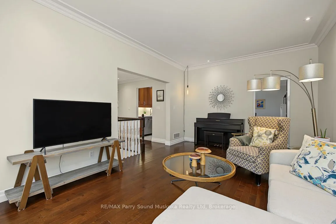
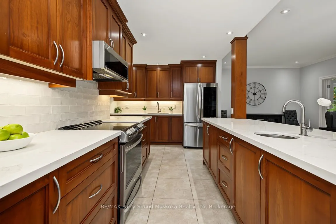
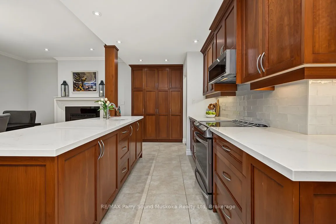
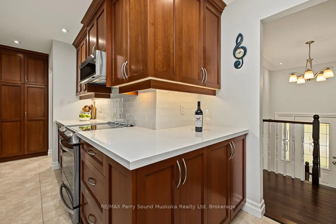
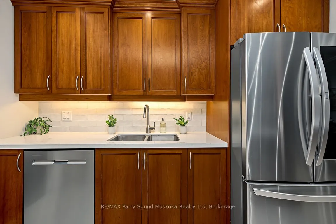
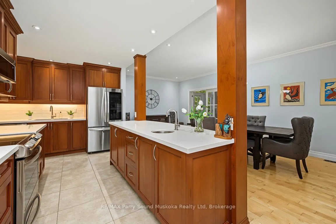
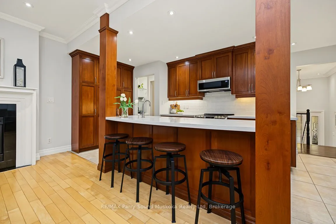
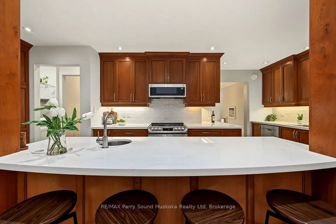
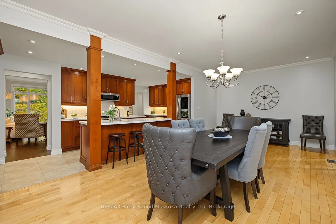
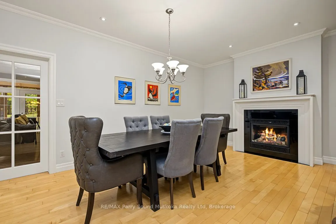
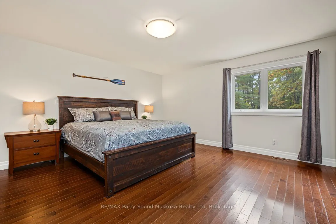
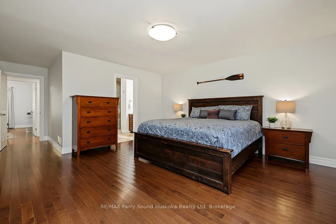
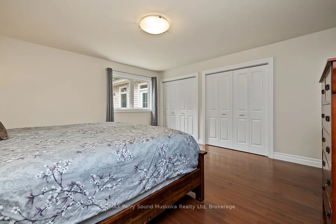
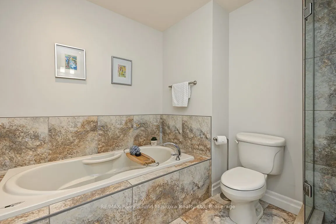
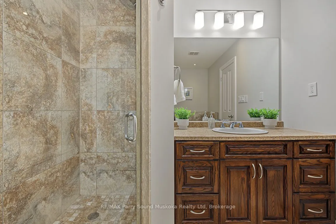
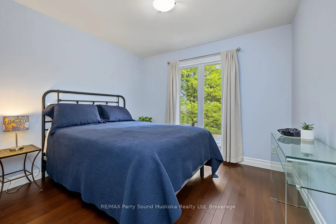
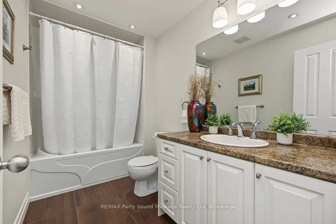
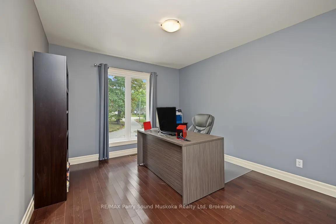
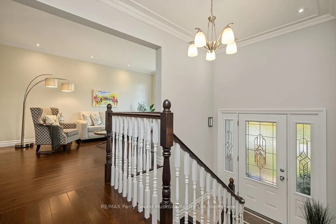
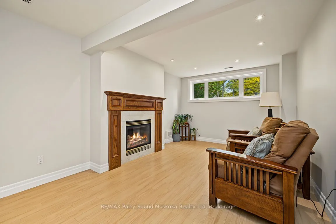
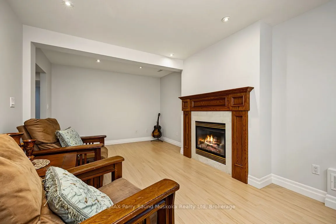
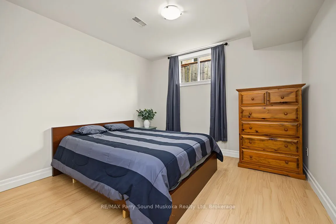
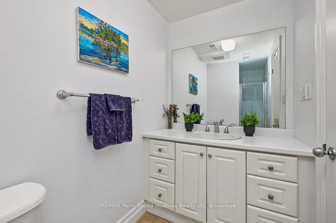
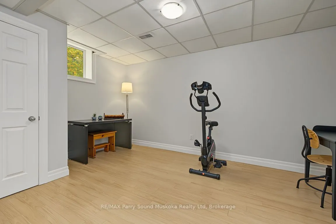
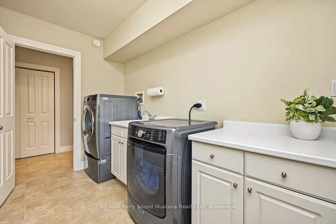
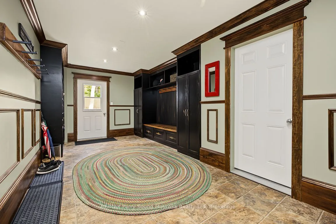
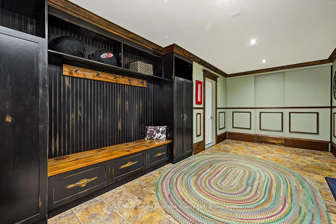
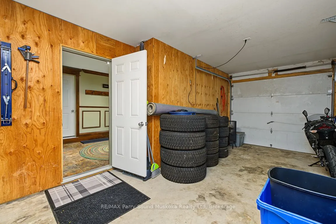
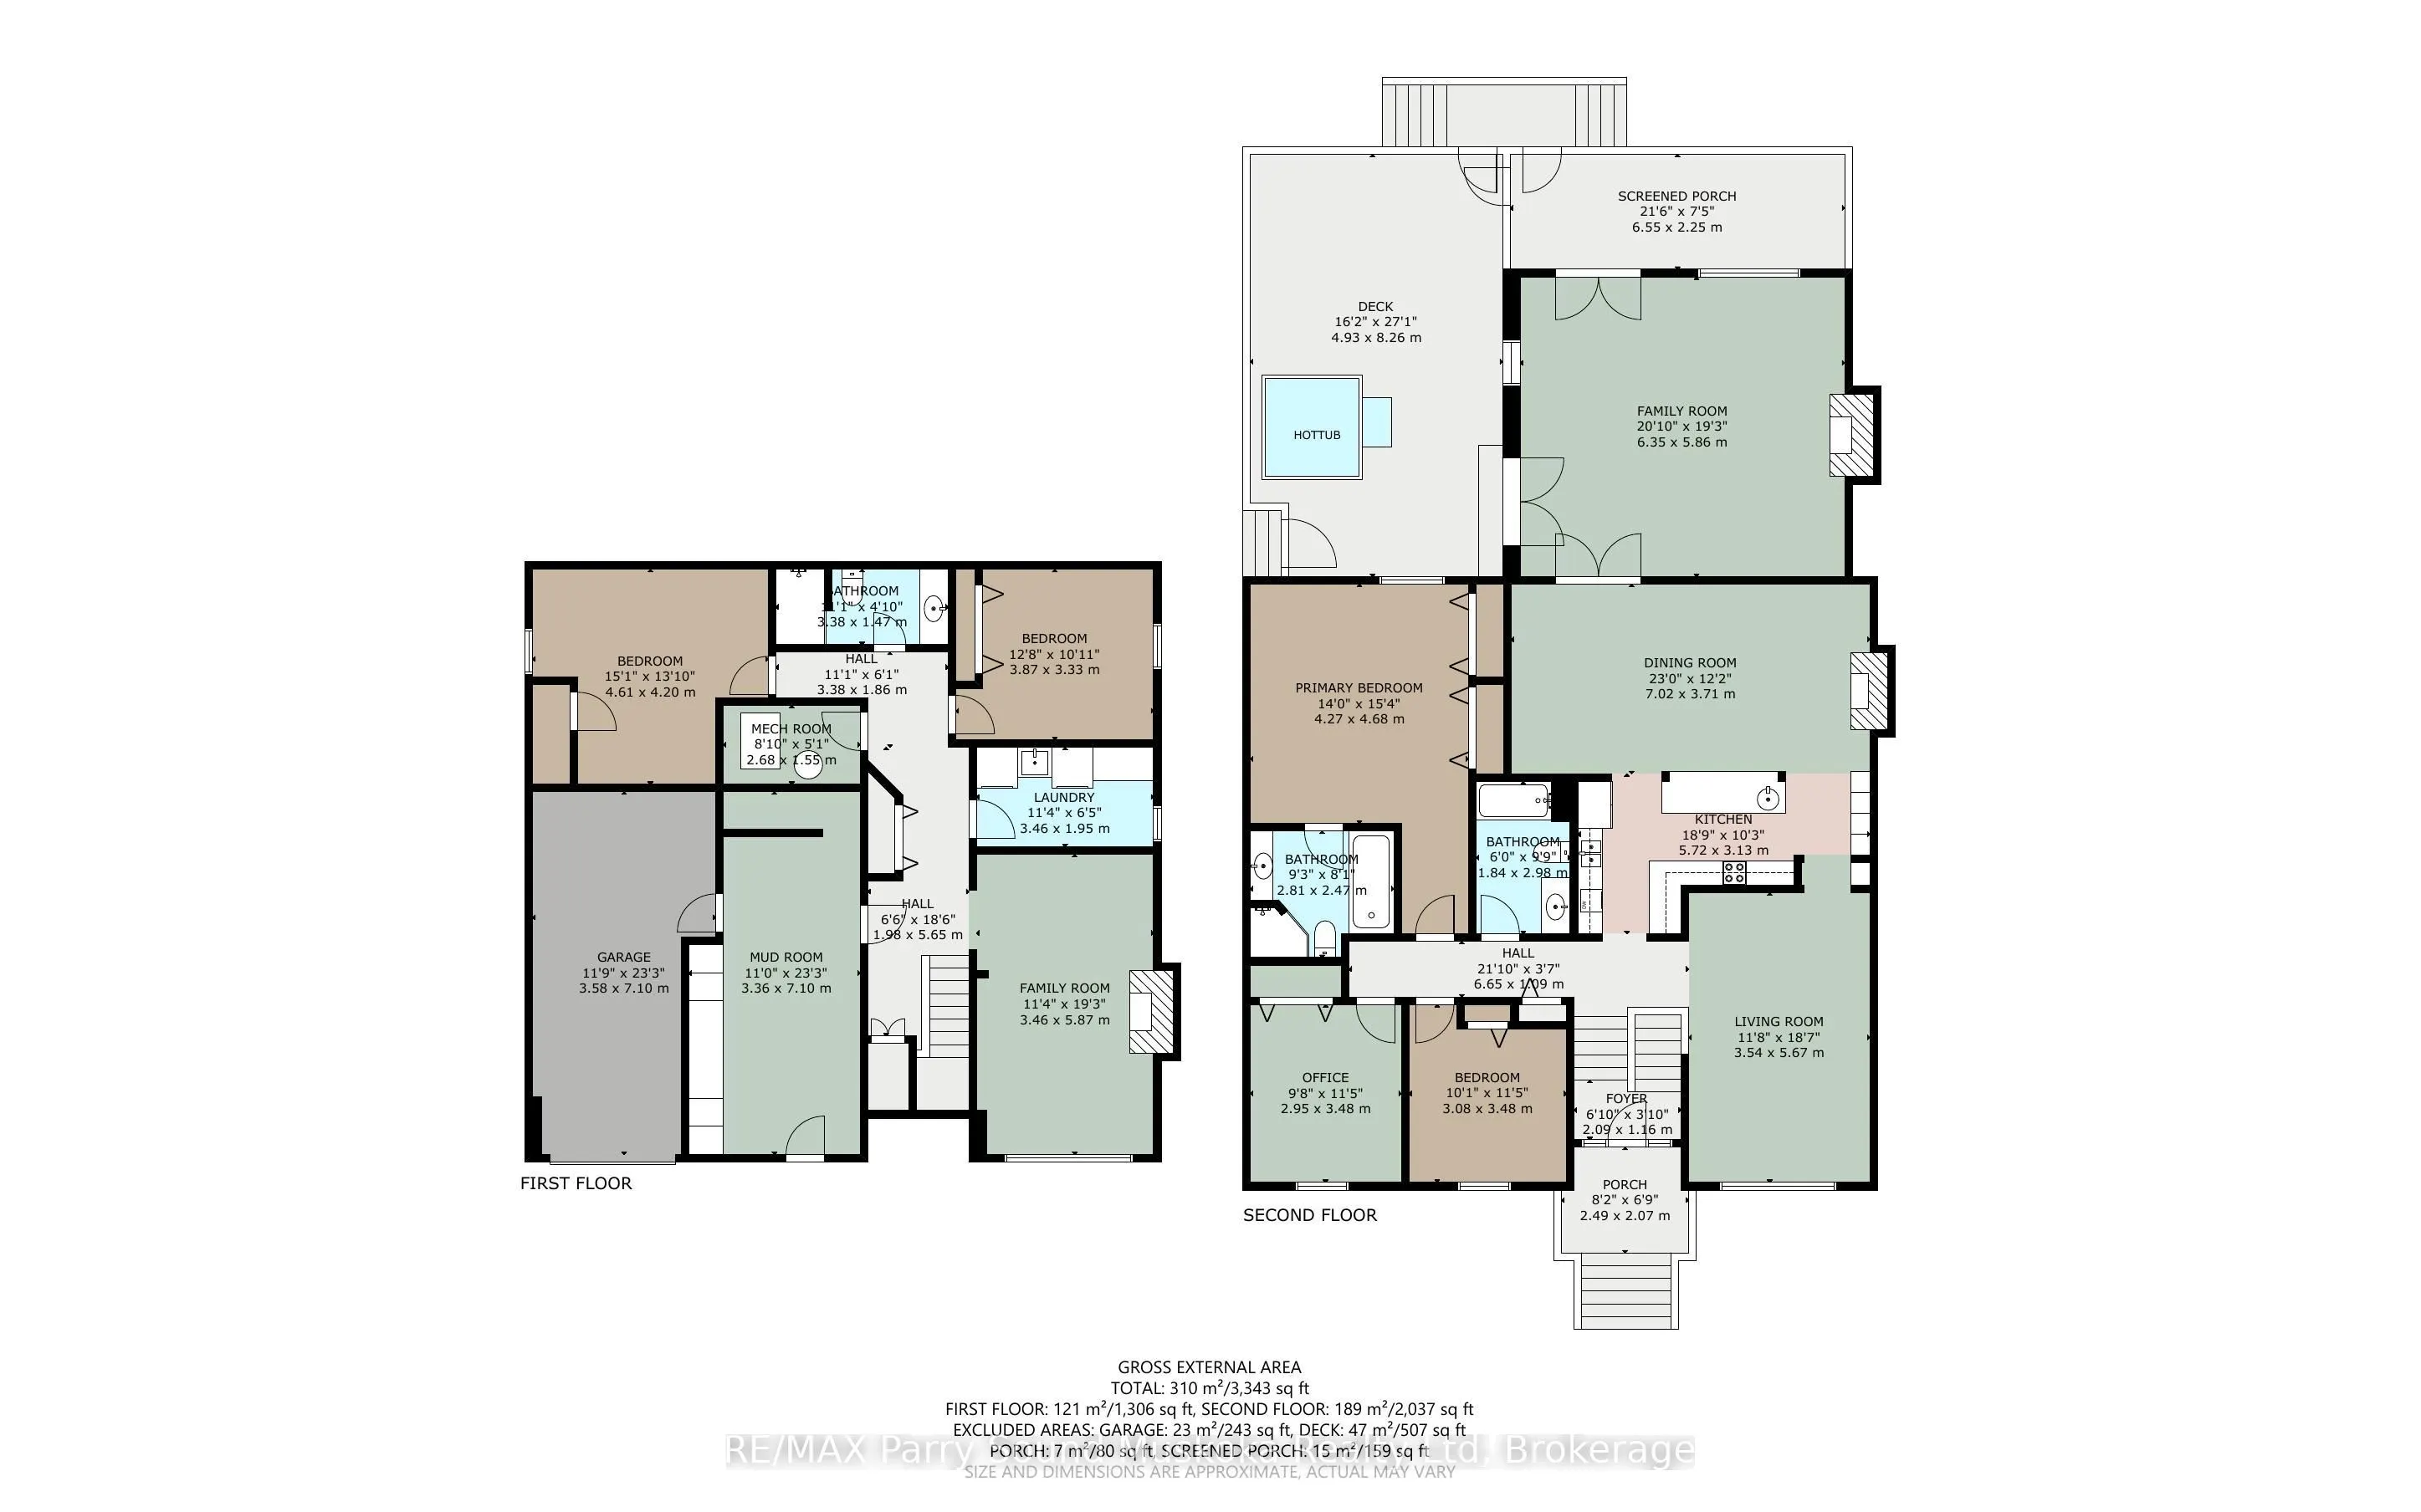
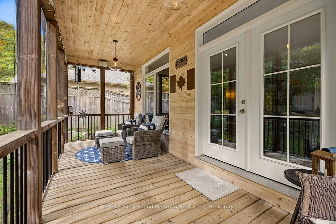
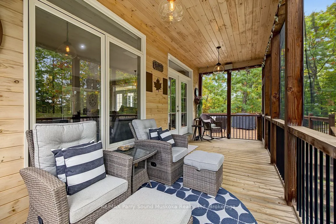
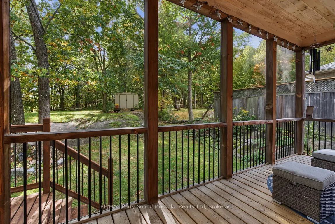
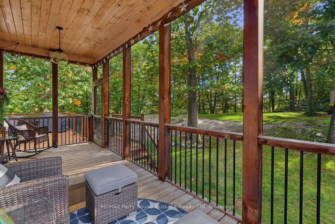
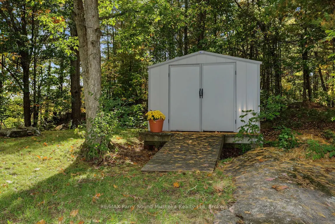
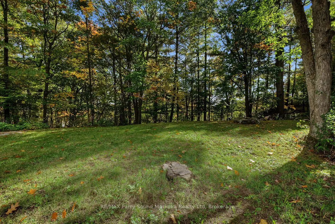
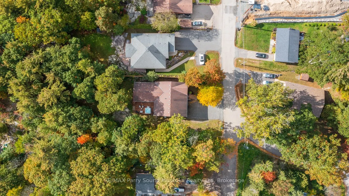
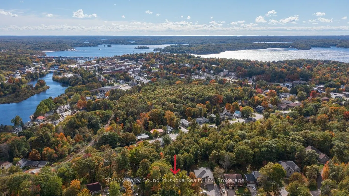
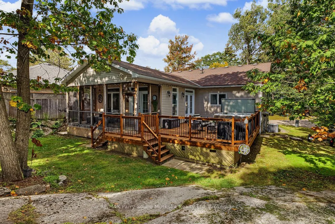
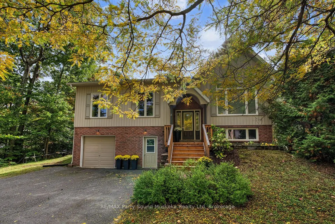
CUSTOM-BUILT BUNGALOW IN A PRIVATE COUNTRY SETTING-RIGHT IN TOWN! Offering approx. 3,300 sq. ft. of beautifully finished living space with 4 bedrooms & 3 baths. Inviting living room features large window & LED pot lighting. Stunning gourmet kitchen boasts quartz counters, abundant cabinetry, quality... stainless appliances & large center island with prep sink and eating bar. Dining room is enhanced by a cozy gas fireplace. Spacious principal suite enjoys serene backyard views & 4-pc ensuite. The OUTSTANDING MAIN-FLOOR FAMILY ROOM features custom built-ins, gas fireplace & walkout to a screened Muskoka room and expansive private deck with hot tub-surrounded by nature! Finished walkout lower level offers a 4th bedroom, Rec room with gas fireplace, 3rd bath, Den & fabulous custom mudroom-perfect for the active family. Paved drive, Generous parking, Natural gas heat & central air. Lovingly maintained and thoughtfully upgraded throughout, this impressive home offers space, privacy and convenience in a sought-after in-town setting. MOVE-IN READY!
Full Property Details
Interior
Bedrooms
3
Bedrooms Plus
1
Total Bedrooms
4
Washrooms
3
Square Footage
2000-2500 sqft
Basement
Finished,Full,Walk-Out,Separate Entrance
Heating Source
Gas
Heating Fuel
Forced Air
Air Conditioning
Central Air
Family Room
Yes
Kitchens
1
Kitchens Plus
0
Total Kitchens
1
Fireplace Features
Yes
Bedrooms
3
Bedrooms Plus
1
Total Bedrooms
4
Washrooms
3
Square Footage
2000-2500 sqft
Basement
Finished,Full,Walk-Out,Separate Entrance
Heating Source
Gas
Heating Fuel
Forced Air
Air Conditioning
Central Air
Family Room
Yes
Kitchens
1
Kitchens Plus
0
Total Kitchens
1
Fireplace Features
Yes
Exterior
Depth
250.0
Front
66.0
Acreage
< .50
Driveway
Private Double,Other,Other
Lot Size
66 x 250.0 ft
Pool
None
Waterfront
None
Parking Spaces
4
Total Parking Spaces
5.00
Parking Description
None
Garage Spaces
1
Zoning
R2
Depth
250.0
Front
66.0
Acreage
< .50
Driveway
Private Double,Other,Other
Lot Size
66 x 250.0 ft
Pool
None
Waterfront
None
Parking Spaces
4
Total Parking Spaces
5.00
Parking Description
None
Garage Spaces
1
Zoning
R2
Building Description
Style
Bungalow-Raised
Home Type
House
Subtype
Detached
Property Orientation
West
Exterior Finish
Brick,Brick Front
Sewers
Sewers
Water Supply
Municipal
Possession Date
No Data
Style
Bungalow-Raised
Home Type
House
Subtype
Detached
Property Orientation
West
Exterior Finish
Brick,Brick Front
Sewers
Sewers
Water Supply
Municipal
Possession Date
No Data
Community
Community
Parry Sound
Community
Parry Sound
Taxes & Fees
Taxes
$7,925.57 /yr
Tax Year
2026
Occupancy
Owner
Taxes
$7,925.57 /yr
Tax Year
2026
Occupancy
Owner
Room Types
Bathroom
4 Pc Ensuite
Dimensions 9.22 x 8.1 feet
74.68 sqft
Bathroom
4 Pc Bath
Dimensions 9.78 x 6.04 feet
59.07 sqft
Bedroom
-
Dimensions 11.42 x 10.1 feet
115.34 sqft
Bedroom
-
Dimensions 15.12 x 13.78 feet
208.35 sqft
Dining Room
Fireplace
Dimensions 23.03 x 12.17 feet
280.28 sqft
Family Room
Fireplace
Dimensions 19.26 x 11.35 feet
218.6 sqft
Family Room
Fireplace, W/O To Deck
Dimensions 20.83 x 19.23 feet
400.56 sqft
Foyer
-
Dimensions 6.86 x 3.81 feet
26.14 sqft
Kitchen
Centre Island
Dimensions 18.77 x 10.27 feet
192.77 sqft
Living Room
-
Dimensions 18.6 x 11.61 feet
215.95 sqft
Office
-
Dimensions 9.68 x 11.42 feet
110.55 sqft
Primary Bedroom
Ensuite Bath, Double Closet
Dimensions 15.35 x 14.01 feet
215.05 sqft
Similar Properties(No results)
Mortgage Calculator
Calculate your estimated monthly mortgage payment
Price
$799,000
$
%
%
Total cost of mortgage
$0
Monthly payment
By clicking Save, we will calculate your estimated mortgage for all properties using the saved values (down payment percentage, interest rate, and amortization).
The accuracy and applicability of this calculator are not guaranteed.