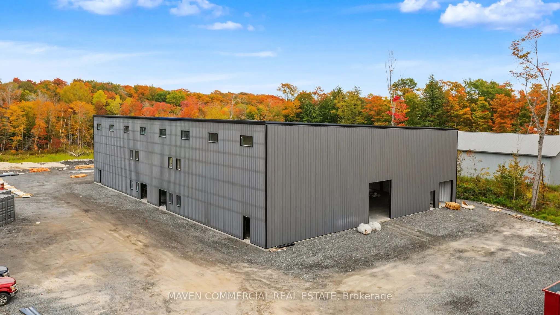
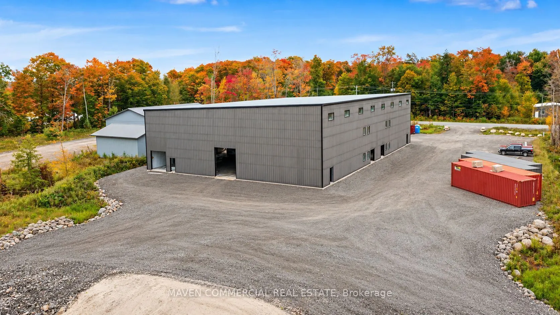
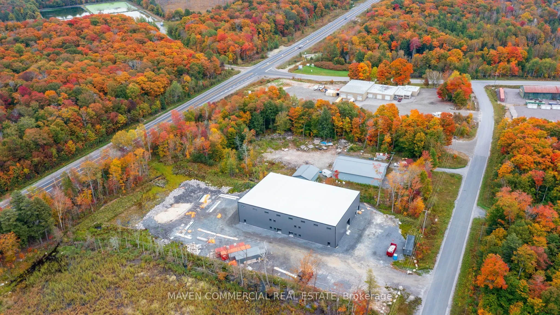
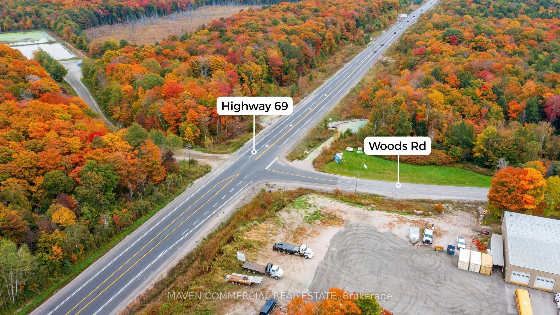
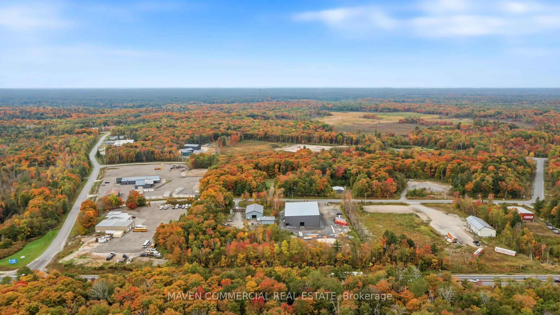
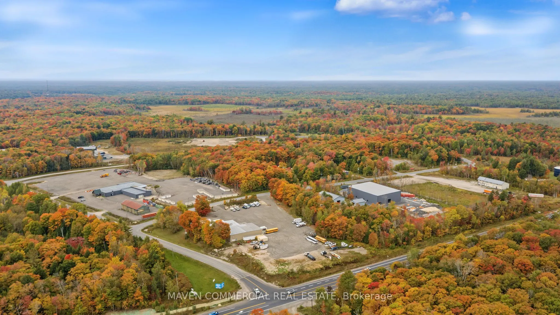
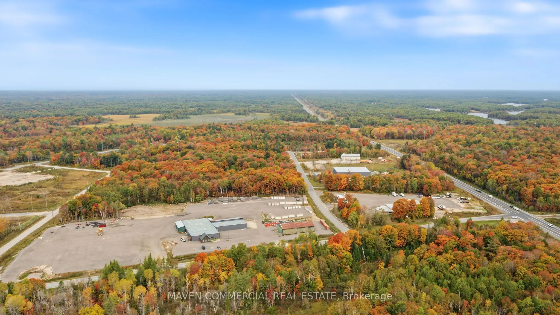
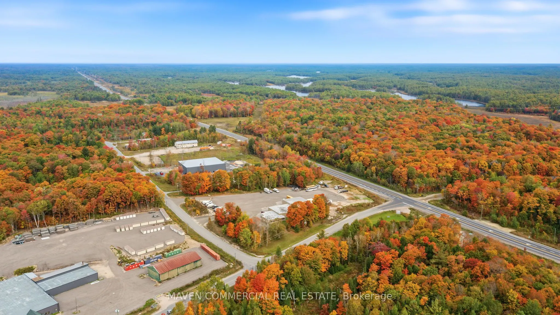
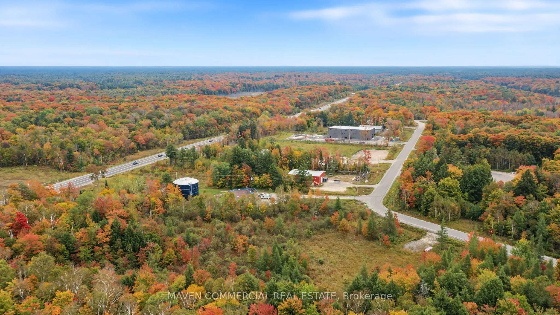
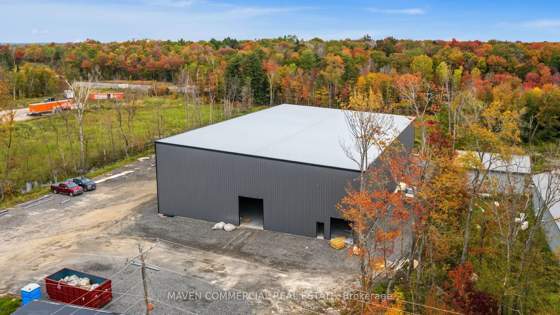
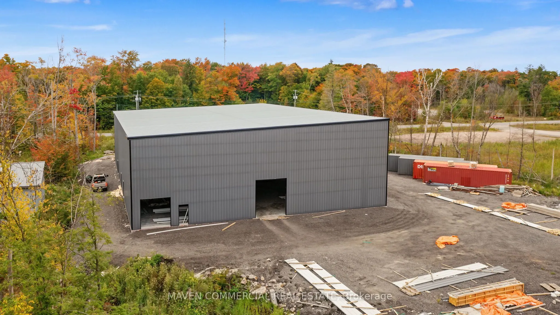
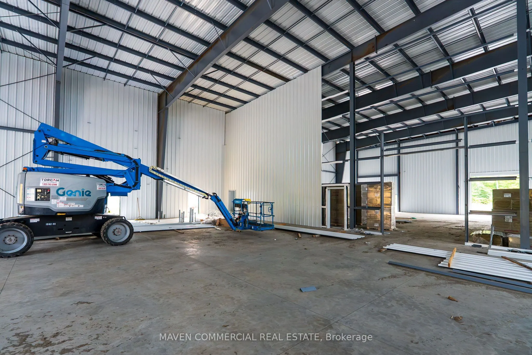
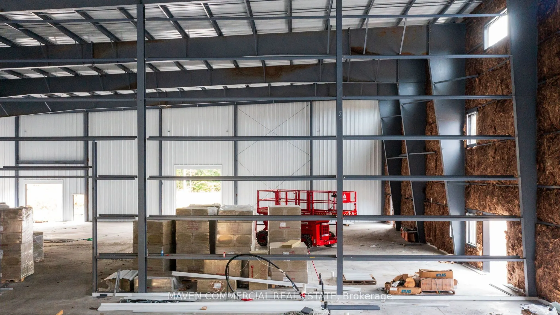
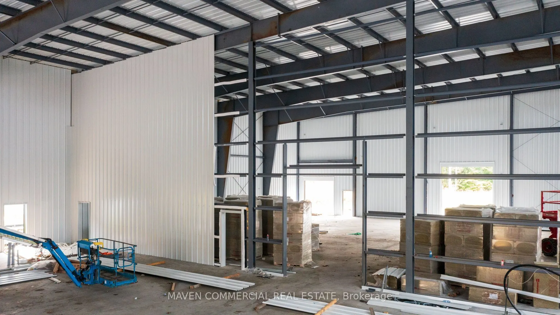
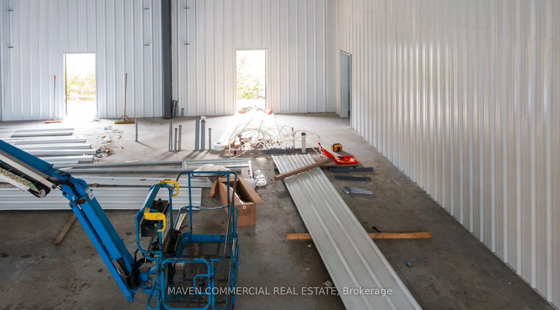
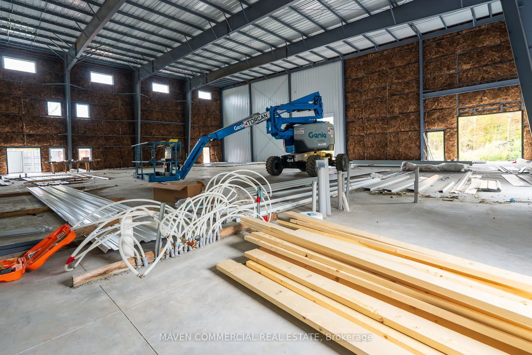
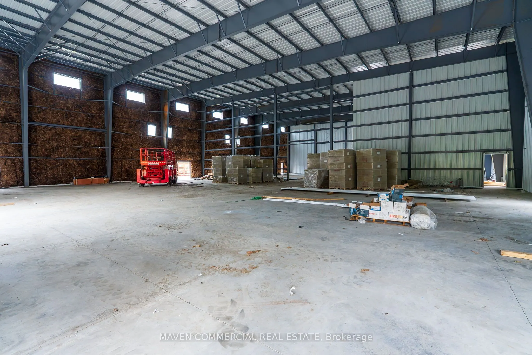
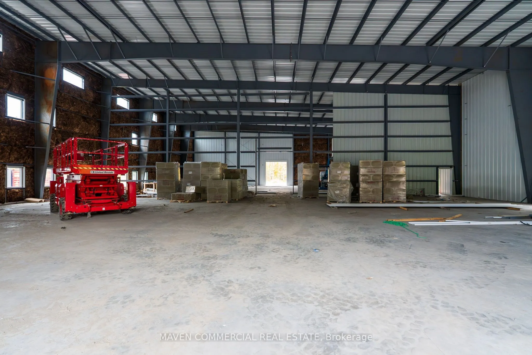
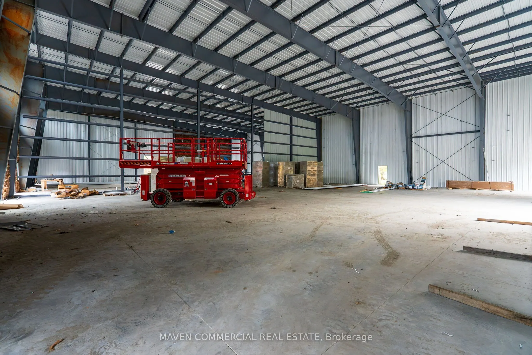
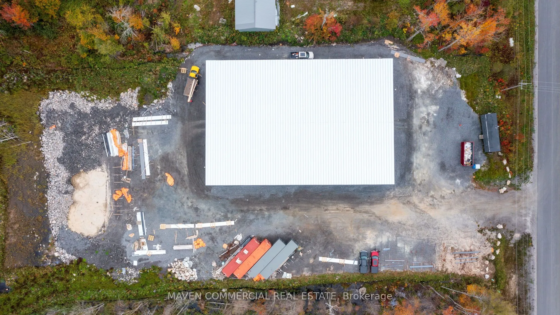
Brand-new 15,000 SF industrial building, with two 7,500SF industrial bays, featuring 30' clear height, with significant cubic area, dock-level loading, overhead door, and potential for a permitted office and mezzanine above. Ample yard space, municipal water and sewer, and immediate access to Hwy 69... along the future Hwy 400 corridor.Professionally engineered to Ontario Building Code Part 3 standards, with structural steel construction, a 1.5-hour fire-rated demising wall, barrier-free access, emergency lighting, and life-safety systems. Hydronic in-floor heating provides consistent and efficient radiant heat and stable interior temperatures. North-facing clerestory windows provide natural daylight while reducing solar heat gain, and a roof designed for controlled snow retention enhances winter insulation.Well suited to automotive and heavy equipment repair, marine service/storage, RV/ powersports dealerships, construction and roadwork contractors, industrial supply/distribution, fabrication, manufacturing, timber/building materials, warehousing, and logistics operations.