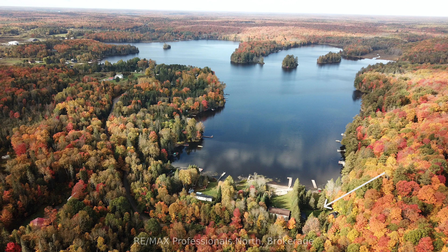
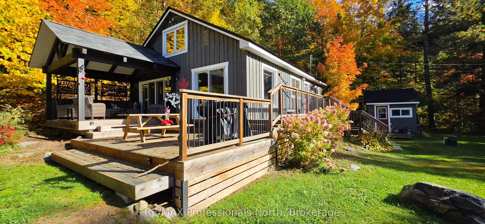
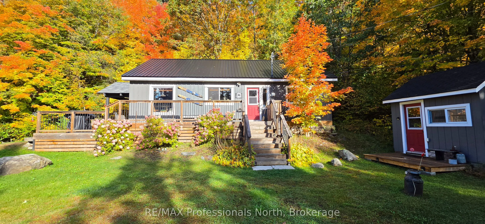
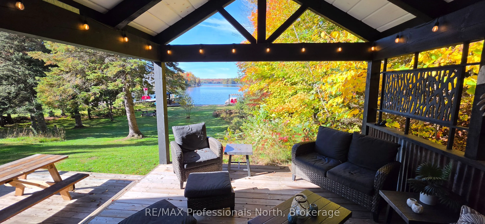
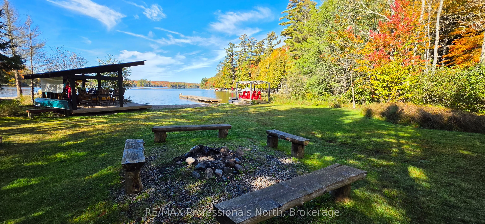
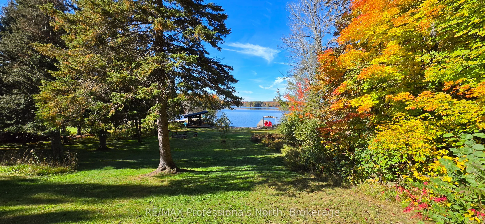
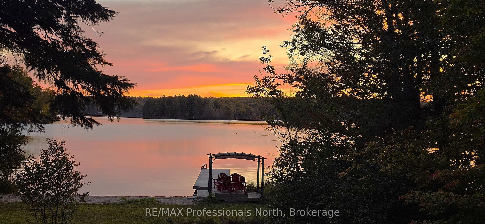
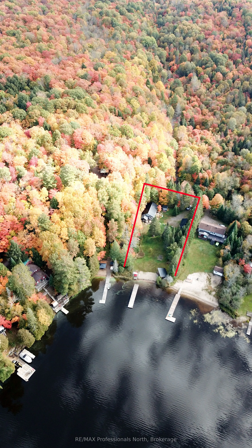
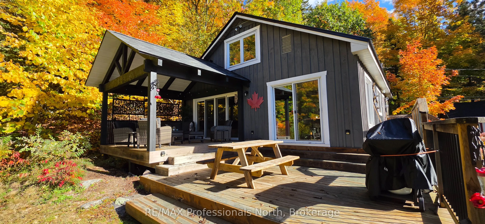
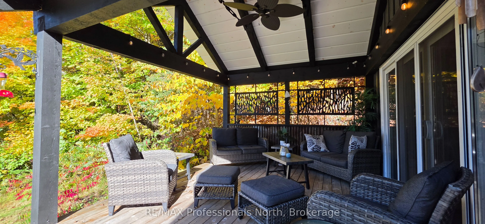
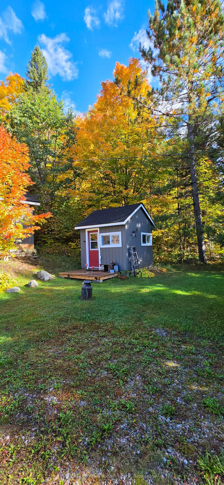
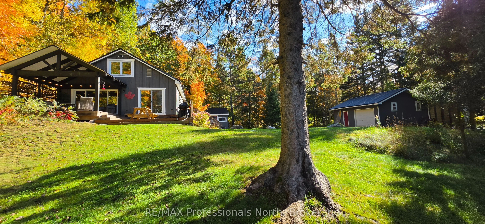
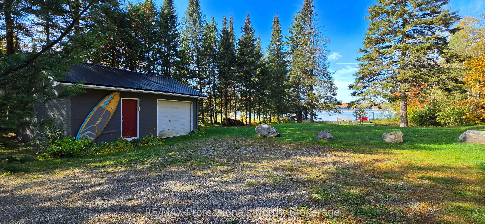
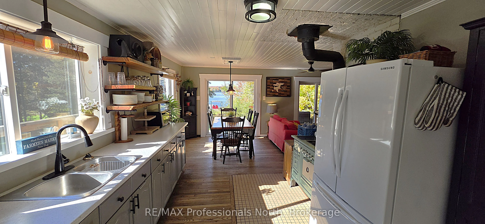
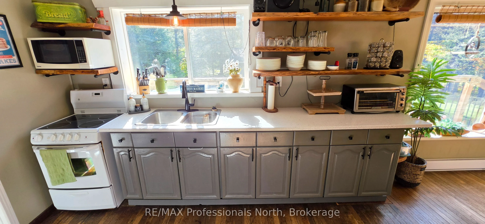
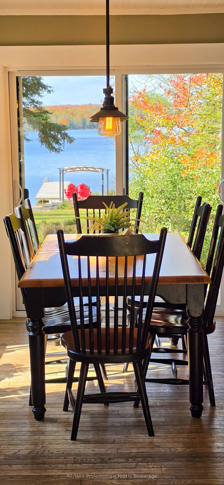
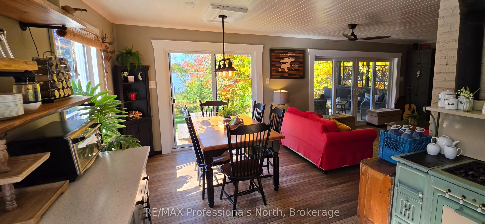
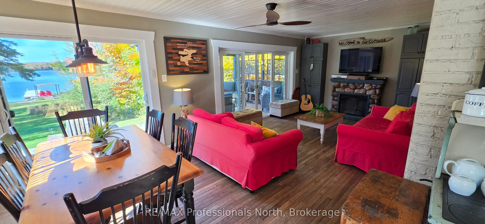
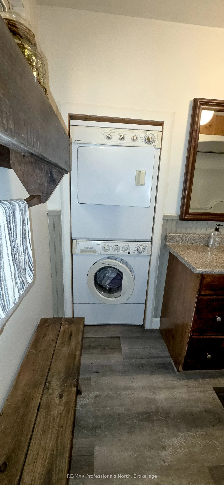
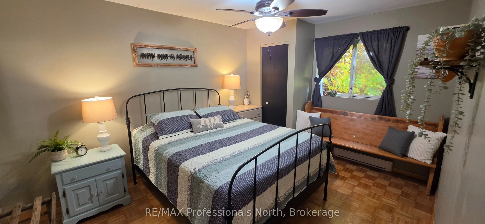
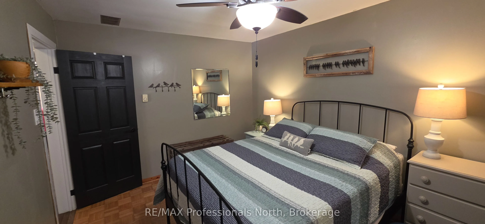
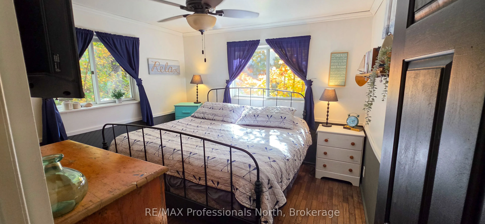
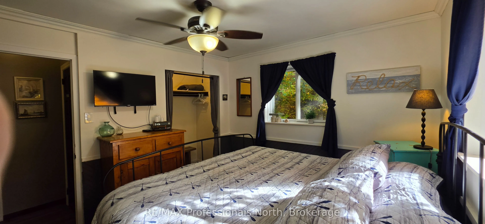
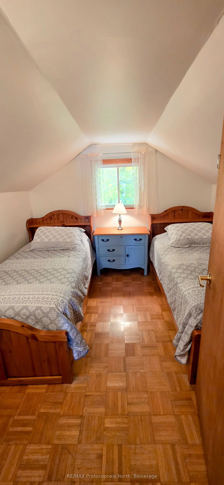
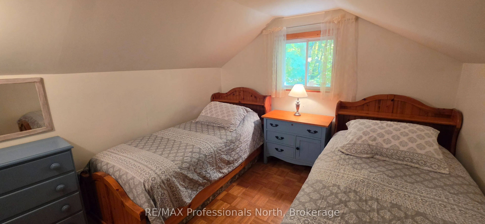
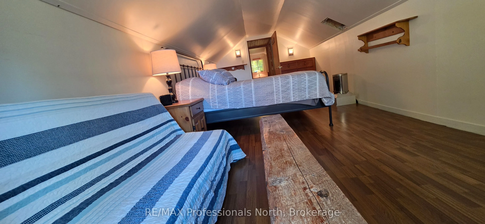
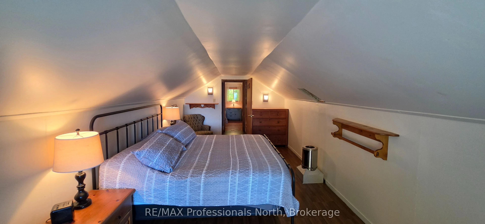
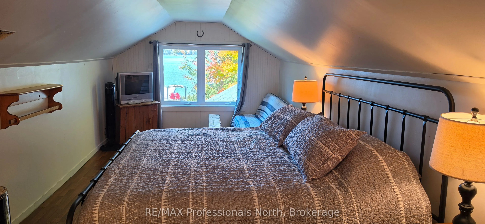
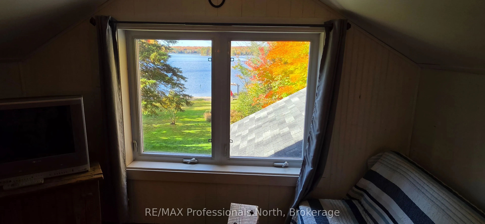
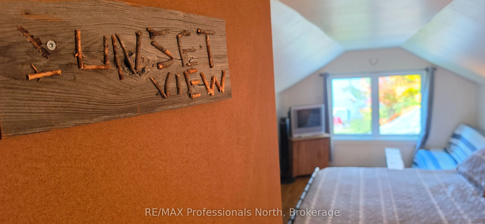
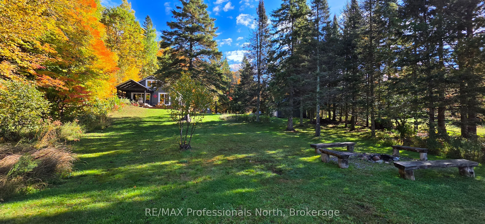
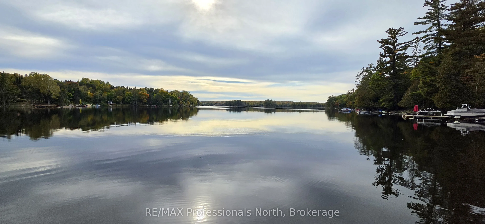
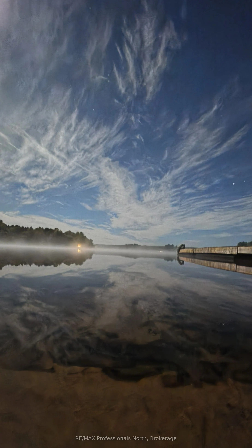
346 East Whalley Lake Road: the family cottage you have been patiently waiting for to come along after years of searching. This charming and welcoming cottage sits on the the sandy shores of Whalley Lake, a fabulous 240 acre lake perfect for morning paddles, fishing with the grandkids, or learning t...o waterski. This cherished cottage sits on a 1.8 acre south-west facing lot with 100 feet of frontage (measured straight-line) . Enjoy sunset views from your extensive floating dock or shoreline deck, or greet the morning with a leisurely paddle. Your family will surely enjoy nights around the fire listening to the owls in the distance, or stargazing into the night sky. Stepping inside, you will discover spacious kitchen, dining and living room spaces with beautiful lake view. The newly constructed covered gazebo and wrap around deck will make for memorable outdoor dining experiences, or a place to reminisce about the amazing day on the water. The main level also boasts 2 spacious bedrooms, 4 piece bath with stacking laundry, a utility/storage pantry, and hardwood flooring throughout for easy clean-up after your golden retriever tracks sand through the place. Upstairs features 2 large bedrooms which could easily be used for other uses such as a lounge, games room, or office. Heading back to the great outdoors, there is an large detached garage for the hobbyist or toy storage, as well as an adorable storage bunkie. This truly is an amazing cottage package that defines what cottage life is about. Recent updates include new septic tank (2023), new metal roof on cottage (2026), portico/gazebo, with new decking with helical pile supports, and lots of decor. Come take a look and don't just imagine days on the water; make it a reality.
Full Property Details
Interior
Bedrooms
4
Total Bedrooms
4
Washrooms
1
Square Footage
700-1100 sqft
Basement
None
Heating Source
Electric
Heating Fuel
Baseboard
Air Conditioning
None
Family Room
No
Kitchens
1
Total Kitchens
1
Fireplace Features
Yes
Bedrooms
4
Total Bedrooms
4
Washrooms
1
Square Footage
700-1100 sqft
Basement
None
Heating Source
Electric
Heating Fuel
Baseboard
Air Conditioning
None
Family Room
No
Kitchens
1
Total Kitchens
1
Fireplace Features
Yes
Exterior
Depth
439.0
Front
100.0
Acreage
.50-1.99
Driveway
Private
Lot Size
100 x 439.0 ft
Pool
None
Waterfront
Direct
Parking Spaces
4
Total Parking Spaces
5.00
Parking Description
Detached
Garage Spaces
1
Depth
439.0
Front
100.0
Acreage
.50-1.99
Driveway
Private
Lot Size
100 x 439.0 ft
Pool
None
Waterfront
Direct
Parking Spaces
4
Total Parking Spaces
5.00
Parking Description
Detached
Garage Spaces
1
Building Description
Style
2-Storey
Home Type
House
Subtype
Detached
Property Orientation
West
Exterior Finish
Wood ,Board & Batten
Sewers
Septic
Water Supply
Well
Possession Date
10/29/2026
Style
2-Storey
Home Type
House
Subtype
Detached
Property Orientation
West
Exterior Finish
Wood ,Board & Batten
Sewers
Septic
Water Supply
Well
Possession Date
10/29/2026
Community
Community
Magnetawan
Community
Magnetawan
Taxes & Fees
Taxes
$2,088 /yr
Tax Year
2026
Occupancy
Owner
Taxes
$2,088 /yr
Tax Year
2026
Occupancy
Owner
Room Types
Bathroom
4 Pc Bath, Combined w/Laundry
Dimensions 7 x 10.93 feet
76.51 sqft
Bedroom
B/I Closet
Dimensions 13.75 x 10.4 feet
143 sqft
Bedroom 2
-
Dimensions 11.22 x 10.5 feet
117.81 sqft
Bedroom 3
-
Dimensions 10.66 x 9.91 feet
105.64 sqft
Bedroom 4
Overlook Water
Dimensions 22.08 x 9.91 feet
218.81 sqft
Family Room
Electric Fireplace, Overlook Water, W/O To Porch
Dimensions 14.4 x 11.48 feet
165.31 sqft
Kitchen
West View
Dimensions 11.98 x 9.97 feet
119.44 sqft
Utility Room
-
Dimensions 9.65 x 4.99 feet
48.15 sqft
Similar Properties(No results)
Mortgage Calculator
Calculate your estimated monthly mortgage payment
Price
$779,000
$
%
%
Total cost of mortgage
$0
Monthly payment
By clicking Save, we will calculate your estimated mortgage for all properties using the saved values (down payment percentage, interest rate, and amortization).
The accuracy and applicability of this calculator are not guaranteed.