Sign In or Create a Free Account to see full details of this property
Key Facts
Key facts for 134 Johnston Road
Property Type
House, Bungalow
Parking
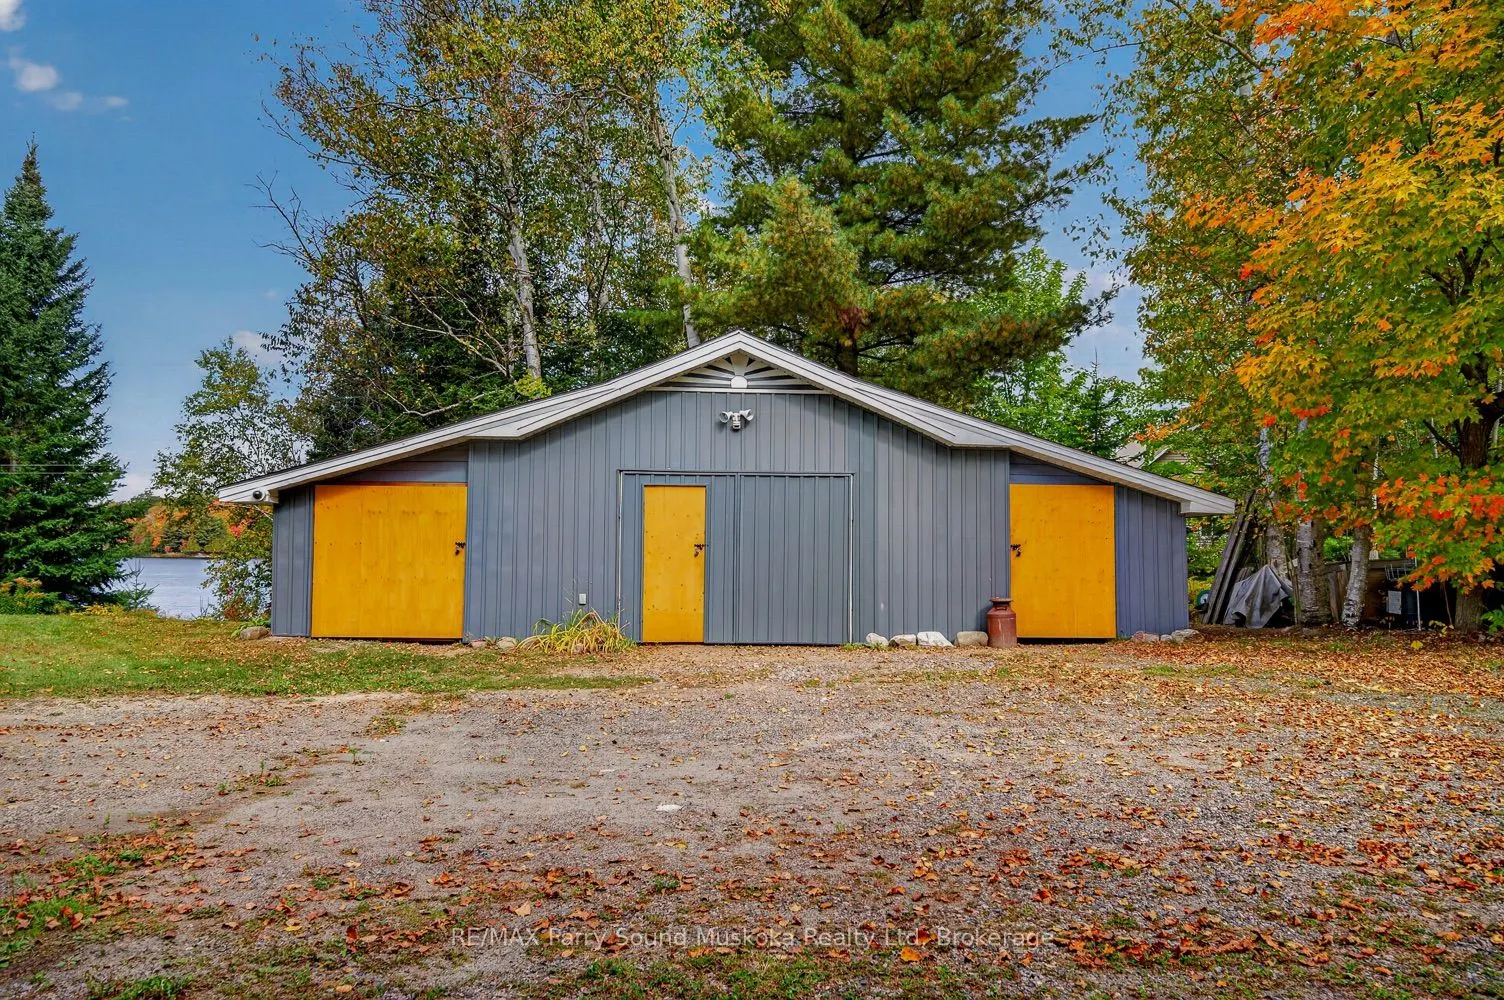
Detached 1 garage, 8 parking
MLS #
X13840864
Size
700-1100 sqft
Basement
Finished,Finished with Walk-Out,Full,Walk-Out
Listed on
2026-09-28
Lot size
853 x 247.0
Tax
$3,973 /yr
Days on Market
30
Approximate Age
-
Maintenance Fee
-
Description
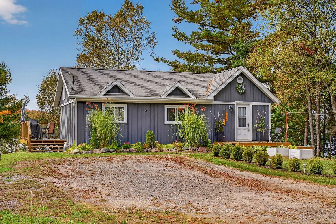
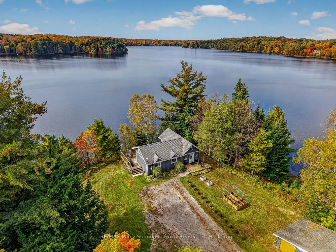
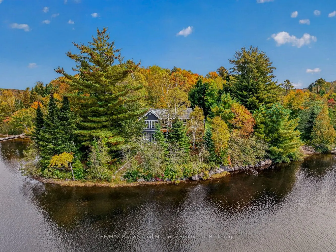
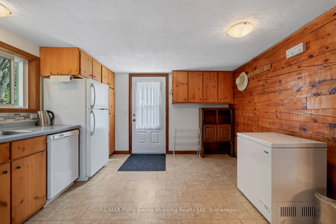
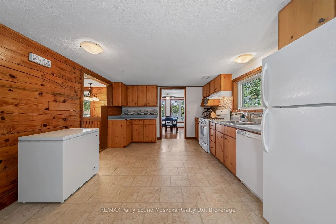
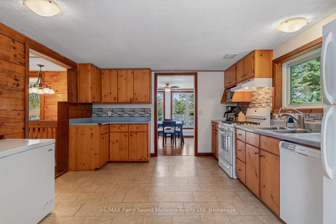
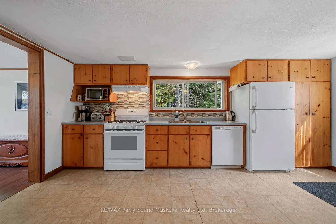
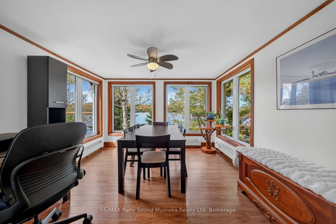
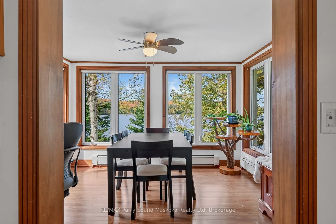
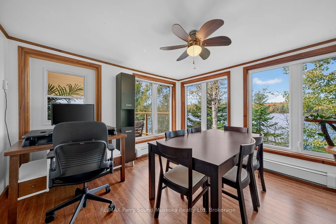
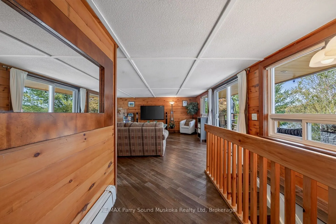
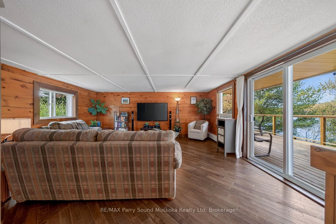
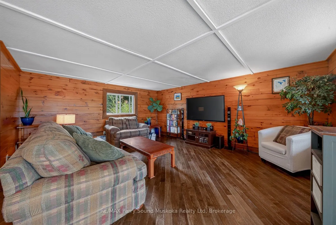
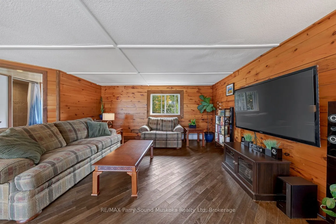
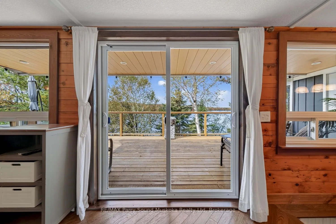
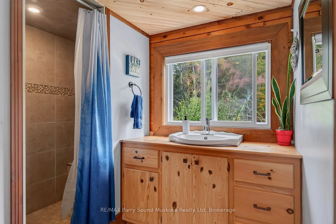
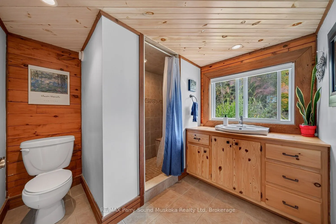
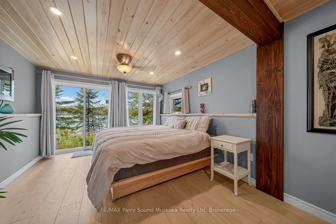
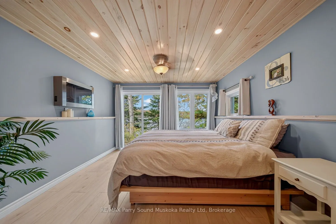
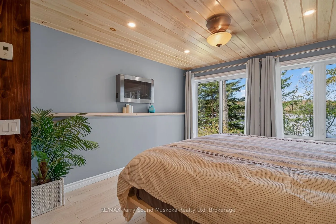
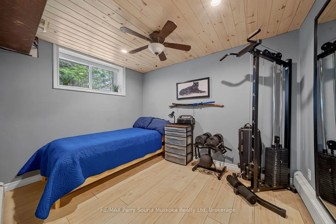
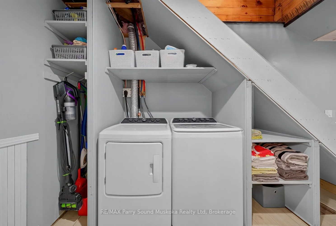
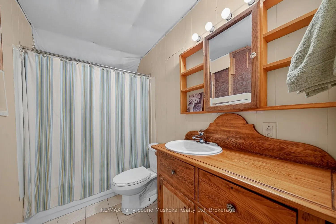
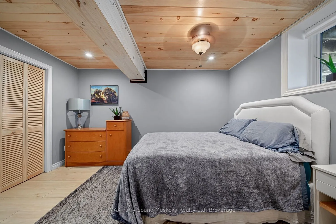
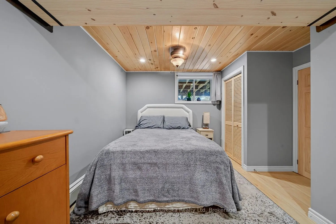
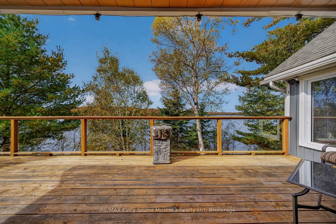
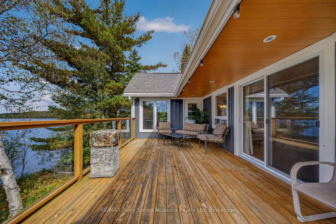
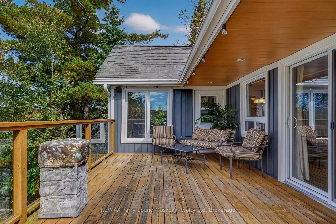
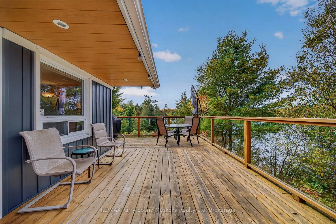
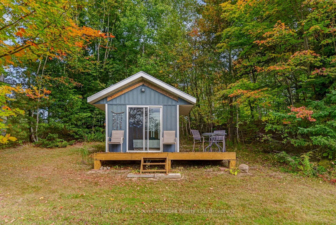
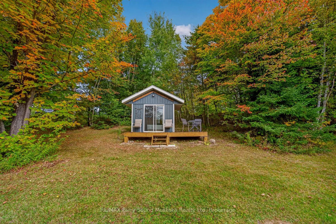
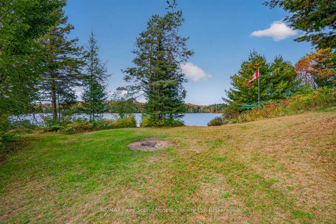
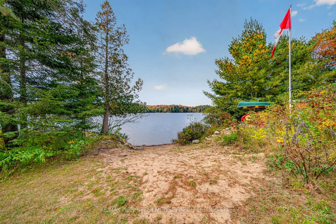
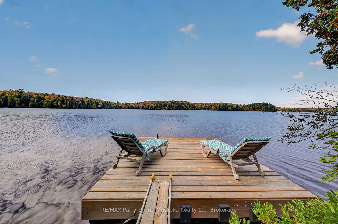
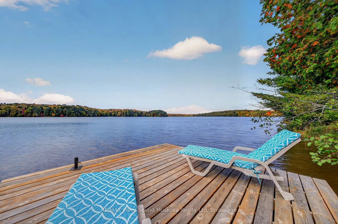
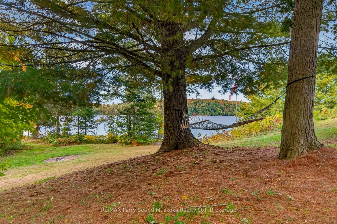
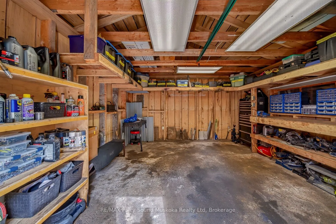
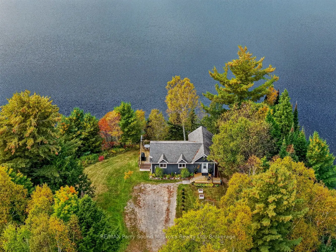
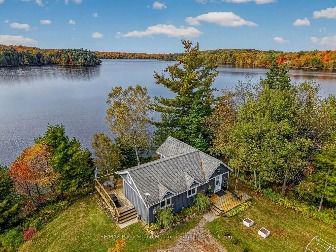
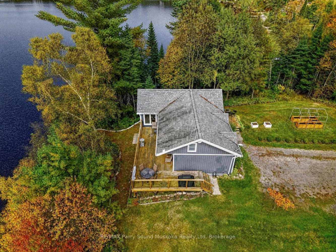
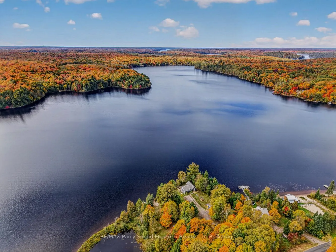
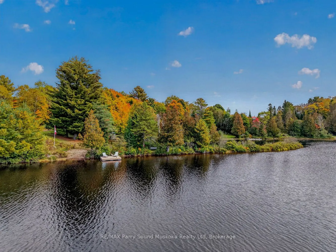
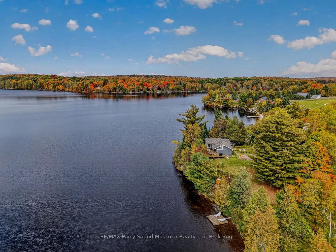
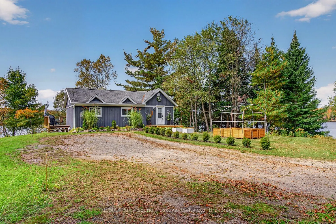
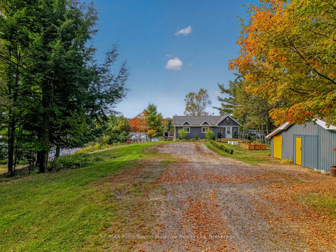
Welcome to 134 Johnston Road on beautiful Old Man's Lake in Magnetawan, a rare four-season waterfront property offering approximately 852 feet of shoreline, exceptional privacy, and breathtaking west-facing views with unforgettable sunsets.Originally built as a log cabin and thoughtfully expanded ov...er the years, this unique home blends rustic charm with modern comfort. The main level features a spacious kitchen, dining area, comfortable living room, and bathroom, with large windows overlooking the lake and an expansive waterfront deck ideal for relaxing and entertaining.The lower level offers three bedrooms and an additional bathroom, including a primary suite with a walkout toward the waterfront. Year-round comfort is provided by radiant heat baseboards, in-floor heating in the primary bedroom and upper bathroom, hot water on demand, high-speed internet, and a backup generator.Outside, enjoy a sandy beach with shallow entry, a private boat launch, guest bunkie, and detached garage/workshop with hydro. There is also ample parking for boats, trailers, recreational vehicles, and guests.Situated on a year-round municipally maintained road and set on quiet, spring-fed Old Man's Lake, this property offers endless opportunities for boating, fishing, swimming, and outdoor recreation. Nearby Crown land provides additional opportunities for ATVing, snowmobiling, hiking, hunting, and exploring. Conveniently located approximately 45 minutes from Parry Sound, Huntsville, and North Bay, this is a rare opportunity to enjoy exceptional privacy without sacrificing accessibility.
Full Property Details
Interior
Bedrooms
3
Total Bedrooms
3
Washrooms
2
Square Footage
700-1100 sqft
Basement
Finished,Finished with Walk-Out,Full,Walk-Out
Heating Source
Propane
Heating Fuel
Radiant
Air Conditioning
None
Family Room
No
Kitchens
1
Total Kitchens
1
Fireplace Features
No
Bedrooms
3
Total Bedrooms
3
Washrooms
2
Square Footage
700-1100 sqft
Basement
Finished,Finished with Walk-Out,Full,Walk-Out
Heating Source
Propane
Heating Fuel
Radiant
Air Conditioning
None
Family Room
No
Kitchens
1
Total Kitchens
1
Fireplace Features
No
Exterior
Depth
247.0
Front
853.0
Driveway
Available
Lot Size
853 x 247.0 ft
Pool
None
Waterfront
Direct
Parking Spaces
8
Total Parking Spaces
9.00
Parking Description
Detached
Garage Spaces
1
Depth
247.0
Front
853.0
Driveway
Available
Lot Size
853 x 247.0 ft
Pool
None
Waterfront
Direct
Parking Spaces
8
Total Parking Spaces
9.00
Parking Description
Detached
Garage Spaces
1
Building Description
Style
Bungalow
Home Type
House
Subtype
Detached
Property Orientation
West
Exterior Finish
Vinyl Siding
Sewers
Septic
Water Supply
Well
Possession Date
10/29/2026
Style
Bungalow
Home Type
House
Subtype
Detached
Property Orientation
West
Exterior Finish
Vinyl Siding
Sewers
Septic
Water Supply
Well
Possession Date
10/29/2026
Community
Community
Spence
Community
Spence
Taxes & Fees
Taxes
$3,973 /yr
Tax Year
2025
Occupancy
Owner
Taxes
$3,973 /yr
Tax Year
2025
Occupancy
Owner
Room Types
Bathroom
3 Pc Bath
Dimensions 8.19 x 8.39 feet
68.71 sqft
Bathroom
4 Pc Bath
Dimensions 8.78 x 5.01 feet
43.99 sqft
Bedroom
-
Dimensions 11.56 x 15.98 feet
184.73 sqft
Bedroom 2
-
Dimensions 8.55 x 11.29 feet
96.53 sqft
Bedroom 3
-
Dimensions 11.9 x 13.05 feet
155.3 sqft
Dining Room
-
Dimensions 11.33 x 11.47 feet
129.96 sqft
Kitchen
-
Dimensions 11.96 x 16.97 feet
202.96 sqft
Living Room
-
Dimensions 22.99 x 17.03 feet
391.52 sqft
Similar Properties(No results)
Mortgage Calculator
Calculate your estimated monthly mortgage payment
Price
$769,000
$
%
%
Total cost of mortgage
$0
Monthly payment
By clicking Save, we will calculate your estimated mortgage for all properties using the saved values (down payment percentage, interest rate, and amortization).
The accuracy and applicability of this calculator are not guaranteed.