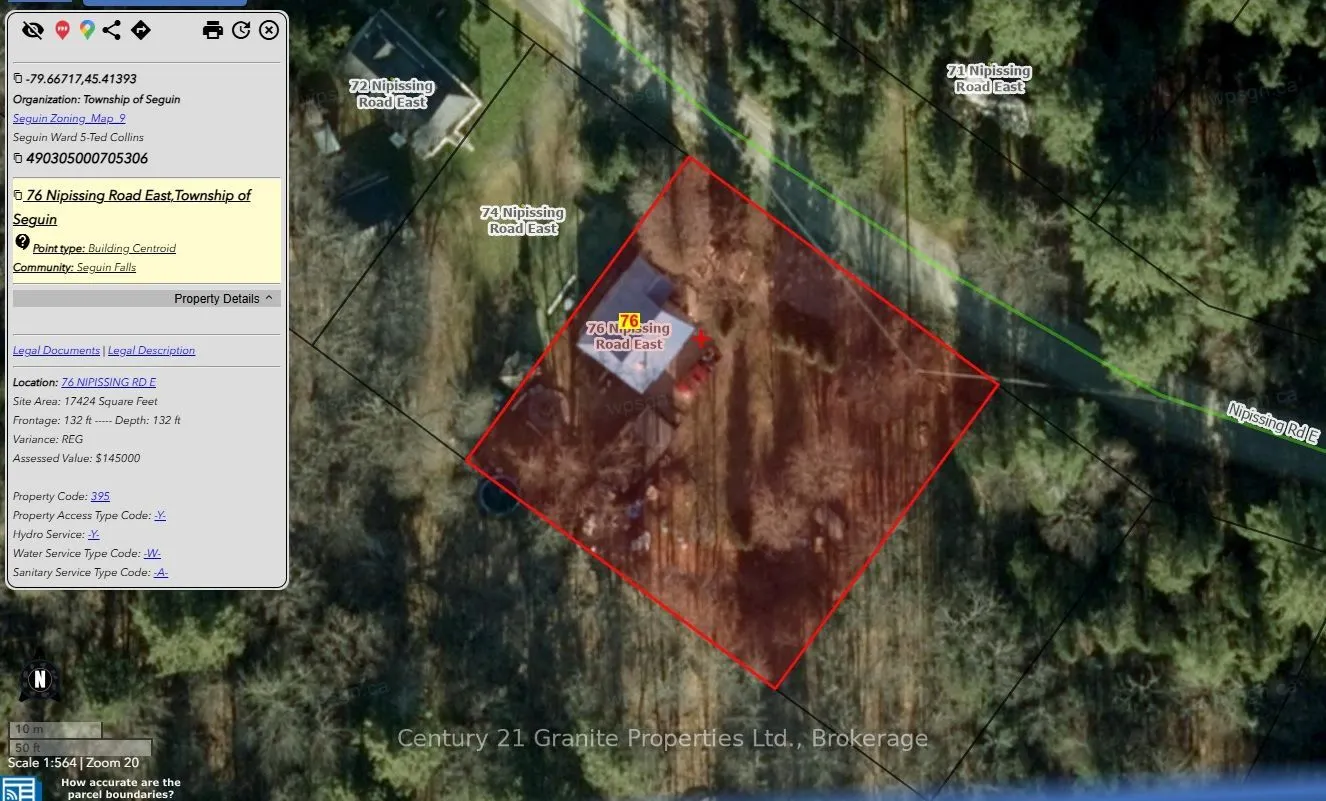
Sign In or Create a Free Account to see full details of this property
Key Facts
Key facts for 76 Nipissing Road E
Property Type
House, 2 1/2 Storey
Parking
None 0 garage, 6 parking
MLS #
X13838186
Size
1100-1500 sqft
Basement
Crawl Space
Listed on
2026-09-29
Lot size
132 x 132.0
Tax
$849 /yr
Days on Market
28
Approximate Age
-
Maintenance Fee
-
Description
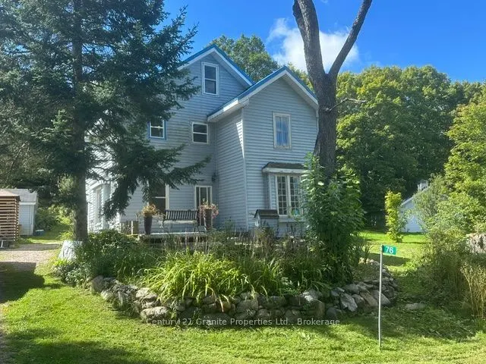
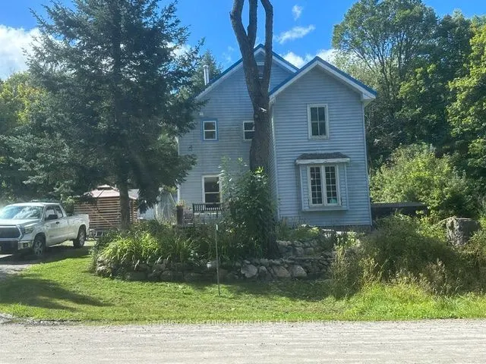
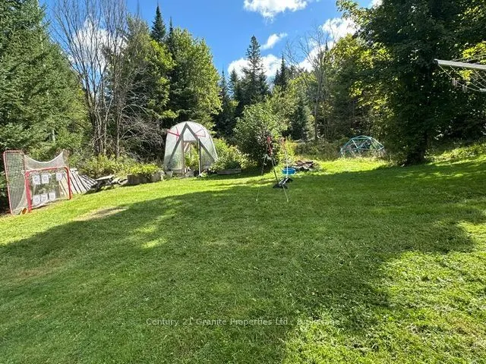
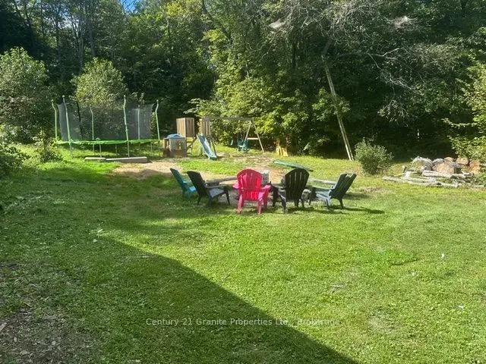
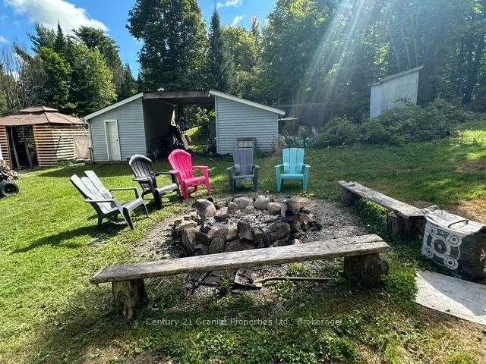
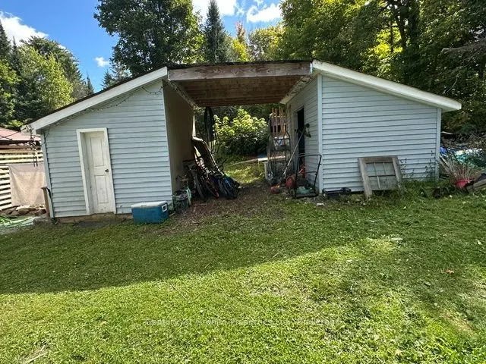
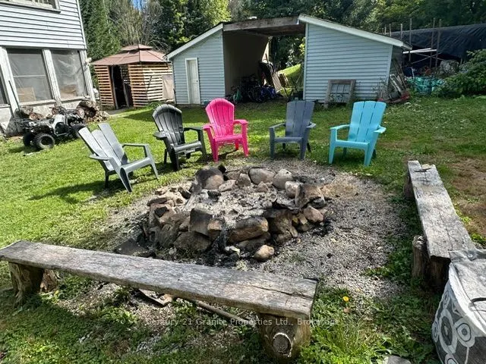
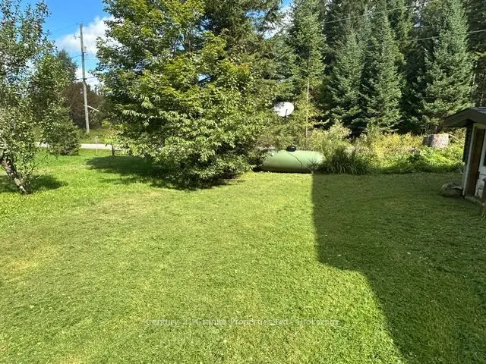
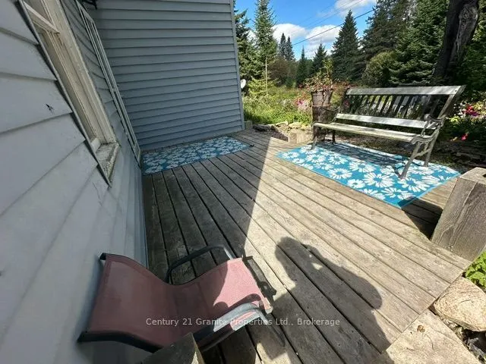
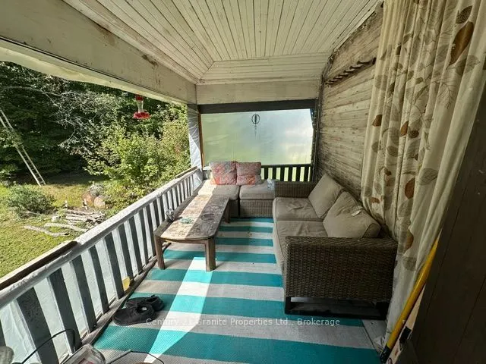
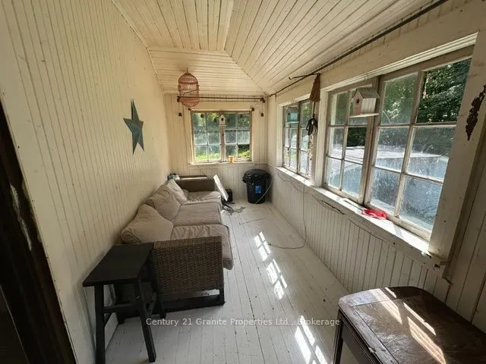
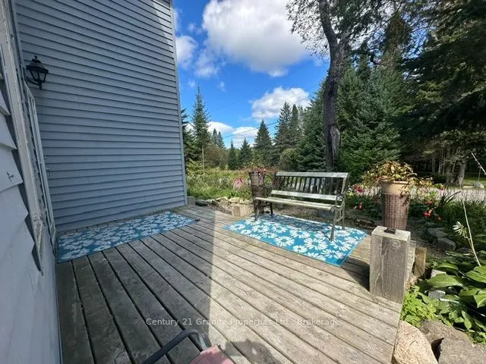
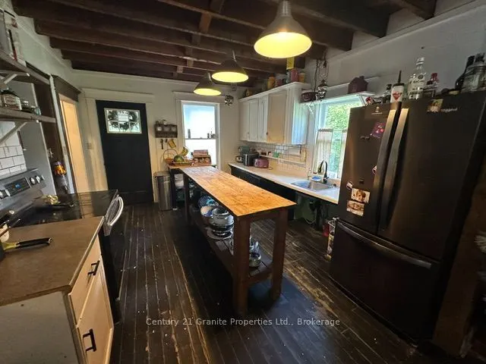
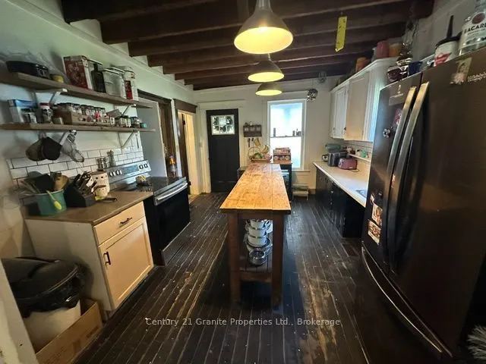
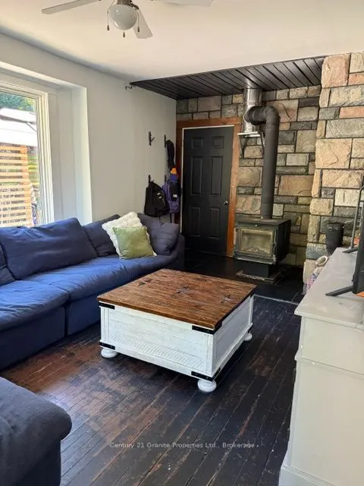
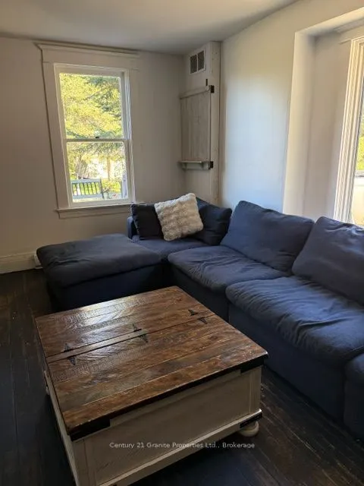
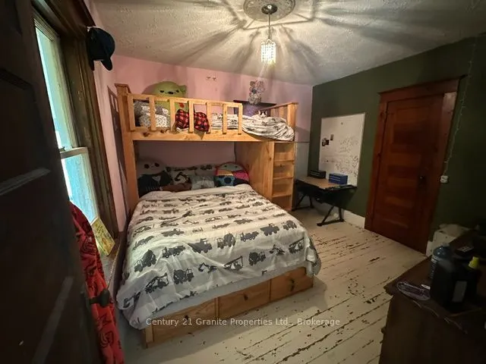
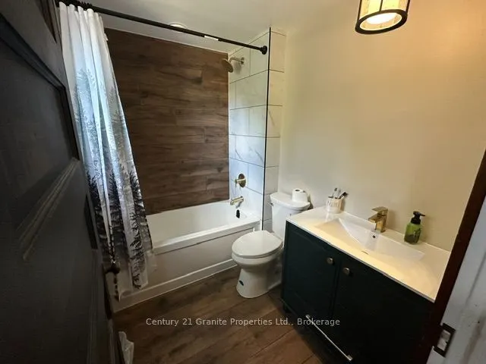
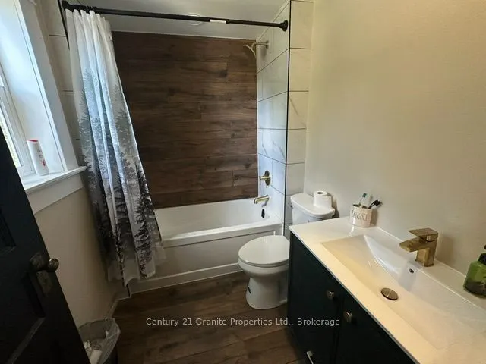
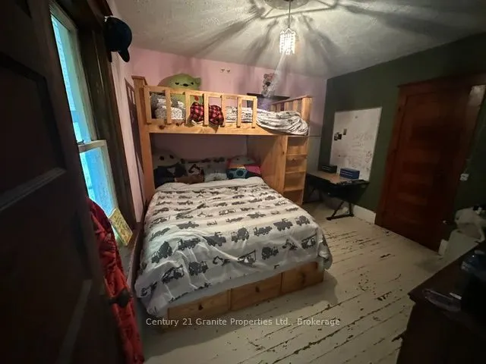
Looking for an affordable home in a peaceful rural setting? This charming 2-storey farmhouse is situated on a beautifully landscaped, level 0.40-acre property backing onto Crown land, offering privacy and nature right at your doorstep. The home has been partly renovated, with much of the work alread...y completed and just the finishing touches remaining for the new owner. Recent improvements include a fully renovated bathroom, updated 200-amp electrical service and an updated septic system. A drilled well provides the water supply. Located on a year-round road in Seguin Township, the property is close to numerous lakes and the Seguin Trail, with plenty of opportunities for boating, fishing, hiking, ATVing and snowmobiling nearby. Approximately 30 minutes from the Town of Parry Sound, this is an affordable opportunity for a first-time buyer looking for a country home with many of the important upgrades already taken care of. A great place to enjoy a quieter lifestyle, surrounded by nature, with Crown land right out your back door.
Full Property Details
Interior
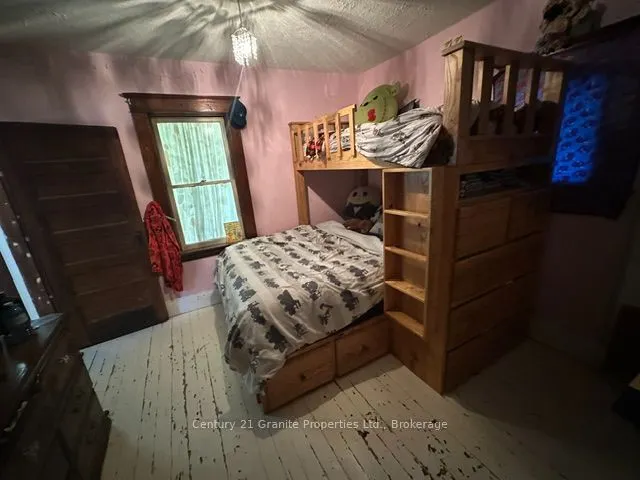
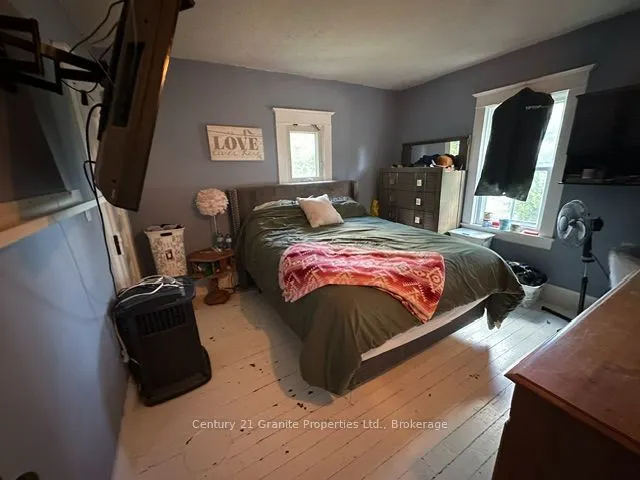
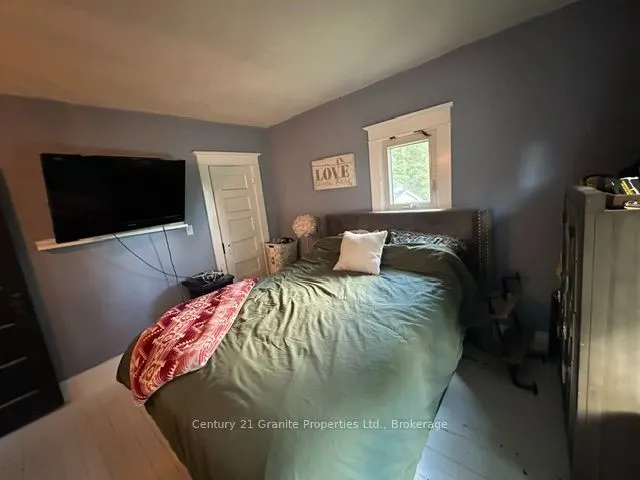
Bedrooms
3
Total Bedrooms
3
Washrooms
1
Square Footage
1100-1500 sqft
Basement
Crawl Space
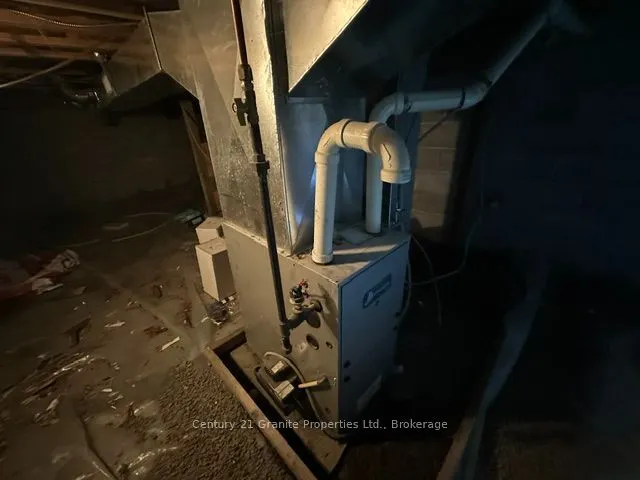
Heating Source
Propane
Heating Fuel
Forced Air
Air Conditioning
None
Family Room
No
Kitchens
1
Total Kitchens
1
Fireplace Features
Yes
Bedrooms
3
Total Bedrooms
3
Washrooms
1
Square Footage
1100-1500 sqft
Basement
Crawl Space
Heating Source
Propane
Heating Fuel
Forced Air
Air Conditioning
None
Family Room
No
Kitchens
1
Total Kitchens
1
Fireplace Features
Yes
Exterior
Depth
132.0
Front
132.0
Driveway
Private
Lot Size
132 x 132.0 ft
Pool
None
Waterfront
None
Parking Spaces
6
Total Parking Spaces
6.00
Parking Description
None
Garage Spaces
0
Zoning
RR
Depth
132.0
Front
132.0
Driveway
Private
Lot Size
132 x 132.0 ft
Pool
None
Waterfront
None
Parking Spaces
6
Total Parking Spaces
6.00
Parking Description
None
Garage Spaces
0
Zoning
RR
Building Description
Style
2 1/2 Storey
Home Type
House
Subtype
Detached
Property Orientation
South
Exterior Finish
Vinyl Siding
Sewers
Septic
Water Supply
Well
Possession Date
No Data
Style
2 1/2 Storey
Home Type
House
Subtype
Detached
Property Orientation
South
Exterior Finish
Vinyl Siding
Sewers
Septic
Water Supply
Well
Possession Date
No Data
Community
Community
Monteith
Community
Monteith
Taxes & Fees
Taxes
$849 /yr
Tax Year
2026
Occupancy
Tenant
Taxes
$849 /yr
Tax Year
2026
Occupancy
Tenant
Room Types
Bathroom
2 Pc Bath
Dimensions 6.56 x 6.56 feet
43.03 sqft
Bathroom
4 Pc Bath
Dimensions 8.53 x 9.02 feet
76.94 sqft
Bedroom
-
Dimensions 13.32 x 7.81 feet
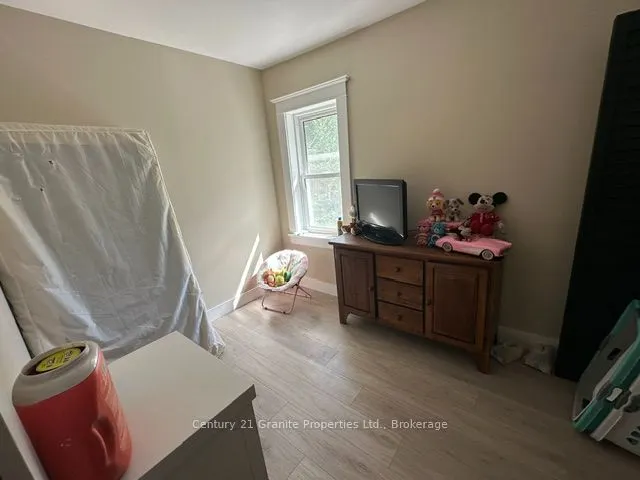
104.03 sqft
Bedroom
-
Dimensions 14.3 x 15.16 feet
216.79 sqft
Bedroom
-
Dimensions 15.32 x 15.16 feet
232.25 sqft
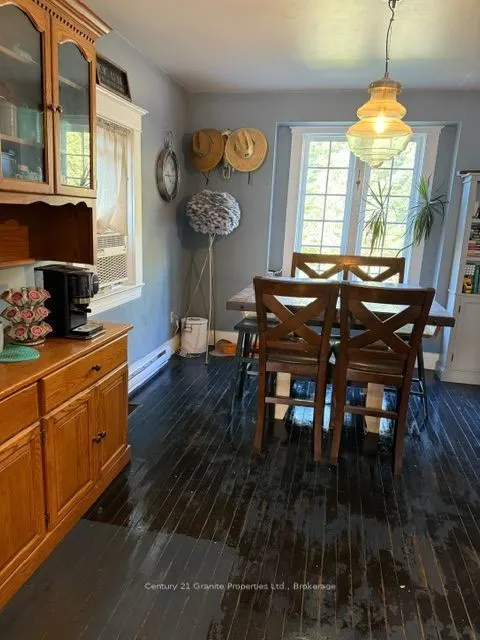
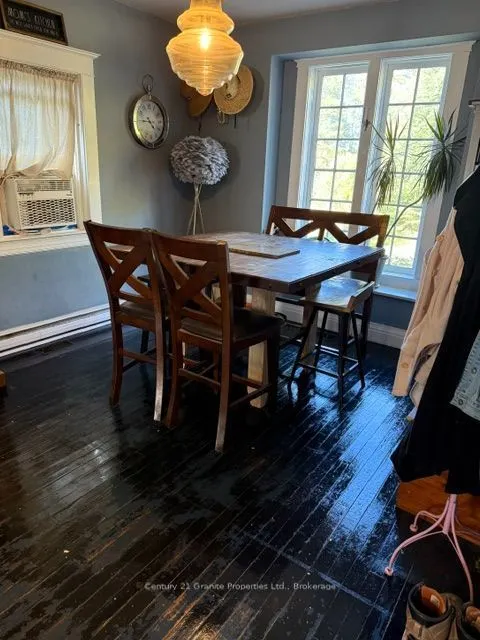
Dining Room
-
Dimensions 12.63 x 13.48 feet
170.25 sqft
Kitchen
-
Dimensions 13.91 x 12.66 feet
176.1 sqft
Laundry
-
Dimensions 13.48 x 4.66 feet
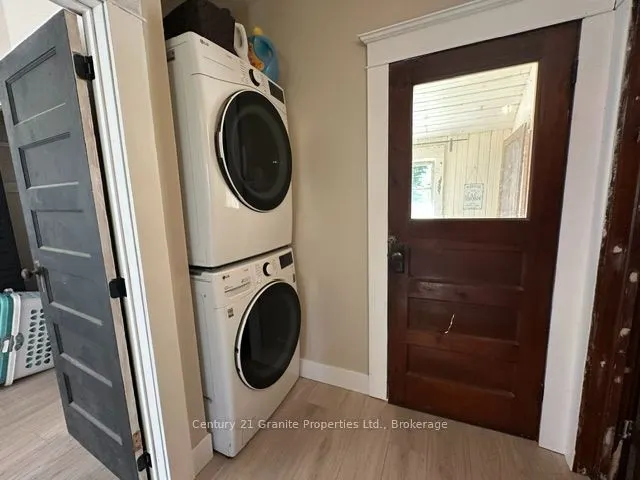
62.82 sqft
Living Room
-
Dimensions 19.16 x 13.32 feet
255.21 sqft
Similar Properties(No results)
Mortgage Calculator
Calculate your estimated monthly mortgage payment
Price
$299,000
$
%
%
Total cost of mortgage
$0
Monthly payment
By clicking Save, we will calculate your estimated mortgage for all properties using the saved values (down payment percentage, interest rate, and amortization).
The accuracy and applicability of this calculator are not guaranteed.