Sign In or Create a Free Account to see full details of this property
Key Facts
Key facts for 281 Goldridge Drive
Property Type
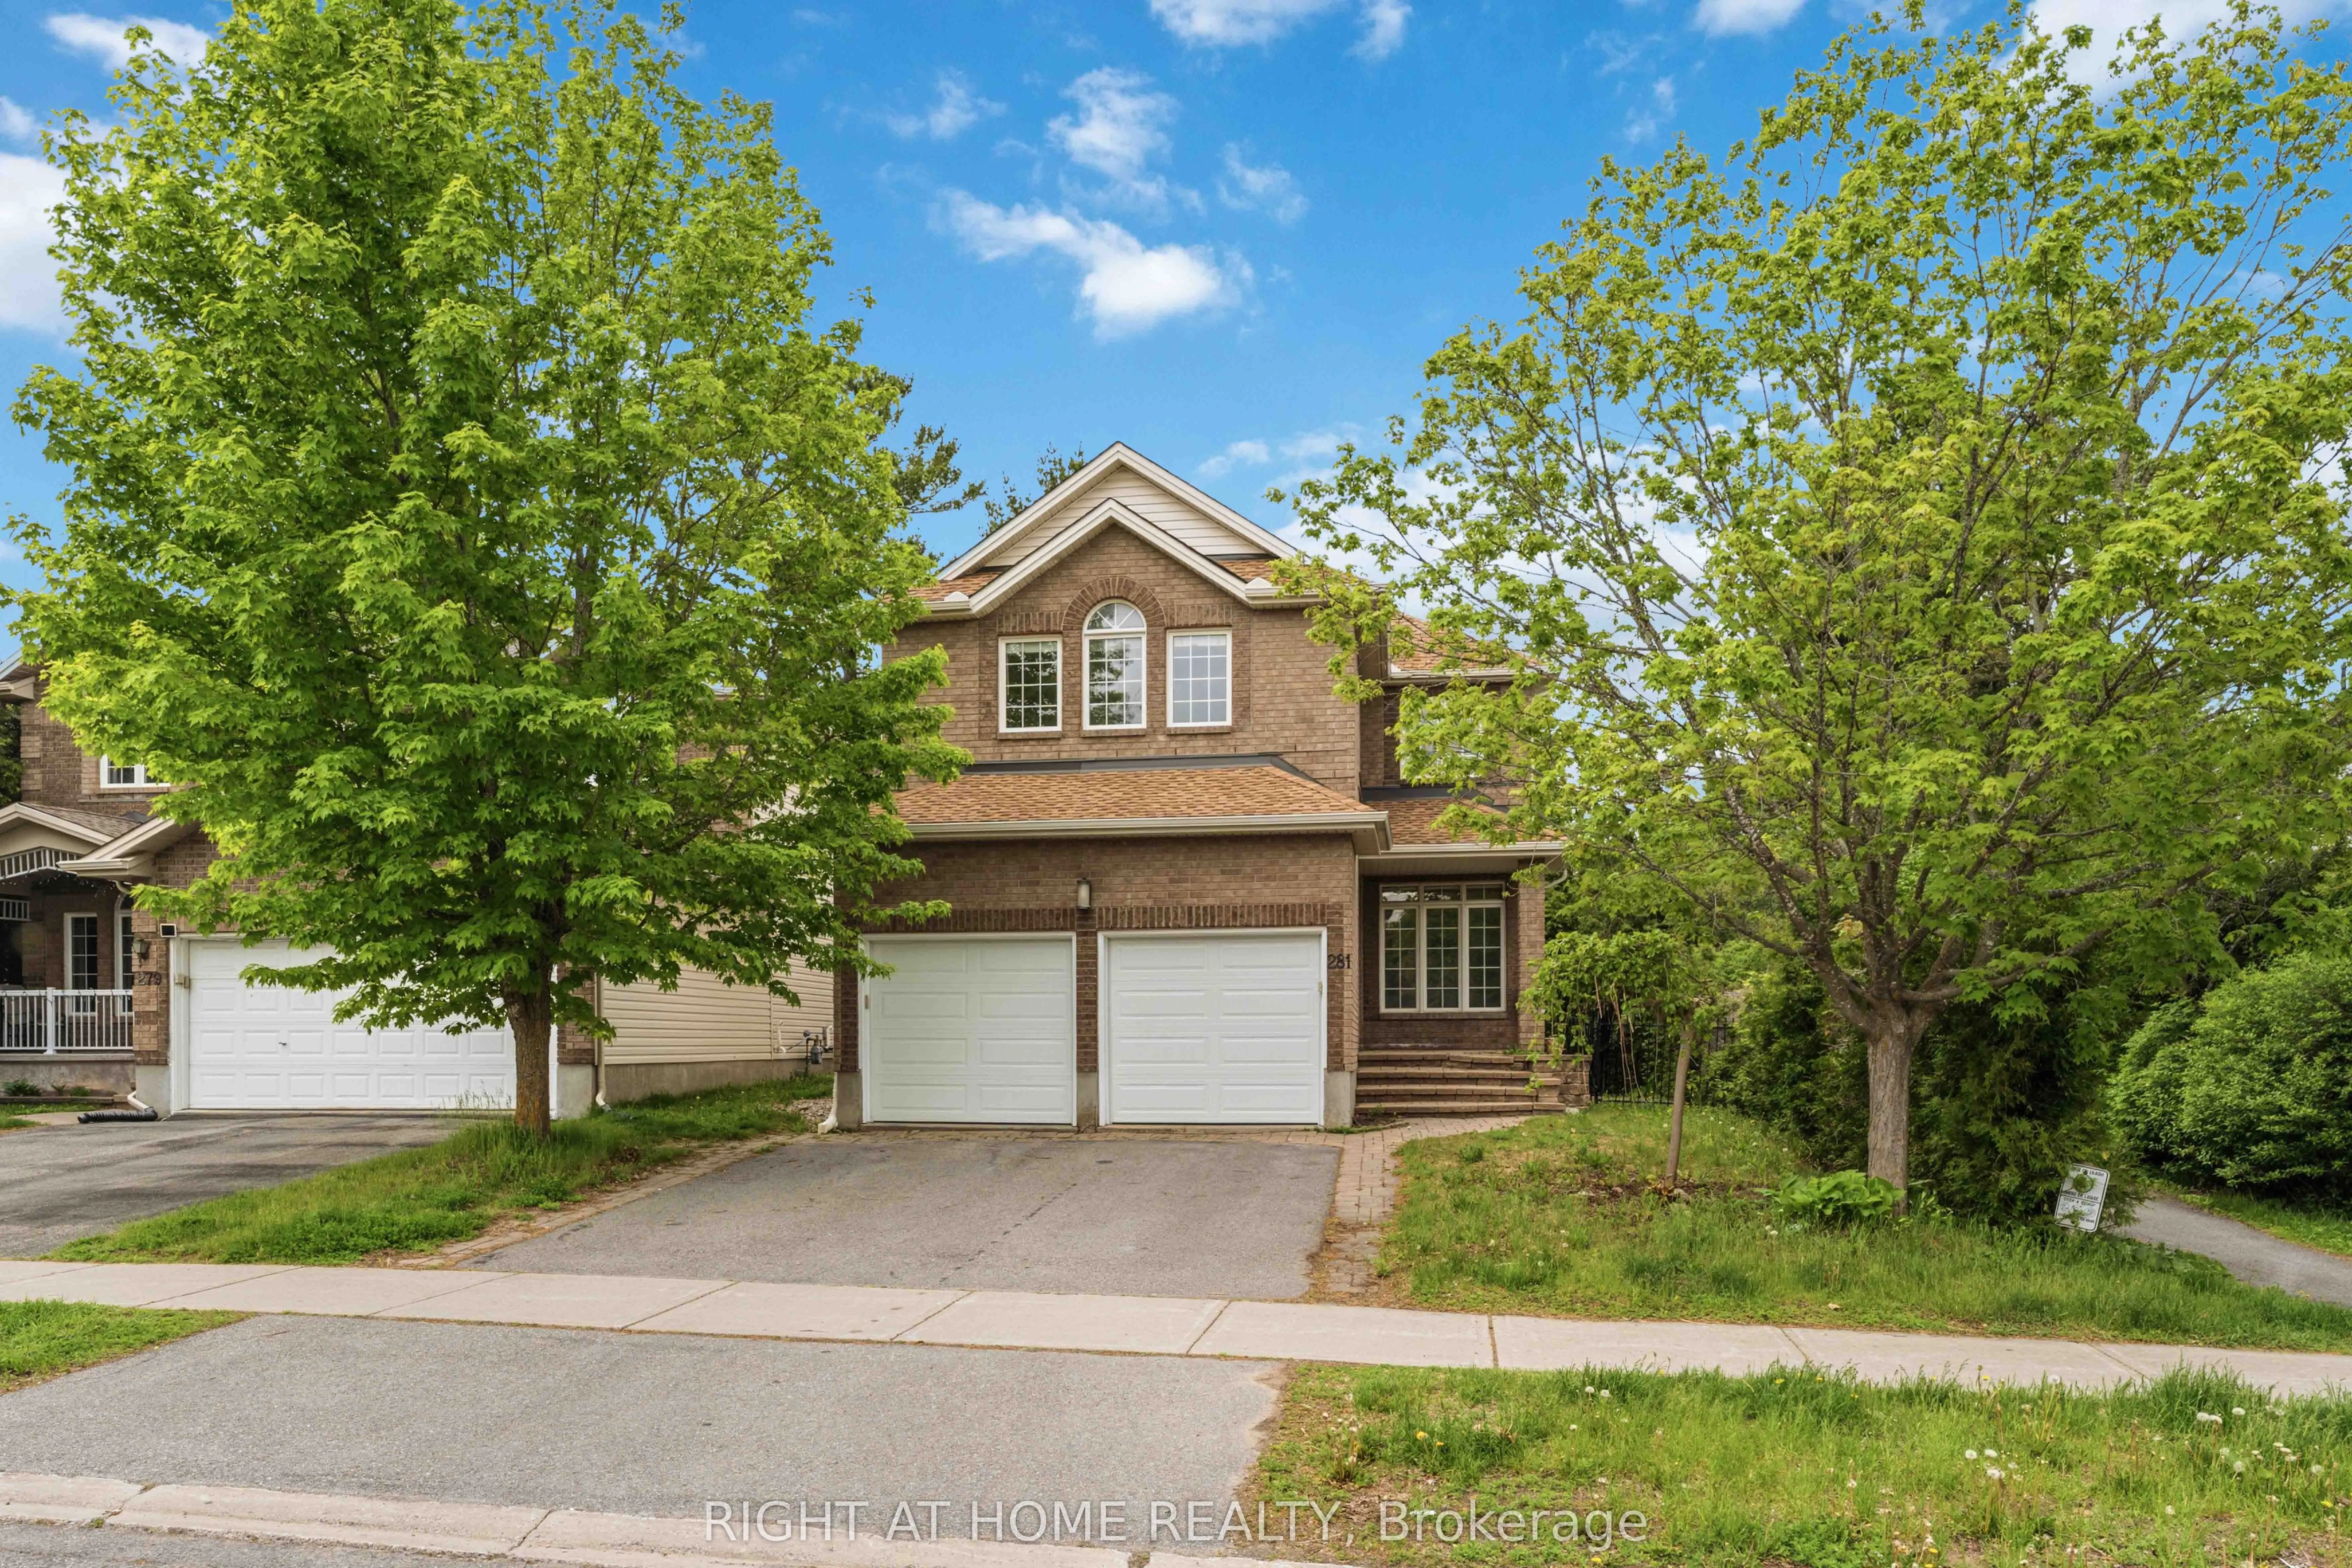
House, 2-Storey
Parking
Attached 2 garage, 4 parking
MLS #
X13217982
Size
2500-3000 sqft
Basement
Finished,Full
Listed on
2026-05-30
Lot size
42 x 102.51
Tax
$6,805 /yr
Days on Market
156
Approximate Age
-
Maintenance Fee
-
Description
Nestled in the heart of Kanata Lakes and backing directly onto Tanmount Park with NO rear neighbours, this beautifully maintained home offers the perfect blend of space, privacy, and location! Just steps to top-rated schools, parks, shopping, and everyday amenities, everything your family needs is r...ight at your fingertips. Offering approximately 2,630 sq. ft. above grade, this home features a timeless and functional floor plan with elegant formal living and dining rooms, site-finished hardwood flooring on the main level, and a hardwood staircase accented by a large window. The kitchen with granite countertops, shaker-style cabinetry, a large island, and a window overlooking the backyard. A main floor den/home office. The impressive great room boasts soaring open-to-above ceilings, a dramatic wall of windows, and a stunning stone-surround gas fireplace as the focal point of the space. Upstairs, the spacious primary bedroom with built-ins in the walk-in closet and a beautifully updated 5-piece en-suite with a glass shower. Three additional generously sized bedrooms and convenient second-floor laundry complete the upper level. The fully finished lower level adds incredible versatility with an oversized recreation room, a 5th bedroom, and a full bathroom. Outside, enjoy a fully fenced and exceptionally private backyard framed by mature cedars, plus direct access to the park path beside the home. Major updates include: Roof (2017), Furnace & A/C (2021).