Sign In or Create a Free Account to see full details of this property
Key Facts
Key facts for 272 Yonge Street
Property Type
House, Bungalow
Parking
Detached 1 garage, 3 parking
MLS #
X12039648
Size
1100-1500 sqft
Basement
Partially Finished
Listed on
2025-03-23
Lot size
66 x 132.0
Tax
$4,012 /yr
Days on Market
2
Approximate Age
51-99
Maintenance Fee
-
Description
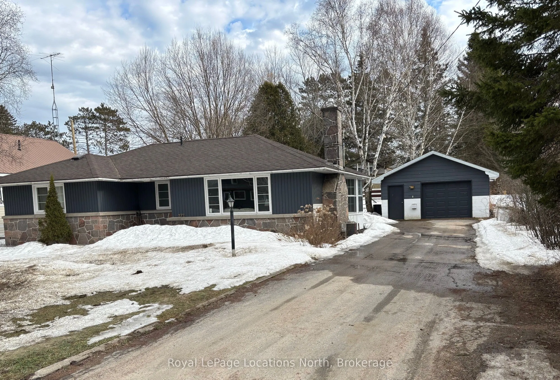
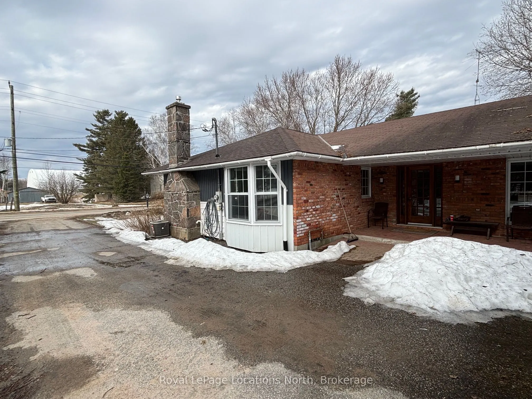
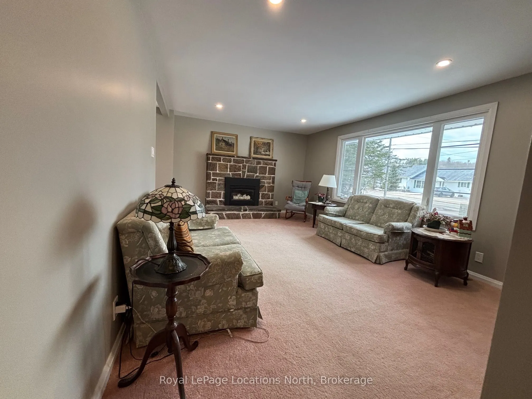
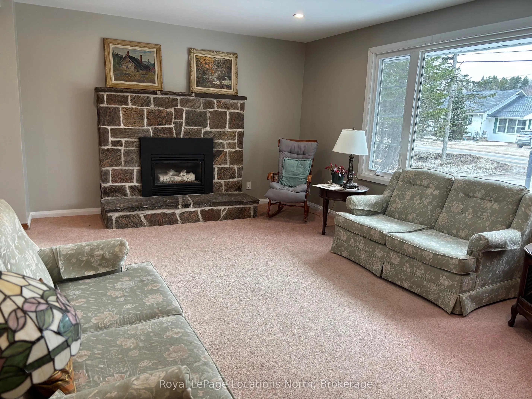
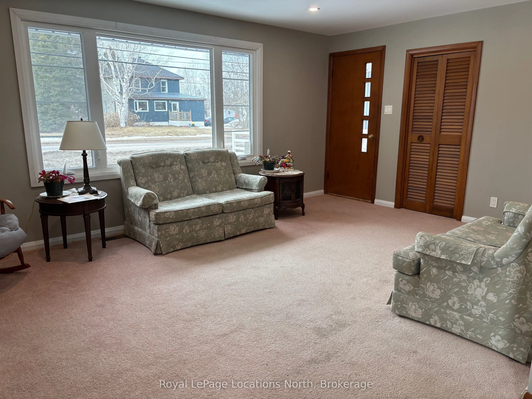
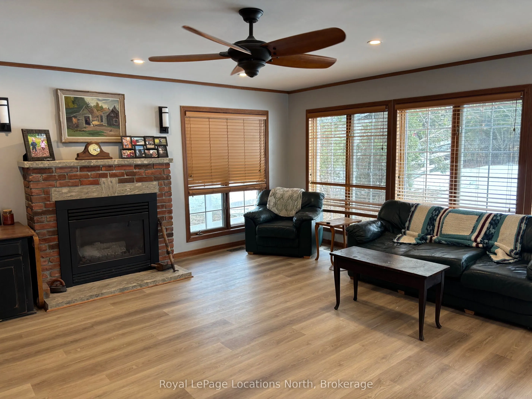
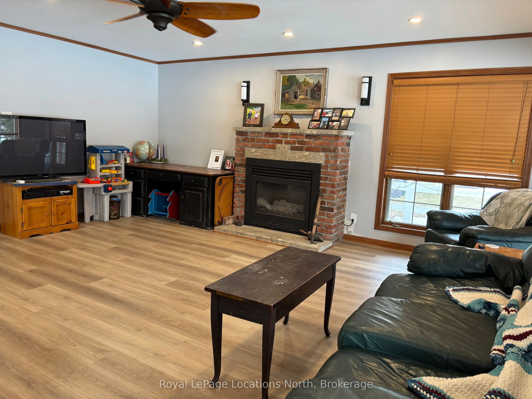
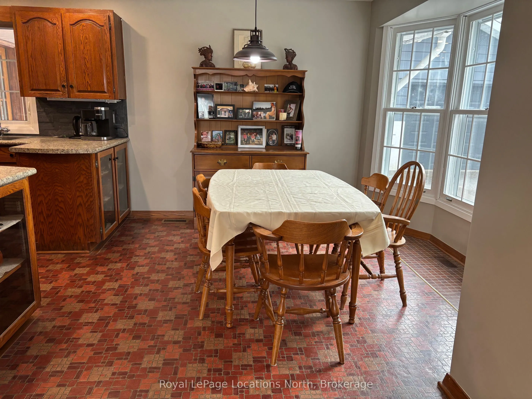
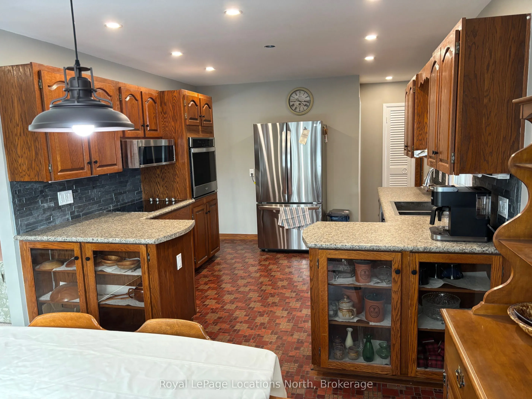
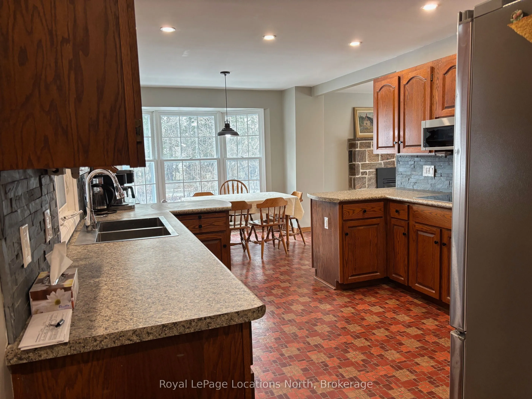
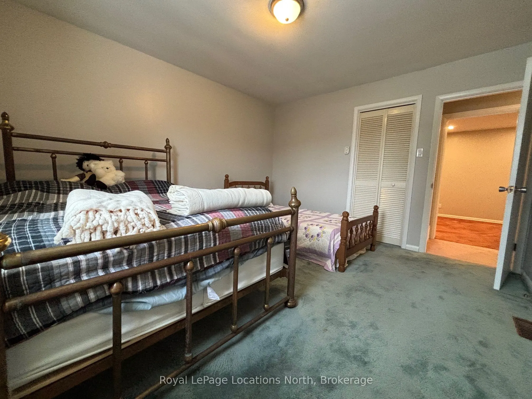
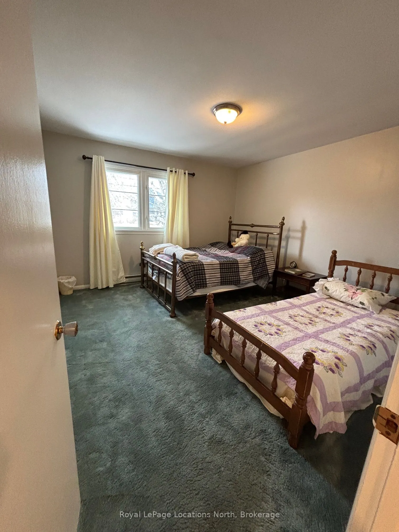
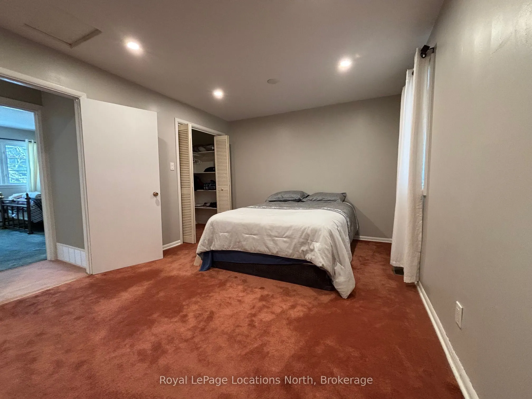
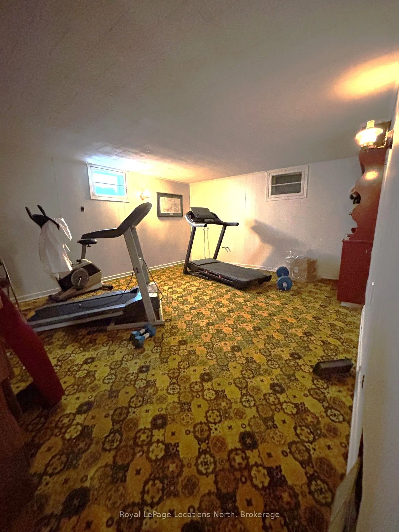
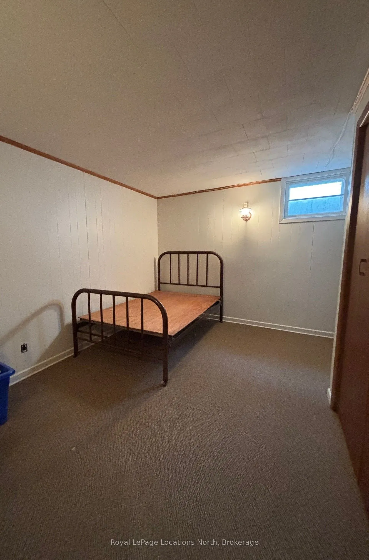
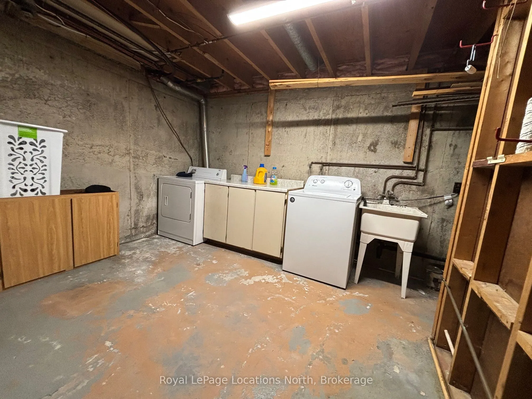
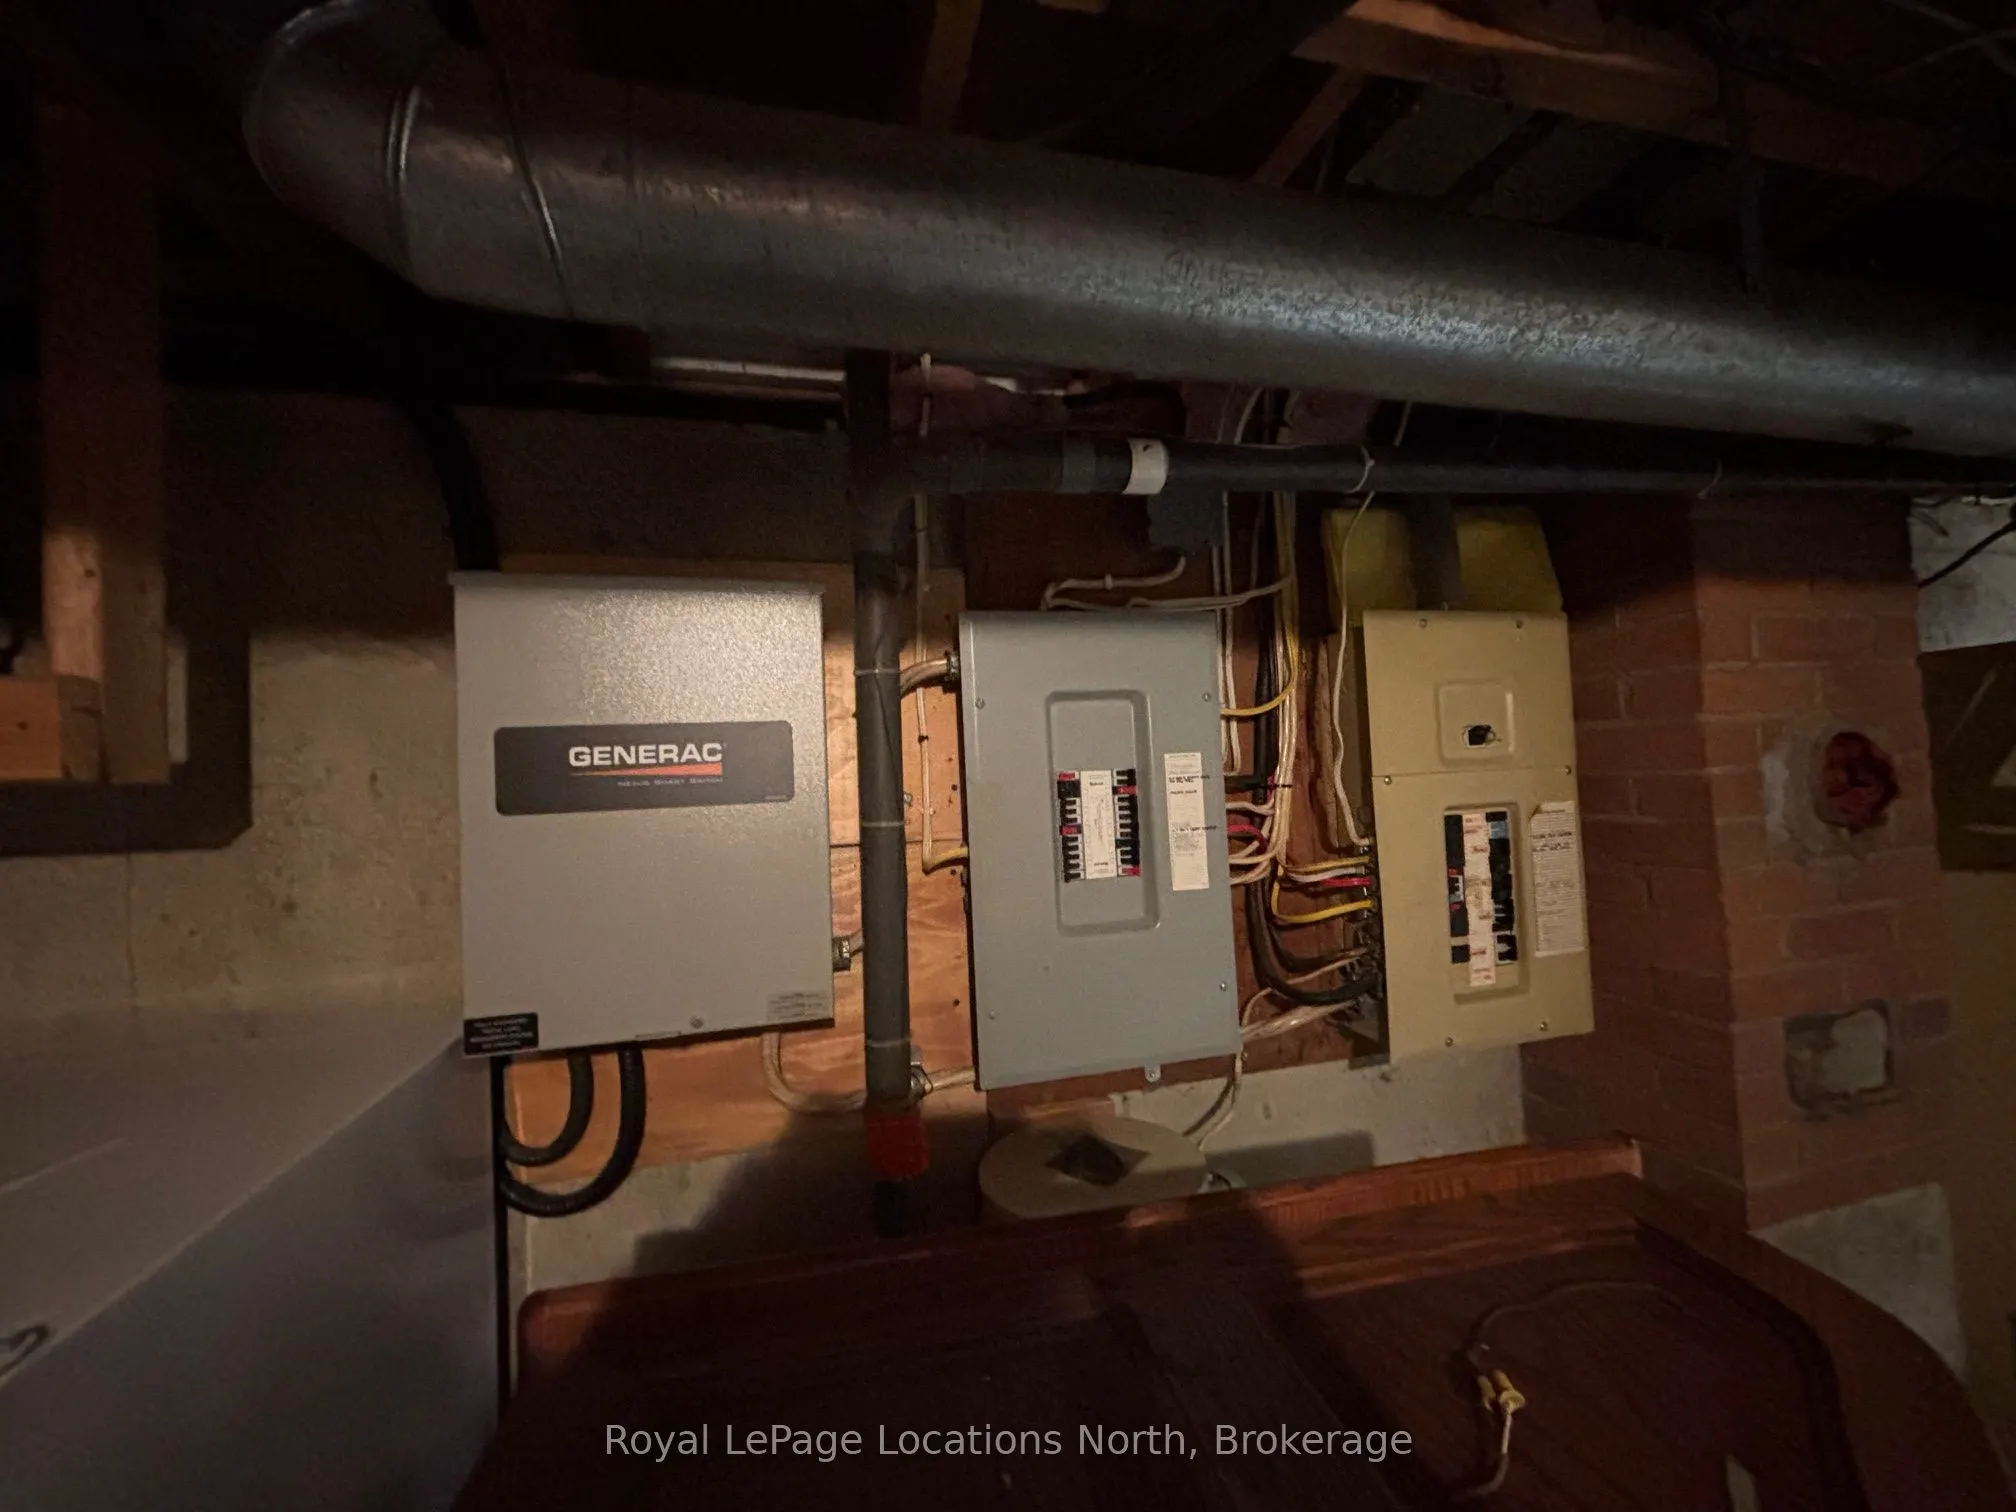
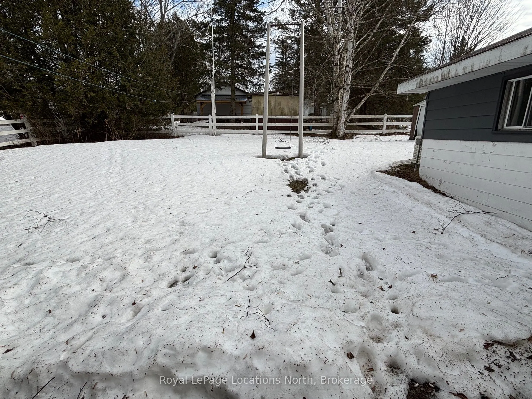
Welcome to 272 Yonge Street in the heart of Burks Falls. This 2 bedroom Bungalow is set nicely off the street, close to downtown, Rec Centre and the Legion. Natural gas, town water and sewers. It offers a nice spacious Recreation Room off the back of the home with lots of natural light, gas fireplac...e plus a convenient entrance off the driveway including easy access to the large single car garage. Nice upgrades on the main level with drywall ceilings, pot lighting, new appliances and 2 gas fireplaces on the main level. The basement is partially finished awaiting your creative touch with a second recreation room, office and laundry area. Nice size in town lot, partially fenced, landscaped and asphalt driveway, including a good size covered porch off the Rec Room. Home has a Generac Generator that provides back up during power outages. It's move in ready with a short closing possibility. Easy commute to Huntsville or even North Bay.
Full Property Details
Interior
Bedrooms
2
Total Bedrooms
2
Washrooms
2
Square Footage
1100-1500 sqft
Basement
Partially Finished
Heating Source
Gas
Heating Fuel
Forced Air
Air Conditioning
Central Air
Family Room
Yes
Kitchens
1
Total Kitchens
1
Fireplace Features
Yes
Bedrooms
2
Total Bedrooms
2
Washrooms
2
Square Footage
1100-1500 sqft
Basement
Partially Finished
Heating Source
Gas
Heating Fuel
Forced Air
Air Conditioning
Central Air
Family Room
Yes
Kitchens
1
Total Kitchens
1
Fireplace Features
Yes
Exterior
Depth
132.0
Front
66.0
Driveway
Private
Lot Size
66 x 132.0 ft
Pool
None
Waterfront
None
Parking Spaces
3
Total Parking Spaces
4.00
Parking Description
Detached
Garage Spaces
1
Zoning
R1
Depth
132.0
Front
66.0
Driveway
Private
Lot Size
66 x 132.0 ft
Pool
None
Waterfront
None
Parking Spaces
3
Total Parking Spaces
4.00
Parking Description
Detached
Garage Spaces
1
Zoning
R1
Building Description
Style
Bungalow
Home Type
House
Subtype
Detached
Year Built
51-99
Property Orientation
South
Exterior Finish
Stone,Wood
Sewers
Sewers
Water Supply
Municipal
Possession Date
4/11/2025
Style
Bungalow
Home Type
House
Subtype
Detached
Year Built
51-99
Property Orientation
South
Exterior Finish
Stone,Wood
Sewers
Sewers
Water Supply
Municipal
Possession Date
4/11/2025
Community
Community
Burk's Falls
Community
Burk's Falls
Taxes & Fees
Taxes
$4,012 /yr
Tax Year
2024
Taxes
$4,012 /yr
Tax Year
2024
Room Types
Bathroom
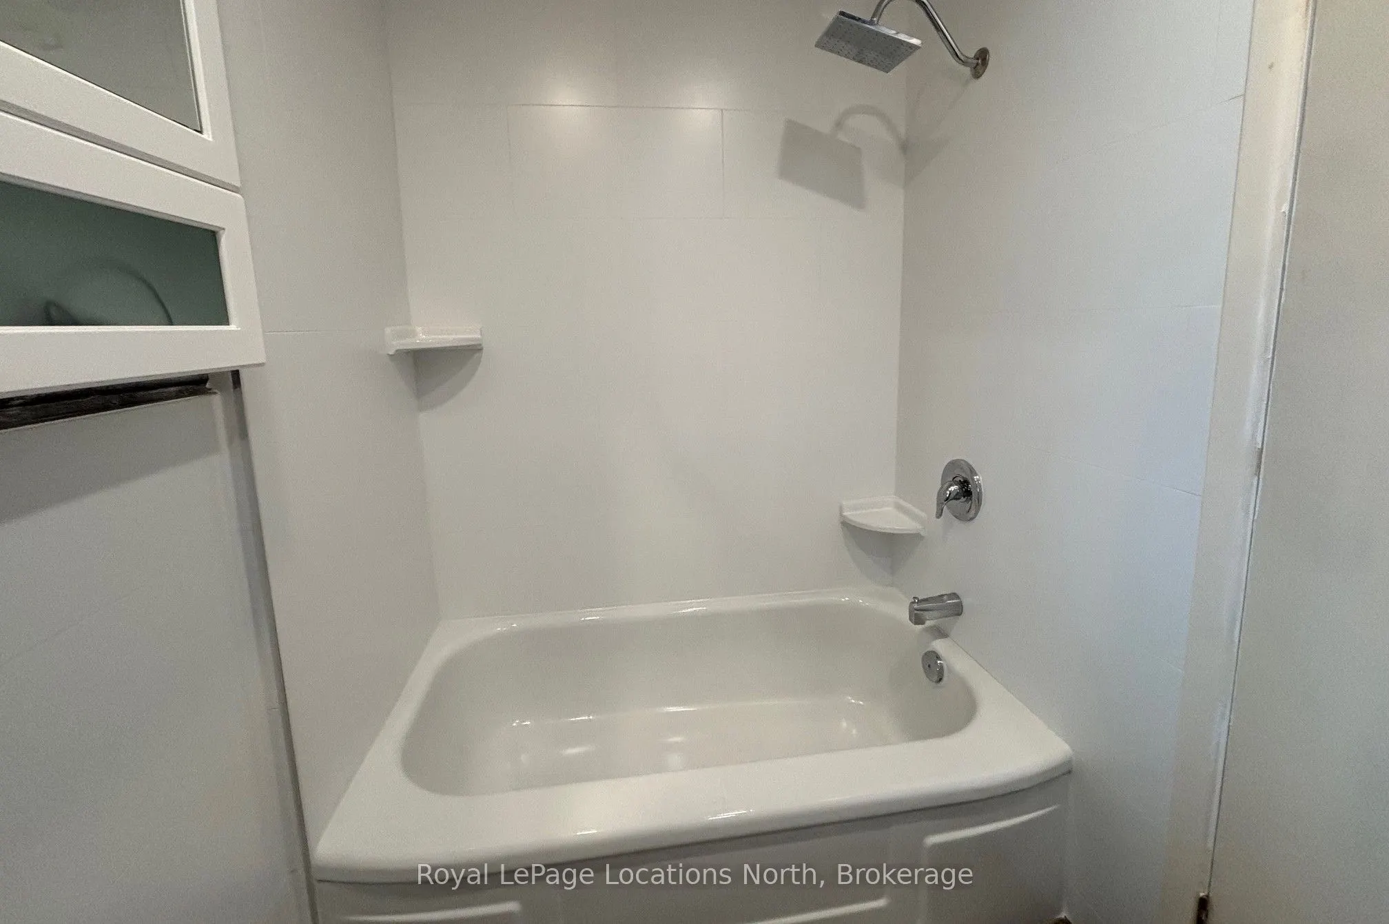
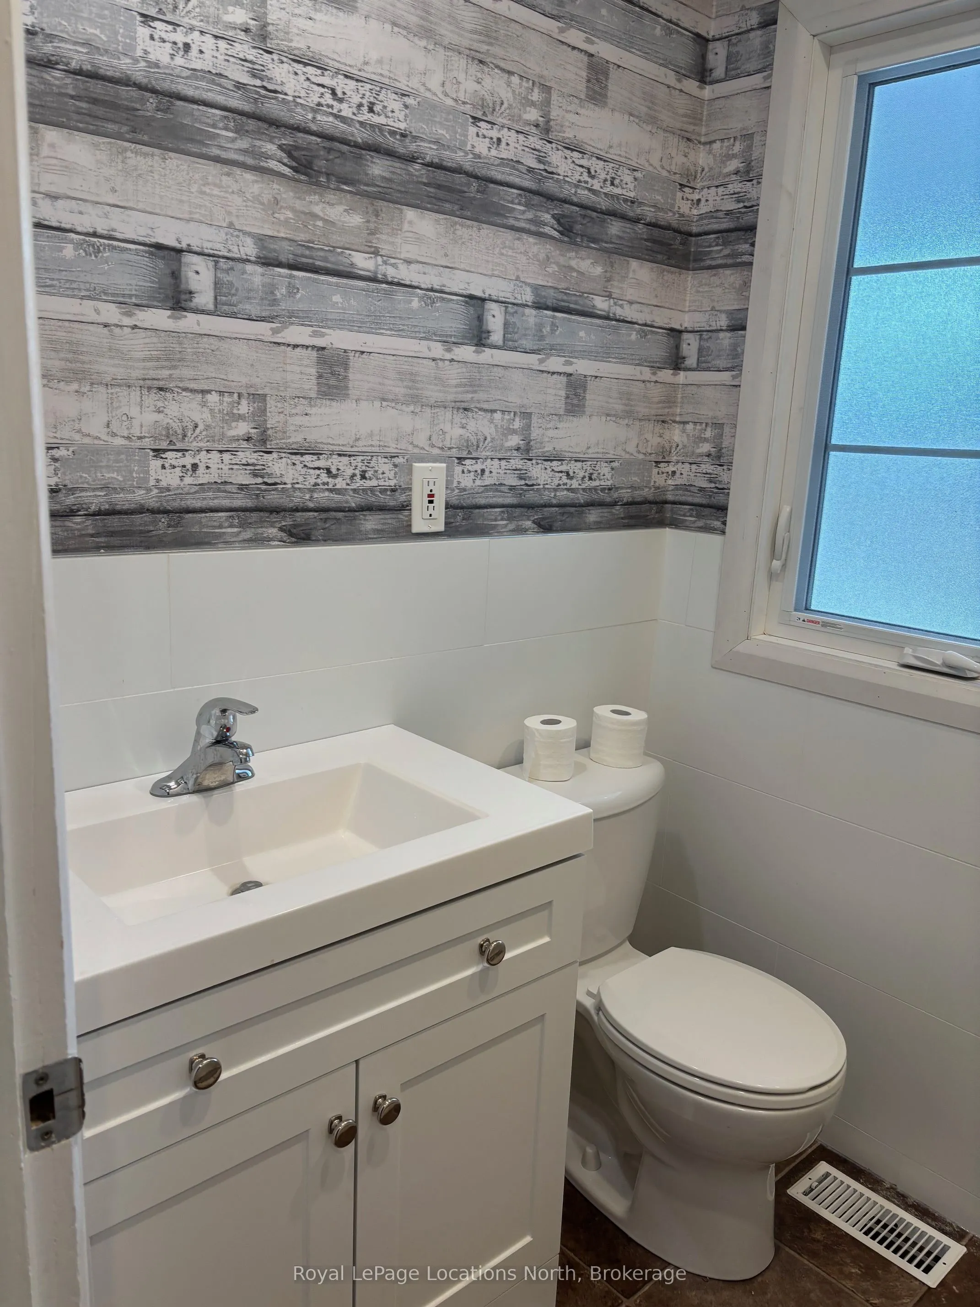
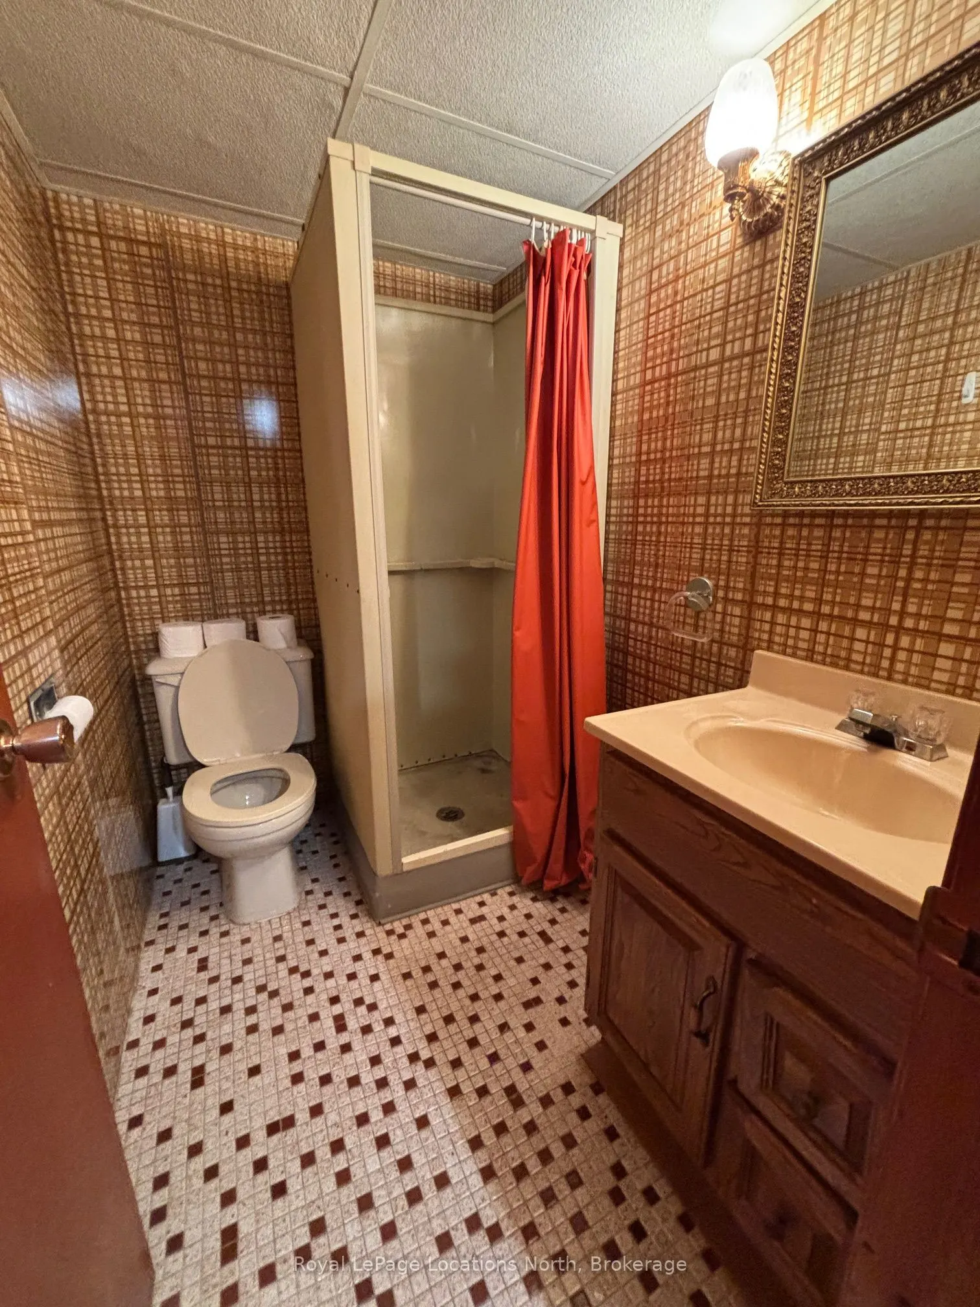
4 Pc Bath
Dimensions 5.02 x 8.01 feet
40.21 sqft
Bedroom 2
-
Dimensions 12.99 x 12.01 feet
156.01 sqft
Common Room
-
Dimensions 12.99 x 3.28 feet
42.61 sqft
Dining Room
-
Dimensions 11.32 x 8.89 feet
100.63 sqft
Exercise Room
-
Dimensions 15.32 x 13.49 feet
206.67 sqft
Family Room
-
Dimensions 18.04 x 18.04 feet
325.44 sqft
Kitchen
-
Dimensions 11.75 x 10.99 feet
129.13 sqft
Laundry
-
Dimensions 10.89 x 22.77 feet
247.97 sqft
Living Room
-
Dimensions 18.14 x 12.3 feet
223.12 sqft
Primary Bedroom
-
Dimensions 17.03 x 10.99 feet
187.16 sqft
Mortgage Calculator
Calculate your estimated monthly mortgage payment
Price
$500,000
$
%
%
Total cost of mortgage
$0
Monthly payment
By clicking Save, we will calculate your estimated mortgage for all properties using the saved values (down payment percentage, interest rate, and amortization).
The accuracy and applicability of this calculator are not guaranteed.