Sign In or Create a Free Account to see full details of this property
Key Facts
Key facts for 65 Foch Avenue
Property Type
House, 2-Storey
Parking
Attached 2 garage, 2 parking
MLS #
W13420084
Size
2000-2500 sqft
Basement
Separate Entrance,Finished
Listed on
2026-06-09
Lot size
42 x 135.0
Tax
$6,462.54 /yr
Days on Market
141
Approximate Age
-
Maintenance Fee
-
Description
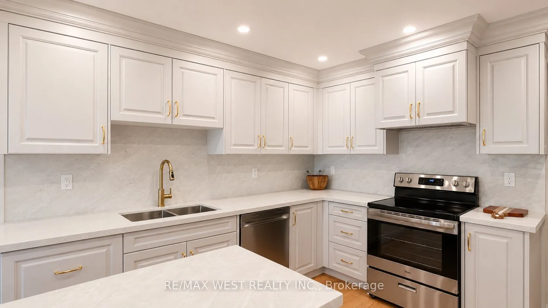
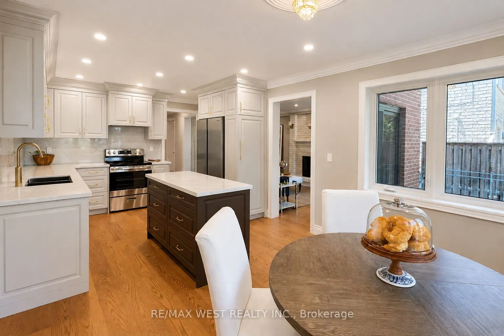
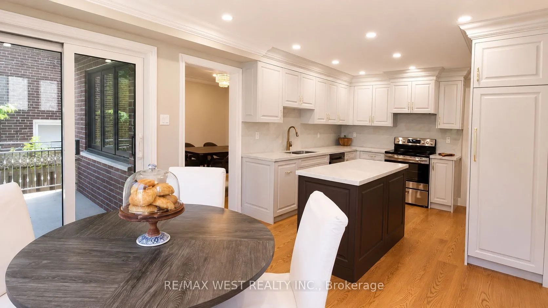
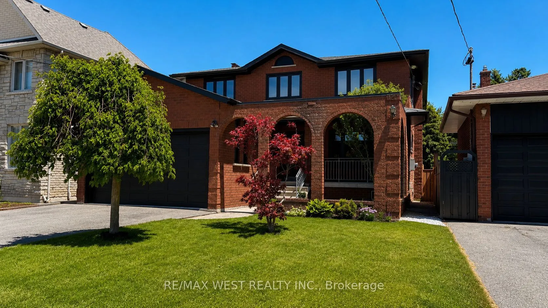
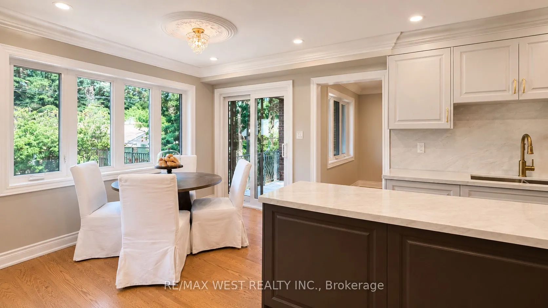
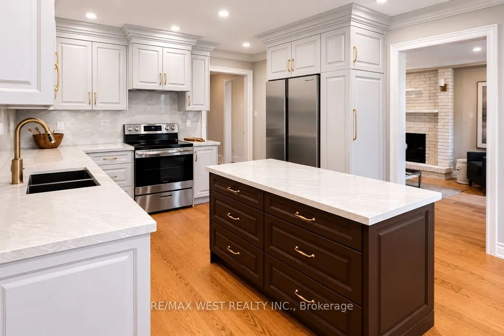
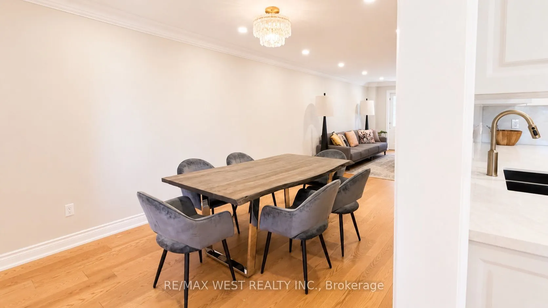
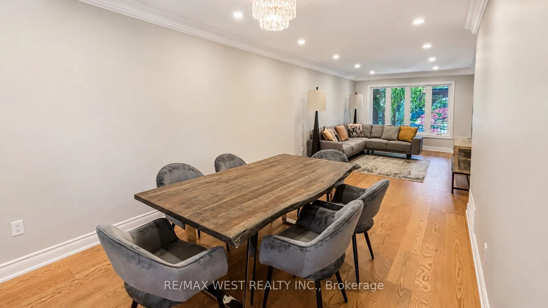
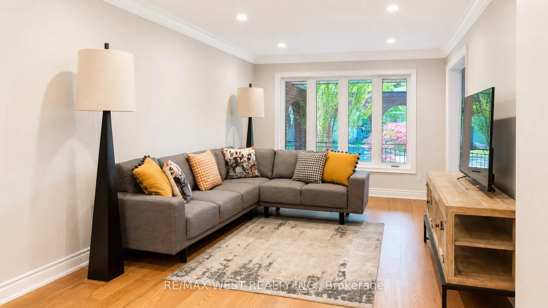
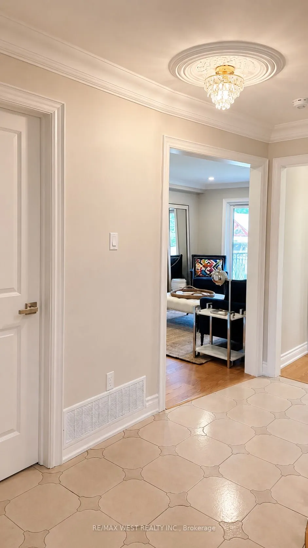
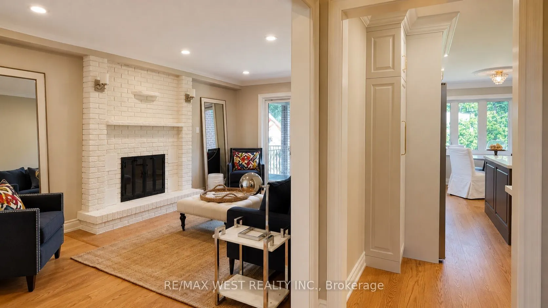
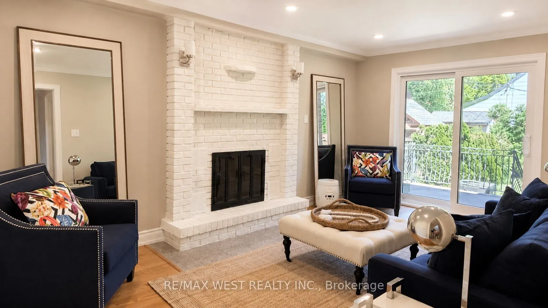
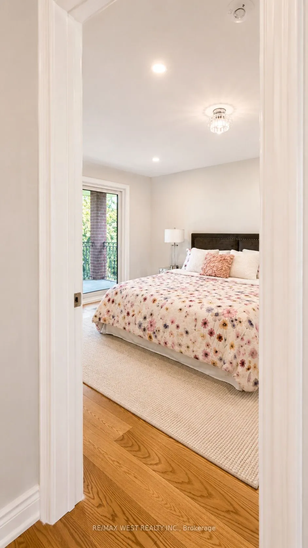
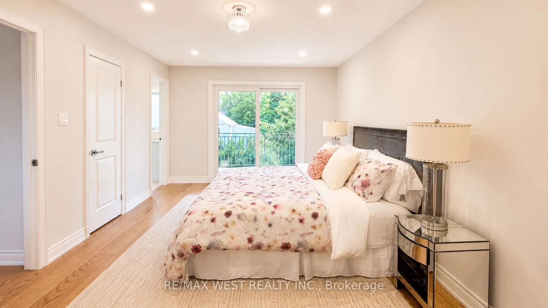
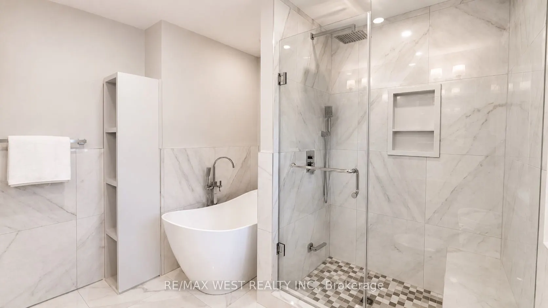
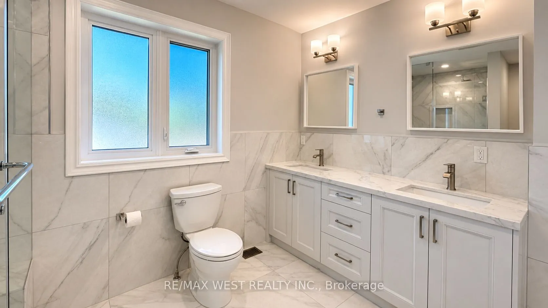
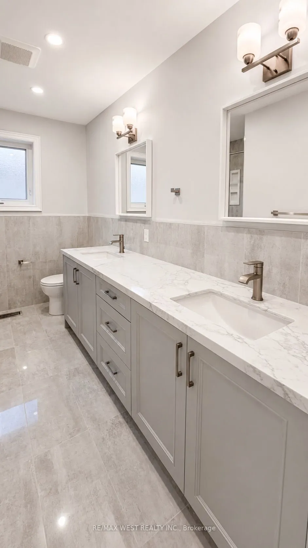
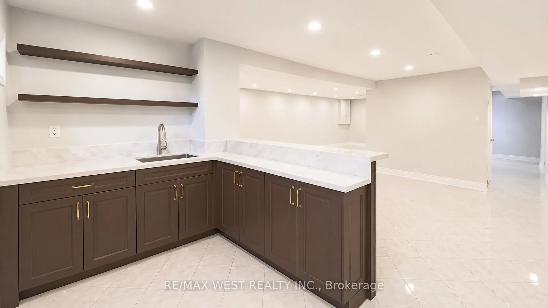
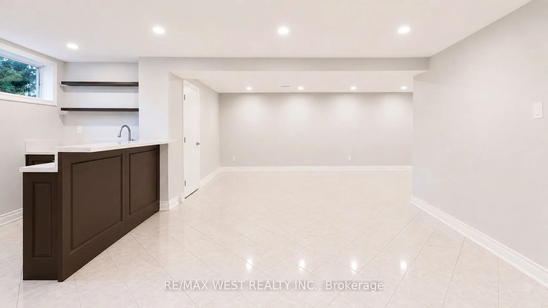
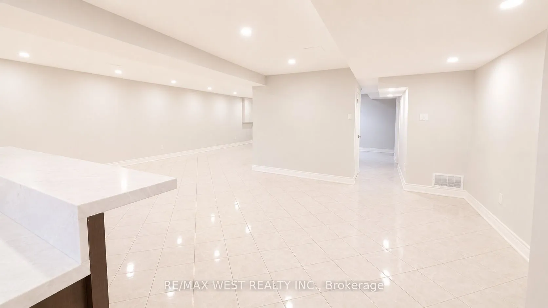
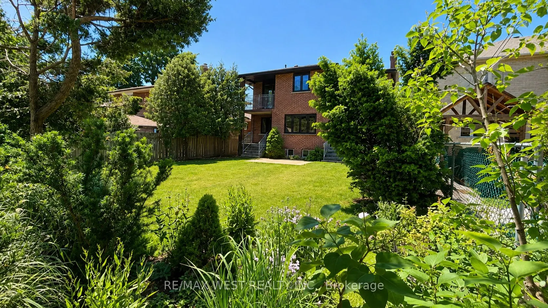
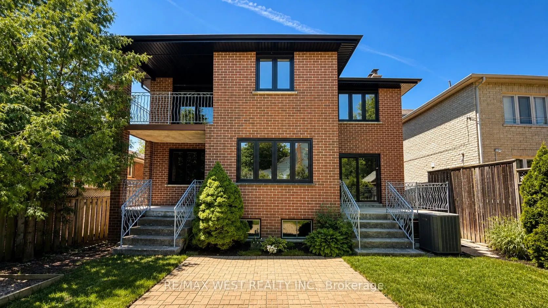
Rarely Offered Fully Renovated Family Home On A Quiet Street In A Prime, Highly Desirable Alderwood Location. This Bright, Open-Concept Layout Features A Chef-Inspired Kitchen, Large Breakfast Room, And Walk-Out To A Private, Fenced Garden Oasis Perfect For Entertaining Or Relaxing. Showcasing Custo...m Millwork And Built-In Cabinetry Throughout, The Home Blends Function With Refined Design. Spacious Principal Rooms Provide Exceptional Flow For Both Everyday Family Living And Entertaining. Large Main Floor Family Room With Fireplace Has Walkout To Balcony That Leads To Pool Size Back Garden. The Expansive Primary Retreat Offers A Spa-Like Ensuite With Stand Alone Soaker Tub, Double Vanity, A Generous Walk-In Closet, And Private Balcony Overlooking Back Garden. Three Additional Well-Proportioned Bedrooms Provide Ample Space For A Growing Family, Guests, Or Home Office Needs. All Bathrooms Have Been Tastefully Renovated, Complemented By A Spacious Laundry Room, Convenient Powder Room, And Thoughtfully Designed Living Spaces. A Huge Attached Double Car Garage Provides Exceptional Storage And Everyday Convenience. Enjoy Professionally Landscaped Grounds And A Private Outdoor Setting Ideal For Family Enjoyment And Entertaining. Ideally Located A Short 6 Minute Walk To Long Branch GO Train For A Quick Commute Downtown, Vibrant Shops, Bakeries, Cafés And Restaurants, With Easy Access To Marie Curtis Park, The Lake, Waterfront Trails, Golf, Sherway Gardens, And Top-Rated Schools. Convenient Access To The QEW, Gardiner Expressway, And Highway 427 Provides Excellent Connectivity Throughout The GTA And To Pearson International Airport. An Exceptional Opportunity To Own A Beautifully Renovated Family Home In One Of West Toronto's Most Convenient And Sought-After Neighbourhoods.
Full Property Details
Interior
Bedrooms
4
Bedrooms Plus
1
Total Bedrooms
5
Washrooms
4
Square Footage
2000-2500 sqft
Basement
Separate Entrance,Finished
Heating Source
Gas
Heating Fuel
Forced Air
Air Conditioning
Central Air
Family Room
Yes
Kitchens
1
Total Kitchens
1
Fireplace Features
Yes
Bedrooms
4
Bedrooms Plus
1
Total Bedrooms
5
Washrooms
4
Square Footage
2000-2500 sqft
Basement
Separate Entrance,Finished
Heating Source
Gas
Heating Fuel
Forced Air
Air Conditioning
Central Air
Family Room
Yes
Kitchens
1
Total Kitchens
1
Fireplace Features
Yes
Exterior
Depth
135.0
Front
41.67
Driveway
Private Double
Lot Size
42 x 135.0 ft
Pool
None
Parking Spaces
2
Total Parking Spaces
4.00
Parking Description
Attached
Garage Spaces
2
Depth
135.0
Front
41.67
Driveway
Private Double
Lot Size
42 x 135.0 ft
Pool
None
Parking Spaces
2
Total Parking Spaces
4.00
Parking Description
Attached
Garage Spaces
2
Building Description
Style
2-Storey
Home Type
House
Subtype
Detached
Property Orientation
East
Exterior Finish
Brick
Sewers
Sewers
Water Supply
Municipal
Possession Date
No Data
Style
2-Storey
Home Type
House
Subtype
Detached
Property Orientation
East
Exterior Finish
Brick
Sewers
Sewers
Water Supply
Municipal
Possession Date
No Data
Community
Community
Alderwood
Community
Alderwood
Taxes & Fees
Taxes
$6,462.54 /yr
Tax Year
2025
Taxes
$6,462.54 /yr
Tax Year
2025
Room Types
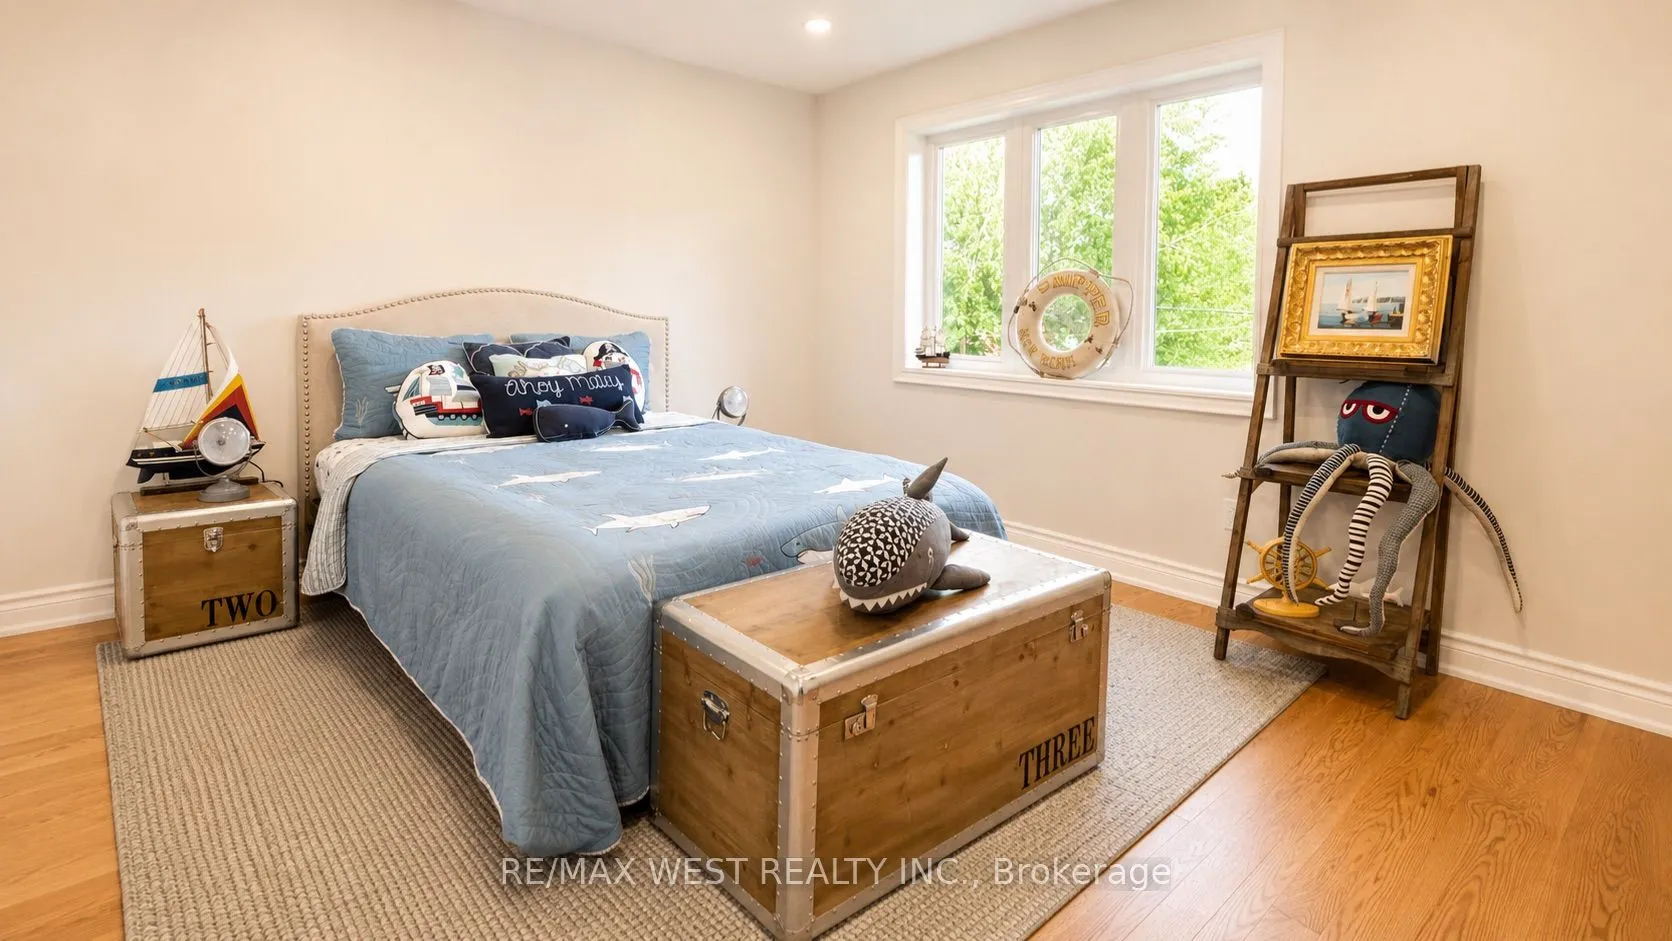
Bedroom 2
Hardwood Floor, Double Closet, W/O To Balcony
Dimensions 13.22 x 11.65 feet
154.01 sqft
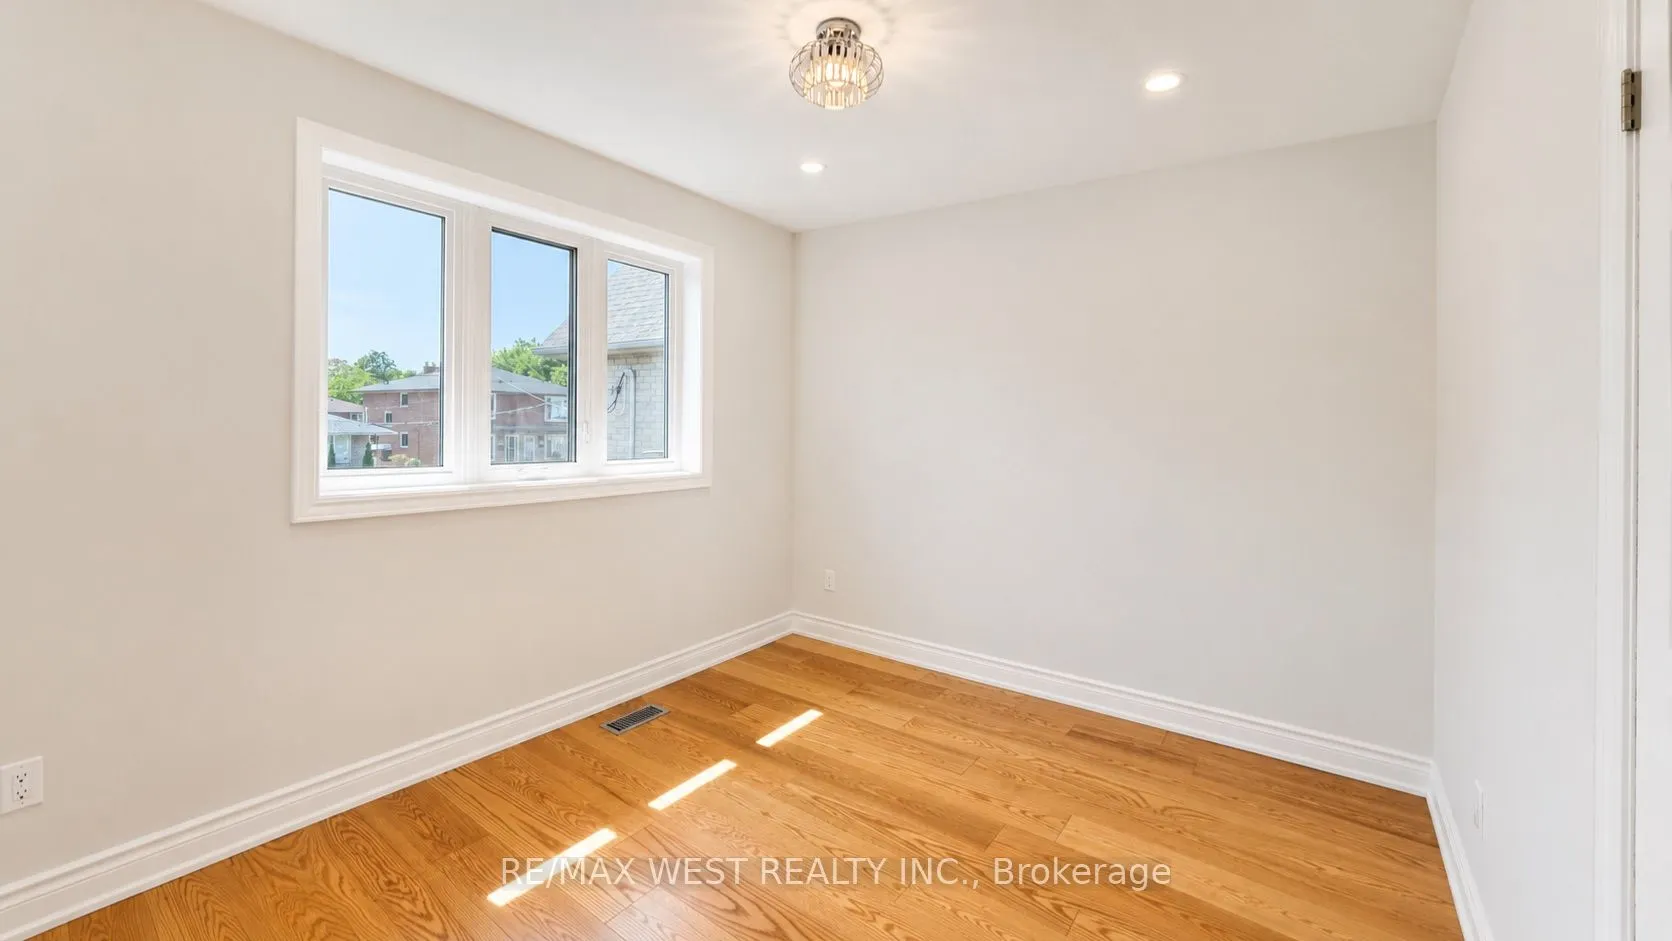
Bedroom 3
Hardwood Floor, Double Closet, Overlooks Garden
Dimensions 10.86 x 9.55 feet
103.71 sqft
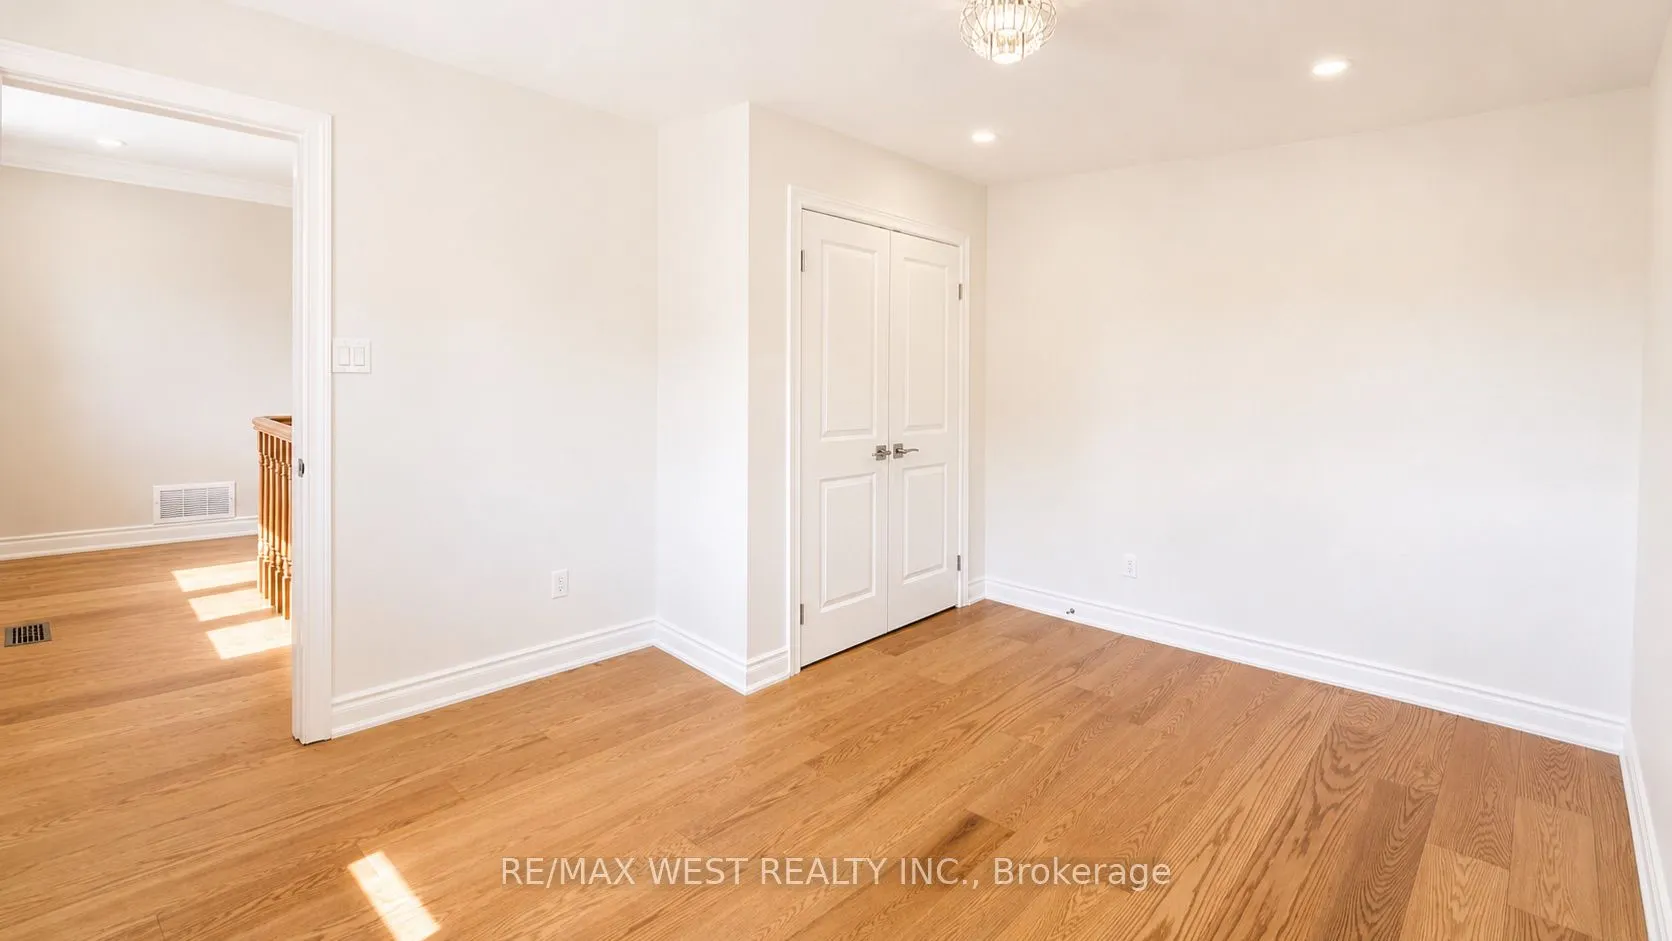
Bedroom 4
Hardwood Floor, Double Closet
Dimensions 13.22 x 10.99 feet
145.29 sqft
Bedroom 5
Tile Floor
Dimensions 11.88 x 8.6 feet
102.17 sqft
Dining Room
Hardwood Floor, Pot Lights
Dimensions 15.09 x 9.78 feet
147.58 sqft
Family Room
Hardwood Floor, Fireplace, W/O To Patio
Dimensions 17.22 x 10.83 feet
186.49 sqft
Foyer
-
Dimensions 16.4 x 11.25 feet
184.5 sqft
Kitchen
Hardwood Floor, Stainless Steel Appl, W/O To Patio