Sign In or Create a Free Account to see full details of this property
Key Facts
Key facts for 59 Annie Craig Drive #3404
Property Type
Condo, 1 Storey/Apt
Parking
Private 1 garage, 1 parking
MLS #
W13052478
Size
900-999 sqft
Basement
None
Listed on
2026-04-28
Lot size
-
Tax
$4,056.98 /yr
Days on Market
69
Approximate Age
11-15
Maintenance Fee
$691.14/mo
Central Air Conditio...
Description
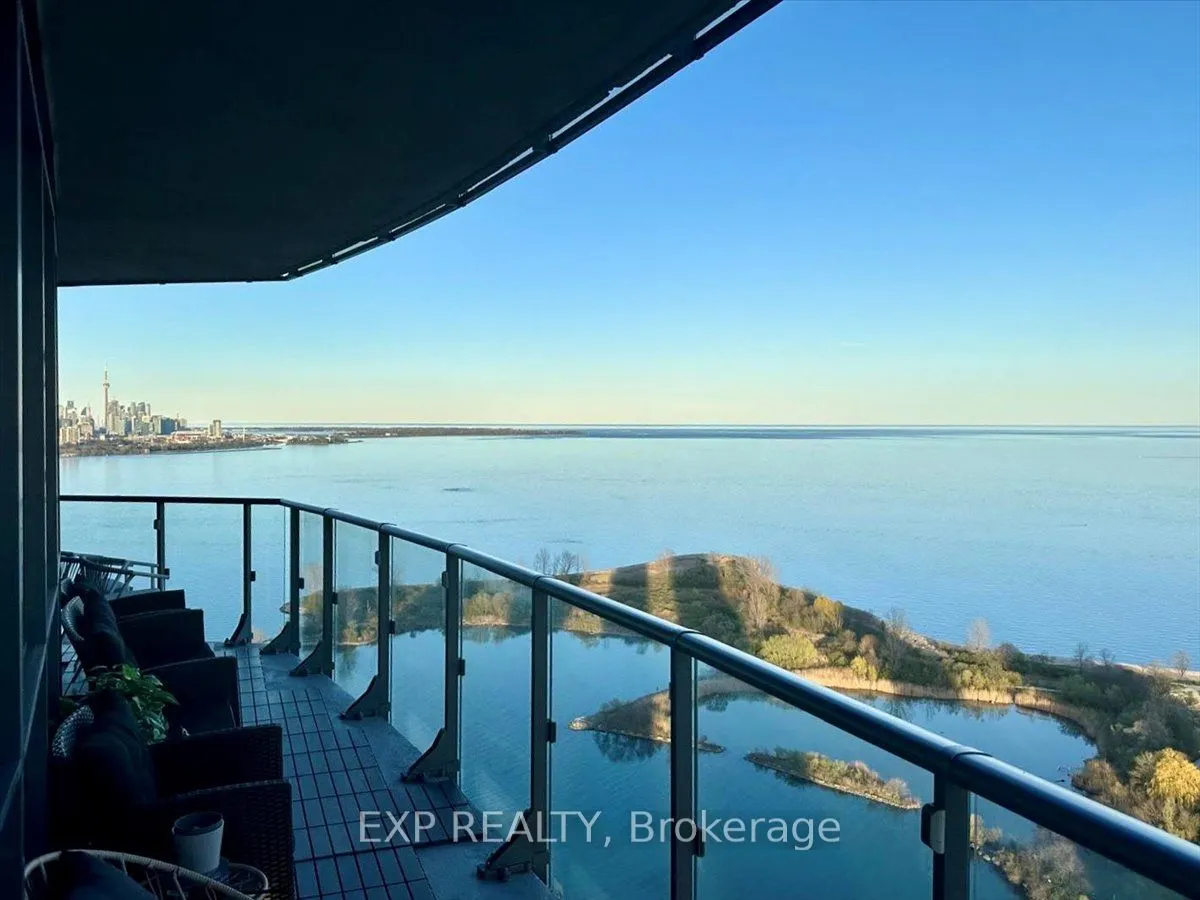
Rarely offered south-facing corner residence at Ocean Club! Breathtaking, unobstructed views of the Lake and Toronto Skyline. 2 bed, 2.5 bathroom layout features nearly 1000 Sq ft. of interior space + an exceptional 330 sq.ft. wrap-around balcony - creating a seamless indoor-outdoor experience rarel...y found in condo living.Both elegant and functional - this sought-after split bedroom layout is framed by floor-to-ceiling windows providing ample natural light. Recently completed custom kitchen remodel (approx. $50,000) elevates the space with a chef-inspired design, featuring an enlarged waterfall island and built-in appliances.Primary suite offers a walk-in closet and a spa-like ensuite, while the second bedroom is enhanced with a custom closet system & it's own ensuite. A 2 pc powder room is placed near the entrance, separate for guests. Situated in the prestigious Humber Bay Shores waterfront community, residents enjoy direct access to scenic trails, parks, cafes, grocery, TTC service, and quick connectivity to the Gardiner & downtown Toronto. Lifestyle-driven location - ideal as a luxury principal residence or a high-quality turn key investment. This suite may be offered fully furnished, presenting a rare turn-key opportunity for discerning end-users or investors alike.
Full Property Details
Interior
Bedrooms
2
Total Bedrooms
2
Washrooms
3
Square Footage
900-999 sqft
Basement
None
Heating Source
Gas
Heating Fuel
Forced Air
Air Conditioning
Central Air
Family Room
Yes
Kitchens
1
Total Kitchens
1
Fireplace Features
No
Bedrooms
2
Total Bedrooms
2
Washrooms
3
Square Footage
900-999 sqft
Basement
None
Heating Source
Gas
Heating Fuel
Forced Air
Air Conditioning
Central Air
Family Room
Yes
Kitchens
1
Total Kitchens
1
Fireplace Features
No
Exterior
Driveway
Private
Pool
Indoor
Parking Spaces
1
Total Parking Spaces
1.00
Parking Description
Private
Garage Spaces
1
Balcony
Open
Driveway
Private
Pool
Indoor
Parking Spaces
1
Total Parking Spaces
1.00
Parking Description
Private
Garage Spaces
1
Balcony
Open
Building Description
Style
1 Storey/Apt
Home Type
Condo
Subtype
Condo Apt
Year Built
11-15
Property Orientation
South
Exterior Finish
Concrete
Possession Date
No Data
Locker
Owned
Style
1 Storey/Apt
Home Type
Condo
Subtype
Condo Apt
Year Built
11-15
Property Orientation
South
Exterior Finish
Concrete
Possession Date
No Data
Locker
Owned
Community
Community
Mimico
Community
Mimico
Taxes & Fees
Taxes
$4,056.98 /yr
Tax Year
2025
Maintenance Fee
$691.14/mo
Central Air Conditioning
Included
Common Elements
Included
Heating
Included
Parking
Included
Water
Included
Building Insurance
Included
Taxes
$4,056.98 /yr
Tax Year
2025
Maintenance Fee
$691.14/mo
Central Air Conditioning
Included
Common Elements
Included
Heating
Included
Parking
Included
Water
Included
Building Insurance
Included
Other
Pets
Yes-with Restrictions
Pets
Yes-with Restrictions
Room Types
Bedroom 2
4 Pc Ensuite
Dimensions 8.99 x 8.6 feet
77.31 sqft
Dining Room
Combined w/Dining
Dimensions 20.83 x 8.99 feet
187.26 sqft
Kitchen
Centre Island
Dimensions 11.68 x 8.01 feet
93.56 sqft
Living Room
Combined w/Dining
Dimensions 20.83 x 8.99 feet
187.26 sqft
Primary Bedroom
3 Pc Ensuite, Walk-In Closet(s)
Dimensions 11.58 x 10.33 feet
119.62 sqft
Similar Properties(No results)
Mortgage Calculator
Calculate your estimated monthly mortgage payment
Price
$916,000
$
%
%
Total cost of mortgage
$0
Monthly payment
By clicking Save, we will calculate your estimated mortgage for all properties using the saved values (down payment percentage, interest rate, and amortization).
The accuracy and applicability of this calculator are not guaranteed.