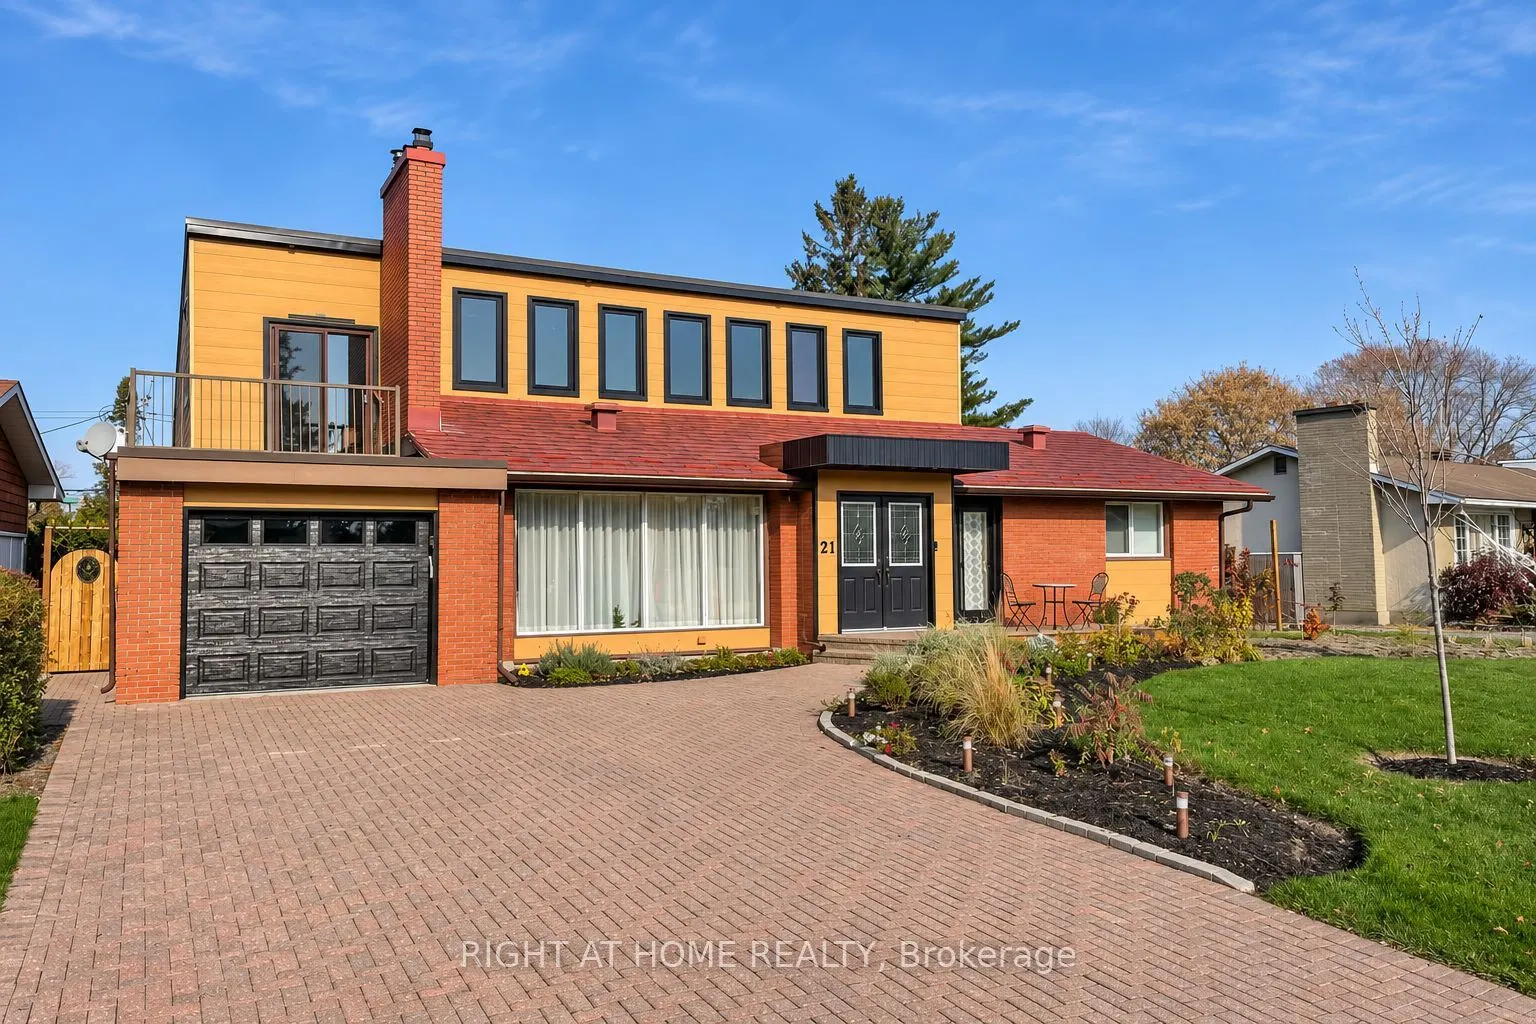
Sign In or Create a Free Account to see full details of this property
Key Facts
Key facts for 21 Hillview Road
Property Type
House, 1 1/2 Storey
Parking
Attached 1 garage, 4 parking
MLS #
X14182544
Size
1500-2000 sqft
Basement
Partially Finished
Listed on
2026-11-14
Lot size
77 x 123.64
Tax
$5,658 /yr
Days on Market
2
Approximate Age
51-99
Maintenance Fee
-
Description
Set on an approximately 77 x 124 ft lot in Ottawa's Lakeview Park neighbourhood, this 4-bedroom, 3-bathroom home has undergone extensive renovations, with room to make it your own. Walk to Andrew Haydon Park, the Nepean Sailing Club, Beach and nearby NCC trails.The former upstairs art studio opens o...nto a balcony and could become a creative workspace, home office or lounge. The main-floor space, previously used as a hair salon, offers flexible possibilities and opens directly to the private backyard. Multiple patio doors open from the indoor pool area to the yard. The pool is currently out of use. Bring your ideas and finish the remaining spaces to suit your taste and lifestyle. Showing notice: The second floor and indoor pool area are construction zones. Please use caution and enter these areas at your own risk. The property is being sold as is, where is.
Full Property Details
Interior
Bedrooms
3
Bedrooms Plus
1
Total Bedrooms
4
Washrooms
4
Square Footage
1500-2000 sqft
Basement
Partially Finished
Heating Source
Electric
Heating Fuel
Forced Air
Air Conditioning
Central Air
Family Room
Yes
Kitchens
1
Total Kitchens
1
Fireplace Features
Yes
Bedrooms
3
Bedrooms Plus
1
Total Bedrooms
4
Washrooms
4
Square Footage
1500-2000 sqft
Basement
Partially Finished
Heating Source
Electric
Heating Fuel
Forced Air
Air Conditioning
Central Air
Family Room
Yes
Kitchens
1
Total Kitchens
1
Fireplace Features
Yes
Exterior
Depth
123.64
Front
77.0
Acreage
< .50
Lot Size
77 x 123.64 ft
Pool
Indoor
Parking Spaces
4
Total Parking Spaces
5.00
Parking Description
Attached
Garage Spaces
1
Zoning
R1
Depth
123.64
Front
77.0
Acreage
< .50
Lot Size
77 x 123.64 ft
Pool
Indoor
Parking Spaces
4
Total Parking Spaces
5.00
Parking Description
Attached
Garage Spaces
1
Zoning
R1
Building Description
Style
1 1/2 Storey
Home Type
House
Subtype
Detached
Year Built
51-99
Property Orientation
North
Exterior Finish
Brick,Vinyl Siding
Sewers
Sewers
Water Supply
Municipal
Possession Date
No Data
Style
1 1/2 Storey
Home Type
House
Subtype
Detached
Year Built
51-99
Property Orientation
North
Exterior Finish
Brick,Vinyl Siding
Sewers
Sewers
Water Supply
Municipal
Possession Date
No Data
Community
Community
Lakeview Park
Community
Lakeview Park
Taxes & Fees
Taxes
$5,658 /yr
Tax Year
2025
Occupancy
Owner
Taxes
$5,658 /yr
Tax Year
2025
Occupancy
Owner
Room Types
Bathroom
Vinyl Floor
Dimensions 10.93 x 5.12 feet
55.96 sqft
Bathroom
-
Dimensions 4.99 x 3.94 feet
19.66 sqft
Bathroom
Vinyl Floor
Dimensions 7.51 x 4.86 feet
36.5 sqft
Bedroom
Vinyl Floor, W/O To Porch
Dimensions 11.19 x 8.53 feet
95.45 sqft
Bedroom 2
Vinyl Floor
Dimensions 13.16 x 10.27 feet
135.15 sqft
Bedroom 3
Vinyl Floor
Dimensions 7.22 x 10.93 feet
78.91 sqft
Kitchen
Vinyl Floor, W/O To Pool
Dimensions 23.39 x 10.66 feet
249.34 sqft
Living Room
Vinyl Floor, Fireplace
Dimensions 22.9 x 11.94 feet
273.43 sqft
Office
Hardwood Floor, W/O To Yard
Dimensions 11.58 x 13.48 feet
156.1 sqft
Pantry
W/O To Garage
Dimensions 10.76 x 9.28 feet
99.85 sqft
Recreation
W/O To Pool, W/O To Yard
Dimensions 32.94 x 18.67 feet
614.99 sqft
Sunroom
-
Dimensions 17.59 x 3.97 feet
69.83 sqft
Similar Properties(No results)
Mortgage Calculator
Calculate your estimated monthly mortgage payment
Price
$798,900
$
%
%
Monthly payment
By clicking Save, we will calculate your estimated mortgage for all properties using the saved values (down payment percentage, interest rate, and amortization).
The accuracy and applicability of this calculator are not guaranteed.