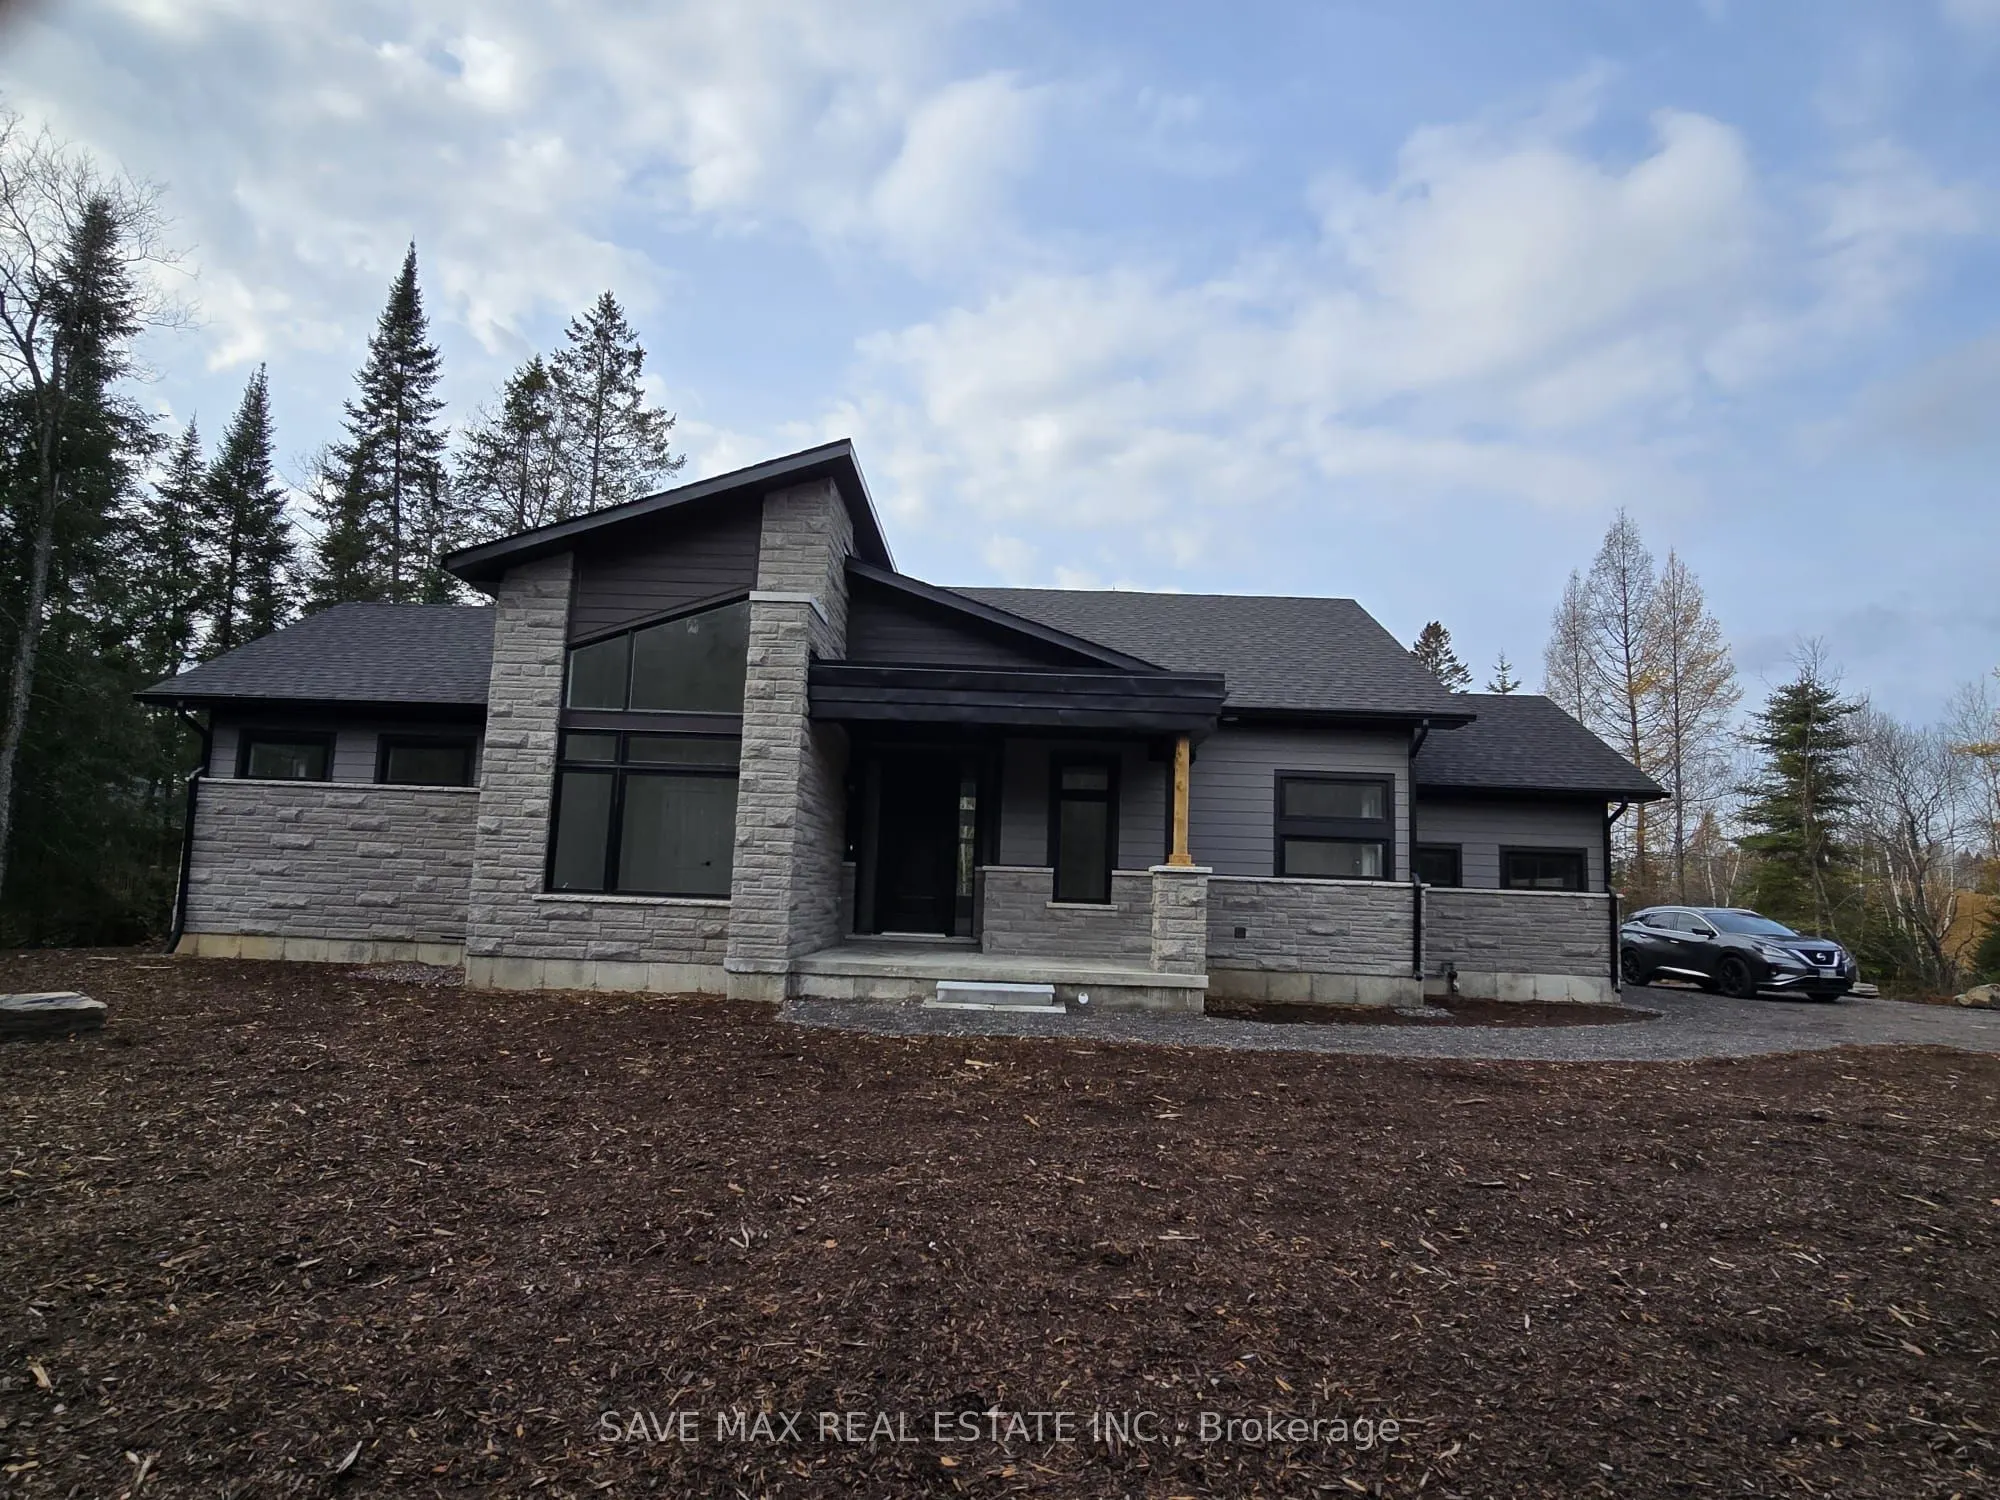
A Huge 1 Acres Modern Style Luxury Home, Located on a prime ~1.6 Acres Lot Huge 2010 Sq ft Four Seasons House Includes Three huge bedrooms, Two bathrooms, Muskoka room, Great room, Home Office, Eat-in kitchen, Mud room/Laundry, Huge built in Garage, covered porch entrance. One minute walk to the lak...e, Exclusive Access to the Signature Club, which is located on a large lake and has several amenities including an infinity pool, BBQs area, party room and Gym. Fully serviced roads all year round, with snow removal and garbage collection facility included; Cashflow positive property, Cash flow analysis sheet attached, Seller will provide rental guarantee for 2 years at $5000 per month.
Full Property Details
Interior
Bedrooms
3
Total Bedrooms
3
Washrooms
2
Square Footage
2000-2249 sqft
Basement
Unfinished,Full
Heating Source
Other
Heating Fuel
Other
Air Conditioning
Other
Family Room
Yes
Kitchens
1
Total Kitchens
1
Fireplace Features
Yes
Bedrooms
3
Total Bedrooms
3
Washrooms
2
Square Footage
2000-2249 sqft
Basement
Unfinished,Full
Heating Source
Other
Heating Fuel
Other
Air Conditioning
Other
Family Room
Yes
Kitchens
1
Total Kitchens
1
Fireplace Features
Yes
Exterior
Driveway
Other
Parking Spaces
4
Total Parking Spaces
4.00
Parking Description
Other
Garage Spaces
2
Balcony
None
Driveway
Other
Parking Spaces
4
Total Parking Spaces
4.00
Parking Description
Other
Garage Spaces
2
Balcony
None
Building Description
Style
Other
Home Type
Condo
Subtype
Det Condo
Year Built
New
Property Orientation
East
Exterior Finish
Other,Stone
Possession Date
No Data
Locker
None
Style
Other
Home Type
Condo
Subtype
Det Condo
Year Built
New
Property Orientation
East
Exterior Finish
Other,Stone
Possession Date
No Data
Locker
None
Community
Community
Franklin
Community
Franklin
Taxes & Fees
Taxes
$3,344 /yr
Tax Year
2025
Occupancy
Vacant
Maintenance Fee
$170/mo
Parking
Included
Taxes
$3,344 /yr
Tax Year
2025
Occupancy
Vacant
Maintenance Fee
$170/mo
Parking
Included
Other
Pets
Yes-with Restrictions
Pets
Yes-with Restrictions
Room Types
Bedroom
5 Pc Ensuite, Walk-In Closet(s)
Dimensions 12.2 x 14.6 feet
178.12 sqft
Bedroom 2
4 Pc Ensuite
Dimensions 12.01 x 10.01 feet
120.22 sqft
Bedroom 3
-
Dimensions 12.01 x 10.01 feet
120.22 sqft
Great Room
Combined w/Kitchen
Dimensions 14.99 x 19.03 feet
285.26 sqft
Kitchen
Eat-in Kitchen
Dimensions 14.99 x 16.01 feet
239.99 sqft
Laundry
-
Dimensions - feet
0 sqft
Similar Properties(No results)
Mortgage Calculator
Calculate your estimated monthly mortgage payment
Price
$799,000
$
%
%
Monthly payment
By clicking Save, we will calculate your estimated mortgage for all properties using the saved values (down payment percentage, interest rate, and amortization).
The accuracy and applicability of this calculator are not guaranteed.