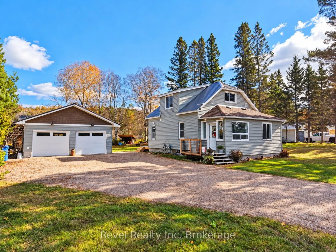
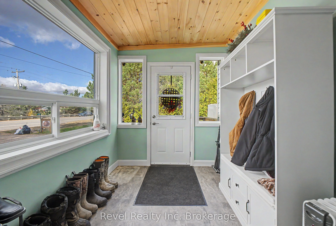
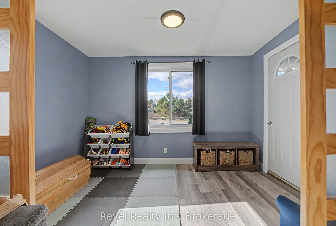
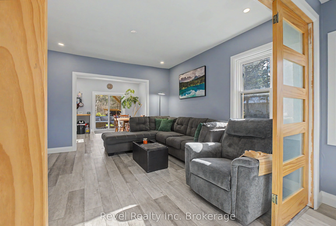
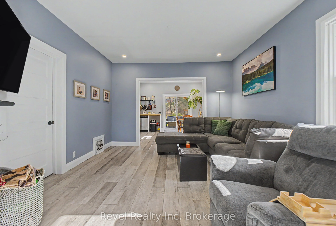
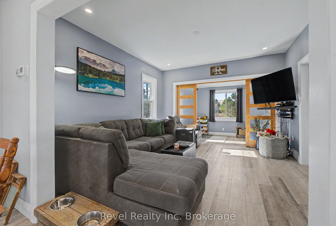
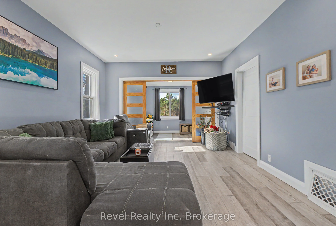
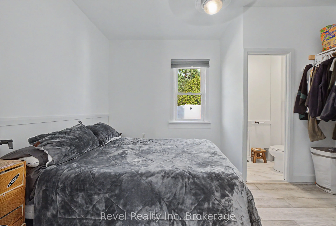
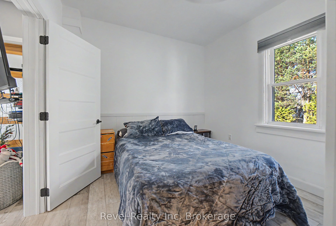
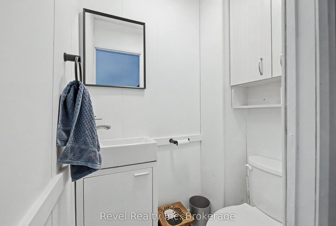
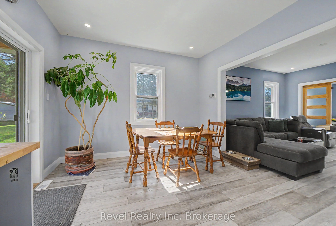
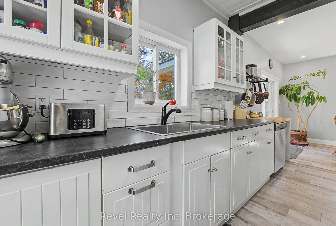
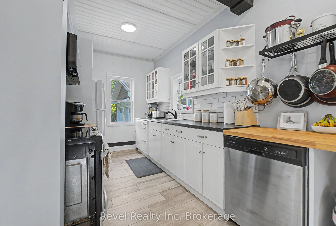
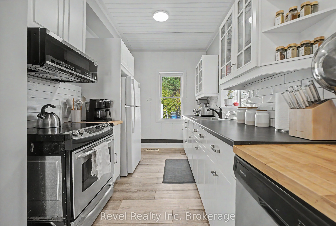
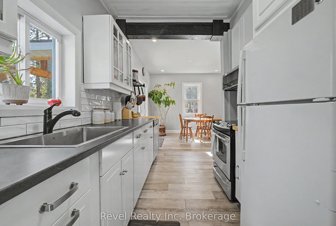
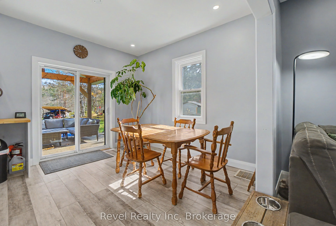
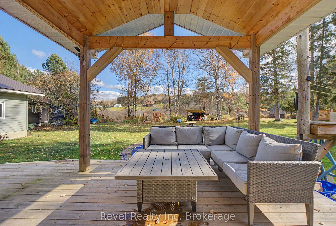
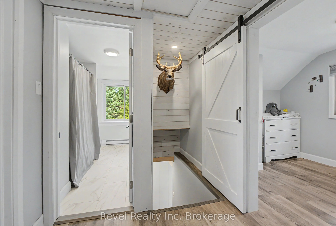
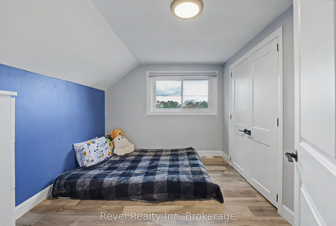
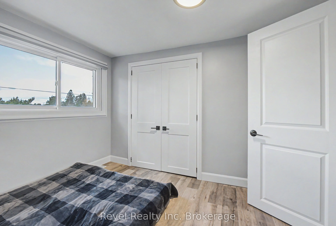
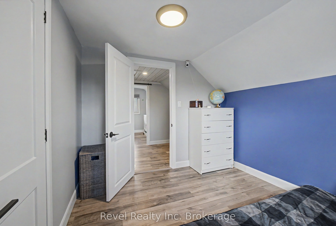
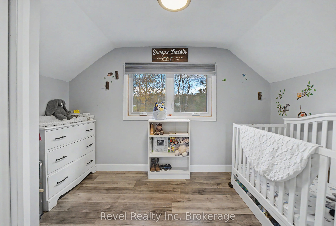
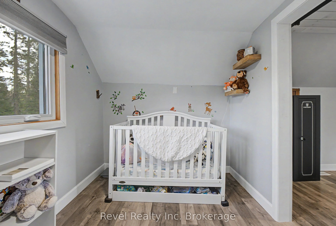
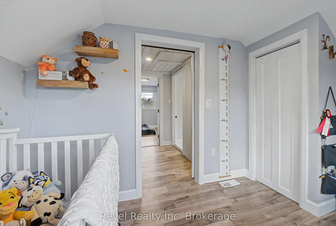
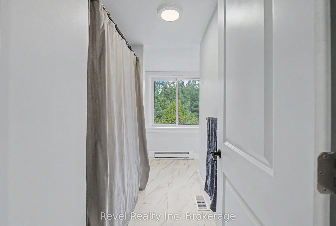
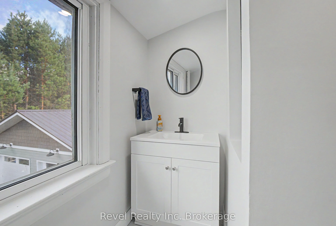
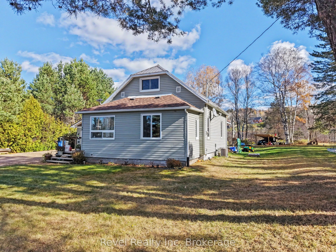
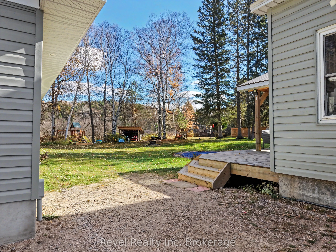
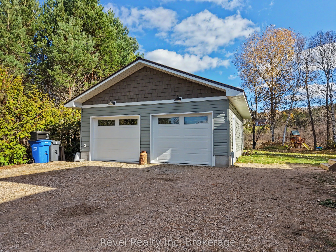
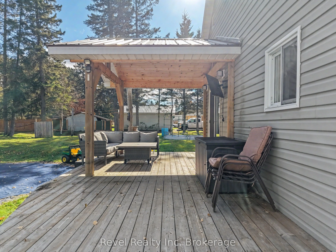
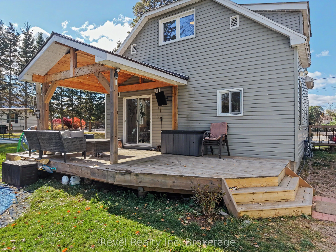
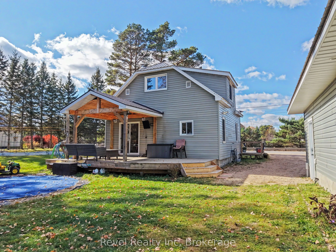
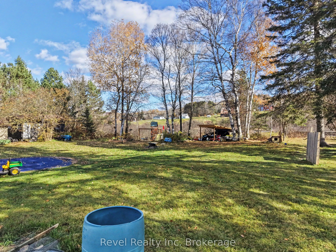
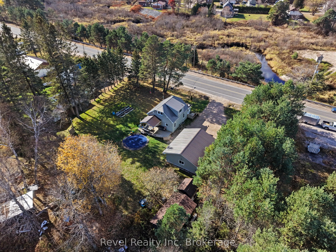
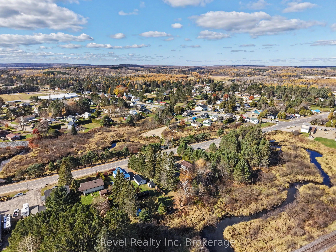
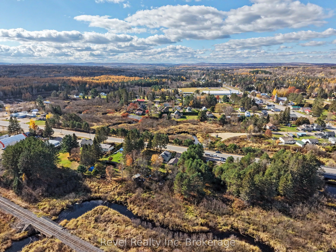
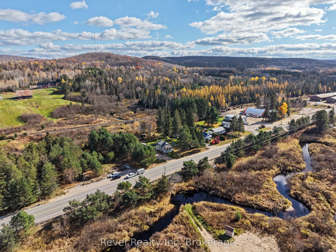
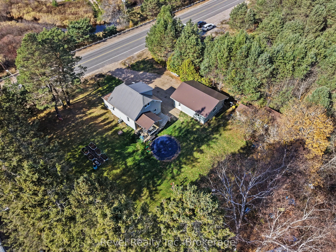
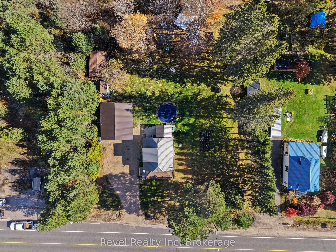
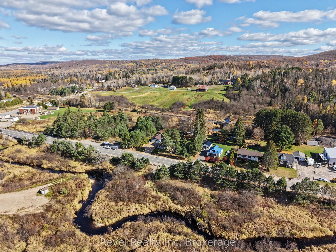
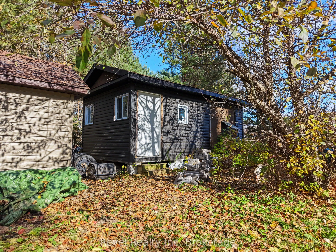
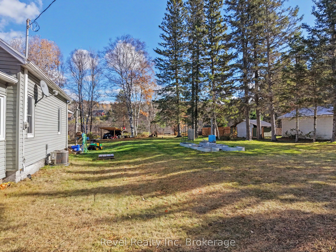
Beautifully Renovated Home with an Impressive new heated garage in Trout Creek! Where modern comfort meets small-town charm, this beautifully renovated 1.5-storey home offers the perfect combination of move-in-ready living, outdoor space, and an exceptional detached garage. Featuring 3 bedrooms and ...a completely renovated interior, this home blends contemporary finishes with the warmth and character of country living. A durable metal roof adds peace of mind, while the newly constructed covered deck provides the perfect setting for morning coffee, outdoor dining, or simply relaxing while overlooking the oversized backyard that backs onto a peaceful creek.The real showstopper? The newly built 2024 detached garage! Fully finished and heated, this impressive space is a dream come true for carpenters, mechanics, hobbyists, or anyone looking for a dedicated workshop, creative space, or room for their recreational toys and equipment. Situated in the welcoming community of Trout Creek, this property offers the space and tranquility of Northern Ontario living without sacrificing convenience. With Highway 11 South just two minutes away, commuting to North Bay or travelling south is easy and accessible. Whether you're a tradesperson looking for the ultimate workshop, an outdoor enthusiast seeking room to enjoy your hobbies, or a buyer searching for an affordable updated home with exceptional versatility, this property delivers much more than meets the eye! This home comes pre-inspected for your peace of mind.
Full Property Details
Interior
Bedrooms
3
Total Bedrooms
3
Washrooms
2
Square Footage
700-1100 sqft
Basement
Unfinished
Heating Source
Gas
Heating Fuel
Forced Air
Air Conditioning
Central Air
Family Room
No
Kitchens
1
Total Kitchens
1
Fireplace Features
No
Bedrooms
3
Total Bedrooms
3
Washrooms
2
Square Footage
700-1100 sqft
Basement
Unfinished
Heating Source
Gas
Heating Fuel
Forced Air
Air Conditioning
Central Air
Family Room
No
Kitchens
1
Total Kitchens
1
Fireplace Features
No
Exterior
Depth
326.49
Front
145.8
Driveway
Private Double
Lot Size
146 x 326.49 ft
Pool
None
Parking Spaces
6
Total Parking Spaces
8.00
Parking Description
Detached
Garage Spaces
2
Depth
326.49
Front
145.8
Driveway
Private Double
Lot Size
146 x 326.49 ft
Pool
None
Parking Spaces
6
Total Parking Spaces
8.00
Parking Description
Detached
Garage Spaces
2
Building Description
Style
1 1/2 Storey
Home Type
House
Subtype
Detached
Property Orientation
East
Exterior Finish
Vinyl Siding
Sewers
Septic
Water Supply
Well
Possession Date
No Data
Style
1 1/2 Storey
Home Type
House
Subtype
Detached
Property Orientation
East
Exterior Finish
Vinyl Siding
Sewers
Septic
Water Supply
Well
Possession Date
No Data
Community
Community
Trout Creek
Community
Trout Creek
Taxes & Fees
Taxes
$1,520 /yr
Tax Year
2026
Occupancy
Owner
Taxes
$1,520 /yr
Tax Year
2026
Occupancy
Owner
Room Types
Bathroom
2 Pc Bath, Vinyl Floor
Dimensions 4.49 x 3.22 feet
14.46 sqft
Bathroom
4 Pc Bath, Vinyl Floor
Dimensions 9.51 x 5.58 feet
53.07 sqft
Bedroom 2
Vinyl Floor
Dimensions 7.35 x 11.52 feet
84.67 sqft
Den
Vinyl Floor
Dimensions 11.84 x 7.35 feet
87.02 sqft
Dining Room
Vinyl Floor
Dimensions 12.6 x 11.19 feet
140.99 sqft
Foyer
Vinyl Floor
Dimensions 7.38 x 8.86 feet
65.39 sqft
Kitchen
Vinyl Floor
Dimensions 10.66 x 7.68 feet
81.87 sqft
Living Room
Vinyl Floor
Dimensions 12.6 x 13.25 feet
166.95 sqft
Primary Bedroom
Vinyl Floor
Dimensions 9.84 x 8.5 feet
83.64 sqft
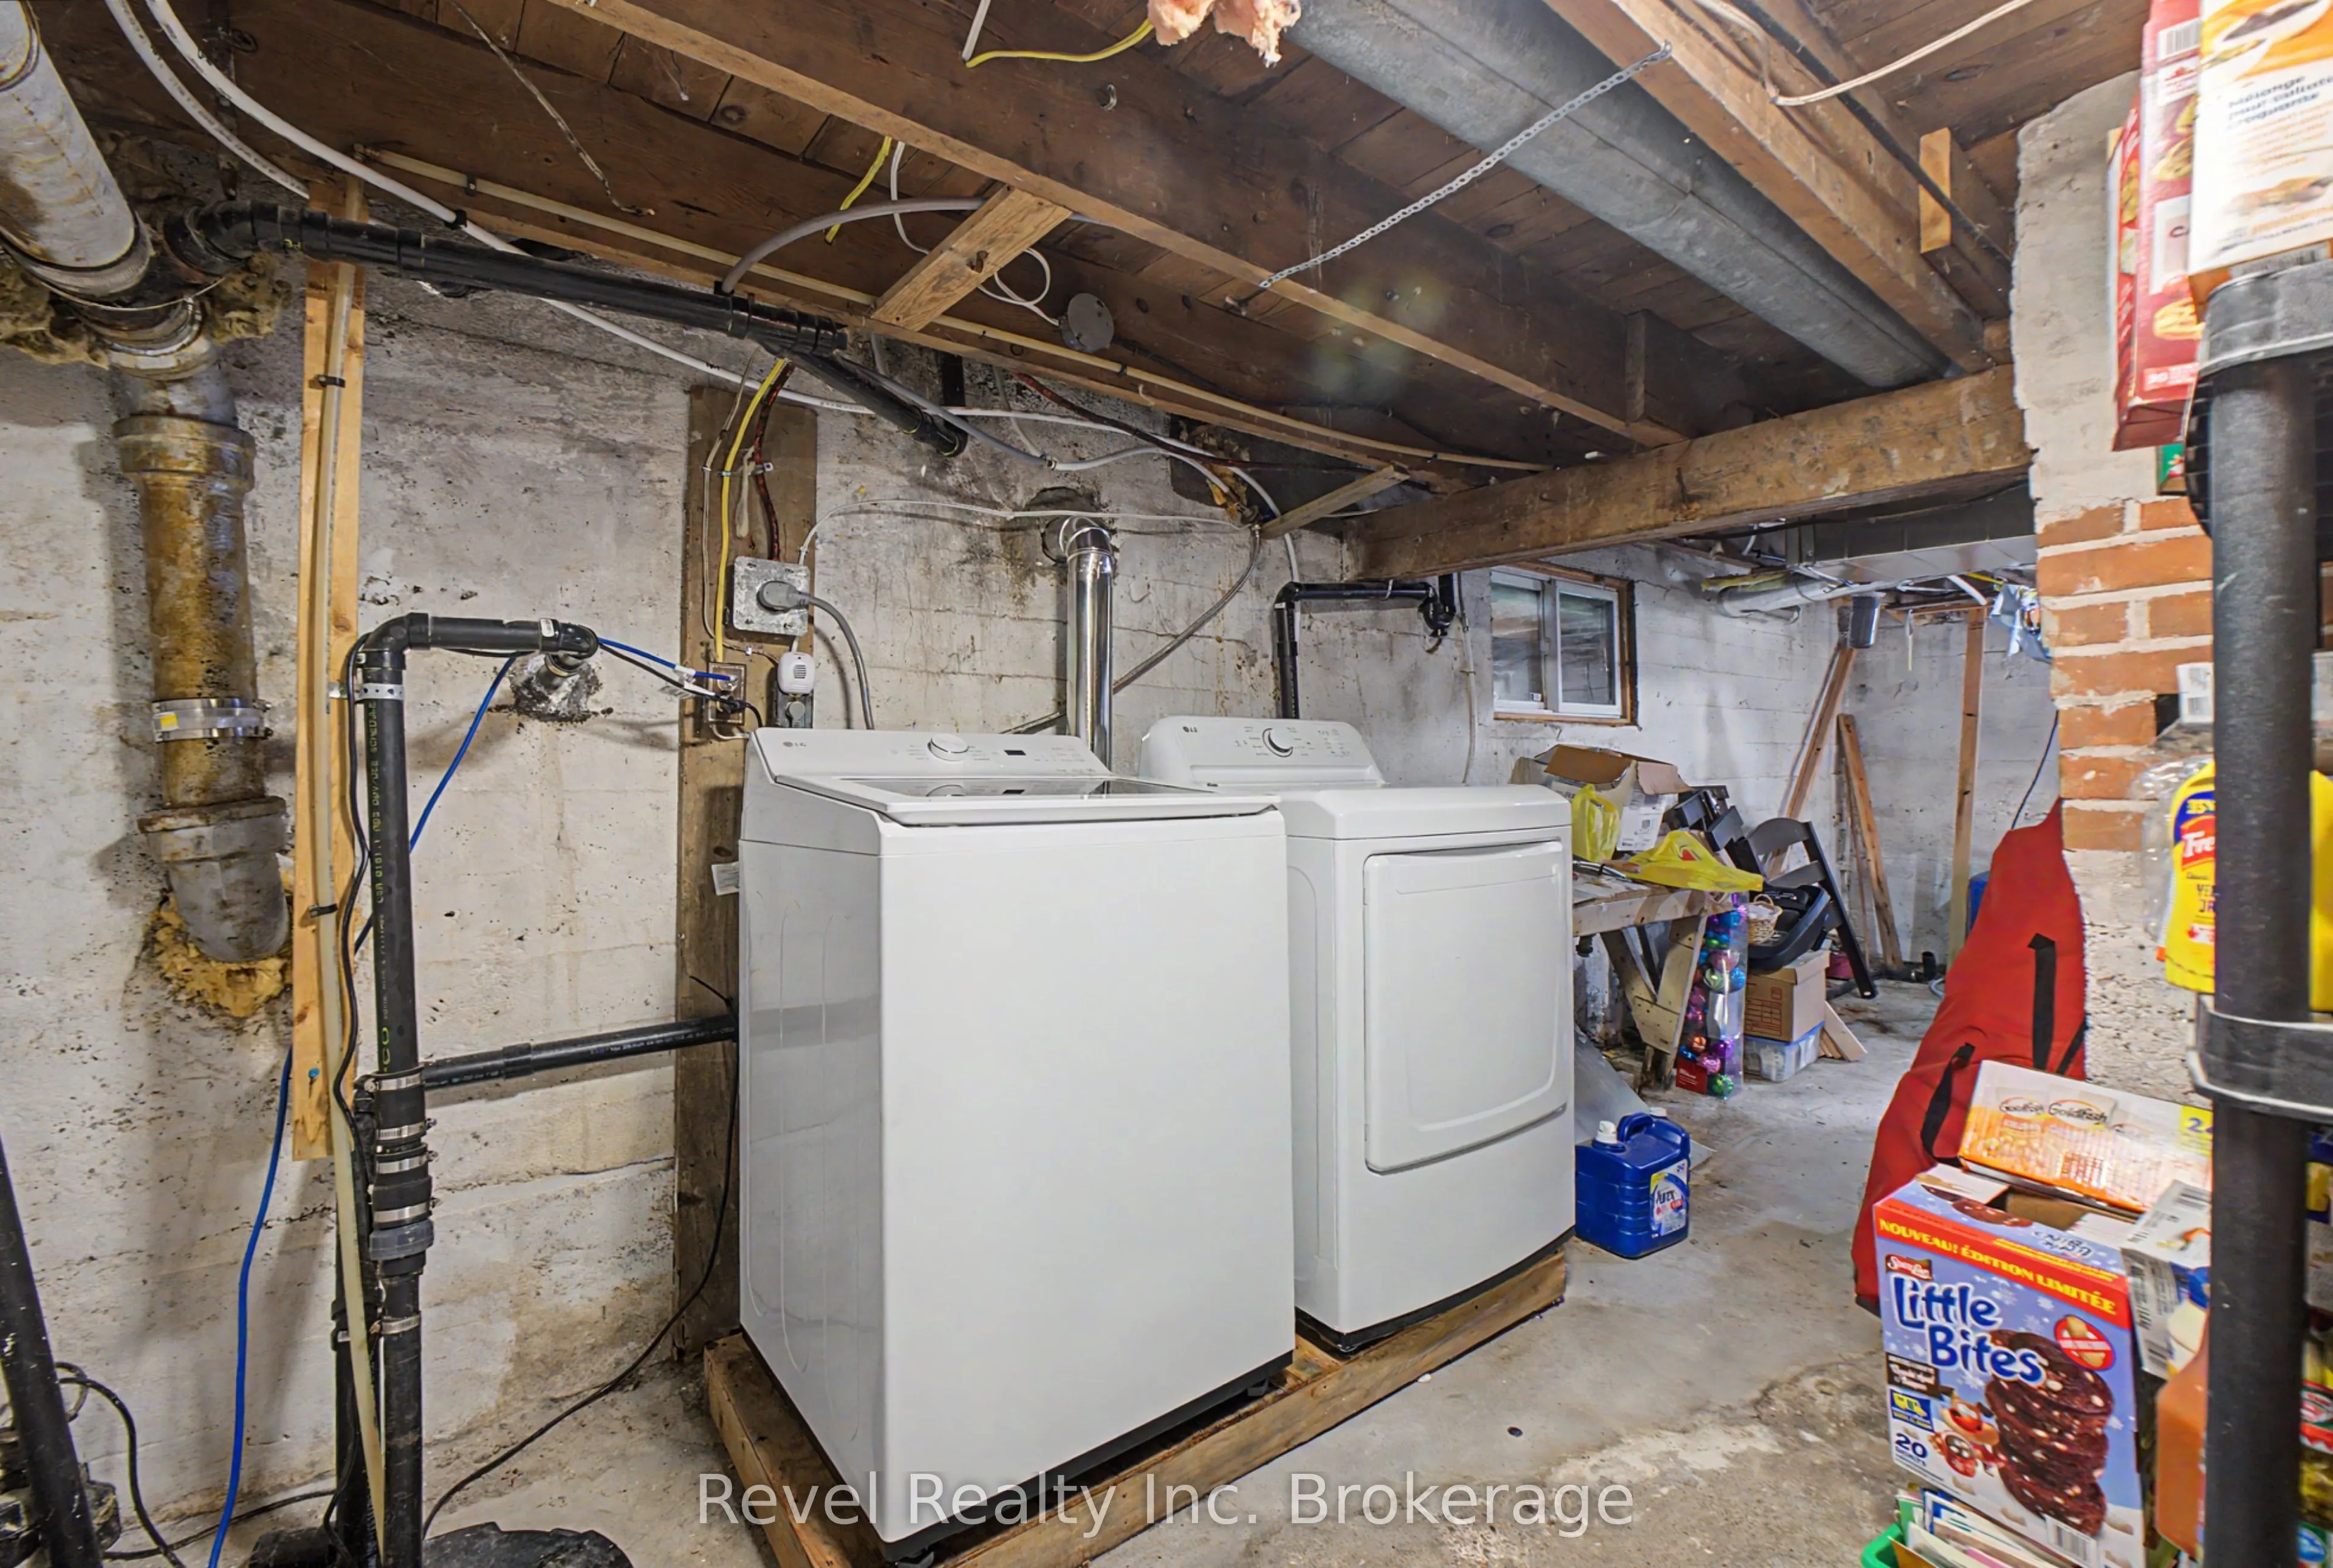
Utility Room
Combined w/Laundry
Dimensions 14.99 x 24.64 feet
369.35 sqft
Similar Properties(No results)
Mortgage Calculator
Calculate your estimated monthly mortgage payment
Price
$424,900
$
%
%
Total cost of mortgage
$0
Monthly payment
By clicking Save, we will calculate your estimated mortgage for all properties using the saved values (down payment percentage, interest rate, and amortization).
The accuracy and applicability of this calculator are not guaranteed.