Sign In or Create a Free Account to see full details of this property
Key Facts
Key facts for 118 Brennans Road
Property Type
House, Bungalow
Parking
Detached 2 garage, 6 parking
MLS #
X14107498
Size
1500-2000 sqft
Basement
Partially Finished,Separate Entrance
Listed on
2026-10-22
Lot size
300 x 670.0
Tax
$5,439 /yr
Days on Market
5
Approximate Age
51-99
Maintenance Fee
-
Description
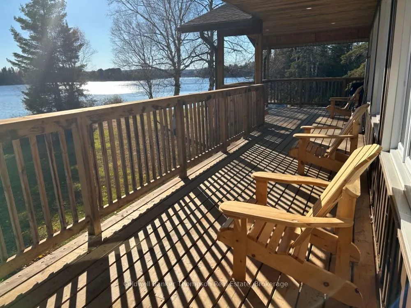
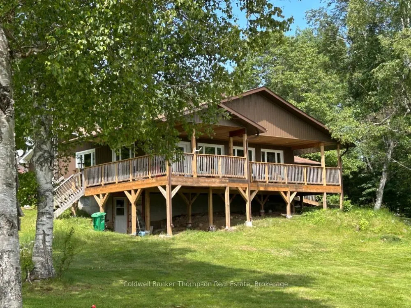
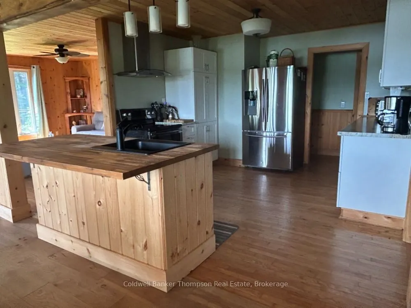
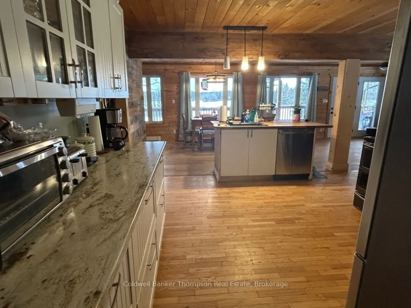
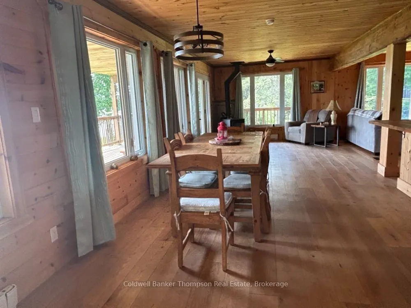
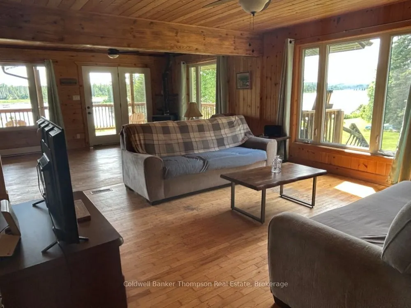
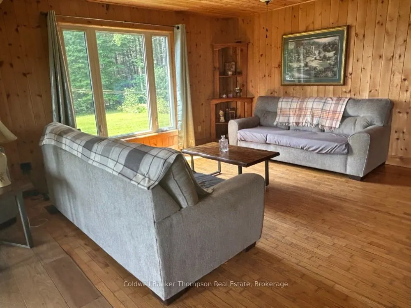
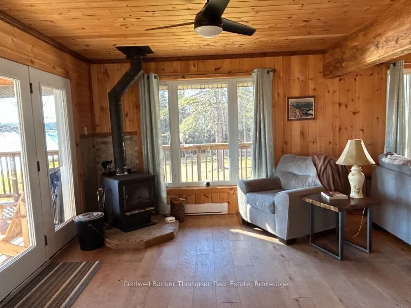
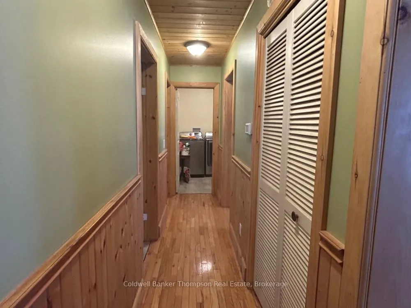
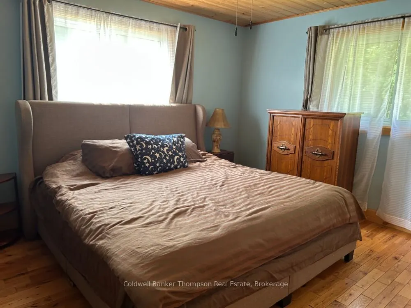
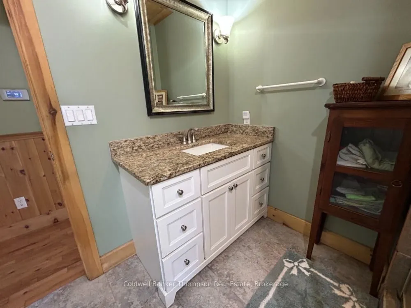
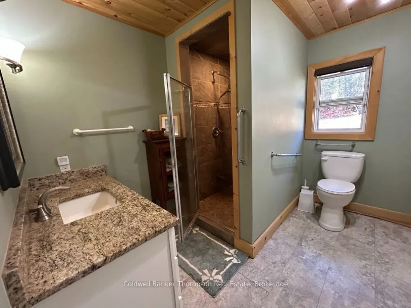
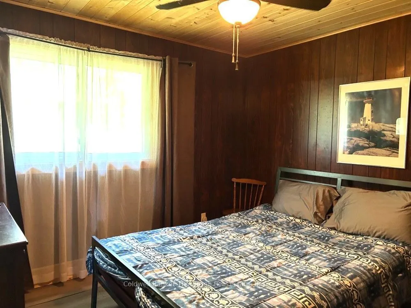
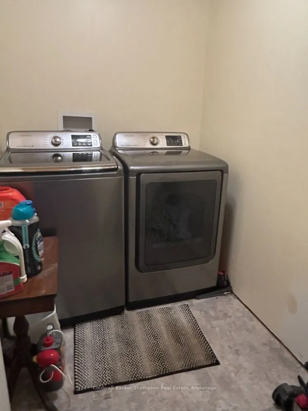
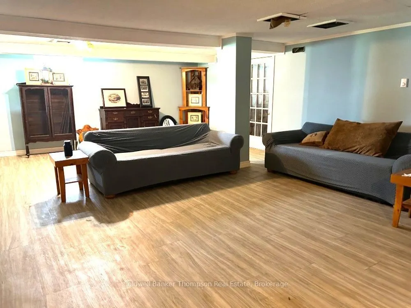
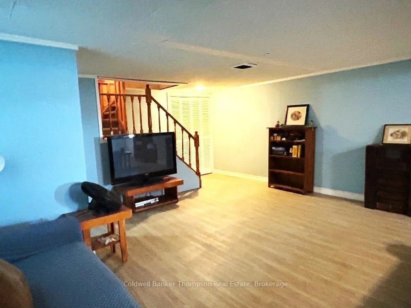
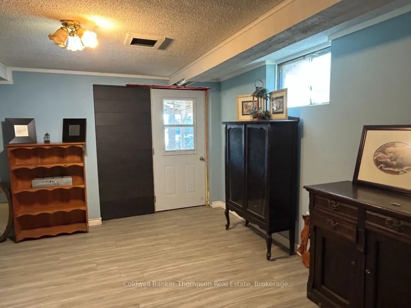
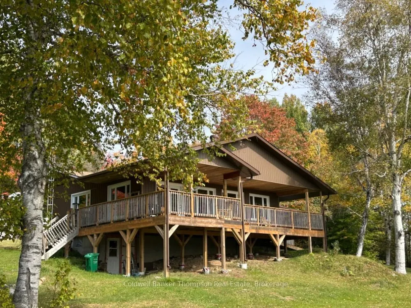
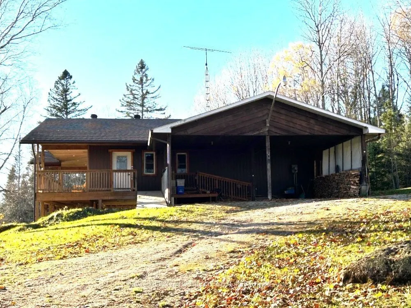
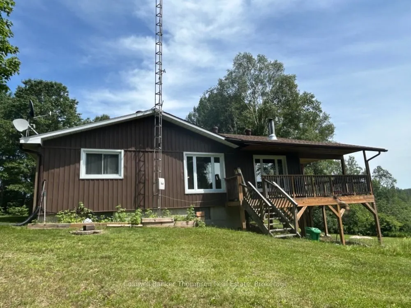
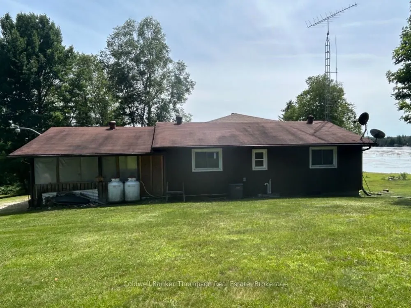
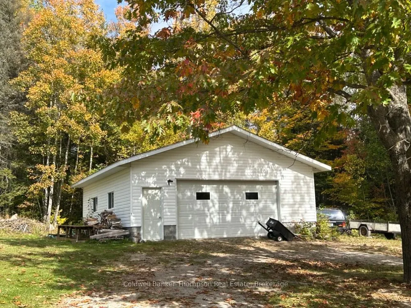
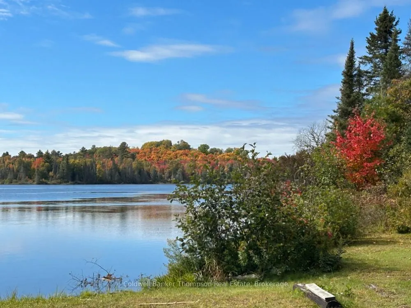
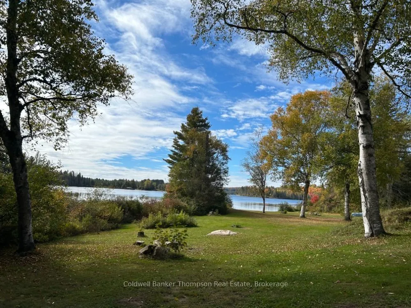
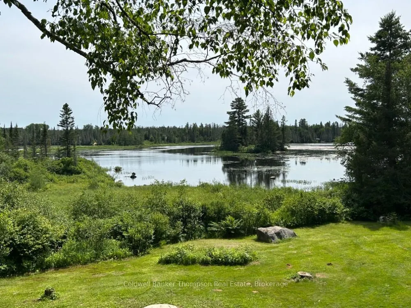
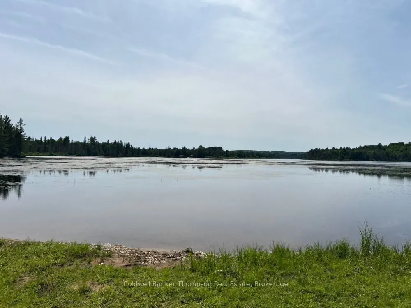
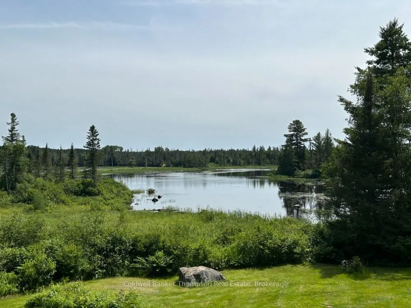
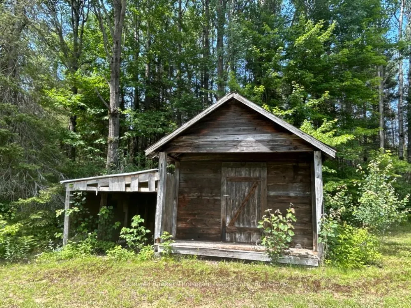
Nestled on a nicely landscaped, private 7+ acres with 300 feet of natural shoreline on the South River, this two bedroom, 1 bathroom bungalow offers four-season comfort, tranquility, and endless recreation. The home features a warm and functional layout with kitchen, dining room, living room, 2 bedr...ooms, 3 three pce bath and laundry room on the main floor and a large family room in the finished walkout basement. The inviting living room / sitting area with river views boasts a cozy wood stove. The open concept kitchen with central island overlooks the dining area and keeps you in the loop when entertaining guests. Enjoy breathtaking riverfront views, and watch incredible sunsets off the deck. The lower area has an open family room plus a utility room which houses the 200 amp hydro service, UV system, sump pump and mechanical / plumbing for the home. There is a storage room for wood which houses the propane furnace and hot water tank. As well as the double attached car port in front of the home there is a 26' X 30' insulated double garage with hydro and has a wood stove for heat. Located on a well-maintained year-round road just minutes from HWY 124 and close to OFSC and ATV trails. A unique and nicely maintained property offering year-round riverside living at its best!
Full Property Details
Interior
Bedrooms
2
Total Bedrooms
2
Washrooms
1
Square Footage
1500-2000 sqft
Basement
Partially Finished,Separate Entrance
Heating Source
Wood
Heating Fuel
Baseboard
Air Conditioning
Central Air
Family Room
Yes
Kitchens
1
Total Kitchens
1
Fireplace Features
Yes
Bedrooms
2
Total Bedrooms
2
Washrooms
1
Square Footage
1500-2000 sqft
Basement
Partially Finished,Separate Entrance
Heating Source
Wood
Heating Fuel
Baseboard
Air Conditioning
Central Air
Family Room
Yes
Kitchens
1
Total Kitchens
1
Fireplace Features
Yes
Exterior
Depth
670.0
Front
300.0
Acreage
5-9.99
Lot Size
300 x 670.0 ft
Pool
None
Waterfront
Direct
Parking Spaces
6
Total Parking Spaces
6.00
Parking Description
Detached
Garage Spaces
2
Zoning
RU
Depth
670.0
Front
300.0
Acreage
5-9.99
Lot Size
300 x 670.0 ft
Pool
None
Waterfront
Direct
Parking Spaces
6
Total Parking Spaces
6.00
Parking Description
Detached
Garage Spaces
2
Zoning
RU
Building Description
Style
Bungalow
Home Type
House
Subtype
Detached
Year Built
51-99
Property Orientation
West
Exterior Finish
Vinyl Siding
Sewers
Septic
Water Supply
Well
Possession Date
No Data
Style
Bungalow
Home Type
House
Subtype
Detached
Year Built
51-99
Property Orientation
West
Exterior Finish
Vinyl Siding
Sewers
Septic
Water Supply
Well
Possession Date
No Data
Community
Community
Joly
Community
Joly
Taxes & Fees
Taxes
$5,439 /yr
Tax Year
2025
Occupancy
Partial
Taxes
$5,439 /yr
Tax Year
2025
Occupancy
Partial
Room Types
Bedroom
-
Dimensions 11.19 x 13.52 feet
151.29 sqft
Bedroom 2
-
Dimensions 10.1 x 8.99 feet
90.8 sqft
Dining Room
-
Dimensions 27 x 8.5 feet
229.5 sqft
Family Room
-
Dimensions 26.74 x 17.42 feet
465.81 sqft
Furnace Room
-
Dimensions 7.91 x 8.89 feet
70.32 sqft
Kitchen
-
Dimensions 14.99 x 8.99 feet
134.76 sqft
Laundry
-
Dimensions 5.09 x 7.32 feet
37.26 sqft
Living Room
-
Dimensions 12.8 x 12.01 feet
153.73 sqft
Other
-
Dimensions 13.62 x 8.1 feet
110.32 sqft
Other
-
Dimensions 8.69 x 7.41 feet
64.39 sqft
Utility Room
-
Dimensions 5.61 x 6.3 feet
35.34 sqft
Similar Properties(No results)
Mortgage Calculator
Calculate your estimated monthly mortgage payment
Price
$629,000
$
%
%
Total cost of mortgage
$0
Monthly payment
By clicking Save, we will calculate your estimated mortgage for all properties using the saved values (down payment percentage, interest rate, and amortization).
The accuracy and applicability of this calculator are not guaranteed.