Sign In or Create a Free Account to see full details of this property
Key Facts
Key facts for 64 124 Highway
Property Type
House, Bungalow
Parking
None 0 garage, 14 parking
MLS #
X14095092
Size
1100-1500 sqft
Basement
None
Listed on
2026-10-19
Lot size
103 x 520.0
Tax
$1,950 /yr
Days on Market
8
Approximate Age
6-15
Maintenance Fee
-
Description
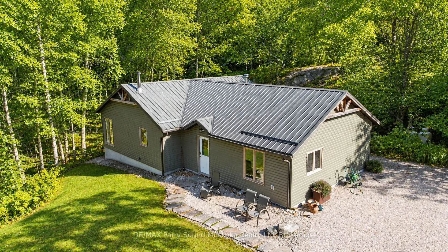
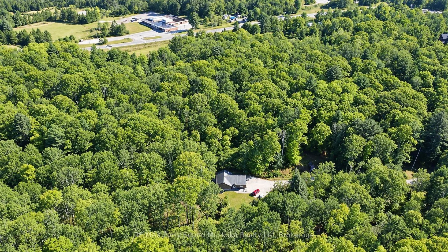
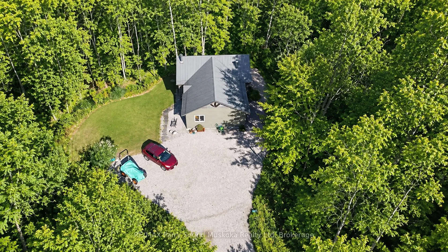
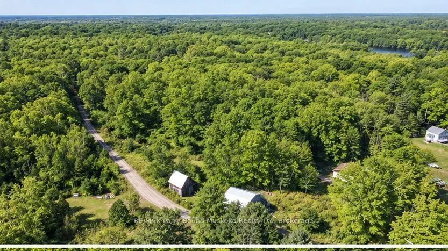
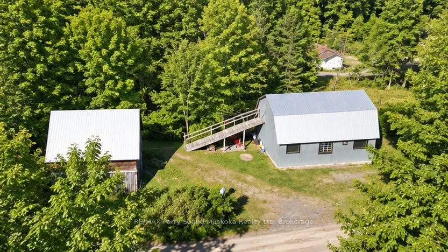
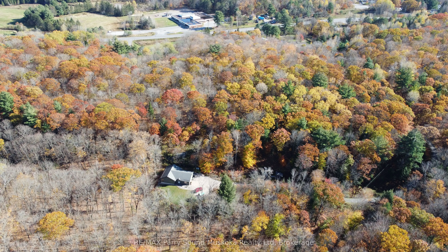
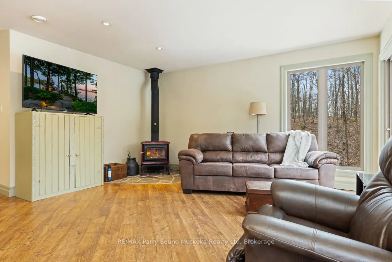
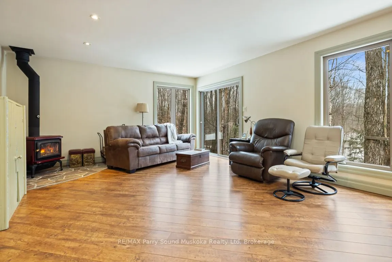
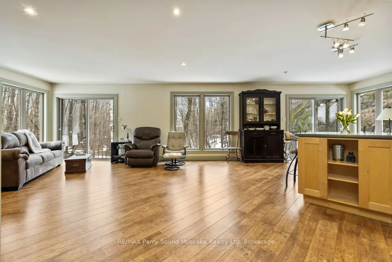
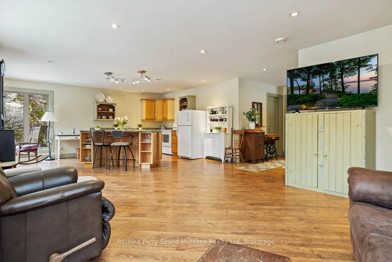
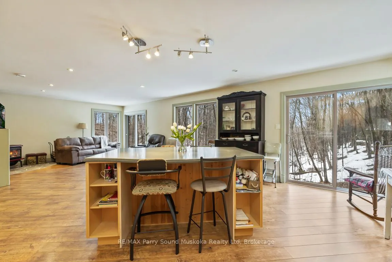
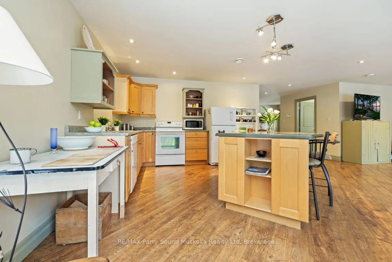
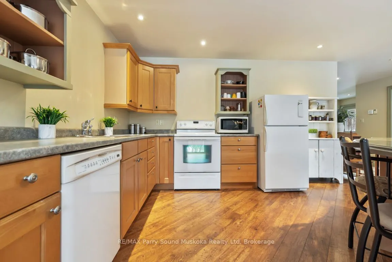
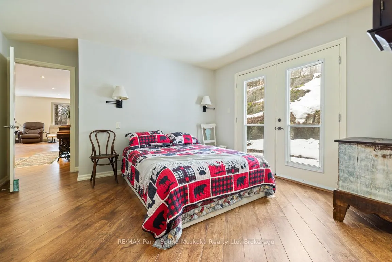
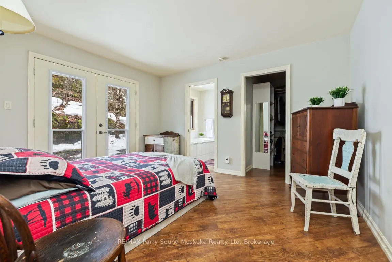
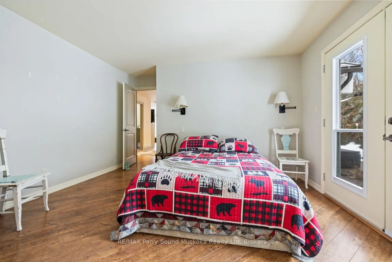
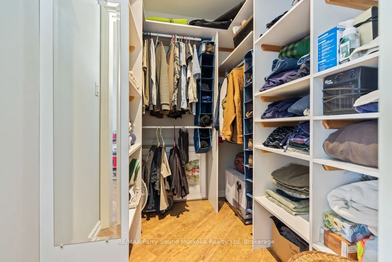
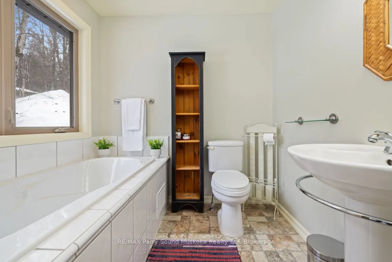
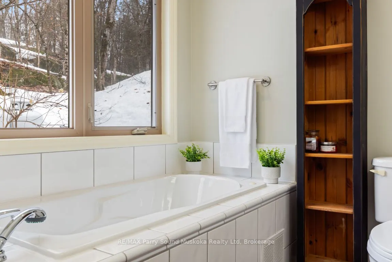
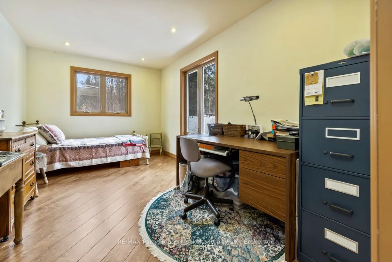
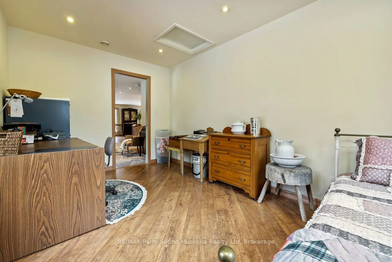
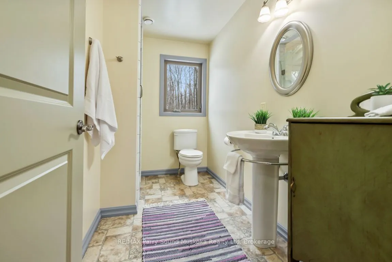
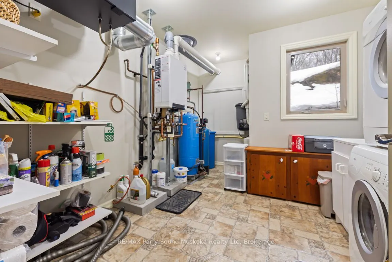
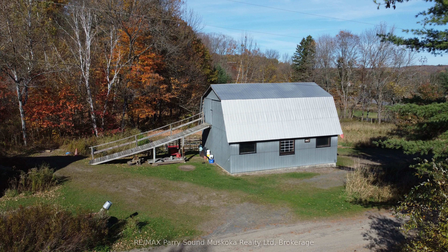
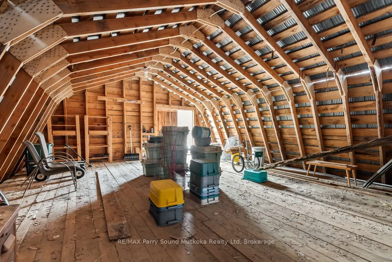
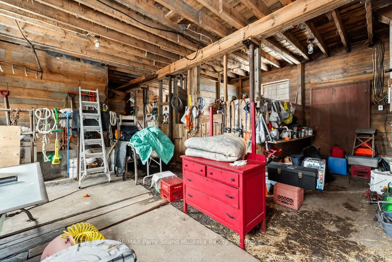
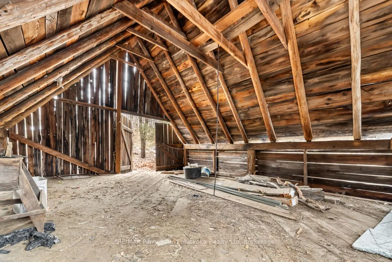
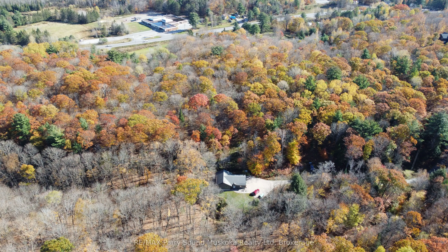
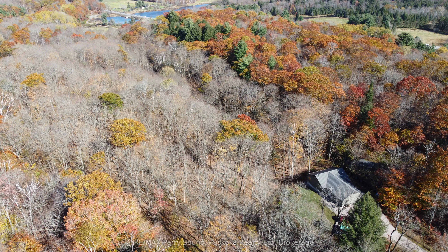
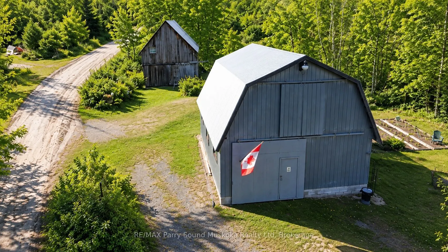
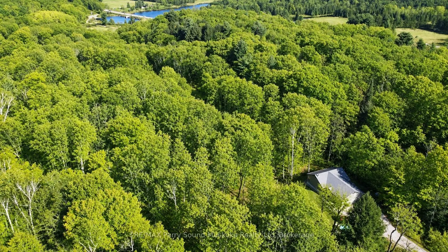
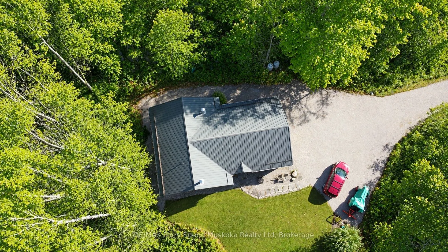
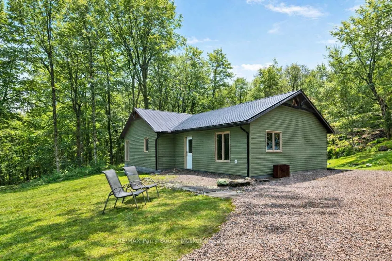
RARE 27 ACRES! CUSTOM RANCH BUNGALOW! JUST 5 MINS to TOWN! Imagine acres of maple trees to make your own maple syrup, Or just enjoy the privacy that abounds, Meander the trails throughout the acreage, Handy persons will love the 2 level Barn, Drive shed for the toys, Maintenance free 2 bedroom, 2 ba...th home offers everything you need on 1 level, No steps, Bright 'Open Concept' Design wrapped in windows to enjoy nature's palette, Kitchen features large center island, Abundance of cabinetry, Principle bedroom enjoys private ensuite bath, Walk in closet, In floor propane heating, Hot water on demand, Maintenance free exterior, Metal roof, Moments to Seguin River boat launch for boating, fishing, exploring. A Rare Offering with Ultimate Privacy mins to Hwy 400, Town of Parry Sound, Area lakes, Georgian Bay, Parry Sound Golf & Country Club, The North is Calling!
Full Property Details
Interior
Bedrooms
2
Total Bedrooms
2
Washrooms
2
Square Footage
1100-1500 sqft
Basement
None
Heating Source
Propane
Heating Fuel
Radiant
Air Conditioning
None
Family Room
No
Kitchens
1
Total Kitchens
1
Fireplace Features
Yes
Bedrooms
2
Total Bedrooms
2
Washrooms
2
Square Footage
1100-1500 sqft
Basement
None
Heating Source
Propane
Heating Fuel
Radiant
Air Conditioning
None
Family Room
No
Kitchens
1
Total Kitchens
1
Fireplace Features
Yes
Exterior
Depth
520.0
Front
103.0
Acreage
25-49.99
Driveway
Private
Lot Size
103 x 520.0 ft
Pool
None
Parking Spaces
14
Total Parking Spaces
14.00
Parking Description
None
Garage Spaces
0
Depth
520.0
Front
103.0
Acreage
25-49.99
Driveway
Private
Lot Size
103 x 520.0 ft
Pool
None
Parking Spaces
14
Total Parking Spaces
14.00
Parking Description
None
Garage Spaces
0
Building Description
Style
Bungalow
Home Type
House
Subtype
Detached
Year Built
6-15
Property Orientation
West
Exterior Finish
Vinyl Siding
Sewers
Septic
Water Supply
Well
Possession Date
No Data
Style
Bungalow
Home Type
House
Subtype
Detached
Year Built
6-15
Property Orientation
West
Exterior Finish
Vinyl Siding
Sewers
Septic
Water Supply
Well
Possession Date
No Data
Community
Community
McDougall
Community
McDougall
Taxes & Fees
Taxes
$1,950 /yr
Tax Year
2026
Occupancy
Owner
Taxes
$1,950 /yr
Tax Year
2026
Occupancy
Owner
Room Types
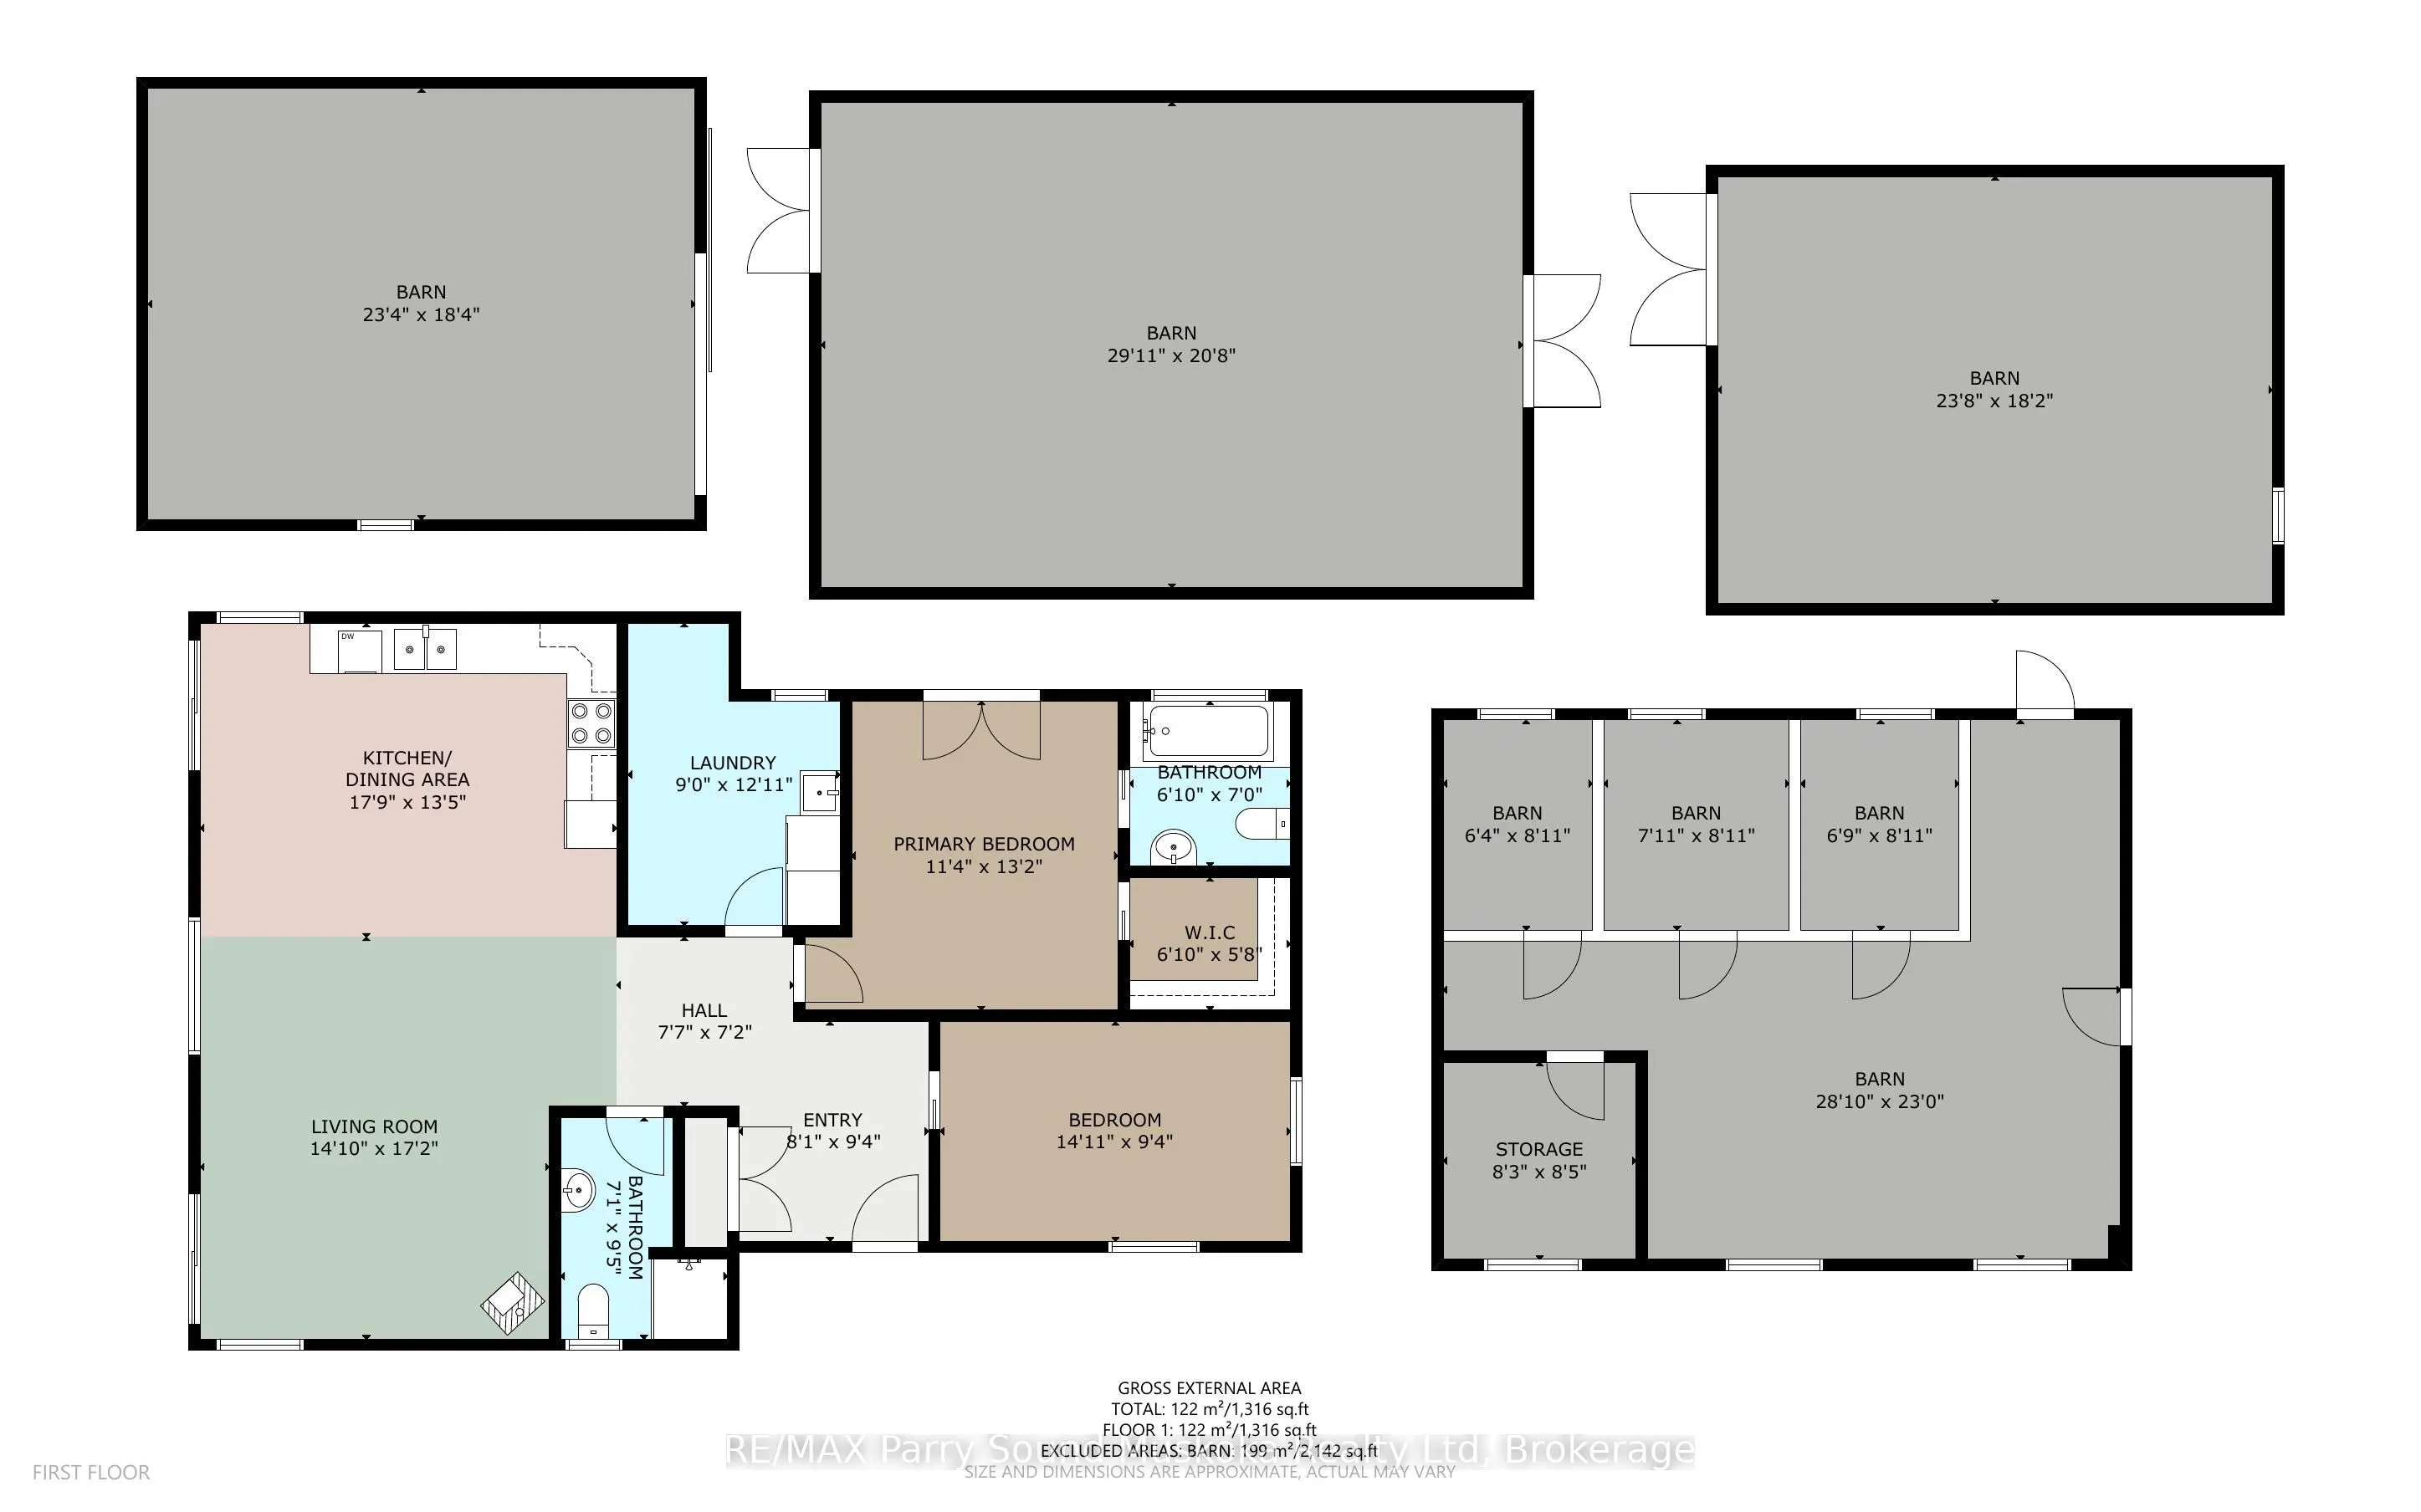
Bathroom
3 Pc Ensuite
Dimensions 6.99 x 6.07 feet
42.43 sqft
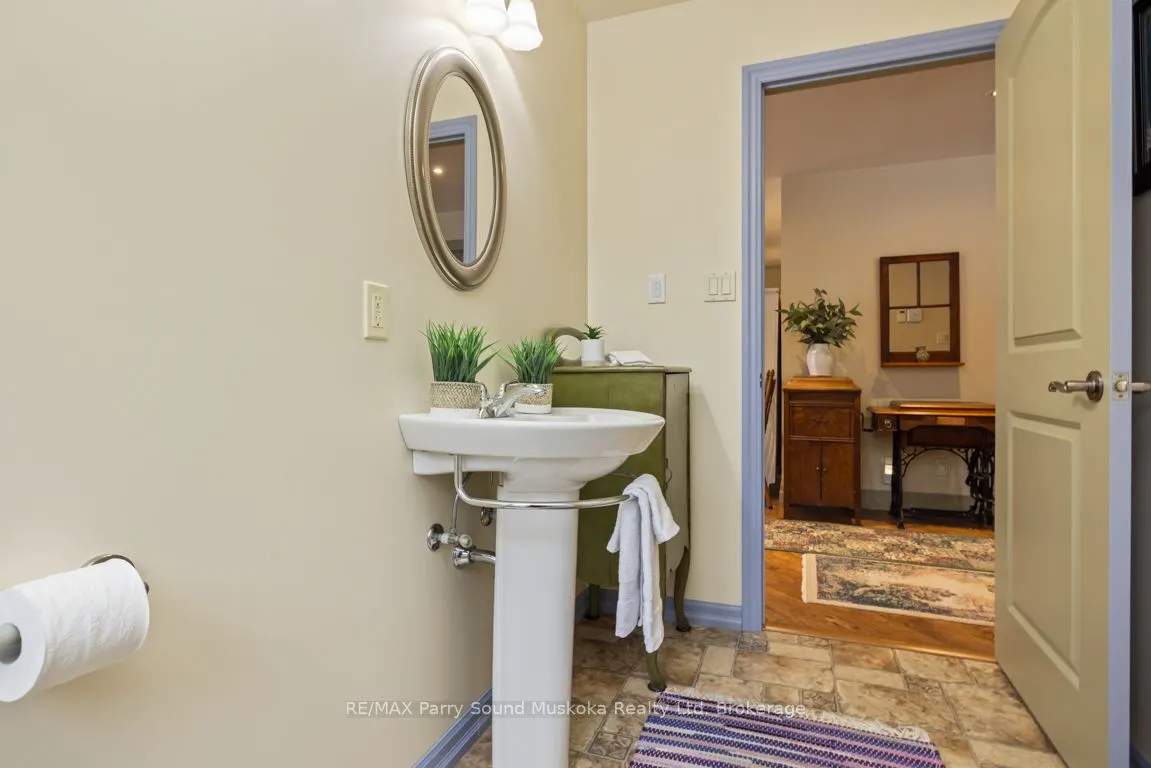
Bathroom
3 Pc Bath
Dimensions 9.48 x 7.09 feet
67.21 sqft
Bedroom
-
Dimensions 14.11 x 9.38 feet
132.35 sqft
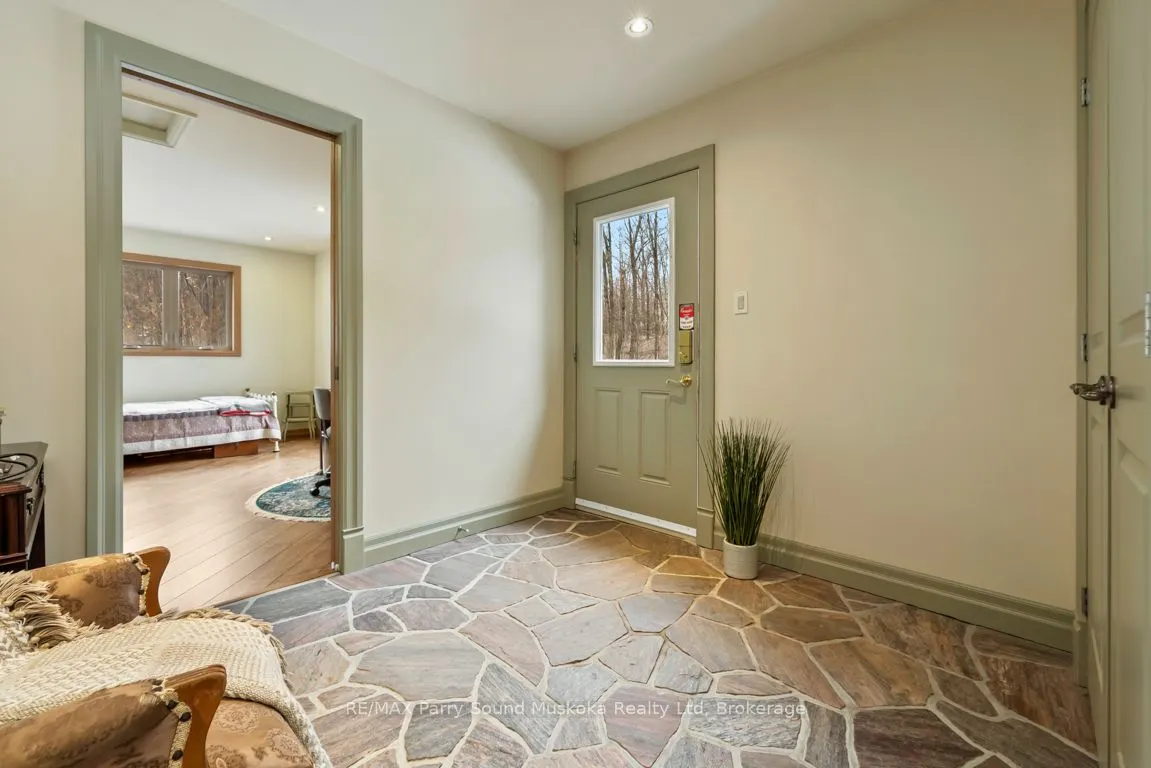
Foyer
-
Dimensions 9.38 x 8.07 feet
75.7 sqft
Kitchen
Combined w/Dining, W/O To Deck
Dimensions 17.88 x 13.48 feet
241.02 sqft
Laundry
-
Dimensions 12.11 x 8.99 feet
108.87 sqft
Living Room
Fireplace, W/O To Deck
Dimensions 17.19 x 14.07 feet
241.86 sqft
Primary Bedroom
Ensuite Bath, Walk-In Closet(s)
Dimensions 13.19 x 9.38 feet
123.72 sqft
Similar Properties(No results)
Mortgage Calculator
Calculate your estimated monthly mortgage payment
Price
$799,900
$
%
%
Total cost of mortgage
$0
Monthly payment
By clicking Save, we will calculate your estimated mortgage for all properties using the saved values (down payment percentage, interest rate, and amortization).
The accuracy and applicability of this calculator are not guaranteed.