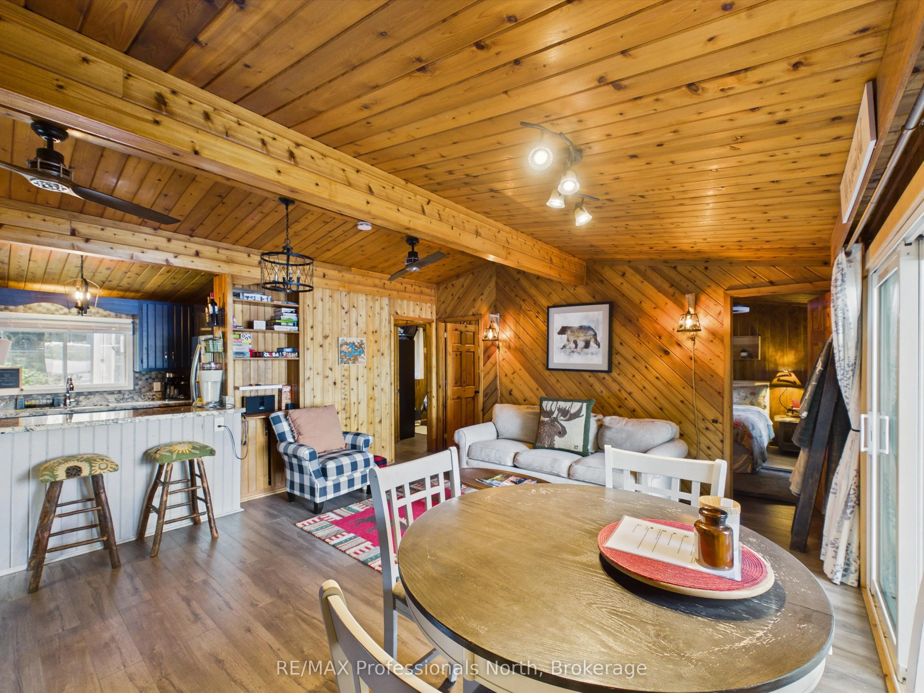
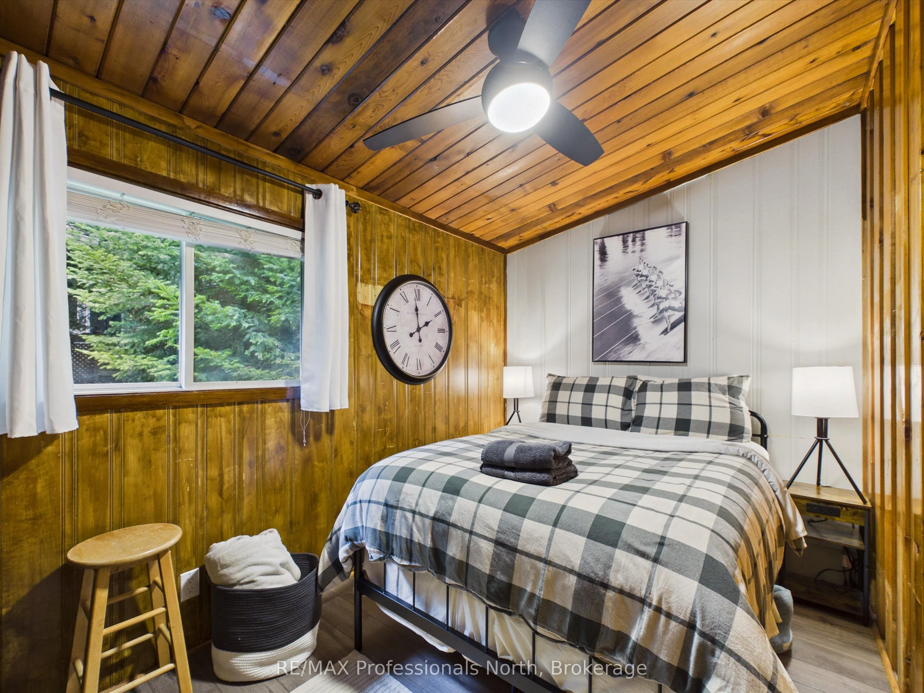
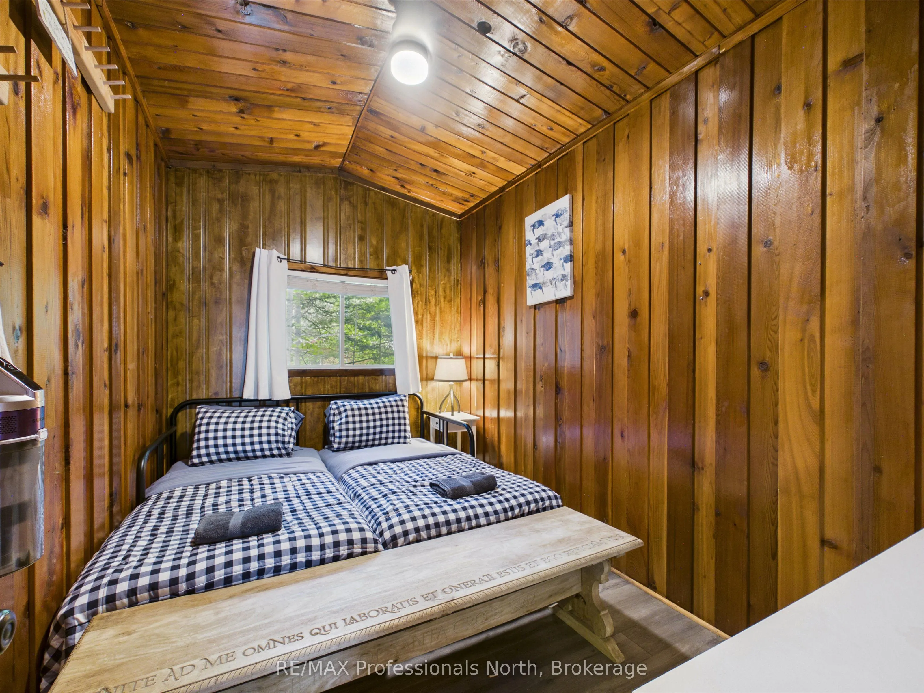
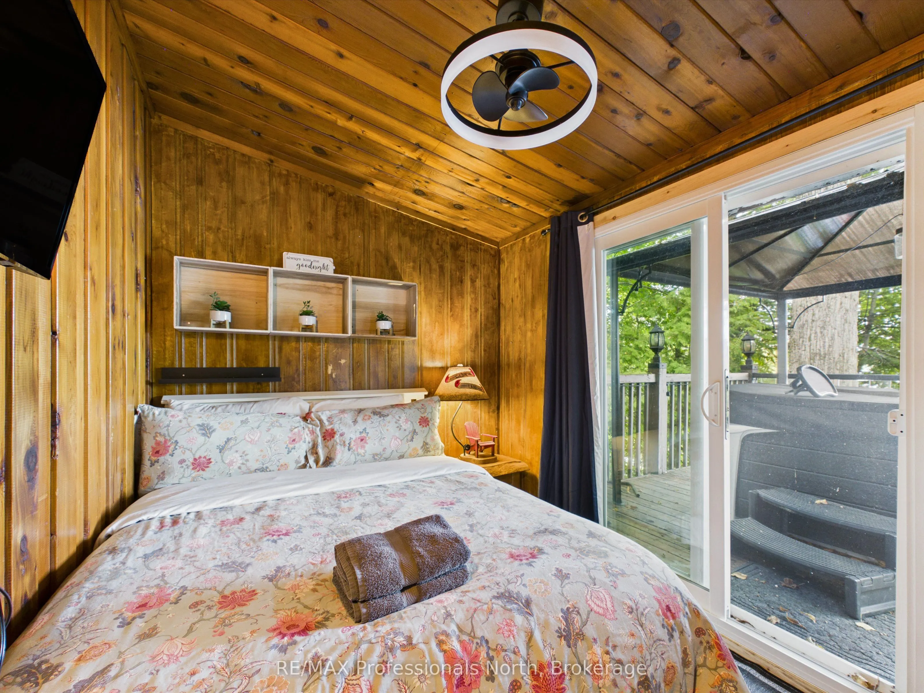
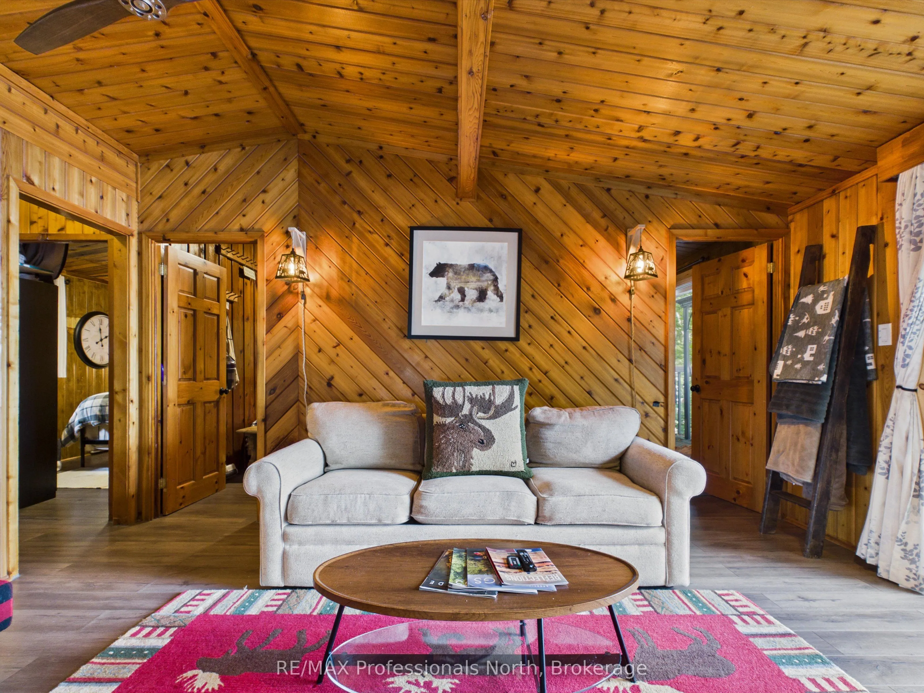
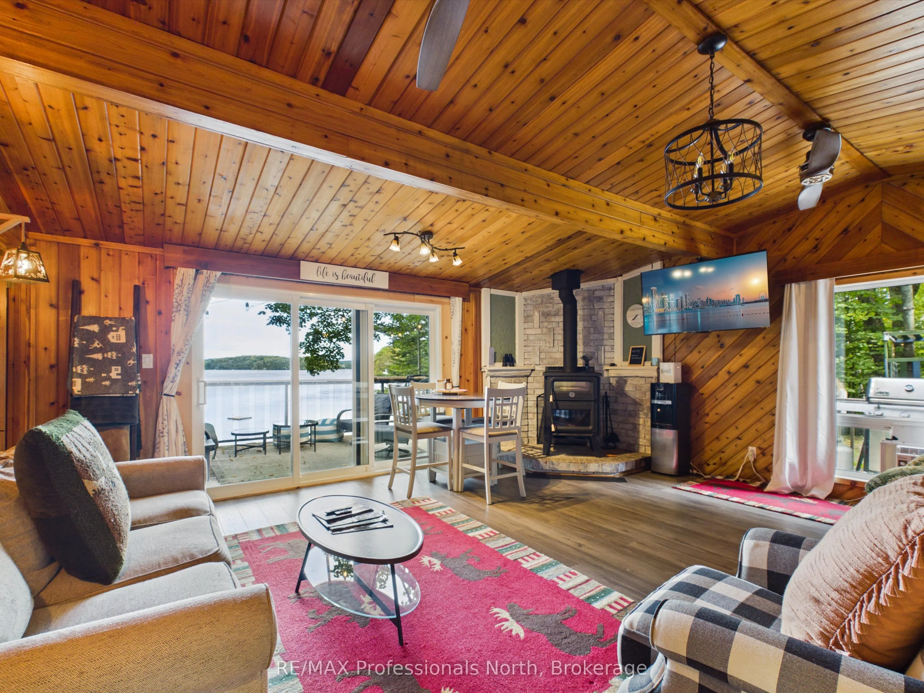
Sign In or Create a Free Account to see full details of this property
Key Facts
Key facts for 1202 Shea Road #4
Property Type
House, Chalet
Parking
None 0 garage, 6 parking
MLS #
X14085818
Size
700-1100 sqft
Basement
None
Listed on
2026-10-14
Lot size
96 x 245.0
Tax
$2,366.52 /yr
Days on Market
13
Approximate Age
-
Maintenance Fee
-
Description
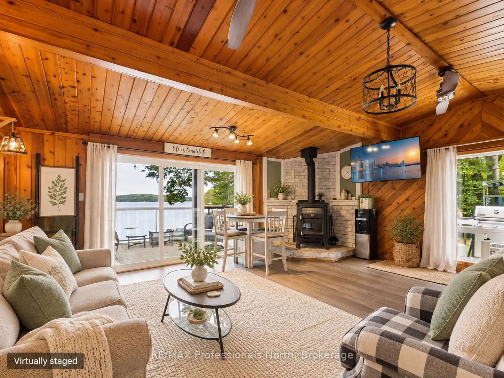
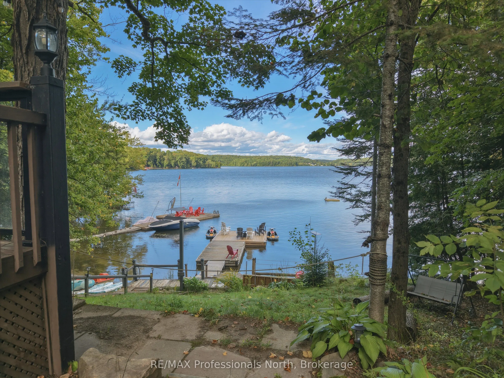
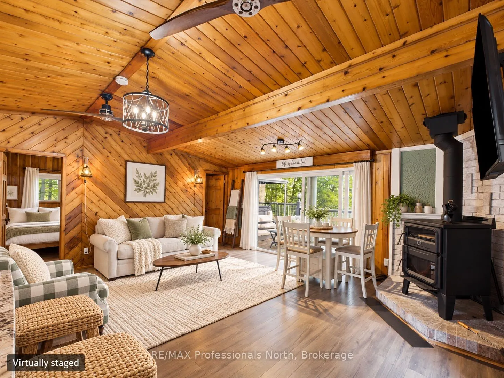
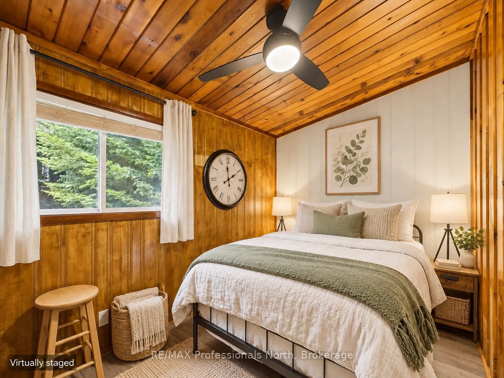
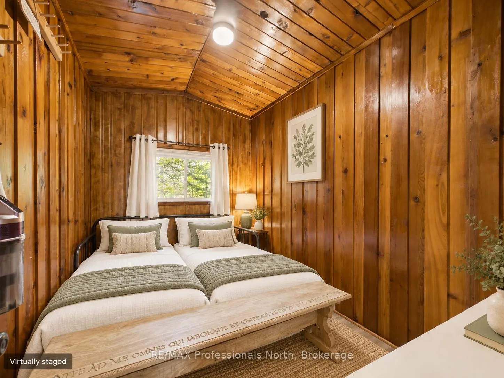
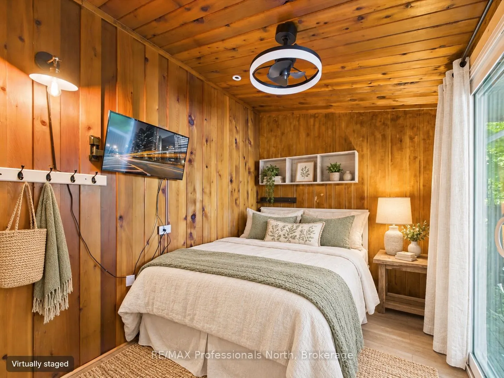
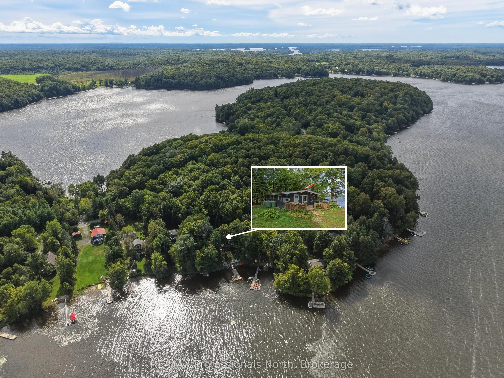
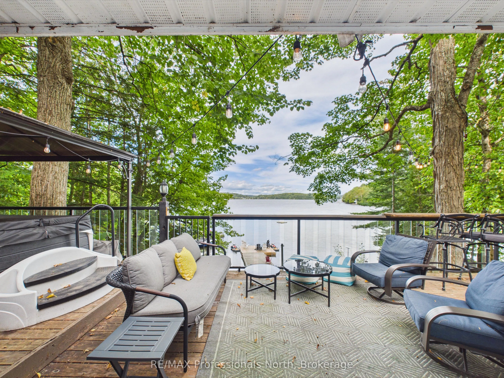
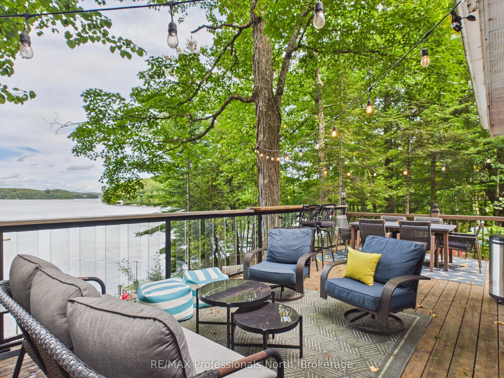
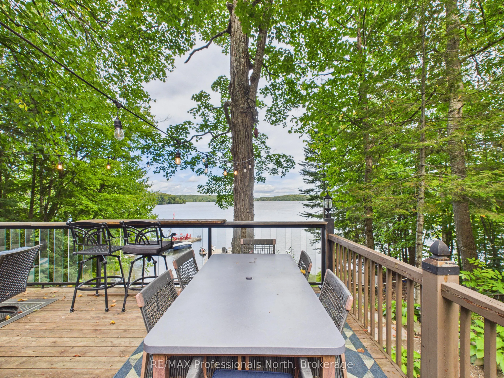
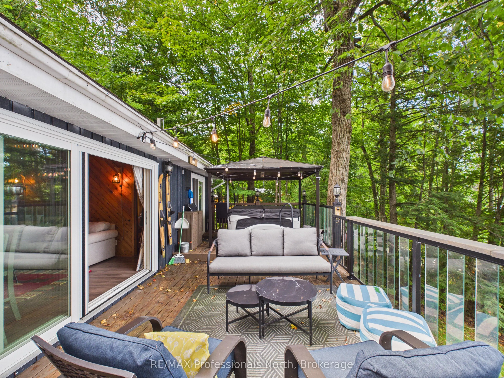
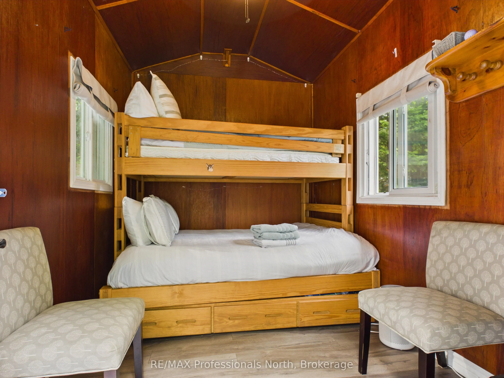
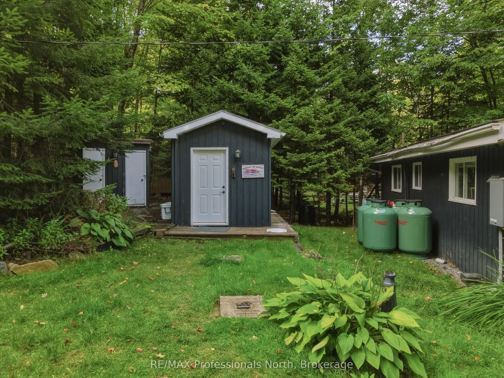
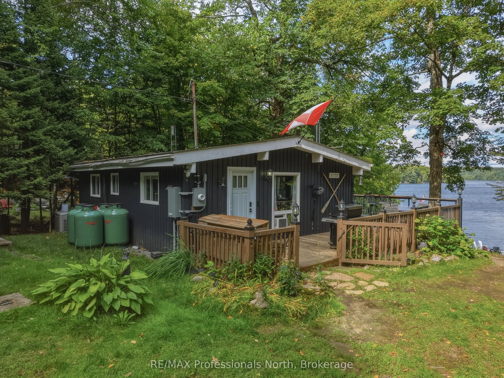
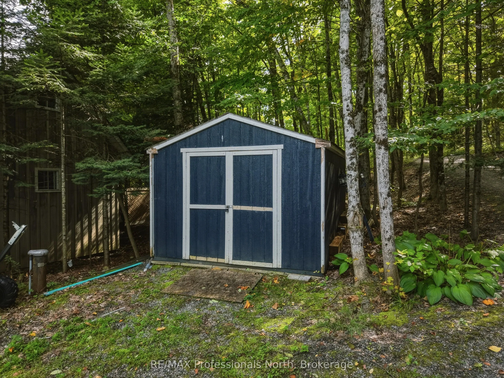
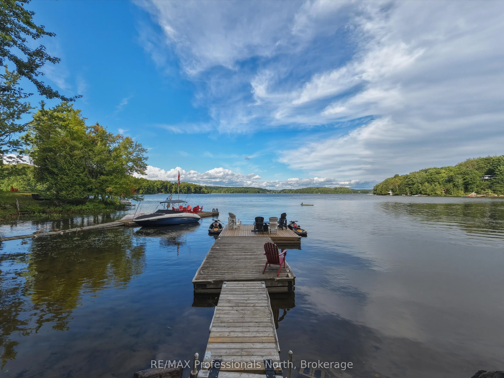
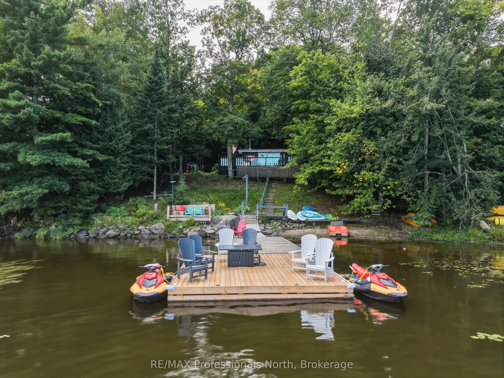
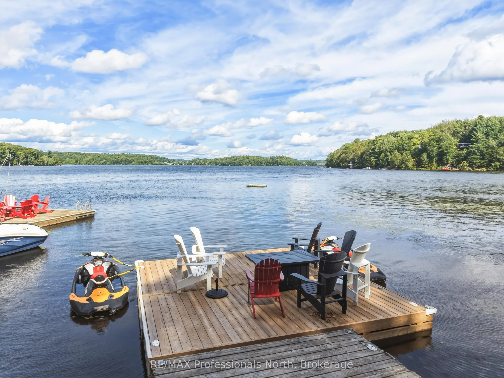
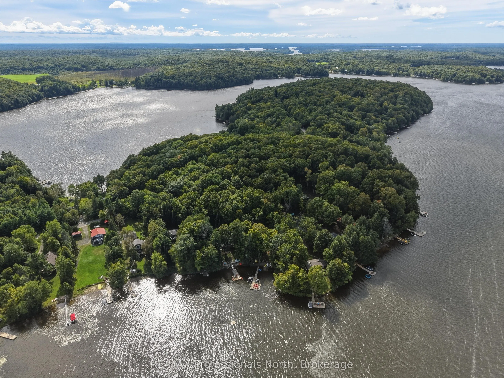
NEW PRICE - EXCEPTIONAL MUSKOKA VALUE! Your turnkey waterfront escape on Three Mile Lake just became even more accessible. The sellers are highly motivated and ready to pass the keys to their beloved four-season retreat. Featuring 3 cozy bedrooms in the main cottage plus a private separate bunkie fo...r guests (4 bedrooms total), this property effortlessly balances relaxed cottage charm with modern comfort. Enjoy crisp fall mornings by the fire, sunny summer days out on the dock, and easy year-round access. Ideal as a private family haven, an income-producing rental when you're not using it, or the best of both worlds. The hard work is done-just pack your bags and start living the lake life. Quick/flexible closing available!
Full Property Details
Interior
Bedrooms
4
Total Bedrooms
4
Washrooms
1
Square Footage
700-1100 sqft
Basement
None
Heating Source
Electric
Heating Fuel
Baseboard
Air Conditioning
None
Family Room
Yes
Kitchens
1
Total Kitchens
1
Fireplace Features
Yes
Bedrooms
4
Total Bedrooms
4
Washrooms
1
Square Footage
700-1100 sqft
Basement
None
Heating Source
Electric
Heating Fuel
Baseboard
Air Conditioning
None
Family Room
Yes
Kitchens
1
Total Kitchens
1
Fireplace Features
Yes
Exterior
Depth
245.0
Front
96.0
Driveway
Private
Lot Size
96 x 245.0 ft
Pool
None
Waterfront
Direct
Parking Spaces
6
Total Parking Spaces
6.00
Parking Description
None
Garage Spaces
0
Depth
245.0
Front
96.0
Driveway
Private
Lot Size
96 x 245.0 ft
Pool
None
Waterfront
Direct
Parking Spaces
6
Total Parking Spaces
6.00
Parking Description
None
Garage Spaces
0
Building Description
Style
Chalet
Home Type
House
Subtype
Detached
Property Orientation
East
Exterior Finish
Wood
Sewers
Septic
Water Supply
Well
Possession Date
No Data
Style
Chalet
Home Type
House
Subtype
Detached
Property Orientation
East
Exterior Finish
Wood
Sewers
Septic
Water Supply
Well
Possession Date
No Data
Community
Community
Watt
Community
Watt
Taxes & Fees
Taxes
$2,366.52 /yr
Tax Year
2025
Occupancy
Owner+Tenant
Taxes
$2,366.52 /yr
Tax Year
2025
Occupancy
Owner+Tenant
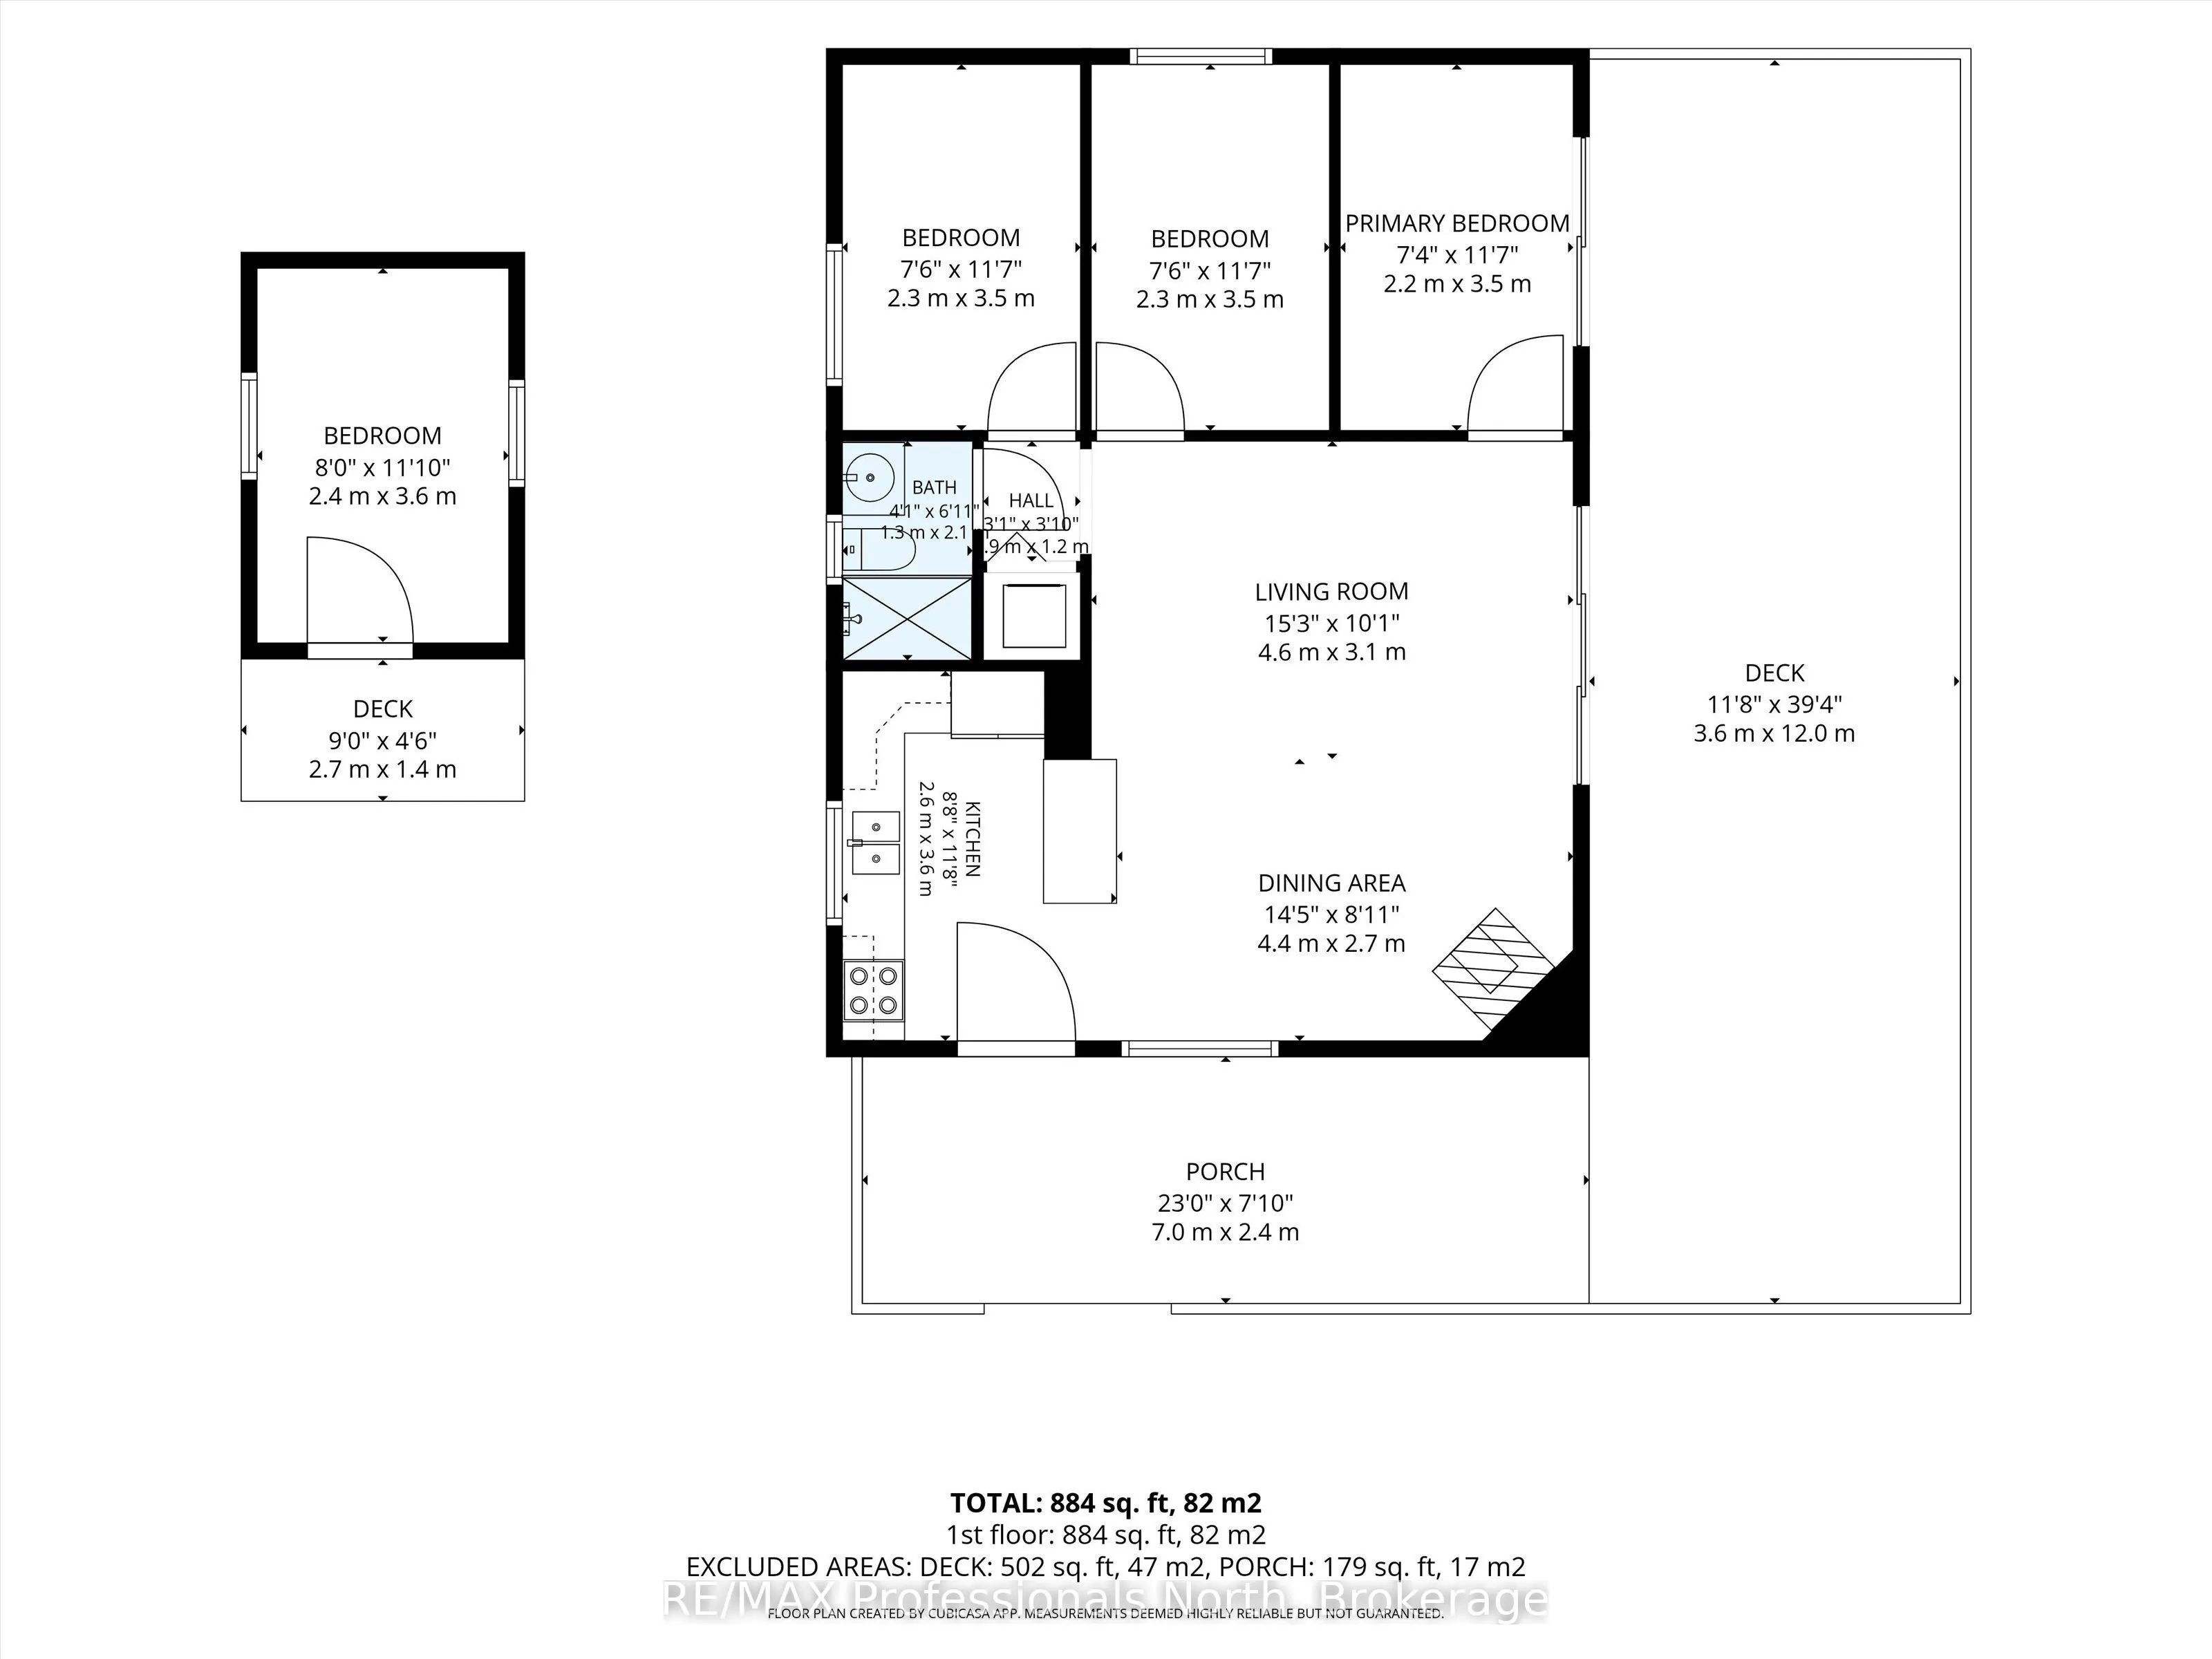
Room Types
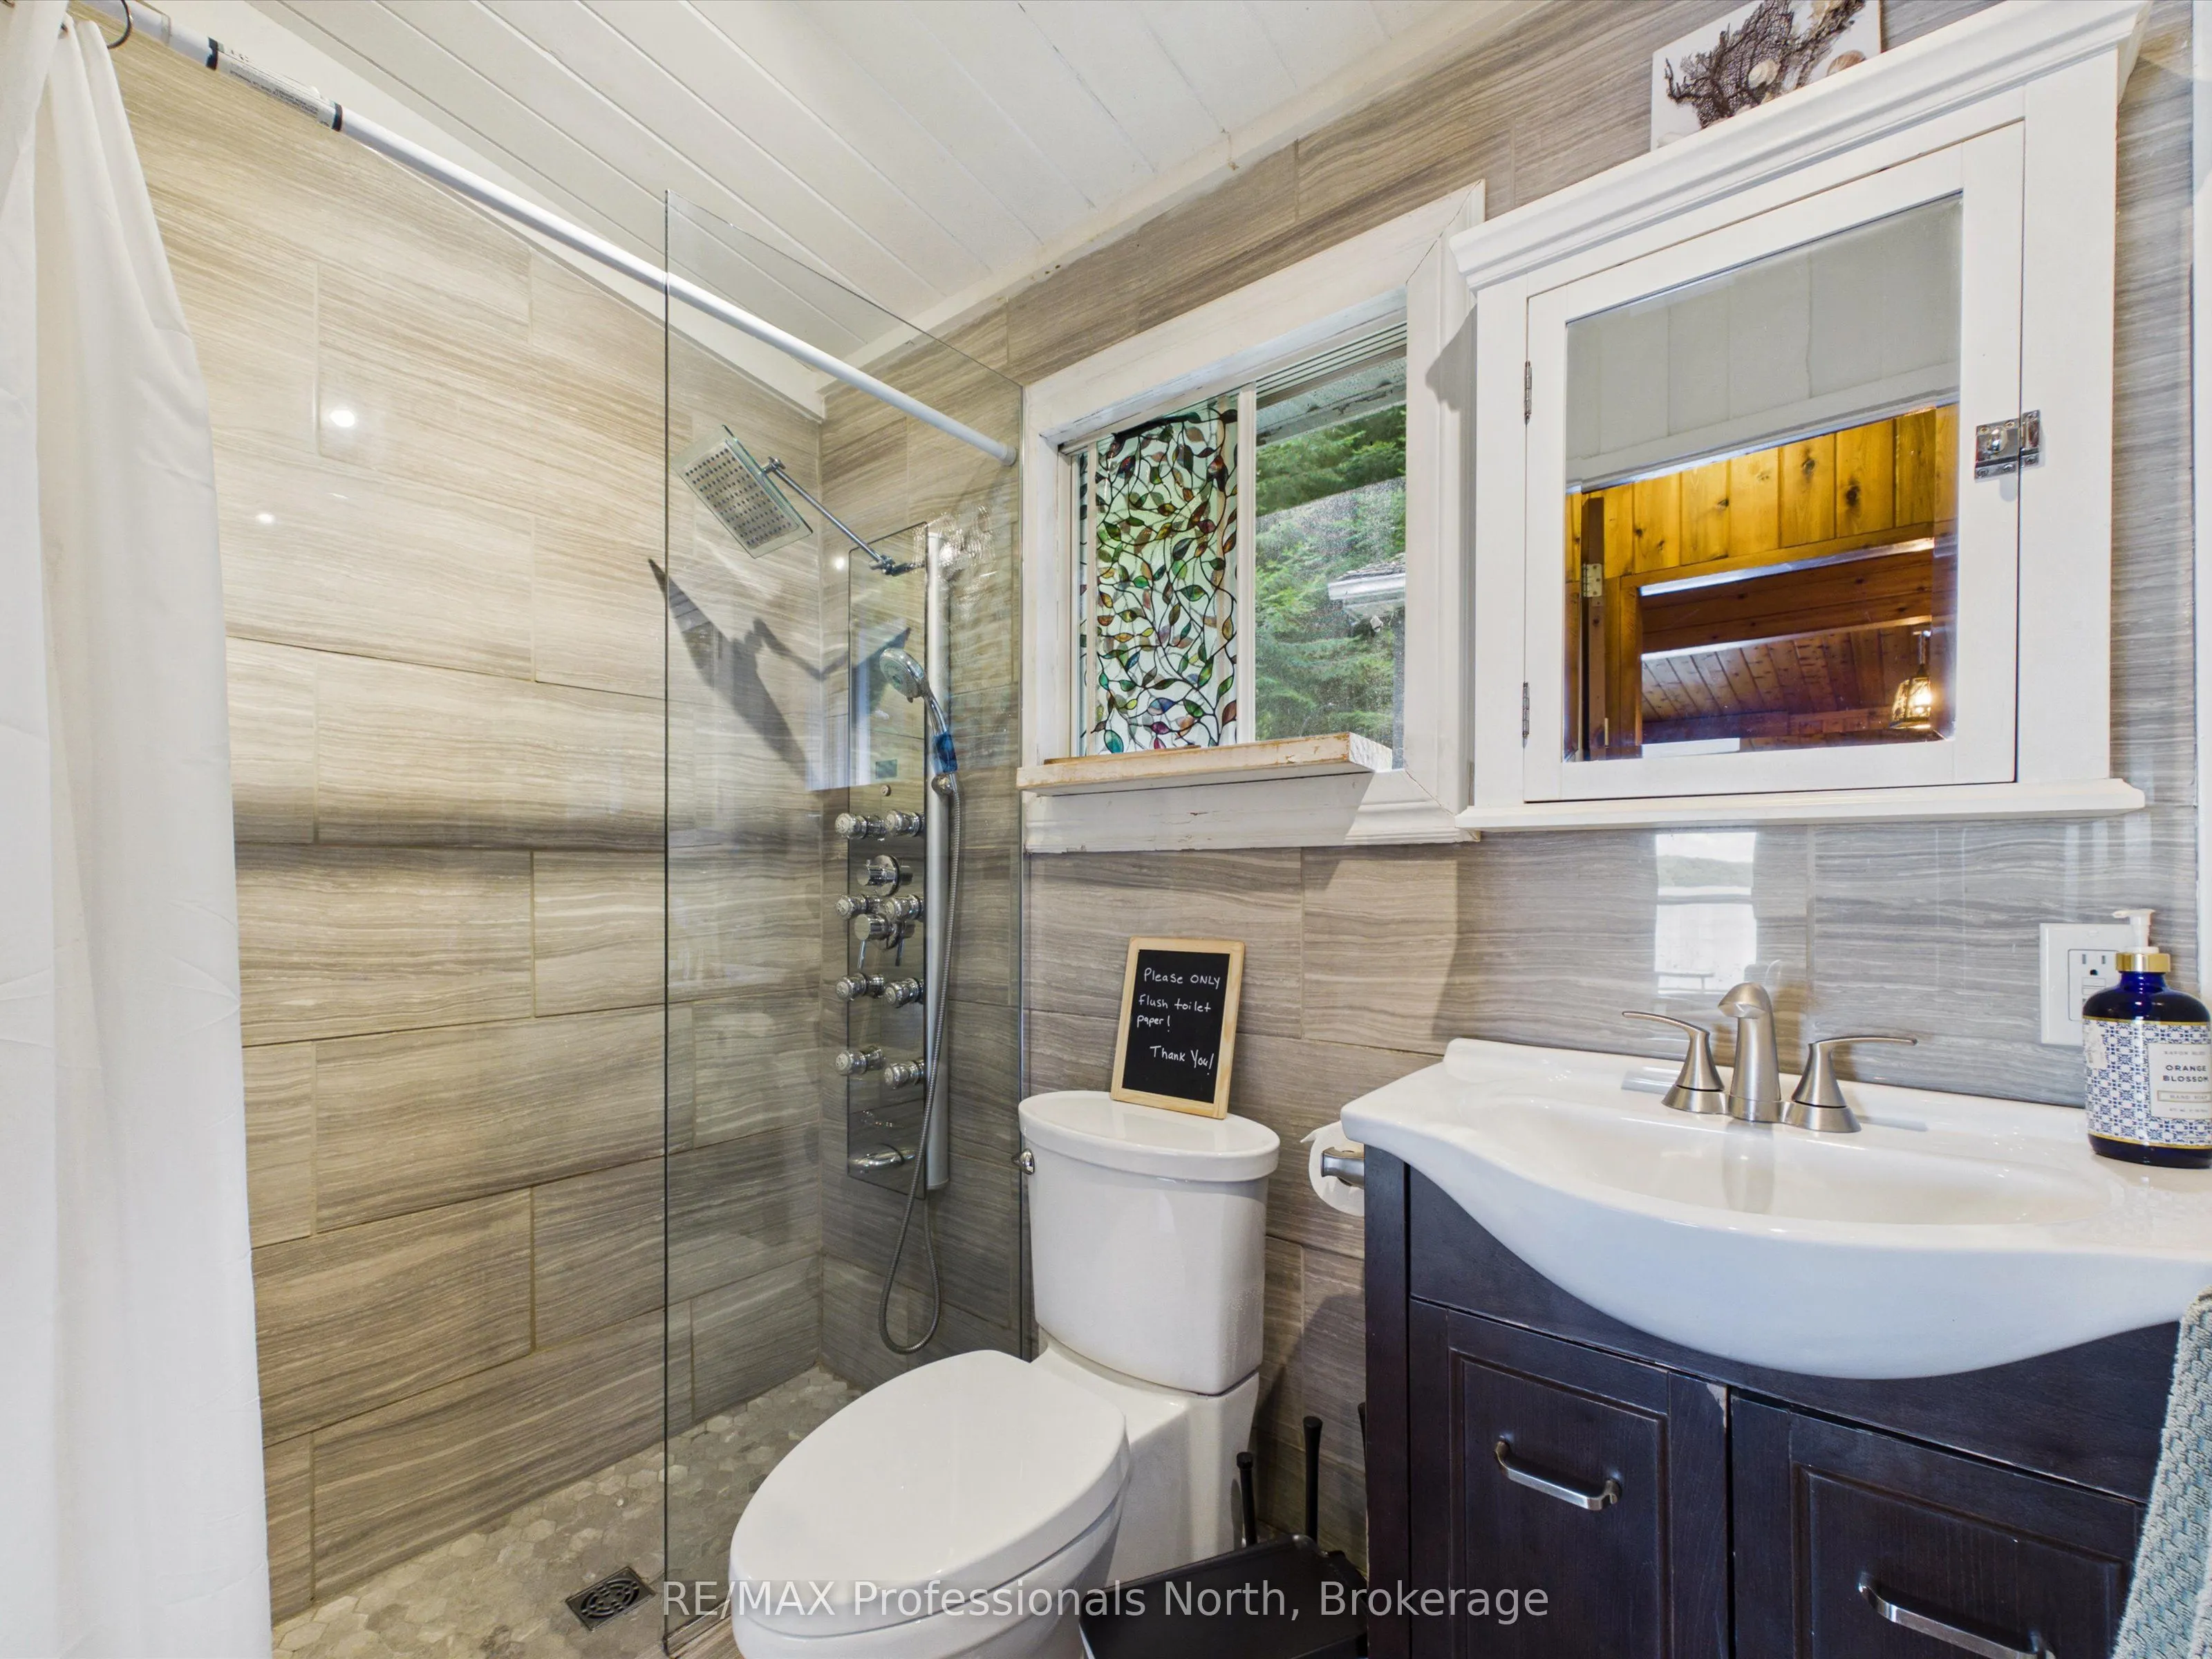
Bathroom
-
Dimensions 4.27 x 6.89 feet
29.42 sqft
Bedroom
-
Dimensions 7.55 x 11.48 feet
86.67 sqft
Bedroom
-
Dimensions 7.87 x 11.81 feet
92.94 sqft
Dining Room
-
Dimensions 14.44 x 8.86 feet
127.94 sqft
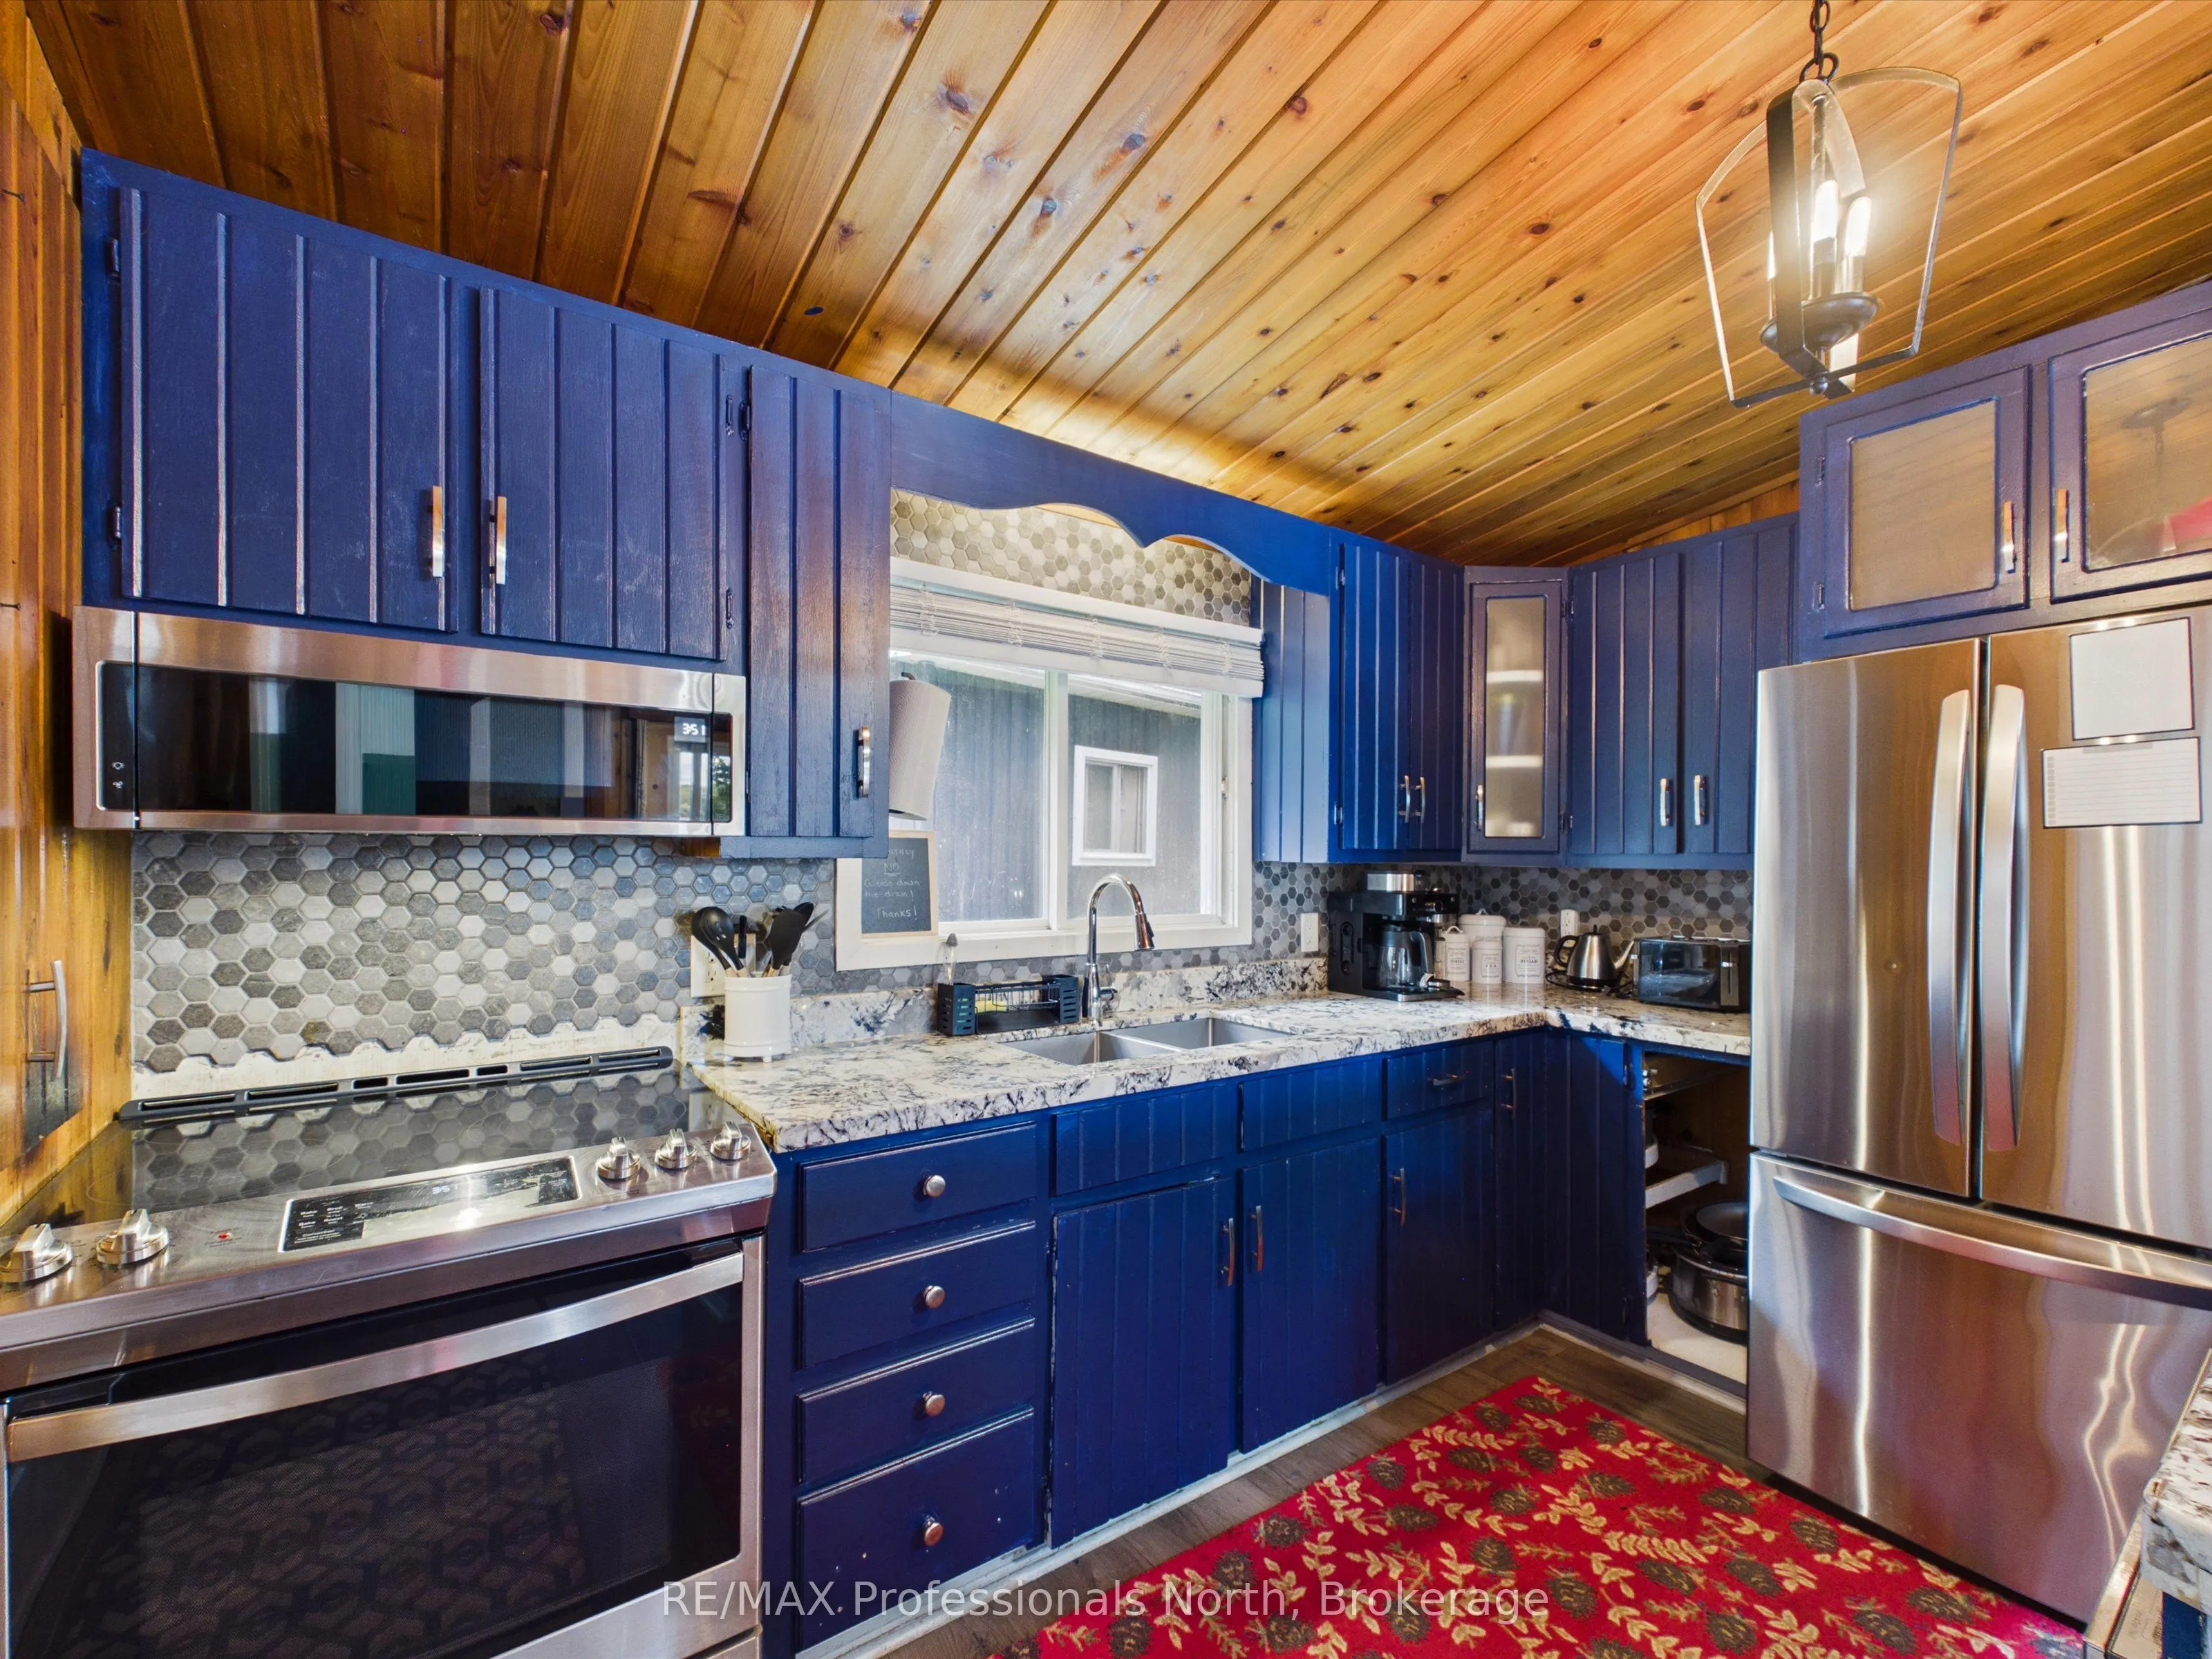
Kitchen
-
Dimensions 8.53 x 11.81 feet
100.74 sqft
Living Room
-
Dimensions 15.09 x 10.17 feet
153.47 sqft
Primary Bedroom
-
Dimensions 7.22 x 11.48 feet
82.89 sqft
Similar Properties(No results)
Mortgage Calculator
Calculate your estimated monthly mortgage payment
Price
$810,000
$
%
%
Total cost of mortgage
$0
Monthly payment
By clicking Save, we will calculate your estimated mortgage for all properties using the saved values (down payment percentage, interest rate, and amortization).
The accuracy and applicability of this calculator are not guaranteed.