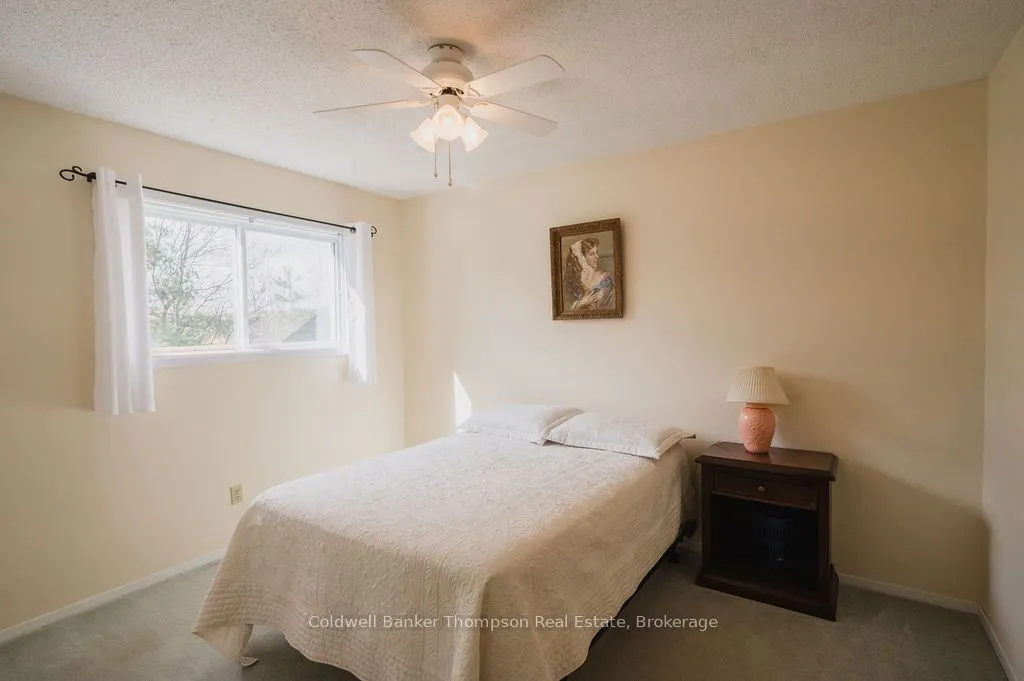
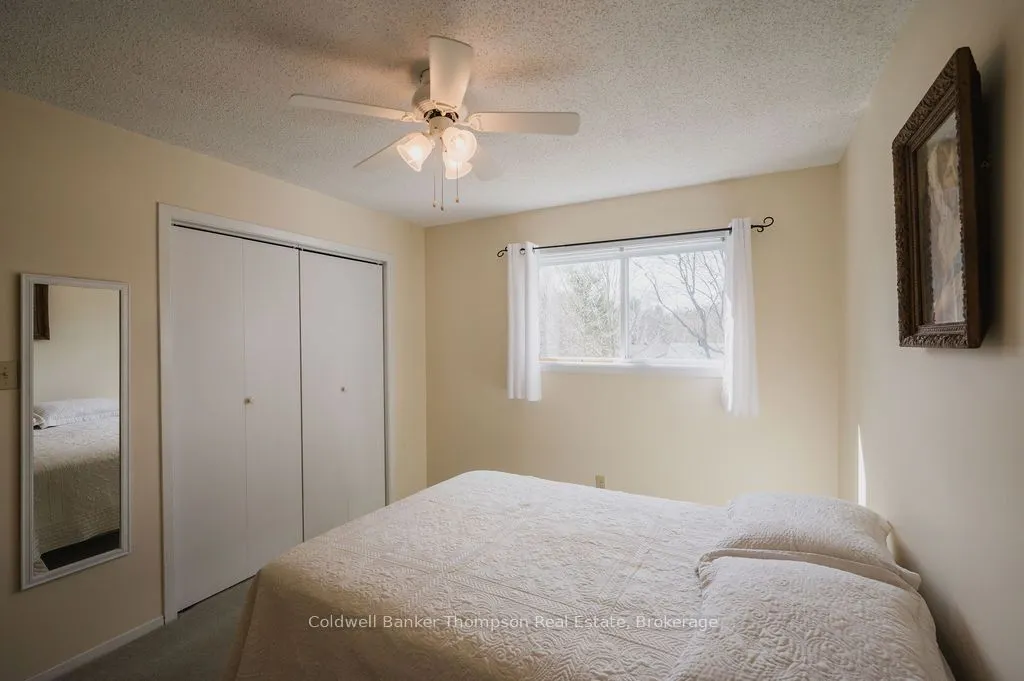
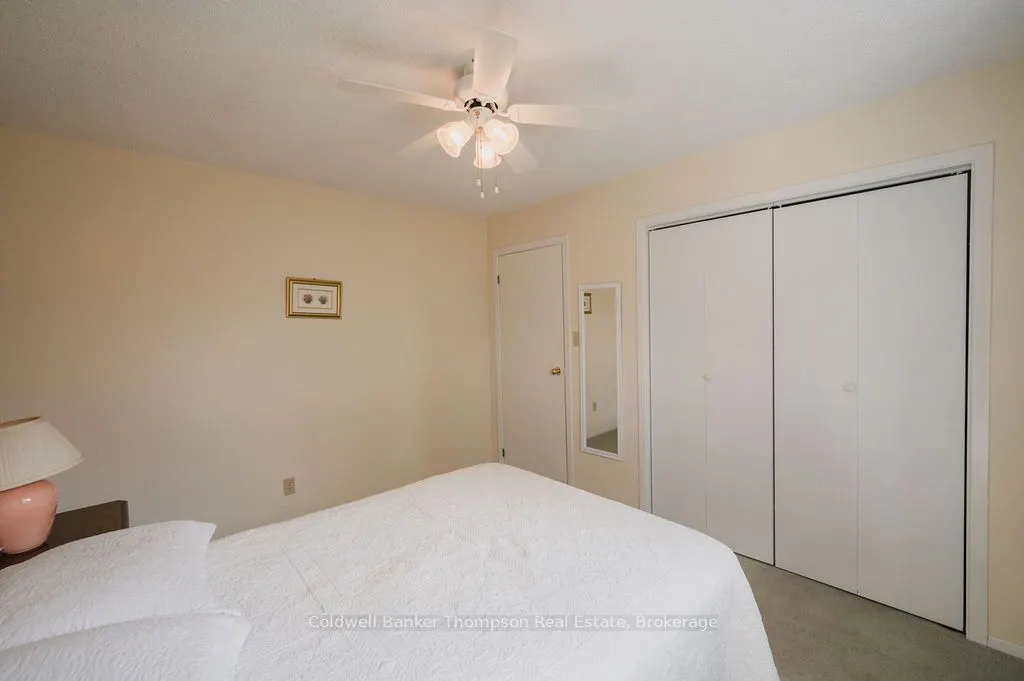
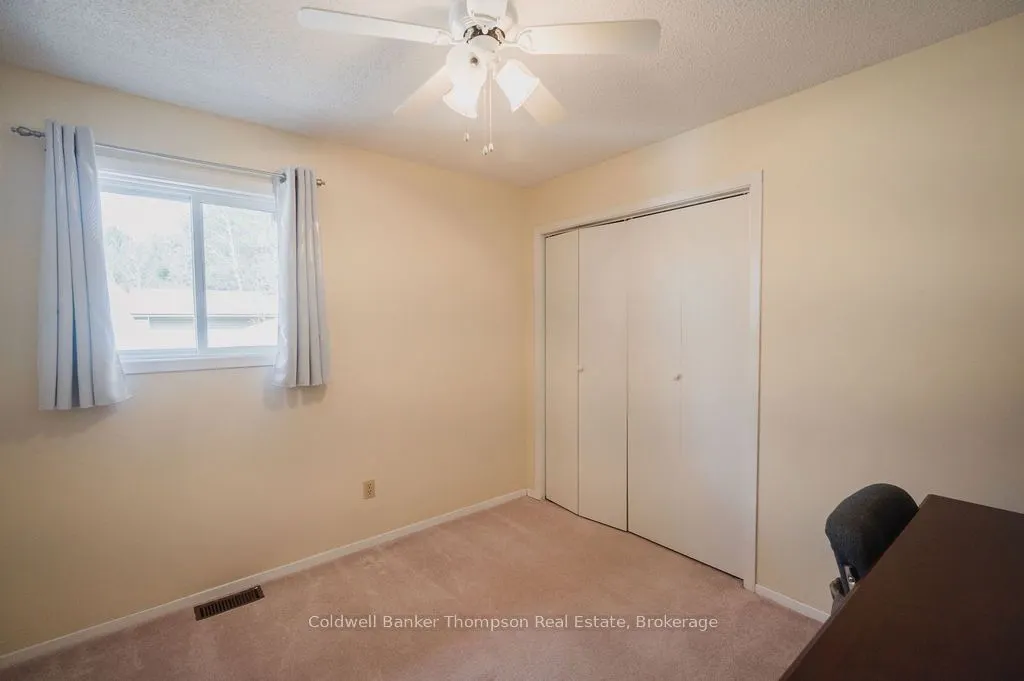
Sign In or Create a Free Account to see full details of this property
Key Facts
Key facts for 49 High Street
Property Type
House, Sidesplit
Parking
Attached 3 garage, 4 parking
MLS #
X14085116
Size
1100-1500 sqft
Basement
Full,Finished
Listed on
2026-10-15
Lot size
95 x 126.0
Tax
$4,781 /yr
Days on Market
12
Approximate Age
31-50
Maintenance Fee
-
Description
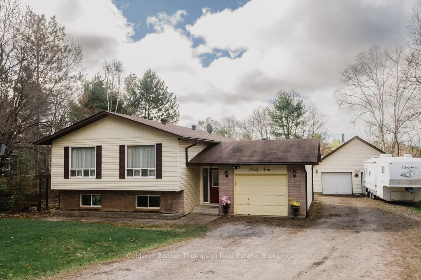
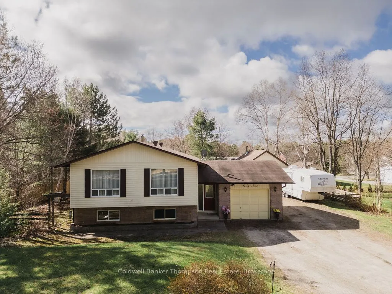
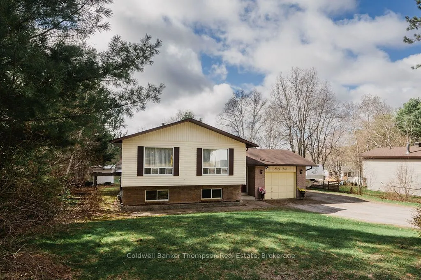
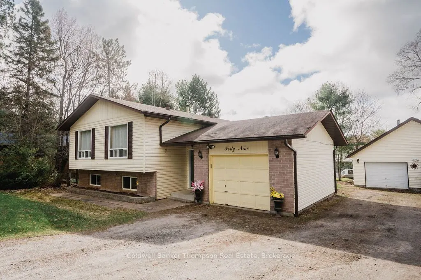
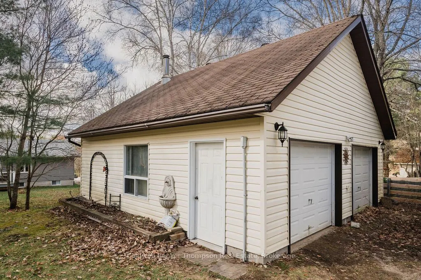
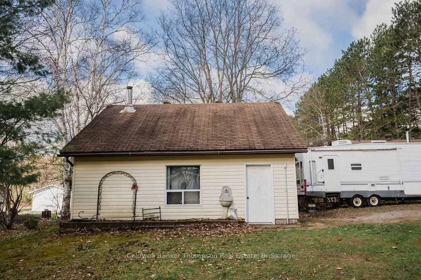
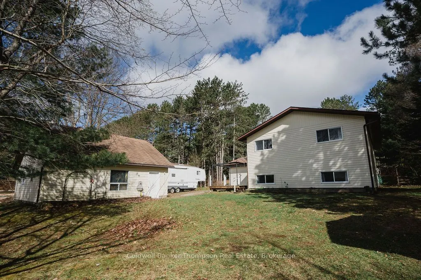
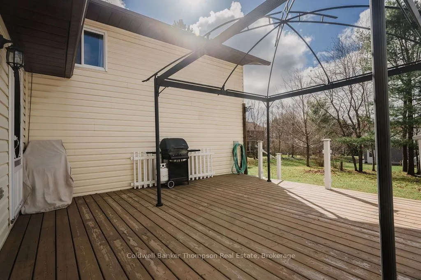
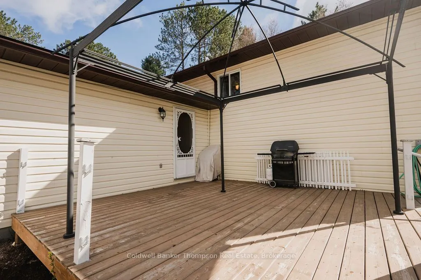
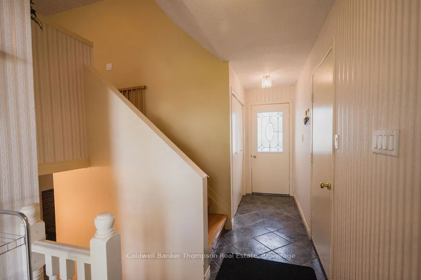
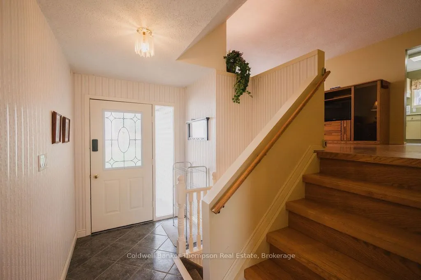
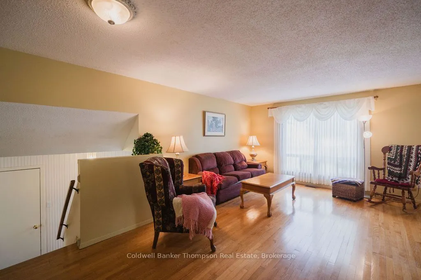
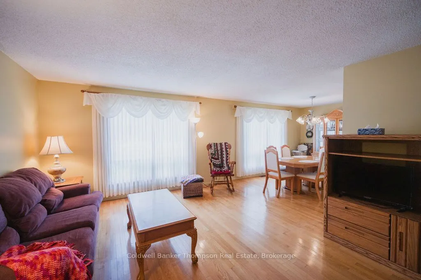
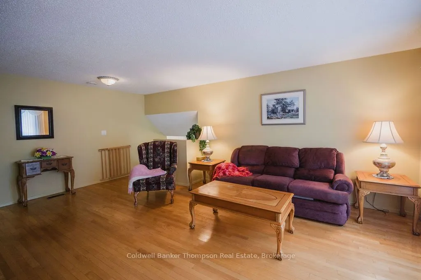
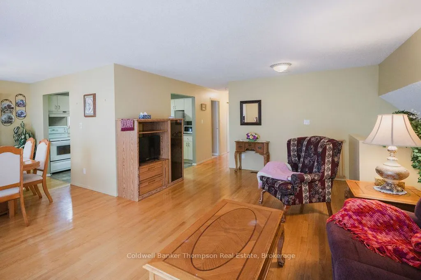
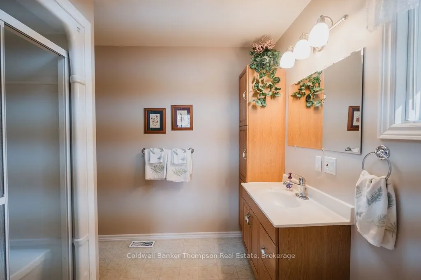
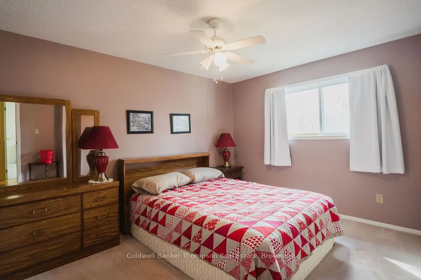
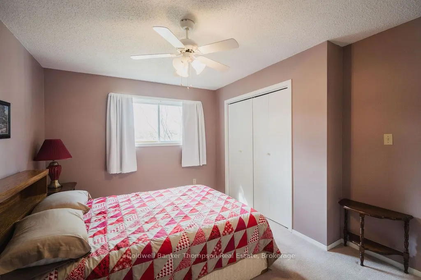
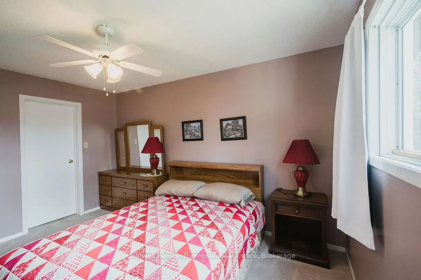
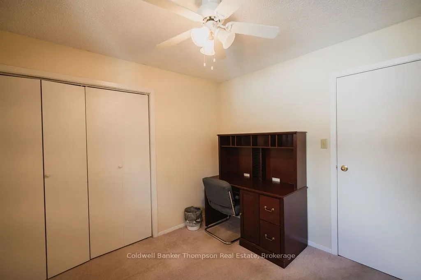
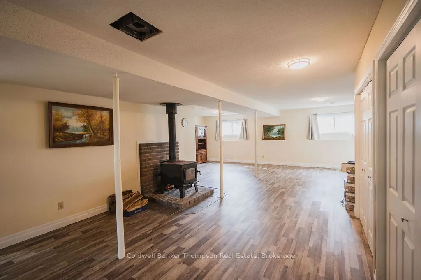
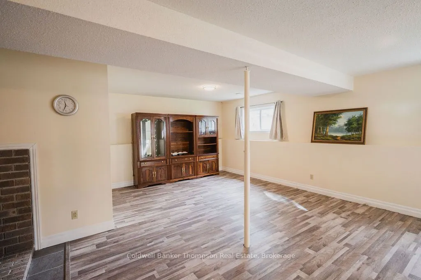
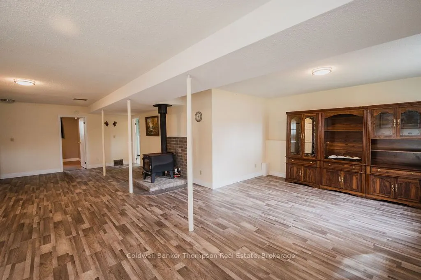
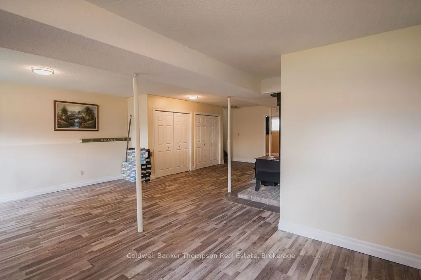
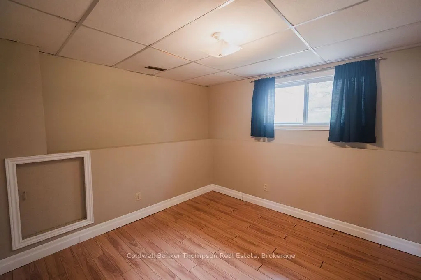
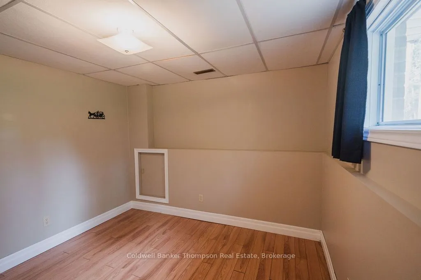
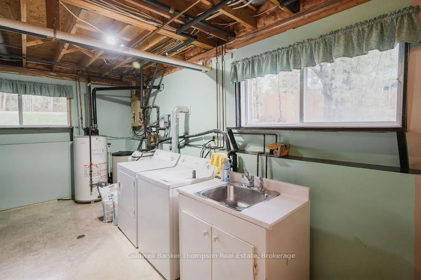
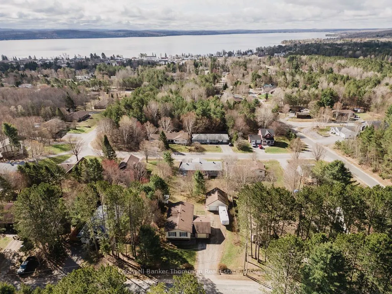
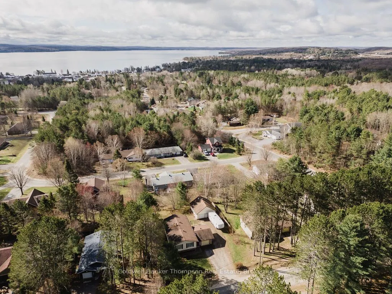
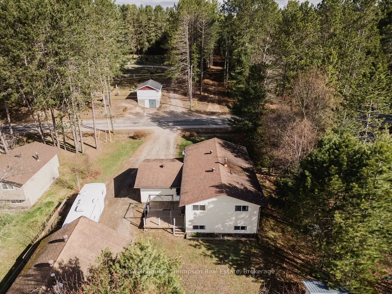
Client RemarksWelcome to this well-maintained family home ideally situated on the edge of town in the sought-after community of Sundridge, offering the perfect balance of peaceful living with convenient access to local amenities. Featuring 3+1 bedrooms and 1+1 bathrooms, this clean and cared-for pro...perty provides plenty of space for growing families, guests, or a home office setup. Inside, you'll find a warm and inviting layout designed for everyday comfort, while outside the property truly shines with an expansive yard and large deck-ideal for entertaining, relaxing, or enjoying the outdoors with family and friends. A standout feature is the impressive detached 26' x 26' garage/shop, offering exceptional space for hobbies, storage, vehicles, or workshop use, in addition to the convenience of an attached garage. Whether you're looking for extra room for projects or practical storage solutions, this property delivers. If you've been searching for a move-in ready family home with space, functionality, and a desirable location on the edge of town, this property is one you won't want to miss.
Full Property Details
Interior
Bedrooms
3
Total Bedrooms
3
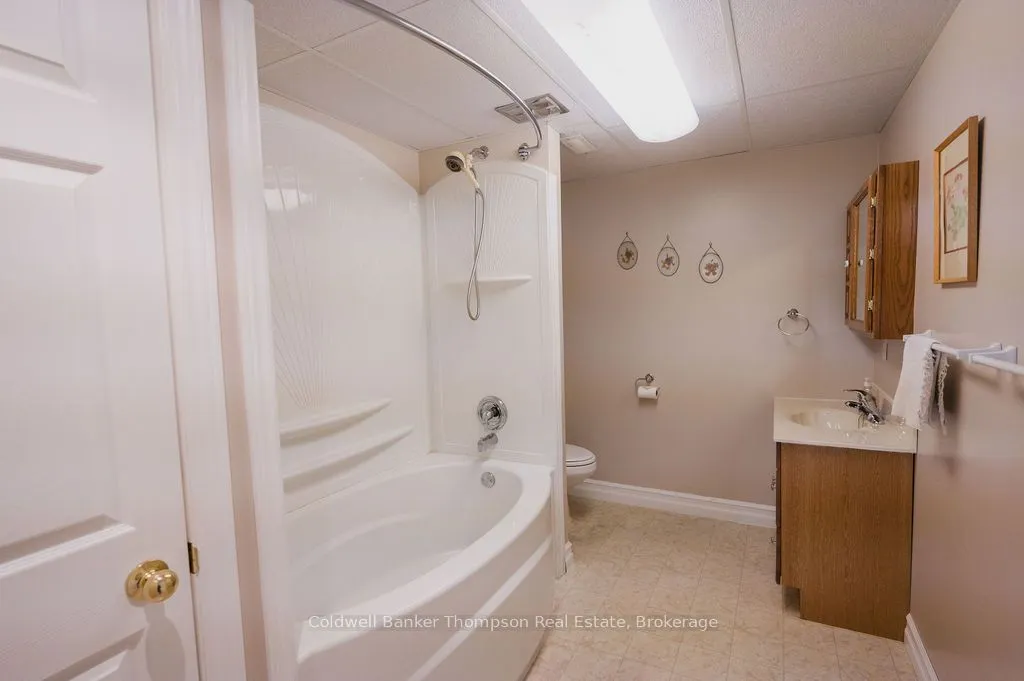
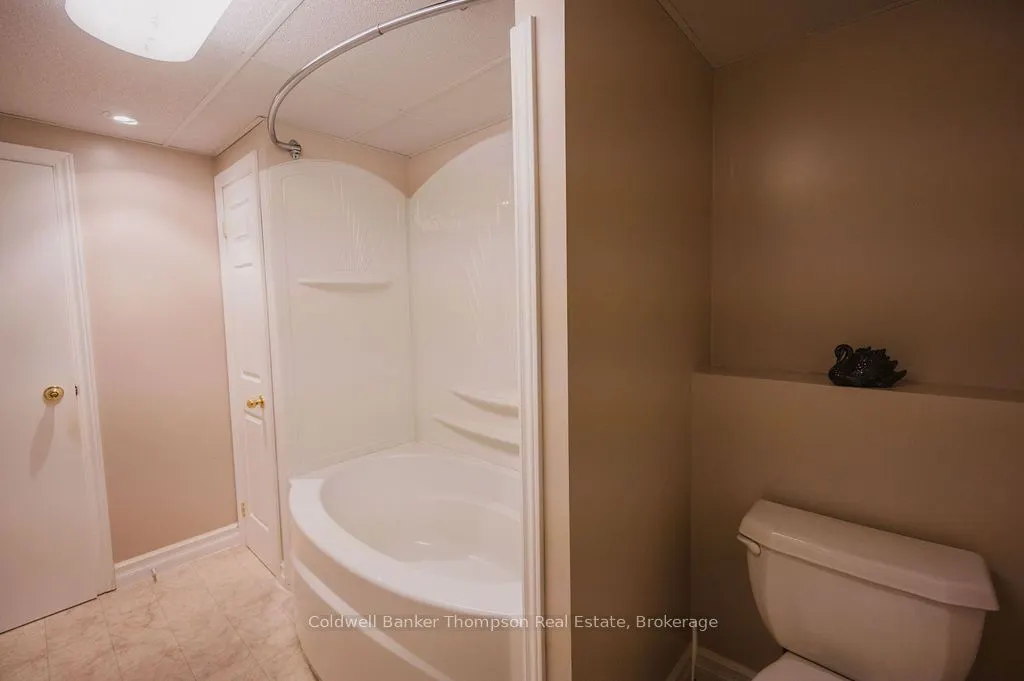
Washrooms
2
Square Footage
1100-1500 sqft
Basement
Full,Finished
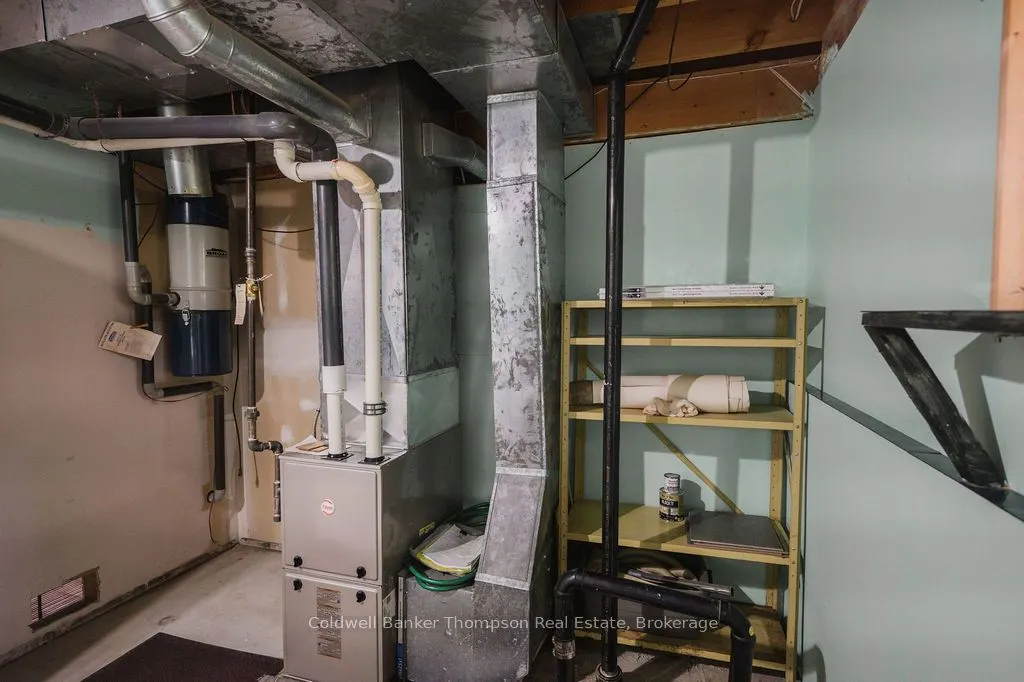
Heating Source
Gas
Heating Fuel
Forced Air
Air Conditioning
None
Family Room
Yes
Kitchens
1
Total Kitchens
1
Fireplace Features
Yes
Bedrooms
3
Total Bedrooms
3
Washrooms
2
Square Footage
1100-1500 sqft
Basement
Full,Finished
Heating Source
Gas
Heating Fuel
Forced Air
Air Conditioning
None
Family Room
Yes
Kitchens
1
Total Kitchens
1
Fireplace Features
Yes
Exterior
Depth
126.0
Front
95.0
Lot Size
95 x 126.0 ft
Pool
None
Parking Spaces
4
Total Parking Spaces
7.00
Parking Description
Attached
Garage Spaces
3
Zoning
R1
Depth
126.0
Front
95.0
Lot Size
95 x 126.0 ft
Pool
None
Parking Spaces
4
Total Parking Spaces
7.00
Parking Description
Attached
Garage Spaces
3
Zoning
R1
Building Description
Style
Sidesplit
Home Type
House
Subtype
Detached
Year Built
31-50
Property Orientation
South
Exterior Finish
Brick Front,Vinyl Siding
Sewers
Sewers
Water Supply
Well
Possession Date
No Data
Style
Sidesplit
Home Type
House
Subtype
Detached
Year Built
31-50
Property Orientation
South
Exterior Finish
Brick Front,Vinyl Siding
Sewers
Sewers
Water Supply
Well
Possession Date
No Data
Community
Community
Sundridge
Community
Sundridge
Taxes & Fees
Taxes
$4,781 /yr
Tax Year
2025
Occupancy
Vacant
Taxes
$4,781 /yr
Tax Year
2025
Occupancy
Vacant
Room Types
Bedroom 2
-
Dimensions 9.97 x 11.81 feet
117.75 sqft
Bedroom 3
-
Dimensions 9.97 x 9.84 feet
98.1 sqft
Bedroom 4
-
Dimensions 9.97 x 10.83 feet
107.98 sqft
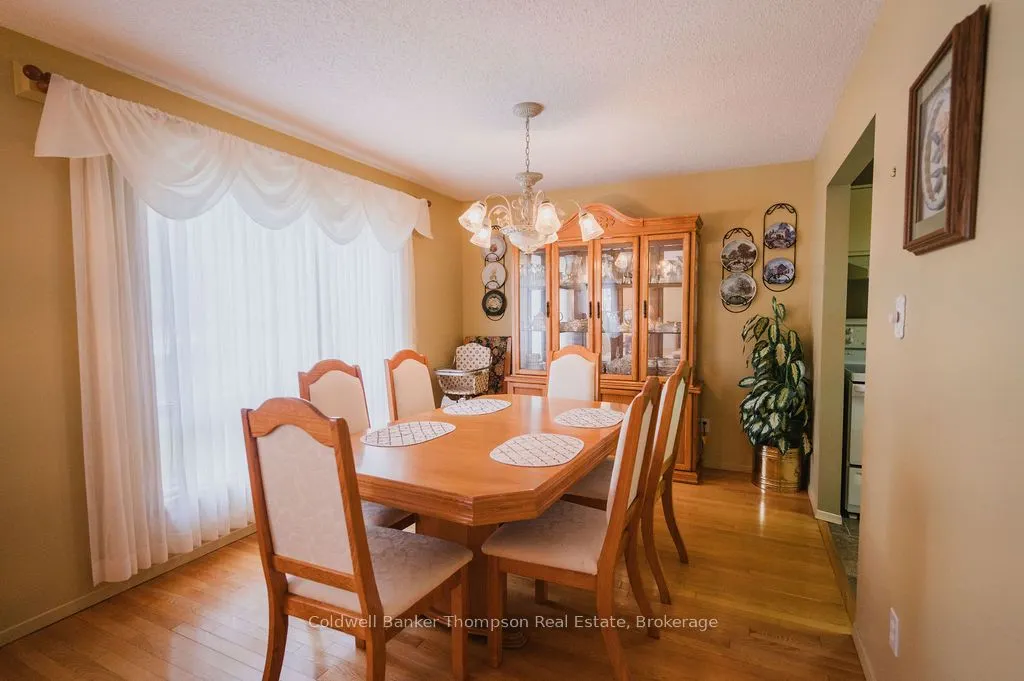
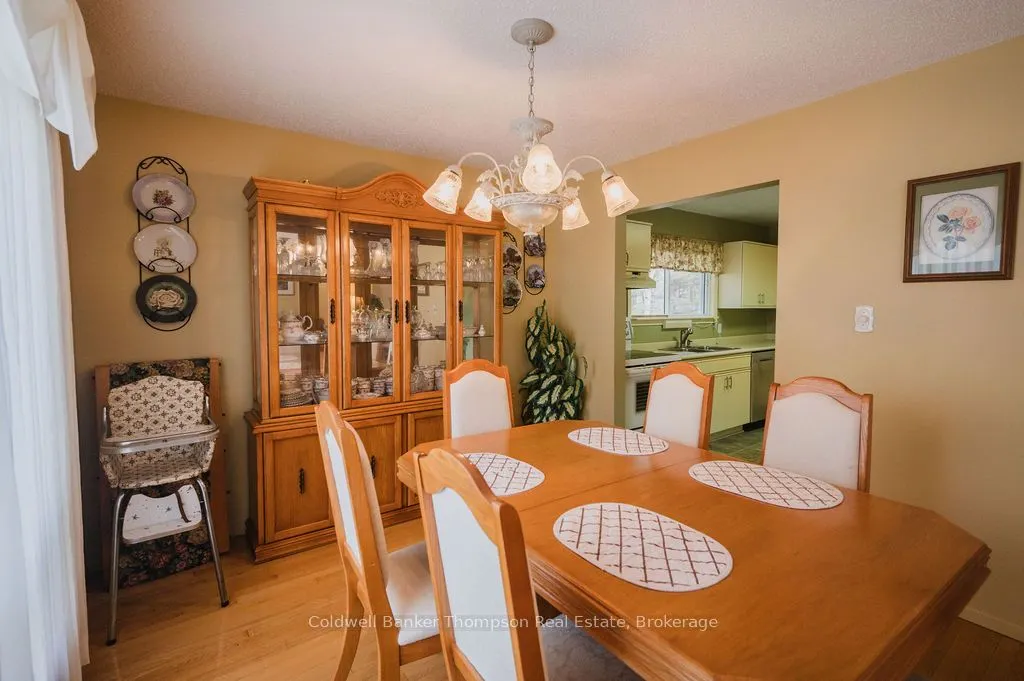
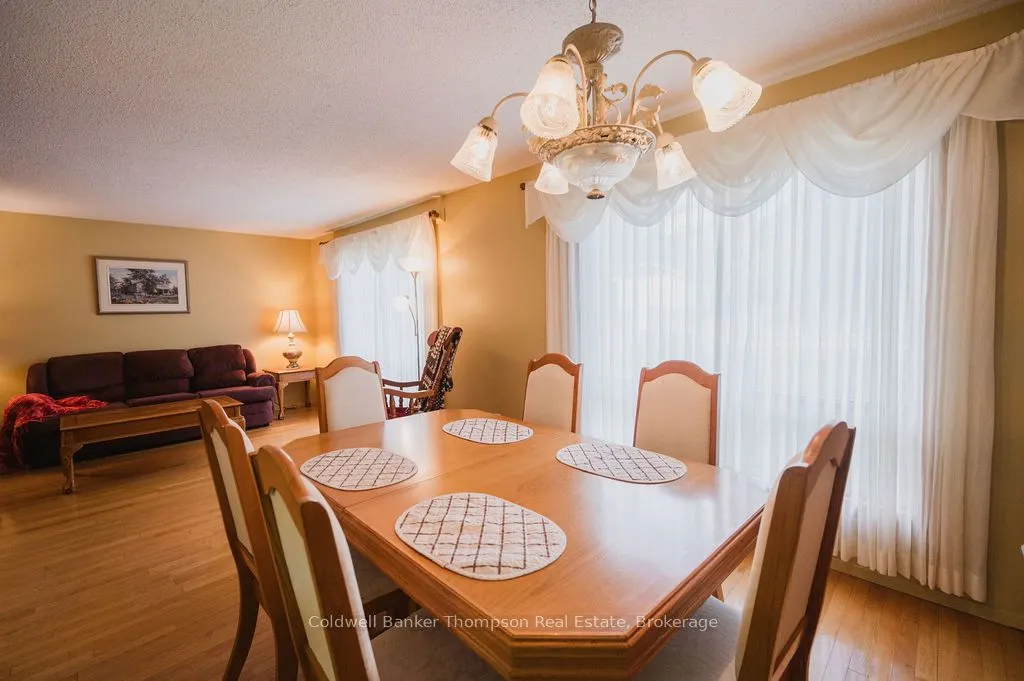
Dining Room
-
Dimensions 9.97 x 11.48 feet
114.46 sqft
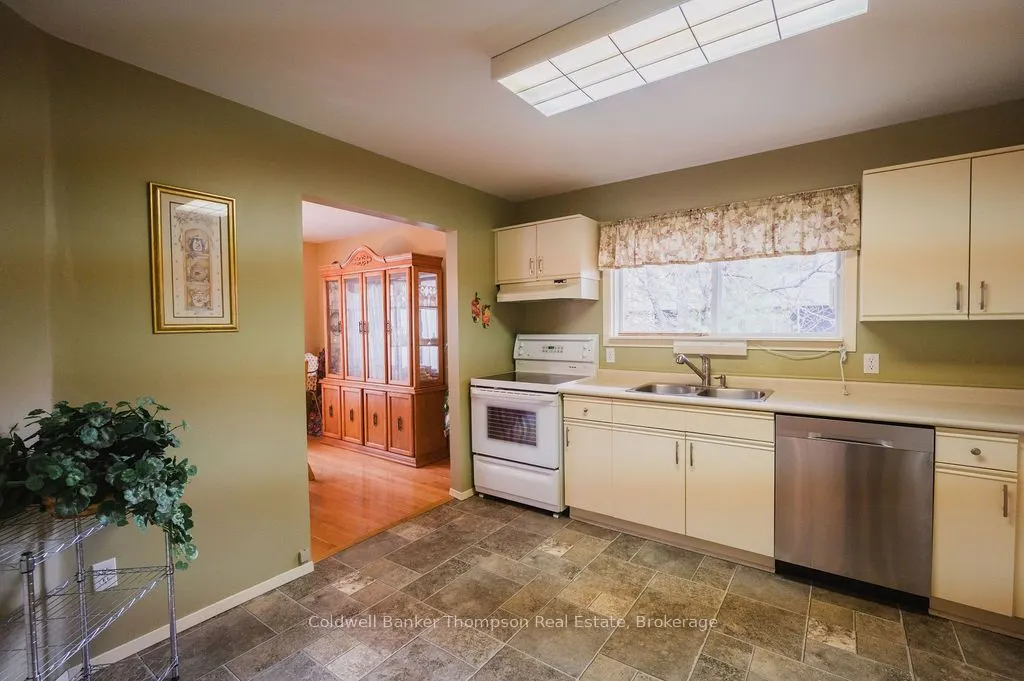
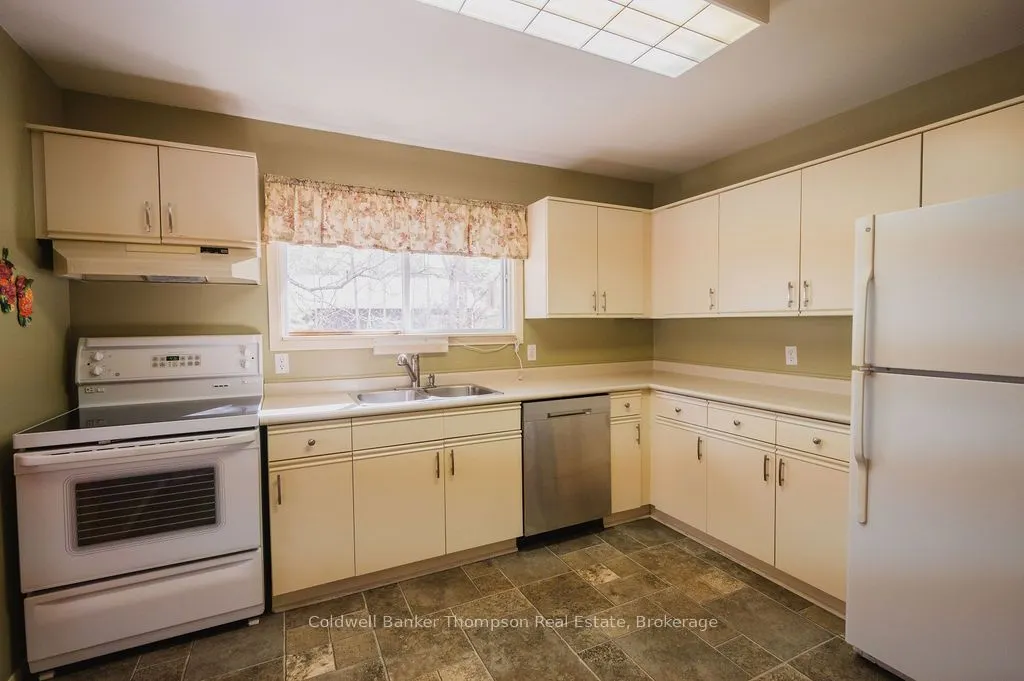
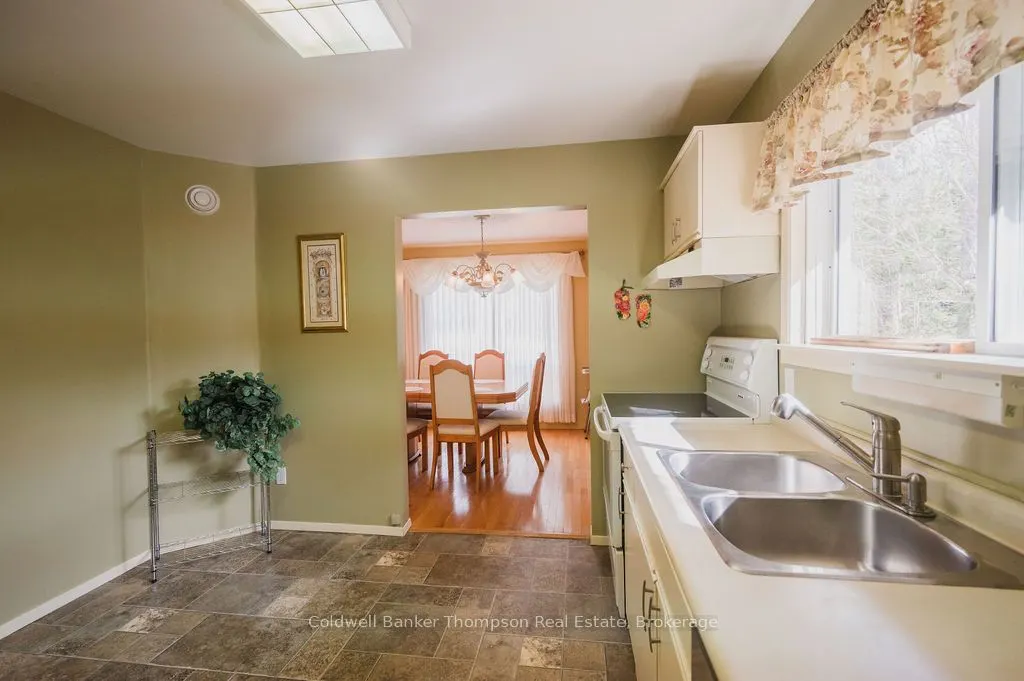
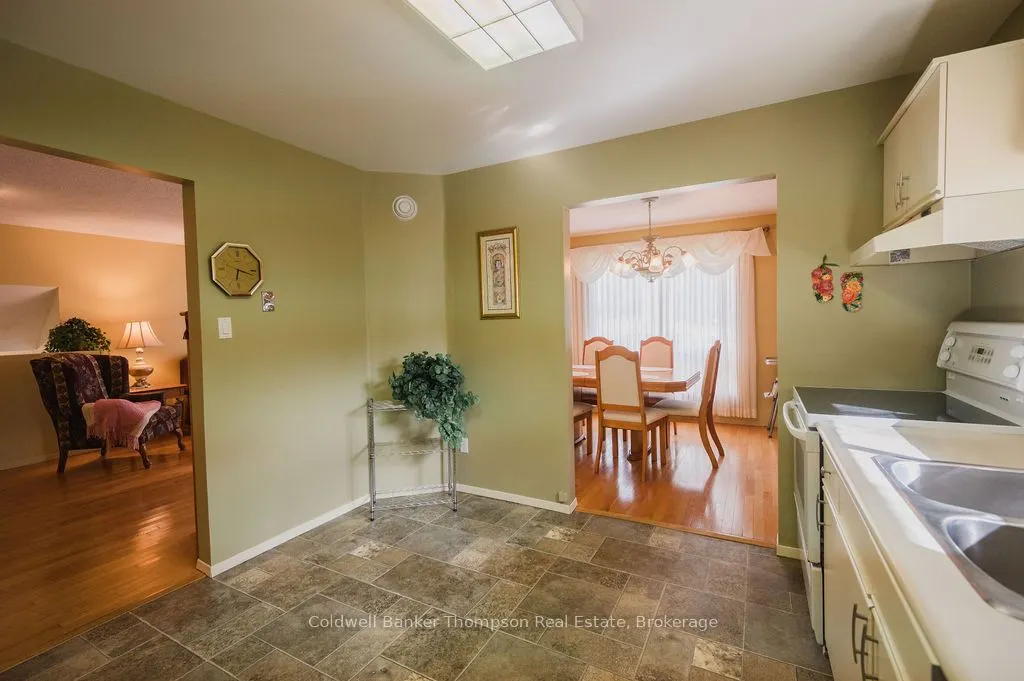
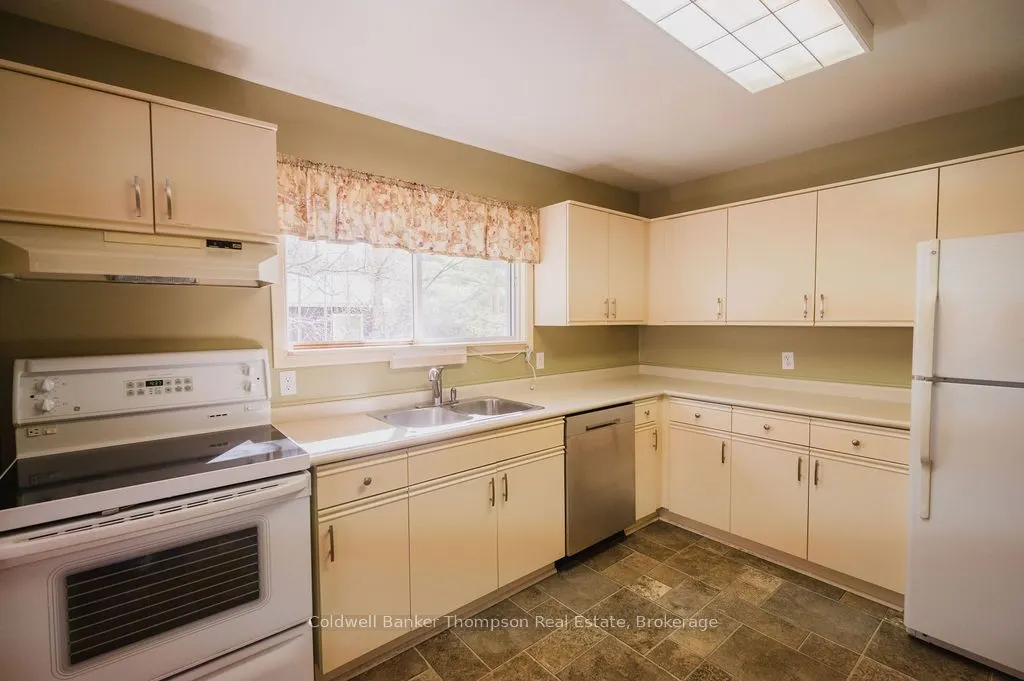
Kitchen
-
Dimensions 11.81 x 10.99 feet
129.79 sqft
Living Room
-
Dimensions 19.98 x 13.58 feet
271.33 sqft
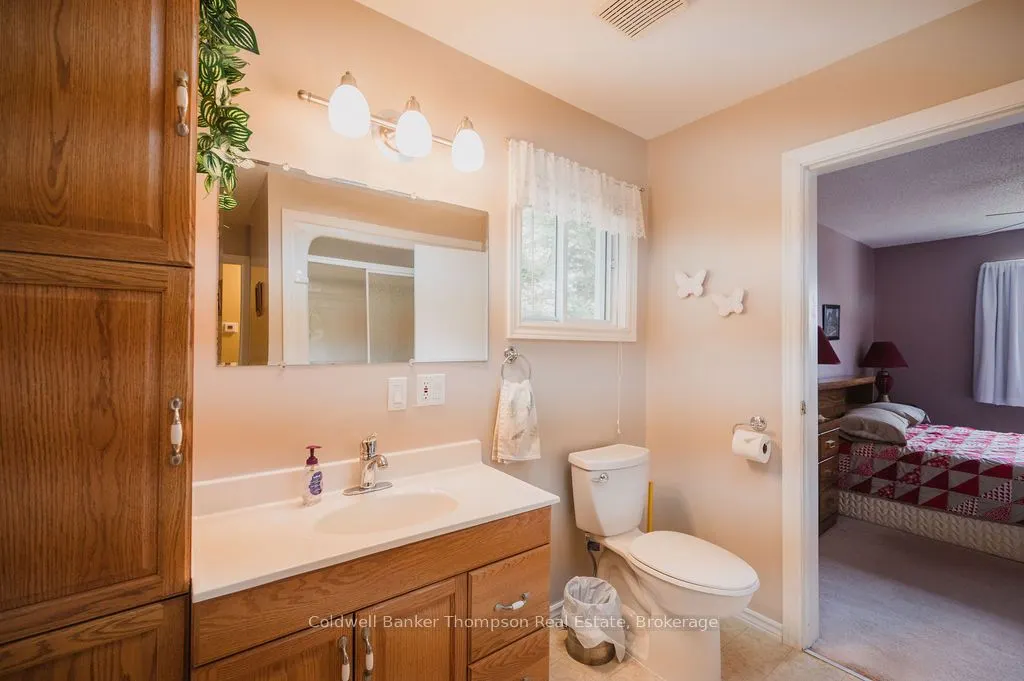
Primary Bedroom
-
Dimensions 10.99 x 13.68 feet
150.34 sqft
Similar Properties(No results)
Mortgage Calculator
Calculate your estimated monthly mortgage payment
Price
$499,900
$
%
%
Total cost of mortgage
$0
Monthly payment
By clicking Save, we will calculate your estimated mortgage for all properties using the saved values (down payment percentage, interest rate, and amortization).
The accuracy and applicability of this calculator are not guaranteed.