Sign In or Create a Free Account to see full details of this property
Key Facts
Key facts for 20 Deerhurst Highlands Drive
Property Type
House, Bungalow
Parking
Attached 2 garage, 6 parking
MLS #
X14082926
Size
1500-2000 sqft
Basement
Finished,Full
Listed on
2026-10-15
Lot size
98 x 300.0
Tax
$7,283 /yr
Days on Market
12
Approximate Age
16-30
Maintenance Fee
-
Description
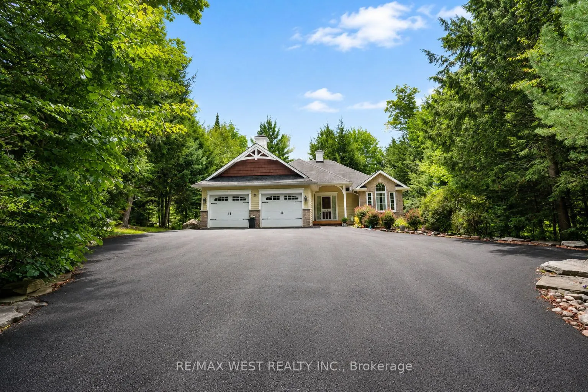
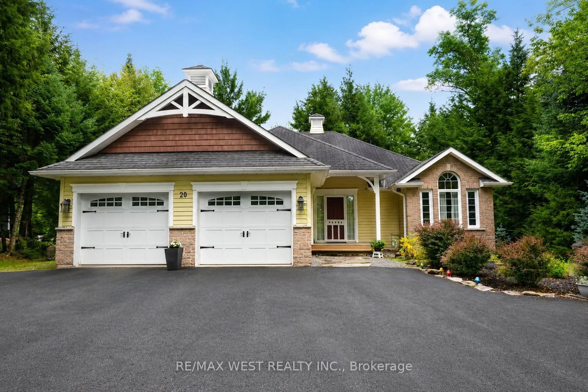
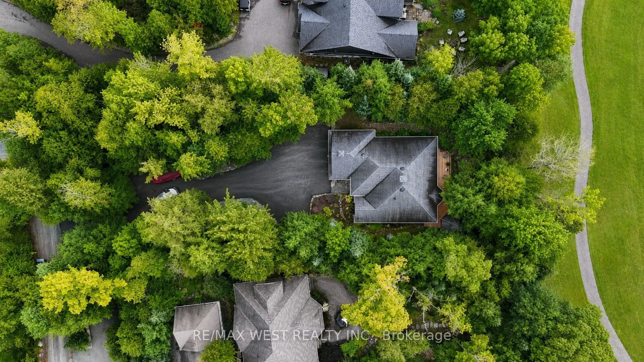
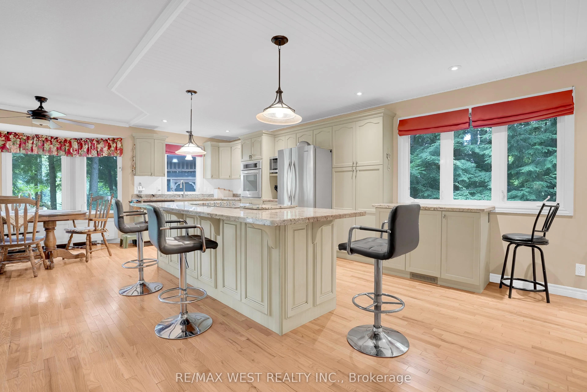
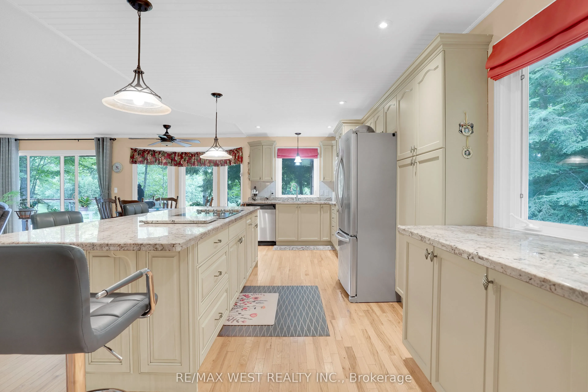
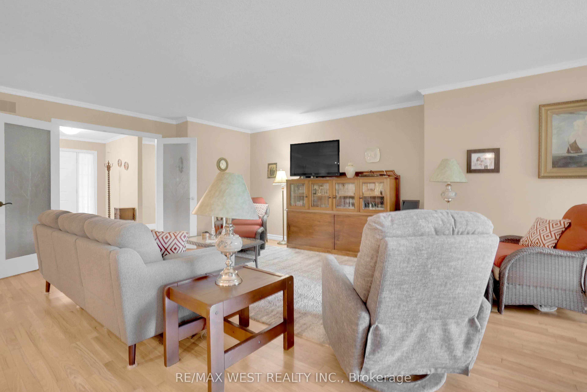
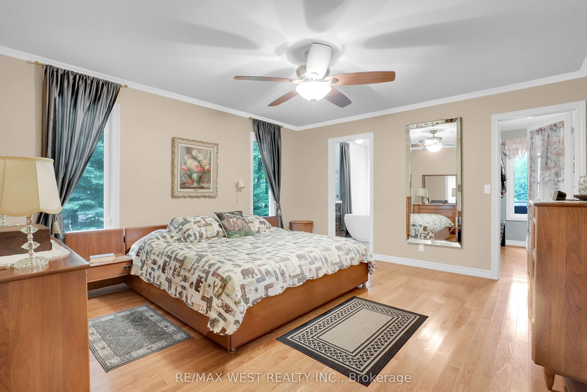
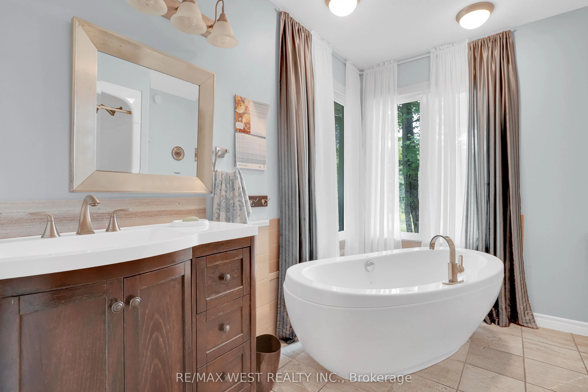
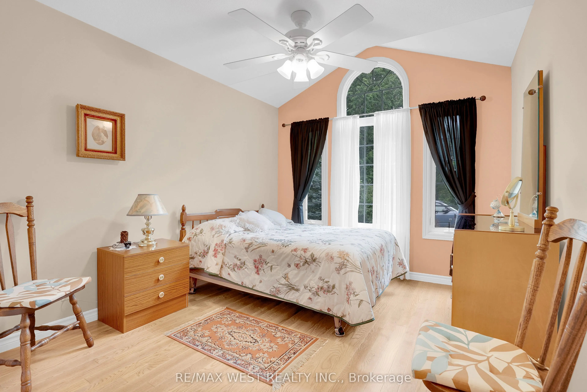
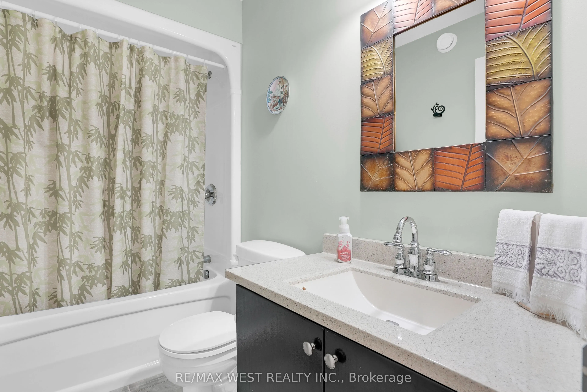
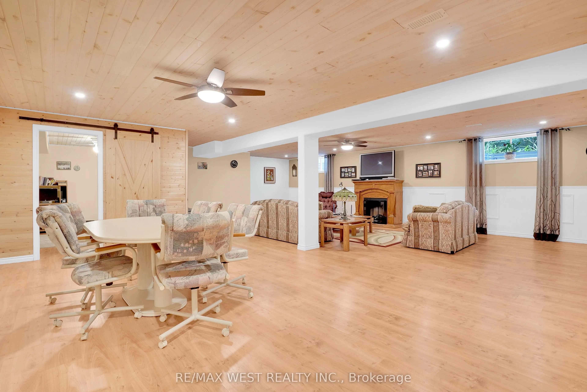
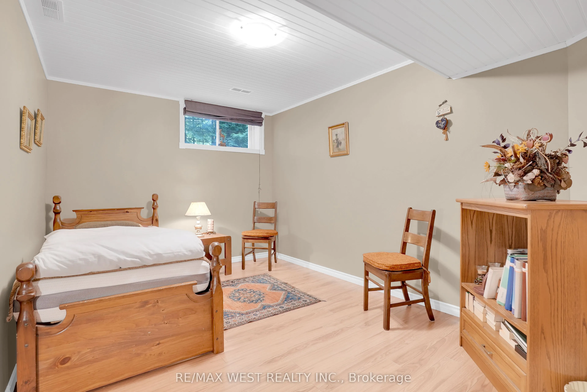
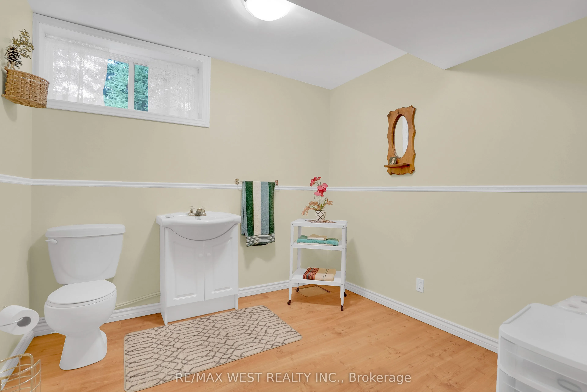
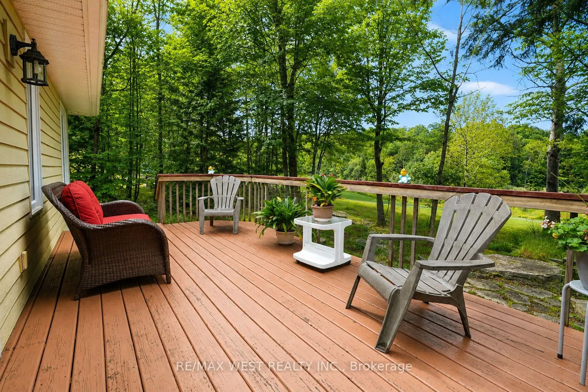
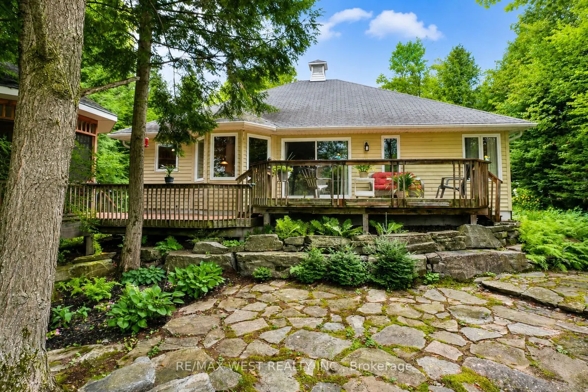
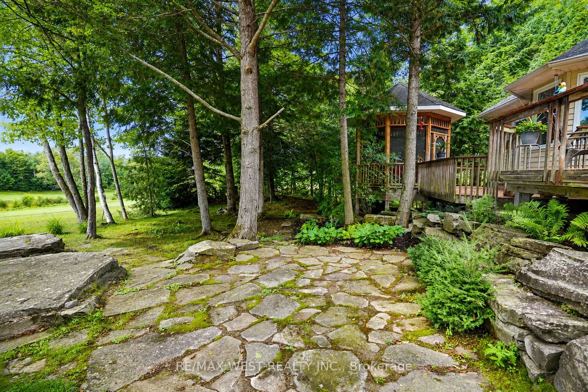
A must see for golf enthusiasts and anyone looking for the Muskoka lifestyle with modern conveniences. Custom bungalow built for year round living; set back on a deep landscaped lot with a view a great view of the Deerhurst Highlands Golf Course at the rear. Home has convenient utilities including g...as, and municipal water & sewer. Ease of maintenance with the leaf gutter protection filter. Open main floor layout featuring a kitchen with built in appliances backing onto the deck and screened gazebo. Combined living and dining rooms offer flexibility and plenty of space for entertaining. Two bedrooms and two bathrooms upstairs including the luxurious master with ensuite. Lower level features a large recreation room as well as a bedroom and bonus den with adjoining washroom which can be used as an additional sleeping area. Convenient location a few minutes from Huntsville. Close to Hidden Valley, Deerhurst, lakes and many recreation areas. Spend your evenings on the back deck enjoying the view of the 18th hole!
Full Property Details
Interior
Bedrooms
2
Bedrooms Plus
1
Total Bedrooms
3
Washrooms
3
Square Footage
1500-2000 sqft
Basement
Finished,Full
Heating Source
Gas
Heating Fuel
Forced Air
Air Conditioning
None
Family Room
Yes
Kitchens
1
Total Kitchens
1
Fireplace Features
Yes
Bedrooms
2
Bedrooms Plus
1
Total Bedrooms
3
Washrooms
3
Square Footage
1500-2000 sqft
Basement
Finished,Full
Heating Source
Gas
Heating Fuel
Forced Air
Air Conditioning
None
Family Room
Yes
Kitchens
1
Total Kitchens
1
Fireplace Features
Yes
Exterior
Depth
300.0
Front
98.0
Acreage
.50-1.99
Driveway
Private
Lot Size
98 x 300.0 ft
Pool
None
Waterfront
None
Parking Spaces
6
Total Parking Spaces
8.00
Parking Description
Attached
Garage Spaces
2
Zoning
R1
Depth
300.0
Front
98.0
Acreage
.50-1.99
Driveway
Private
Lot Size
98 x 300.0 ft
Pool
None
Waterfront
None
Parking Spaces
6
Total Parking Spaces
8.00
Parking Description
Attached
Garage Spaces
2
Zoning
R1
Building Description
Style
Bungalow
Home Type
House
Subtype
Detached
Year Built
16-30
Property Orientation
North
Exterior Finish
Vinyl Siding,Brick
Sewers
Sewers
Water Supply
Municipal
Possession Date
No Data
Style
Bungalow
Home Type
House
Subtype
Detached
Year Built
16-30
Property Orientation
North
Exterior Finish
Vinyl Siding,Brick
Sewers
Sewers
Water Supply
Municipal
Possession Date
No Data
Community
Community
Chaffey
Community
Chaffey
Taxes & Fees
Taxes
$7,283 /yr
Tax Year
2025
Occupancy
Owner
Taxes
$7,283 /yr
Tax Year
2025
Occupancy
Owner
Room Types
Bedroom 2
-
Dimensions 11.91 x 10.07 feet
119.93 sqft
Bedroom 3
-
Dimensions 13.45 x 9.45 feet
127.1 sqft
Den
-
Dimensions 13.68 x 13.22 feet
180.85 sqft
Dining Room
Combined w/Living
Dimensions 24.21 x 19.13 feet
463.14 sqft
Kitchen
-
Dimensions 24.21 x 10.2 feet
246.94 sqft
Laundry
-
Dimensions 9.48 x 8.17 feet
77.45 sqft
Living Room
Combined w/Dining
Dimensions 24.21 x 19.13 feet
463.14 sqft
Primary Bedroom
-
Dimensions 15.26 x 13.88 feet
211.81 sqft
Recreation
-
Dimensions 32.19 x 28.38 feet
913.55 sqft
Similar Properties(No results)
Mortgage Calculator
Calculate your estimated monthly mortgage payment
Price
$900,000
$
%
%
Total cost of mortgage
$0
Monthly payment
By clicking Save, we will calculate your estimated mortgage for all properties using the saved values (down payment percentage, interest rate, and amortization).
The accuracy and applicability of this calculator are not guaranteed.