Sign In or Create a Free Account to see full details of this property
Key Facts
Key facts for 149 WILLIAM Street
Property Type
House, Bungalow
Parking
Attached 1 garage, 5 parking
MLS #
X14031166
Size
1500-2000 sqft
Basement
Finished with Walk-Out
Listed on
2026-10-14
Lot size
247 x 646.03
Tax
$6,254 /yr
Days on Market
14
Approximate Age
-
Maintenance Fee
-
Description
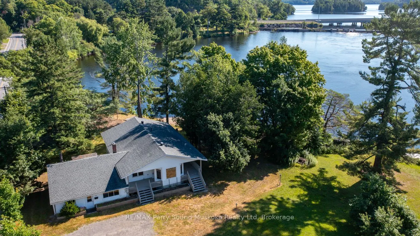
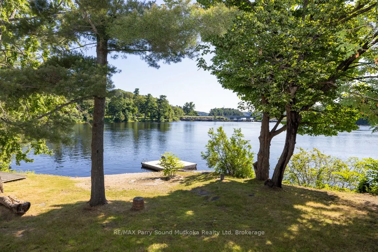
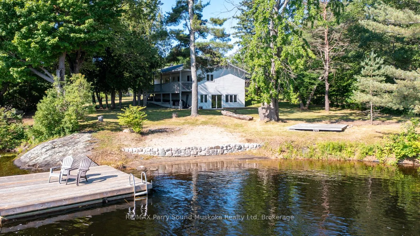
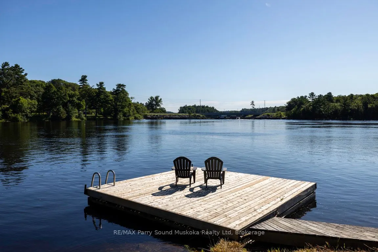
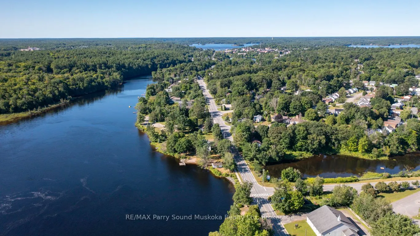
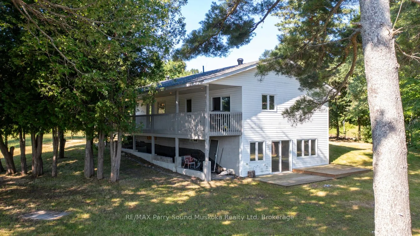
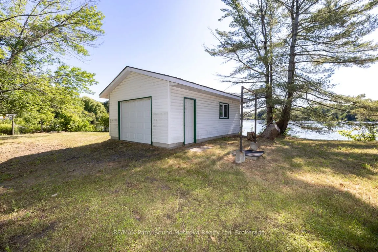
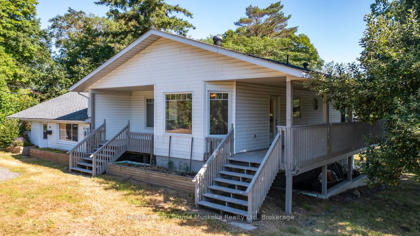
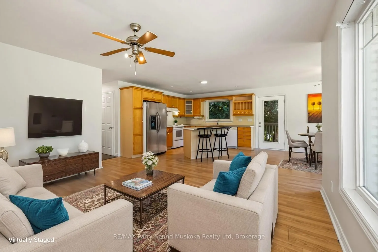
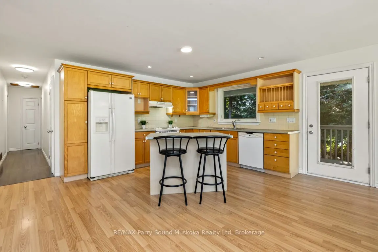
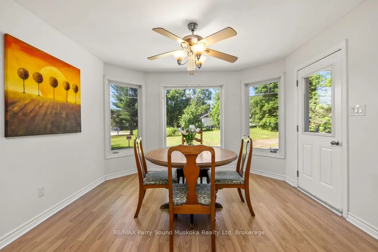
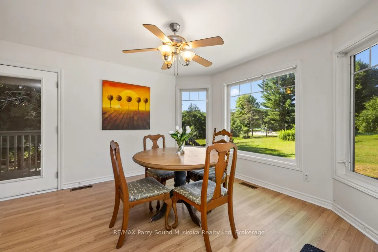
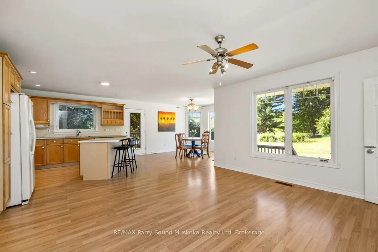
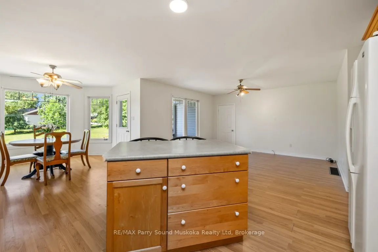
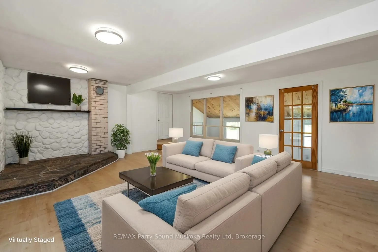
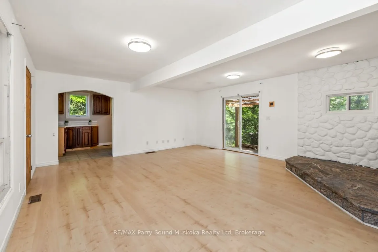
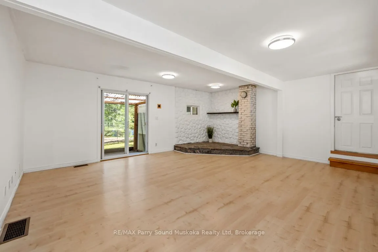
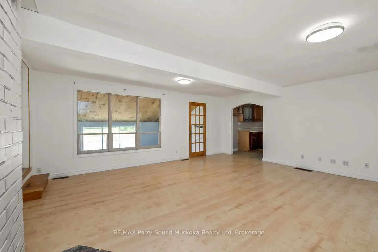
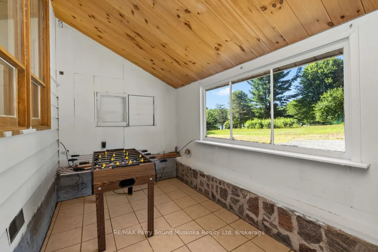
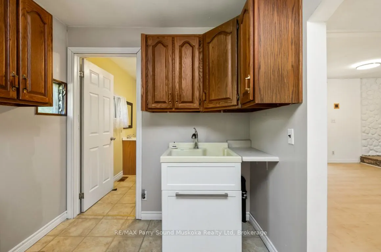
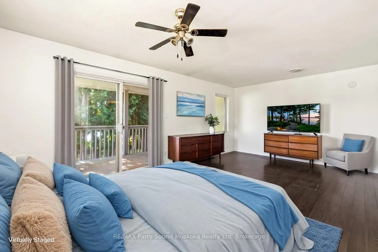
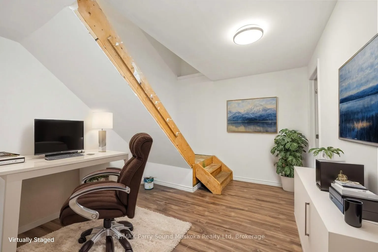
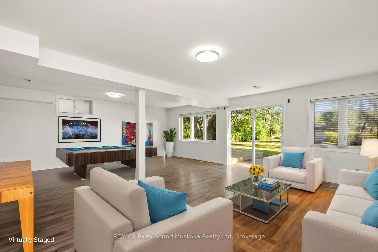
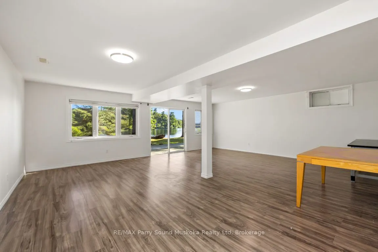
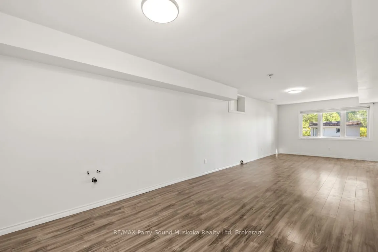
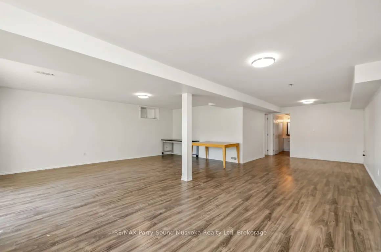
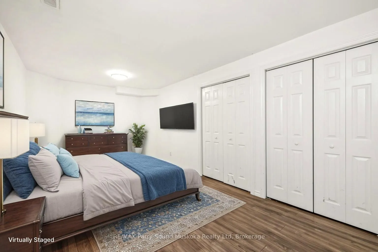
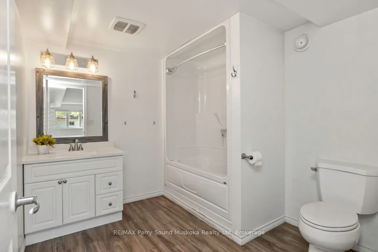
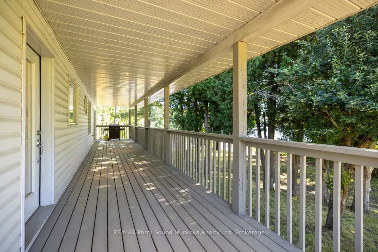
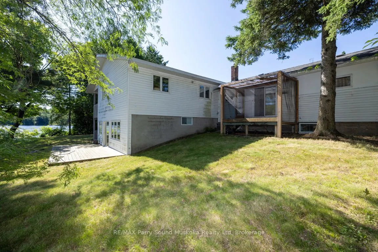
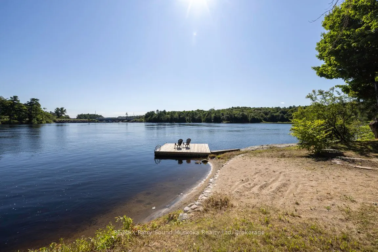
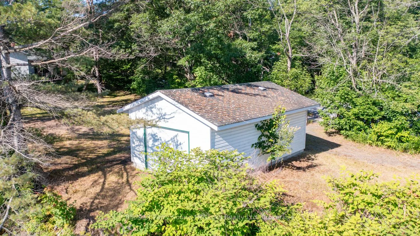
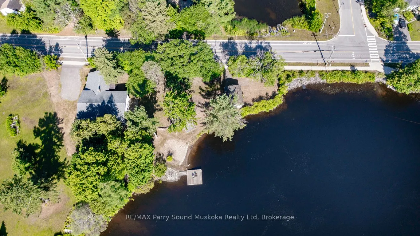
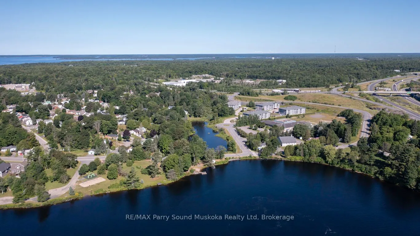
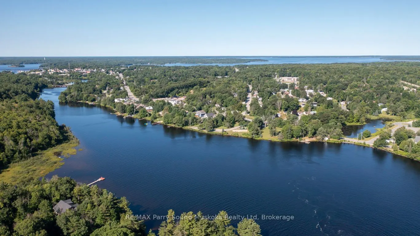
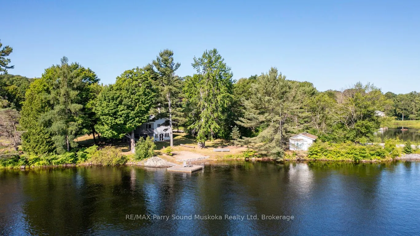
RARE IN TOWN RIVERFRONT HOME! PEACEFUL WATER VIEWS OVER THE SEGUIN RIVER! 294.9 ft Contour Shoreline, Natural sandy beach, Private dock, Convenience of Town water & sewer, This spacious 3 bedroom, 3 bath home is ideal for retirees, growing families or Income generating property, Potential for 3 unit...s, Main floor laundry, Primary bedroom with walk out to a large deck overlooking the water, Main floor family room or optional In law suite w separate entrance, Bright walkout lower level offers bedroom, 3rd bath, Recreation room with rough in for kitchenette/wet bar, New shingles, 2020, Natural gas furnace & central air, IDEAL LEVEL LOT!, Perfect for family fun, gatherings, gardening, Park-like setting, Detached garage/dry boathouse, Classic covered front porch viewing water, Desirable .83 Acre Waterfront Home or Vacation Lake House!
Full Property Details
Interior
Bedrooms
3
Total Bedrooms
3
Washrooms
3
Square Footage
1500-2000 sqft
Basement
Finished with Walk-Out
Heating Source
Gas
Heating Fuel
Forced Air
Air Conditioning
Central Air
Family Room
Yes
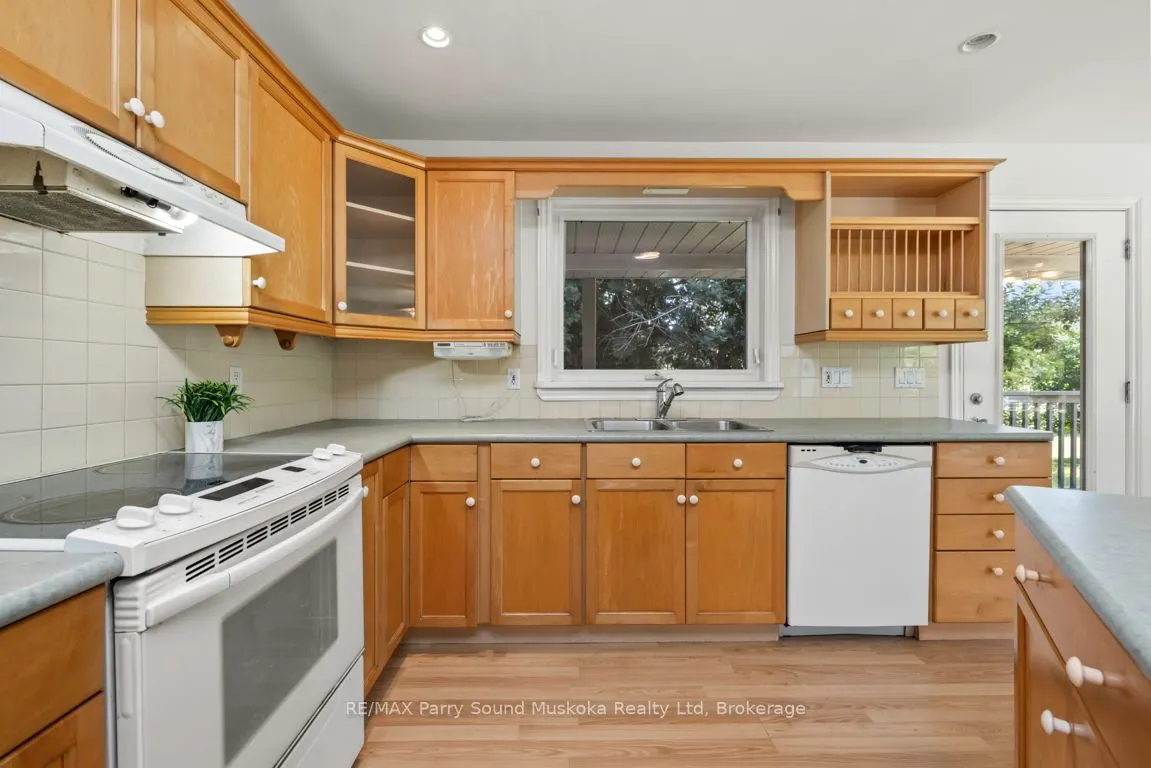
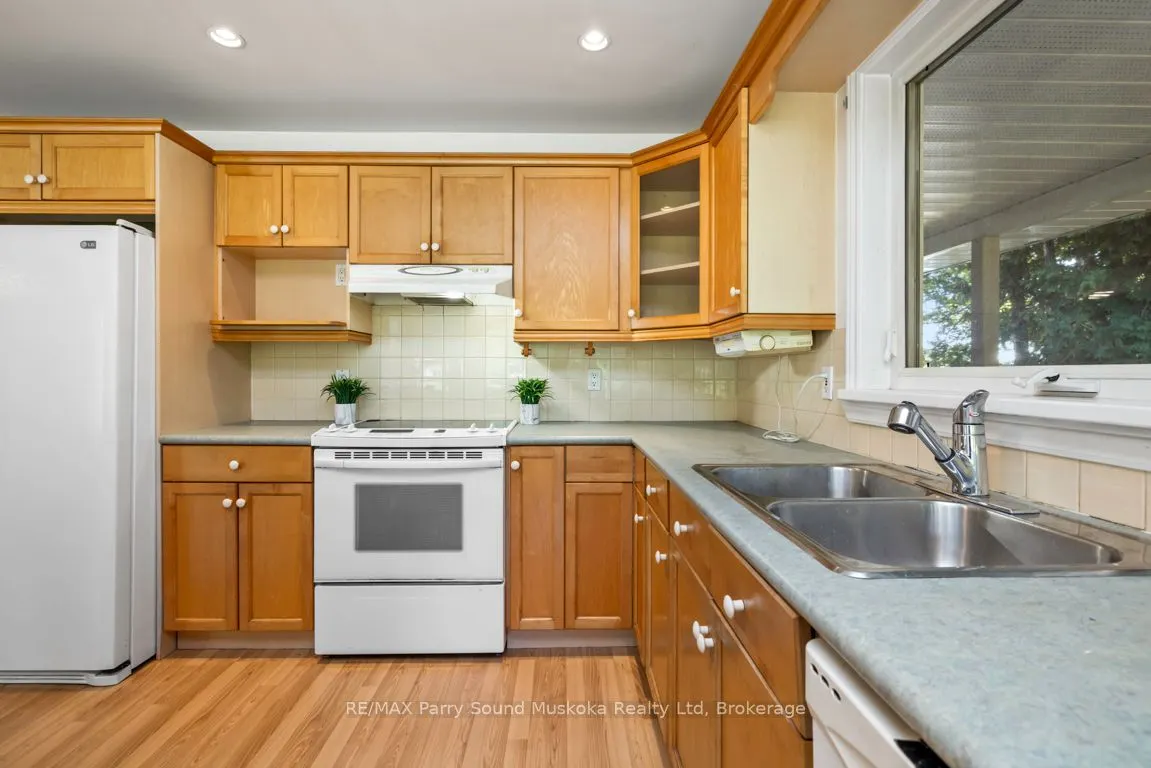
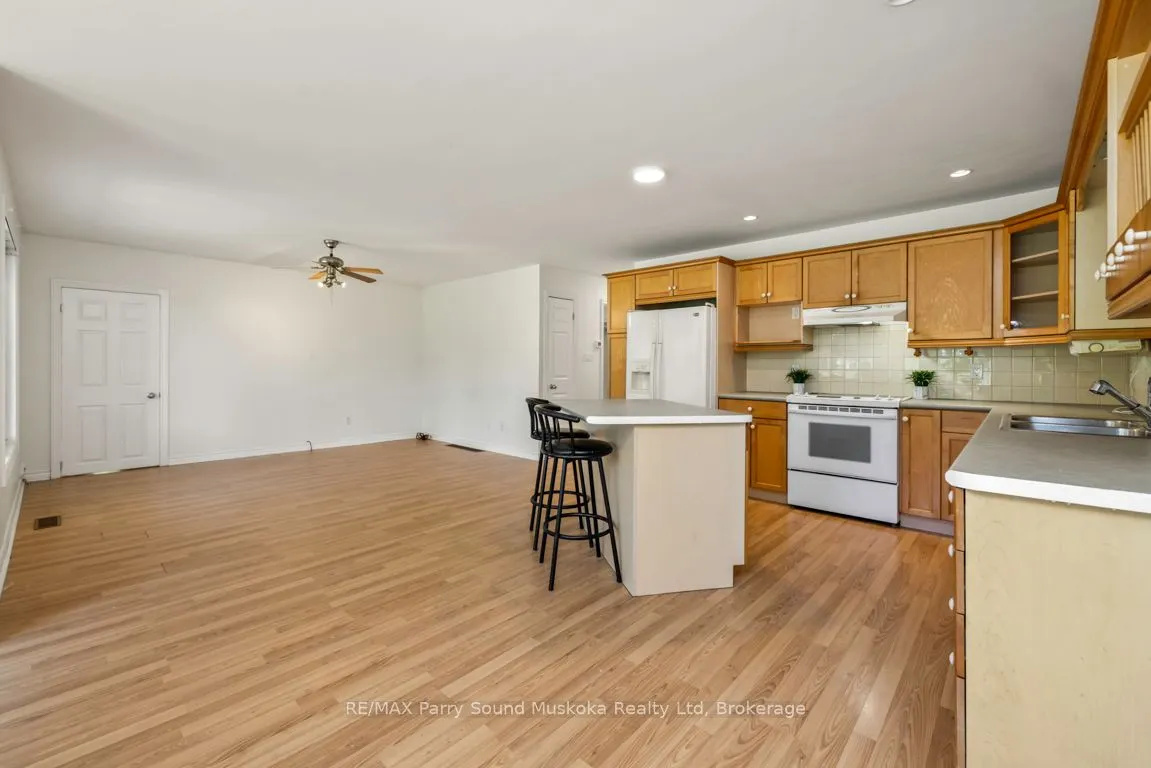
Kitchens
1
Kitchens Plus
0
Total Kitchens
1
Fireplace Features
No
Bedrooms
3
Total Bedrooms
3
Washrooms
3
Square Footage
1500-2000 sqft
Basement
Finished with Walk-Out
Heating Source
Gas
Heating Fuel
Forced Air
Air Conditioning
Central Air
Family Room
Yes
Kitchens
1
Kitchens Plus
0
Total Kitchens
1
Fireplace Features
No
Exterior
Depth
646.03
Front
247.0
Acreage
.50-1.99
Driveway
Private Double,Other
Lot Size
247 x 646.03 ft
Pool
None
Waterfront
Direct
Parking Spaces
5
Total Parking Spaces
6.00
Parking Description
Attached
Garage Spaces
1
Zoning
R
Depth
646.03
Front
247.0
Acreage
.50-1.99
Driveway
Private Double,Other
Lot Size
247 x 646.03 ft
Pool
None
Waterfront
Direct
Parking Spaces
5
Total Parking Spaces
6.00
Parking Description
Attached
Garage Spaces
1
Zoning
R
Building Description
Style
Bungalow
Home Type
House
Subtype
Detached
Property Orientation
East
Exterior Finish
Vinyl Siding
Sewers
Sewers
Water Supply
Municipal
Possession Date
No Data
Style
Bungalow
Home Type
House
Subtype
Detached
Property Orientation
East
Exterior Finish
Vinyl Siding
Sewers
Sewers
Water Supply
Municipal
Possession Date
No Data
Community
Community
Parry Sound
Community
Parry Sound
Taxes & Fees
Taxes
$6,254 /yr
Tax Year
2025
Occupancy
Owner
Taxes
$6,254 /yr
Tax Year
2025
Occupancy
Owner
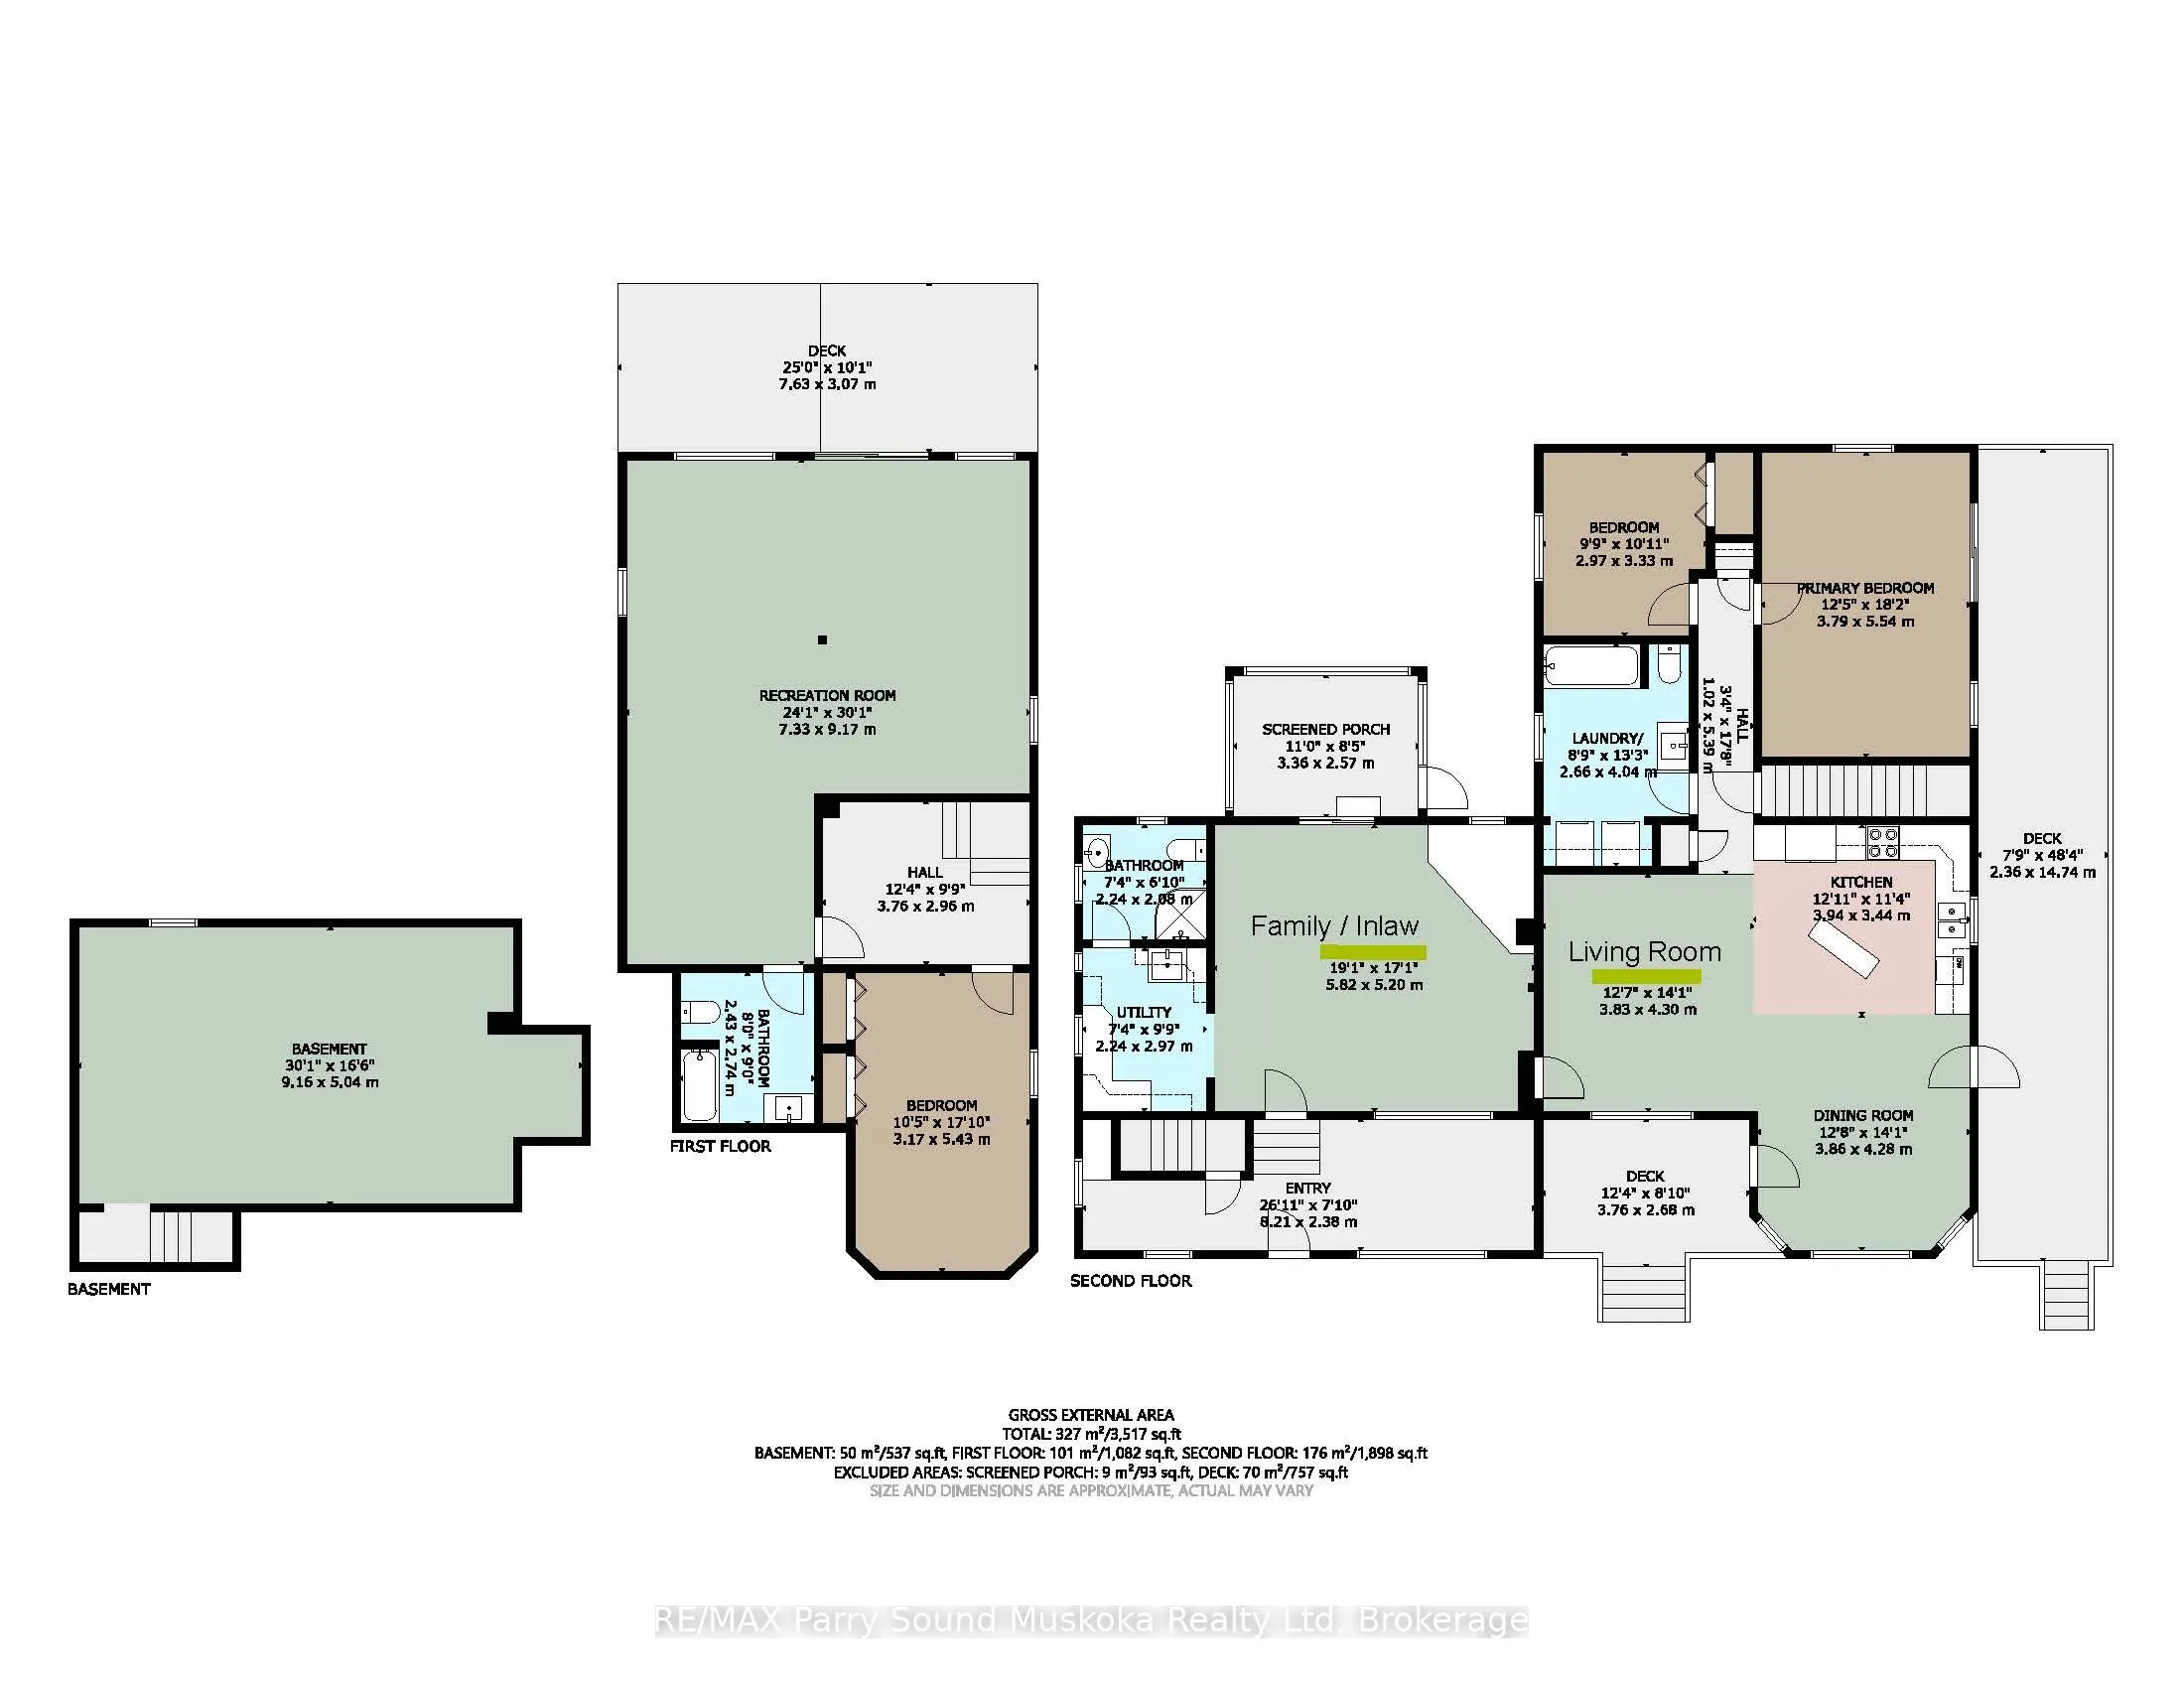
Room Types
Bathroom
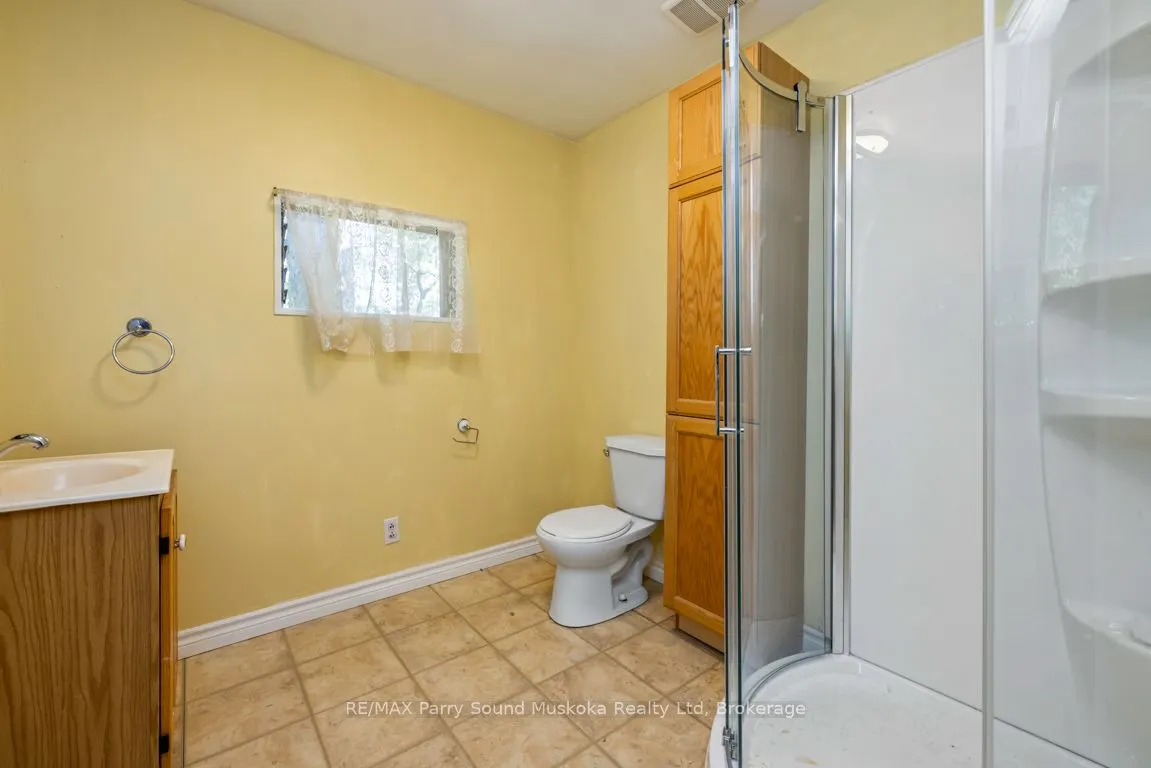
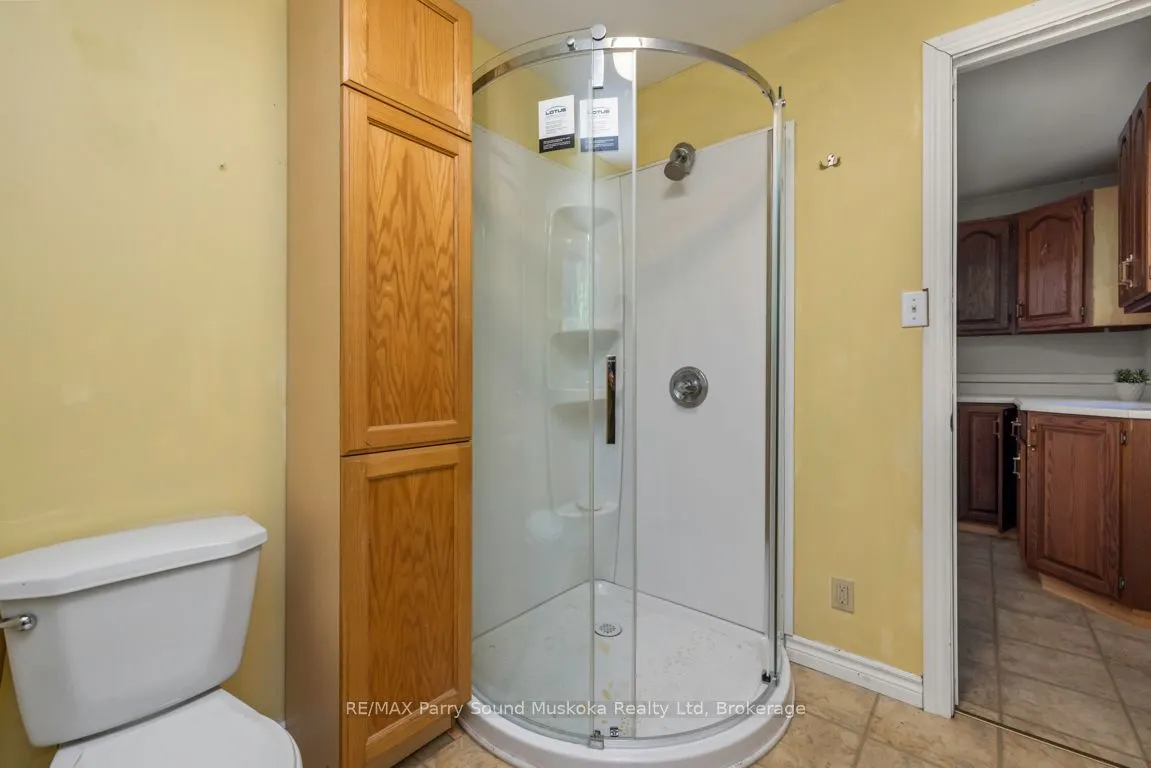
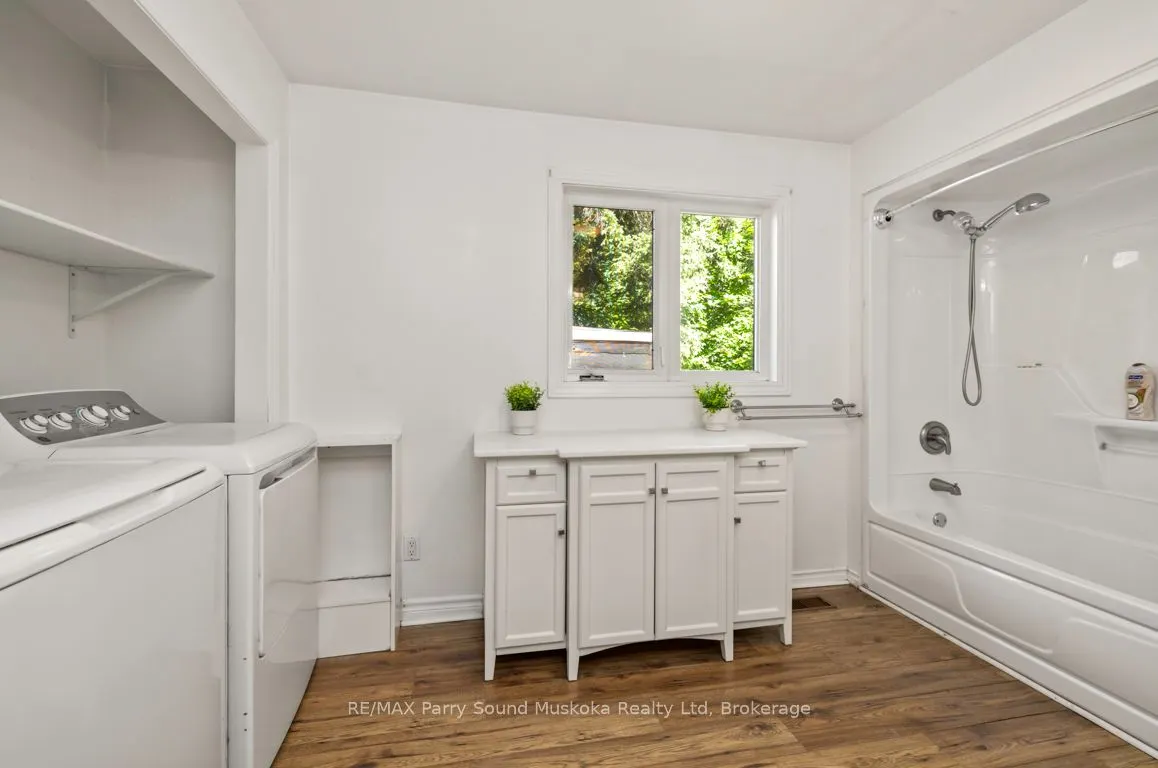
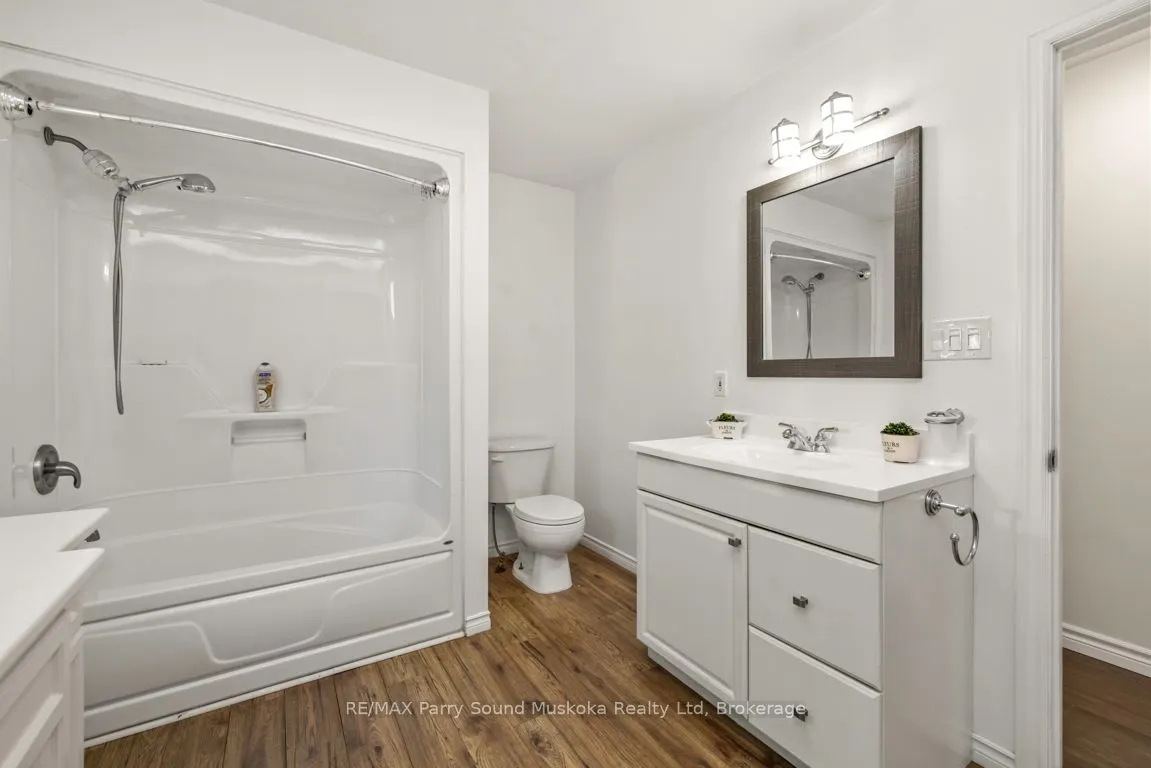
5 Pc Bath, Combined w/Laundry
Dimensions 13.25 x 8.73 feet
115.67 sqft
Bathroom
3 Pc Bath
Dimensions 7.35 x 6.82 feet
50.13 sqft
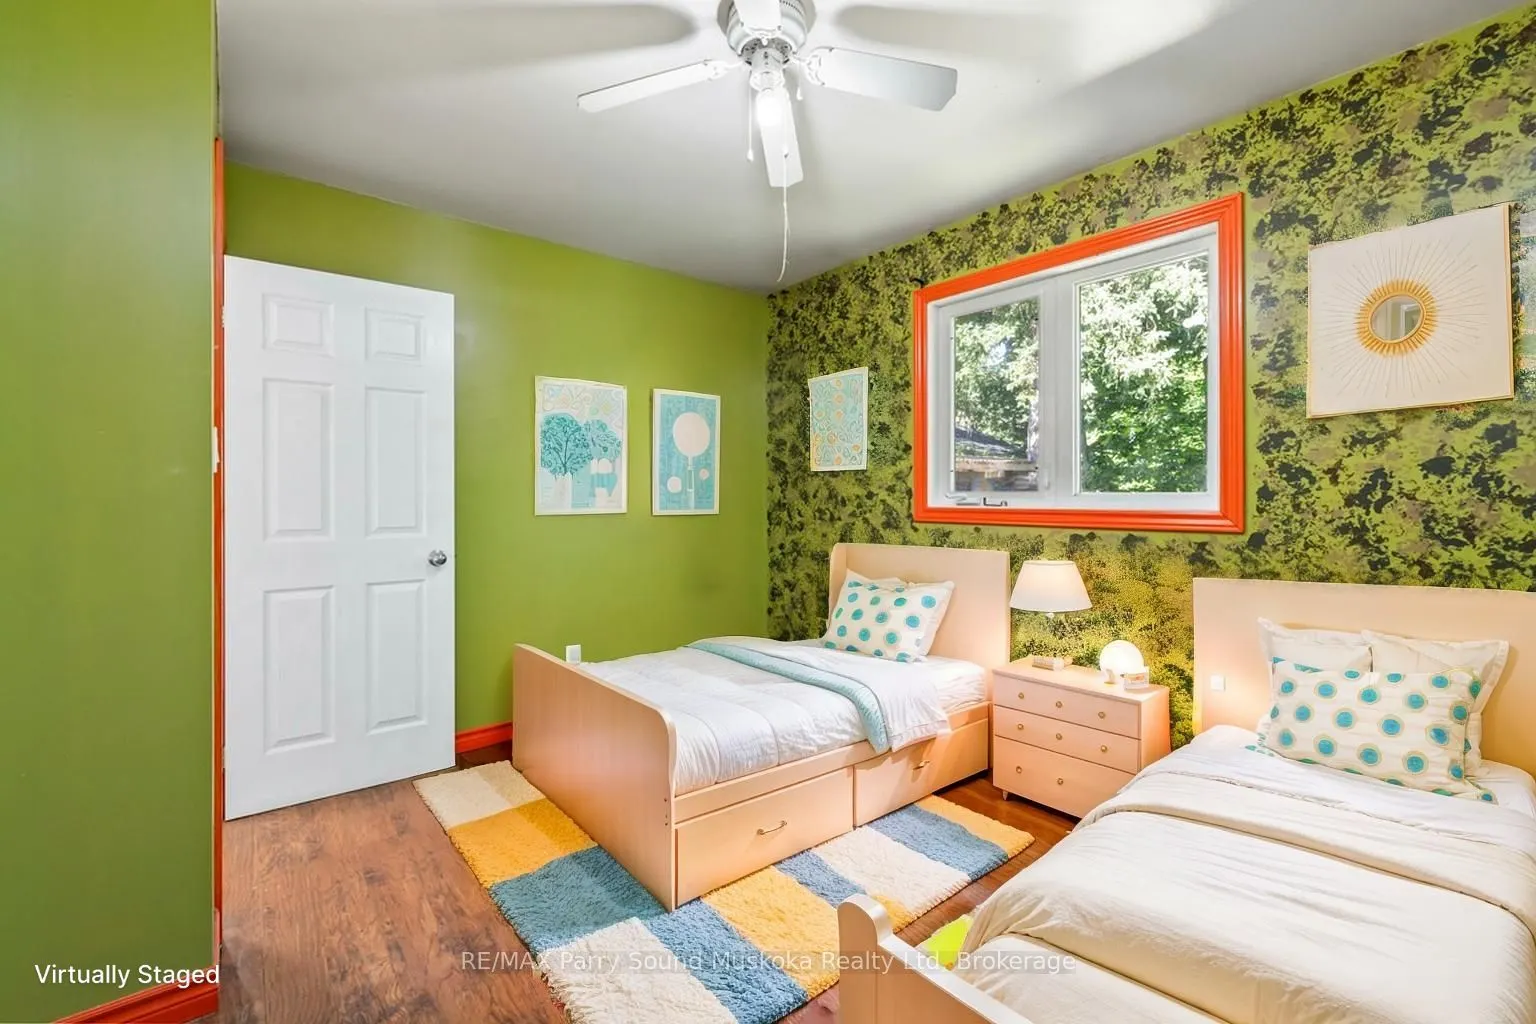
Bedroom
-
Dimensions 10.93 x 9.74 feet
106.46 sqft
Dining Room
W/O To Deck
Dimensions 14.04 x 12.66 feet
177.75 sqft
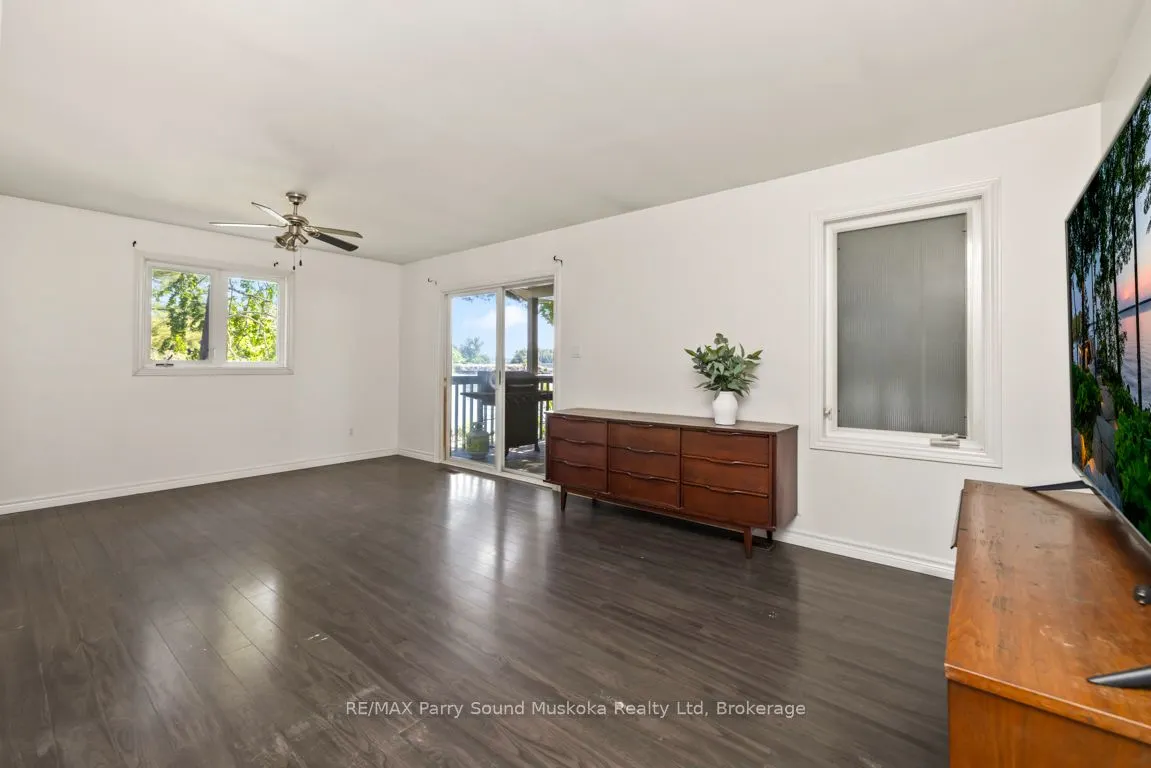
Family Room
W/O To Porch
Dimensions 19.09 x 17.06 feet
325.68 sqft
Foyer
W/O To Porch
Dimensions 26.94 x 7.81 feet
210.4 sqft
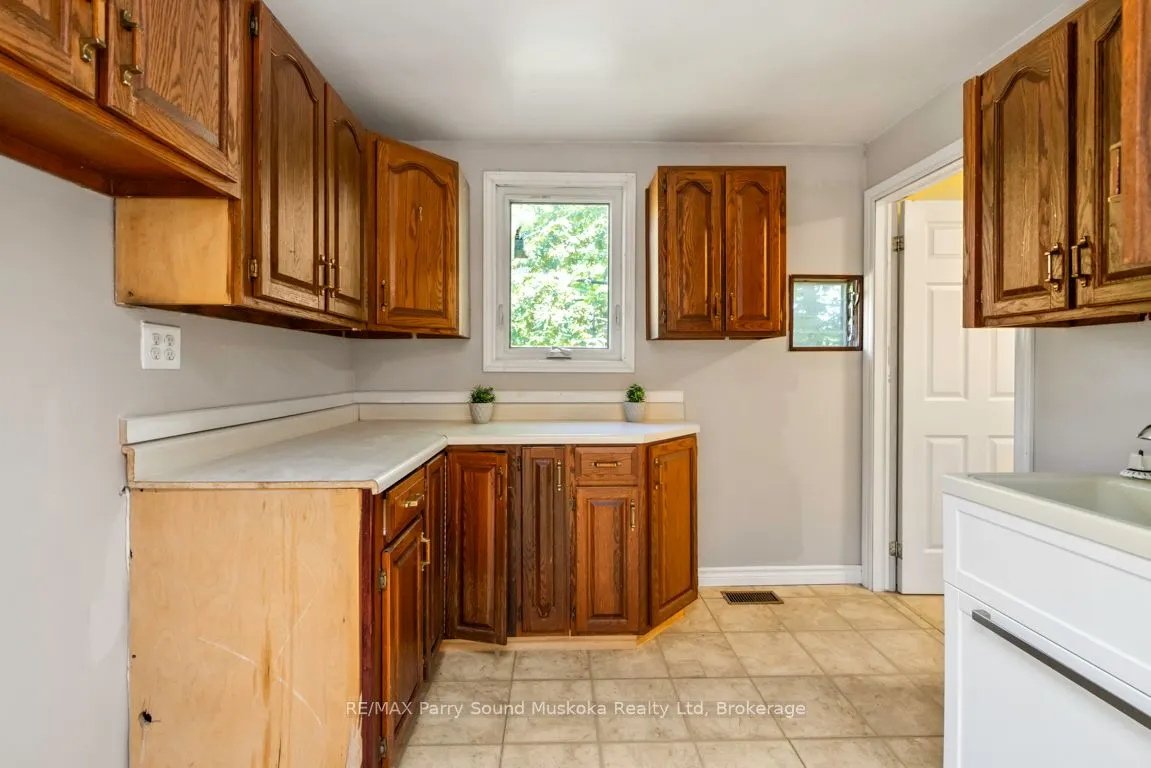
Kitchen
-
Dimensions 12.93 x 11.29 feet
145.98 sqft
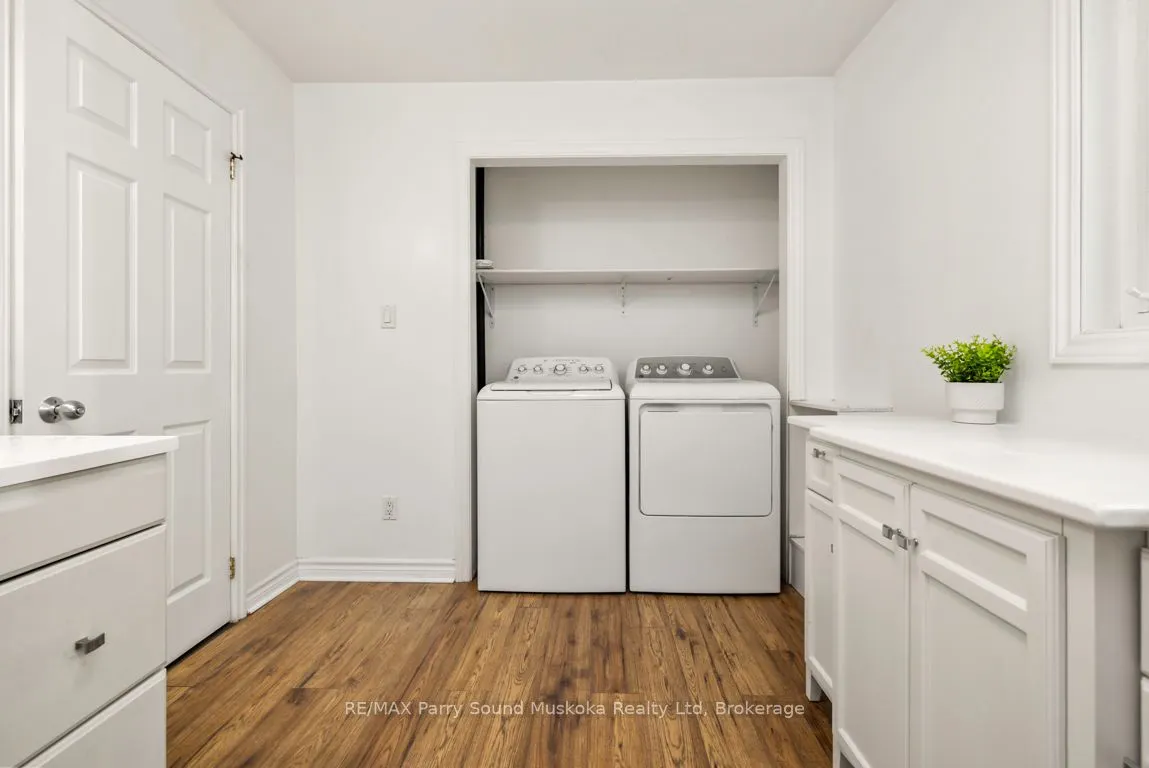
Laundry
-
Dimensions 13.25 x 8.73 feet
115.67 sqft
Living Room
-
Dimensions 14.11 x 12.57 feet
177.36 sqft
Other
-
Dimensions 9.74 x 7.35 feet
71.59 sqft
Primary Bedroom
W/O To Deck
Dimensions 18.18 x 12.43 feet
225.98 sqft
Recreation
W/O To Deck
Dimensions 30.09 x 24.05 feet
723.66 sqft
Similar Properties(No results)
Mortgage Calculator
Calculate your estimated monthly mortgage payment
Price
$839,000
$
%
%
Total cost of mortgage
$0
Monthly payment
By clicking Save, we will calculate your estimated mortgage for all properties using the saved values (down payment percentage, interest rate, and amortization).
The accuracy and applicability of this calculator are not guaranteed.