Sign In or Create a Free Account to see full details of this property
Key Facts
Key facts for 87 Fairway Drive
Property Type
Townhome, 1 1/2 Storey
Parking
Built-In 1 garage, 4 parking
MLS #
X13872472
Size
1500-2000 sqft
Basement
Finished with Walk-Out
Listed on
2026-10-06
Lot size
25 x 151.01
Tax
$4,236 /yr
Days on Market
21
Approximate Age
-
Maintenance Fee
-
Description
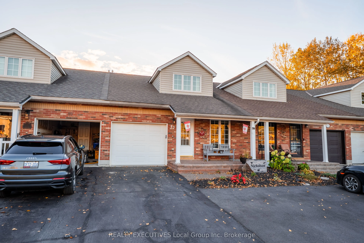
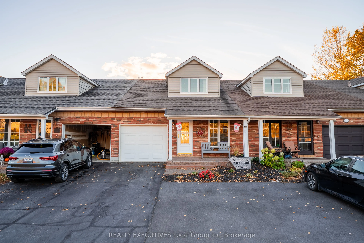
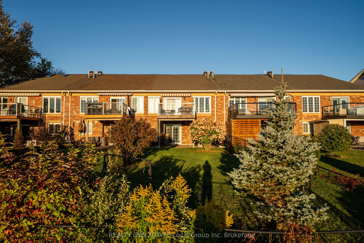
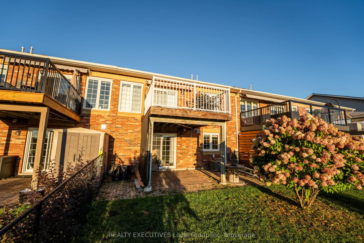
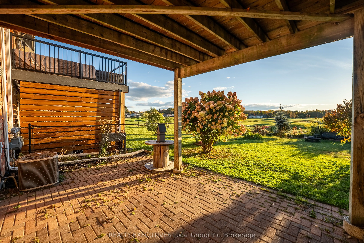
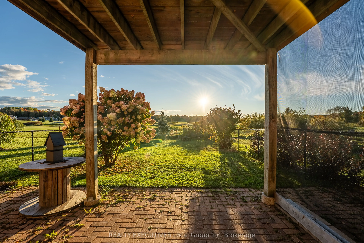
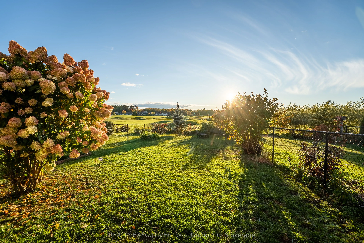
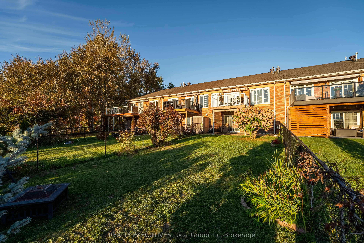
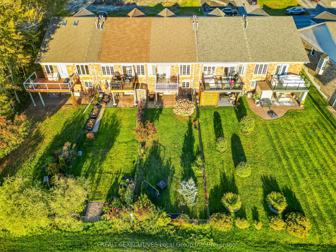
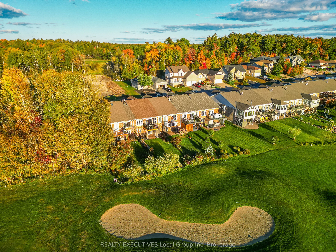
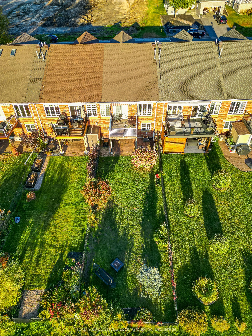
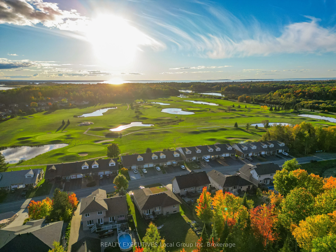
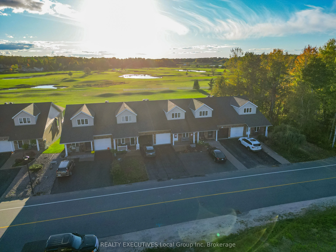
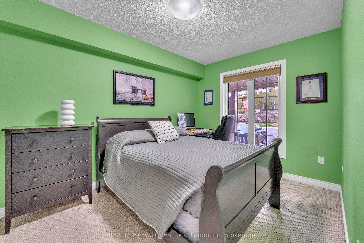
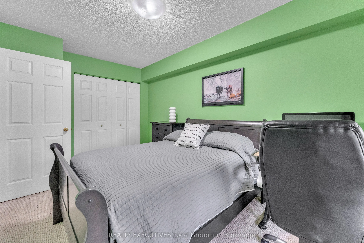
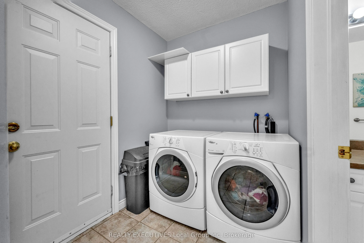
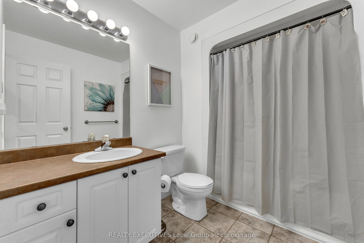
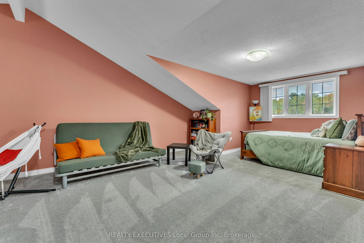
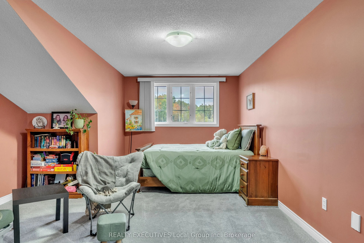
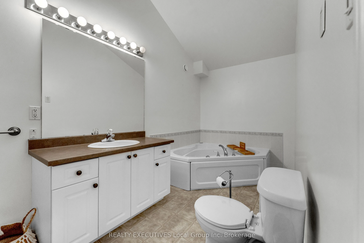
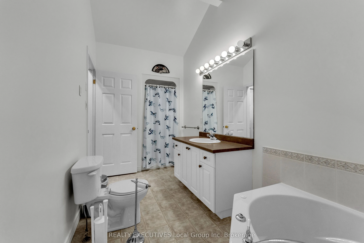
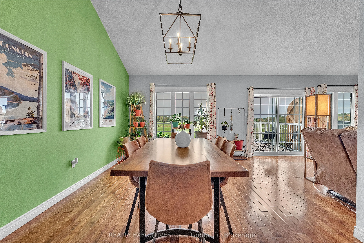
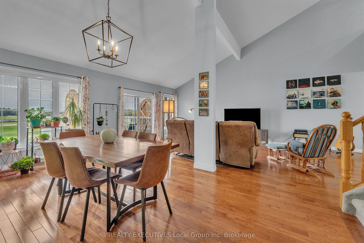
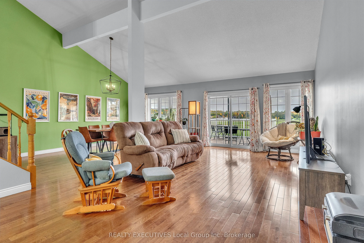
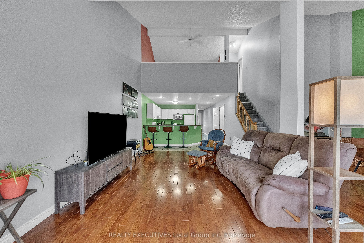
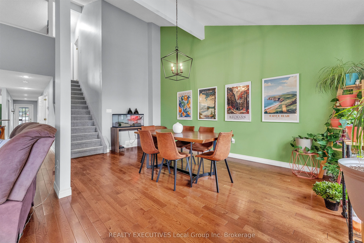
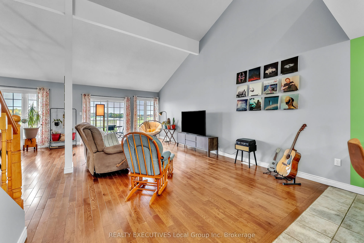
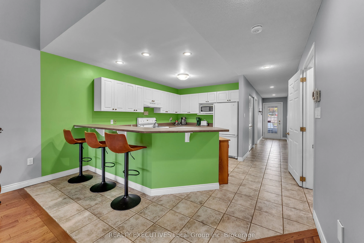
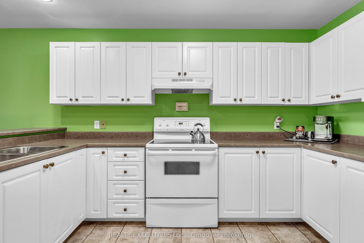
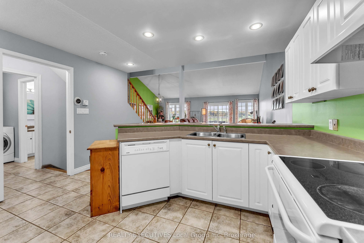
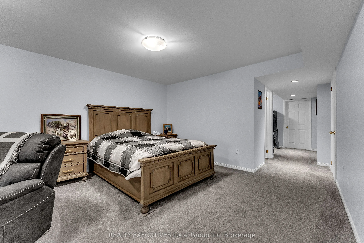
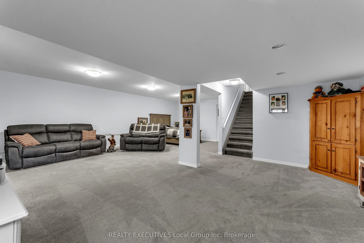
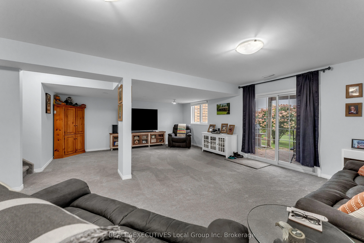
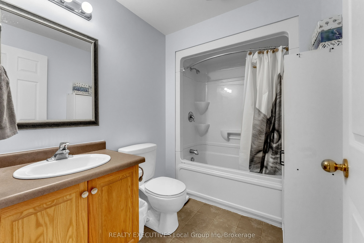
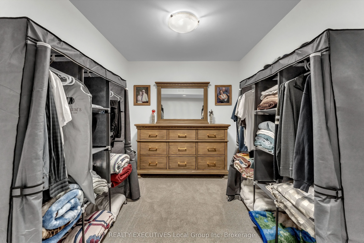
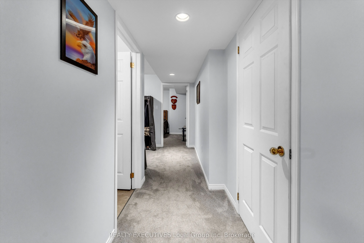
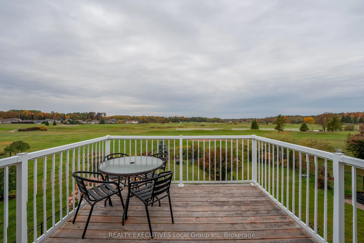
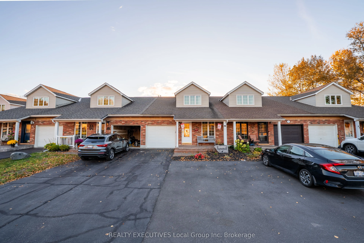
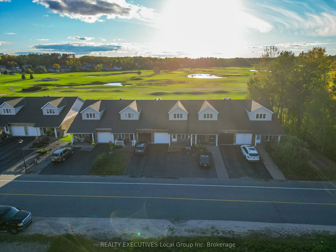
Welcome to bright and inviting living on Osprey Links Golf Course! This beautifully appointed 2-bedroom, 3-bathroom townhouse offers an ideal blend of comfort, flexibility, and lifestyle, with a walk-out lower-level offering potential for a third bedroom. The open-concept main floor features vaulted... ceilings, hardwood floors, and a spacious kitchen, while the west-facing living/dining area delivers stunning sunset views. Step through the sliders onto the deck, perfect for relaxing or entertaining. A main-floor bedroom and laundry make one-level living easy, while the private upper-level primary suite offers a generous ensuite and walk-in closet. The walk-out lower level includes a den and versatile bonus room, ideal for a gym, office, hobby space, or future bedroom, and opens to a fenced backyard. Enjoy natural gas heating, central A/C, and a single-car garage, plus direct golf course access and nearby bike path. Best of all, you're part of the welcoming Callander community, where neighbours know each other, outdoor adventure is at your doorstep, and small-town charm makes it easy to feel right at home. Golf, community, comfort, and lifestyle. Welcome to Callander!
Full Property Details
Interior
Bedrooms
3
Total Bedrooms
3
Washrooms
3
Square Footage
1500-2000 sqft
Basement
Finished with Walk-Out
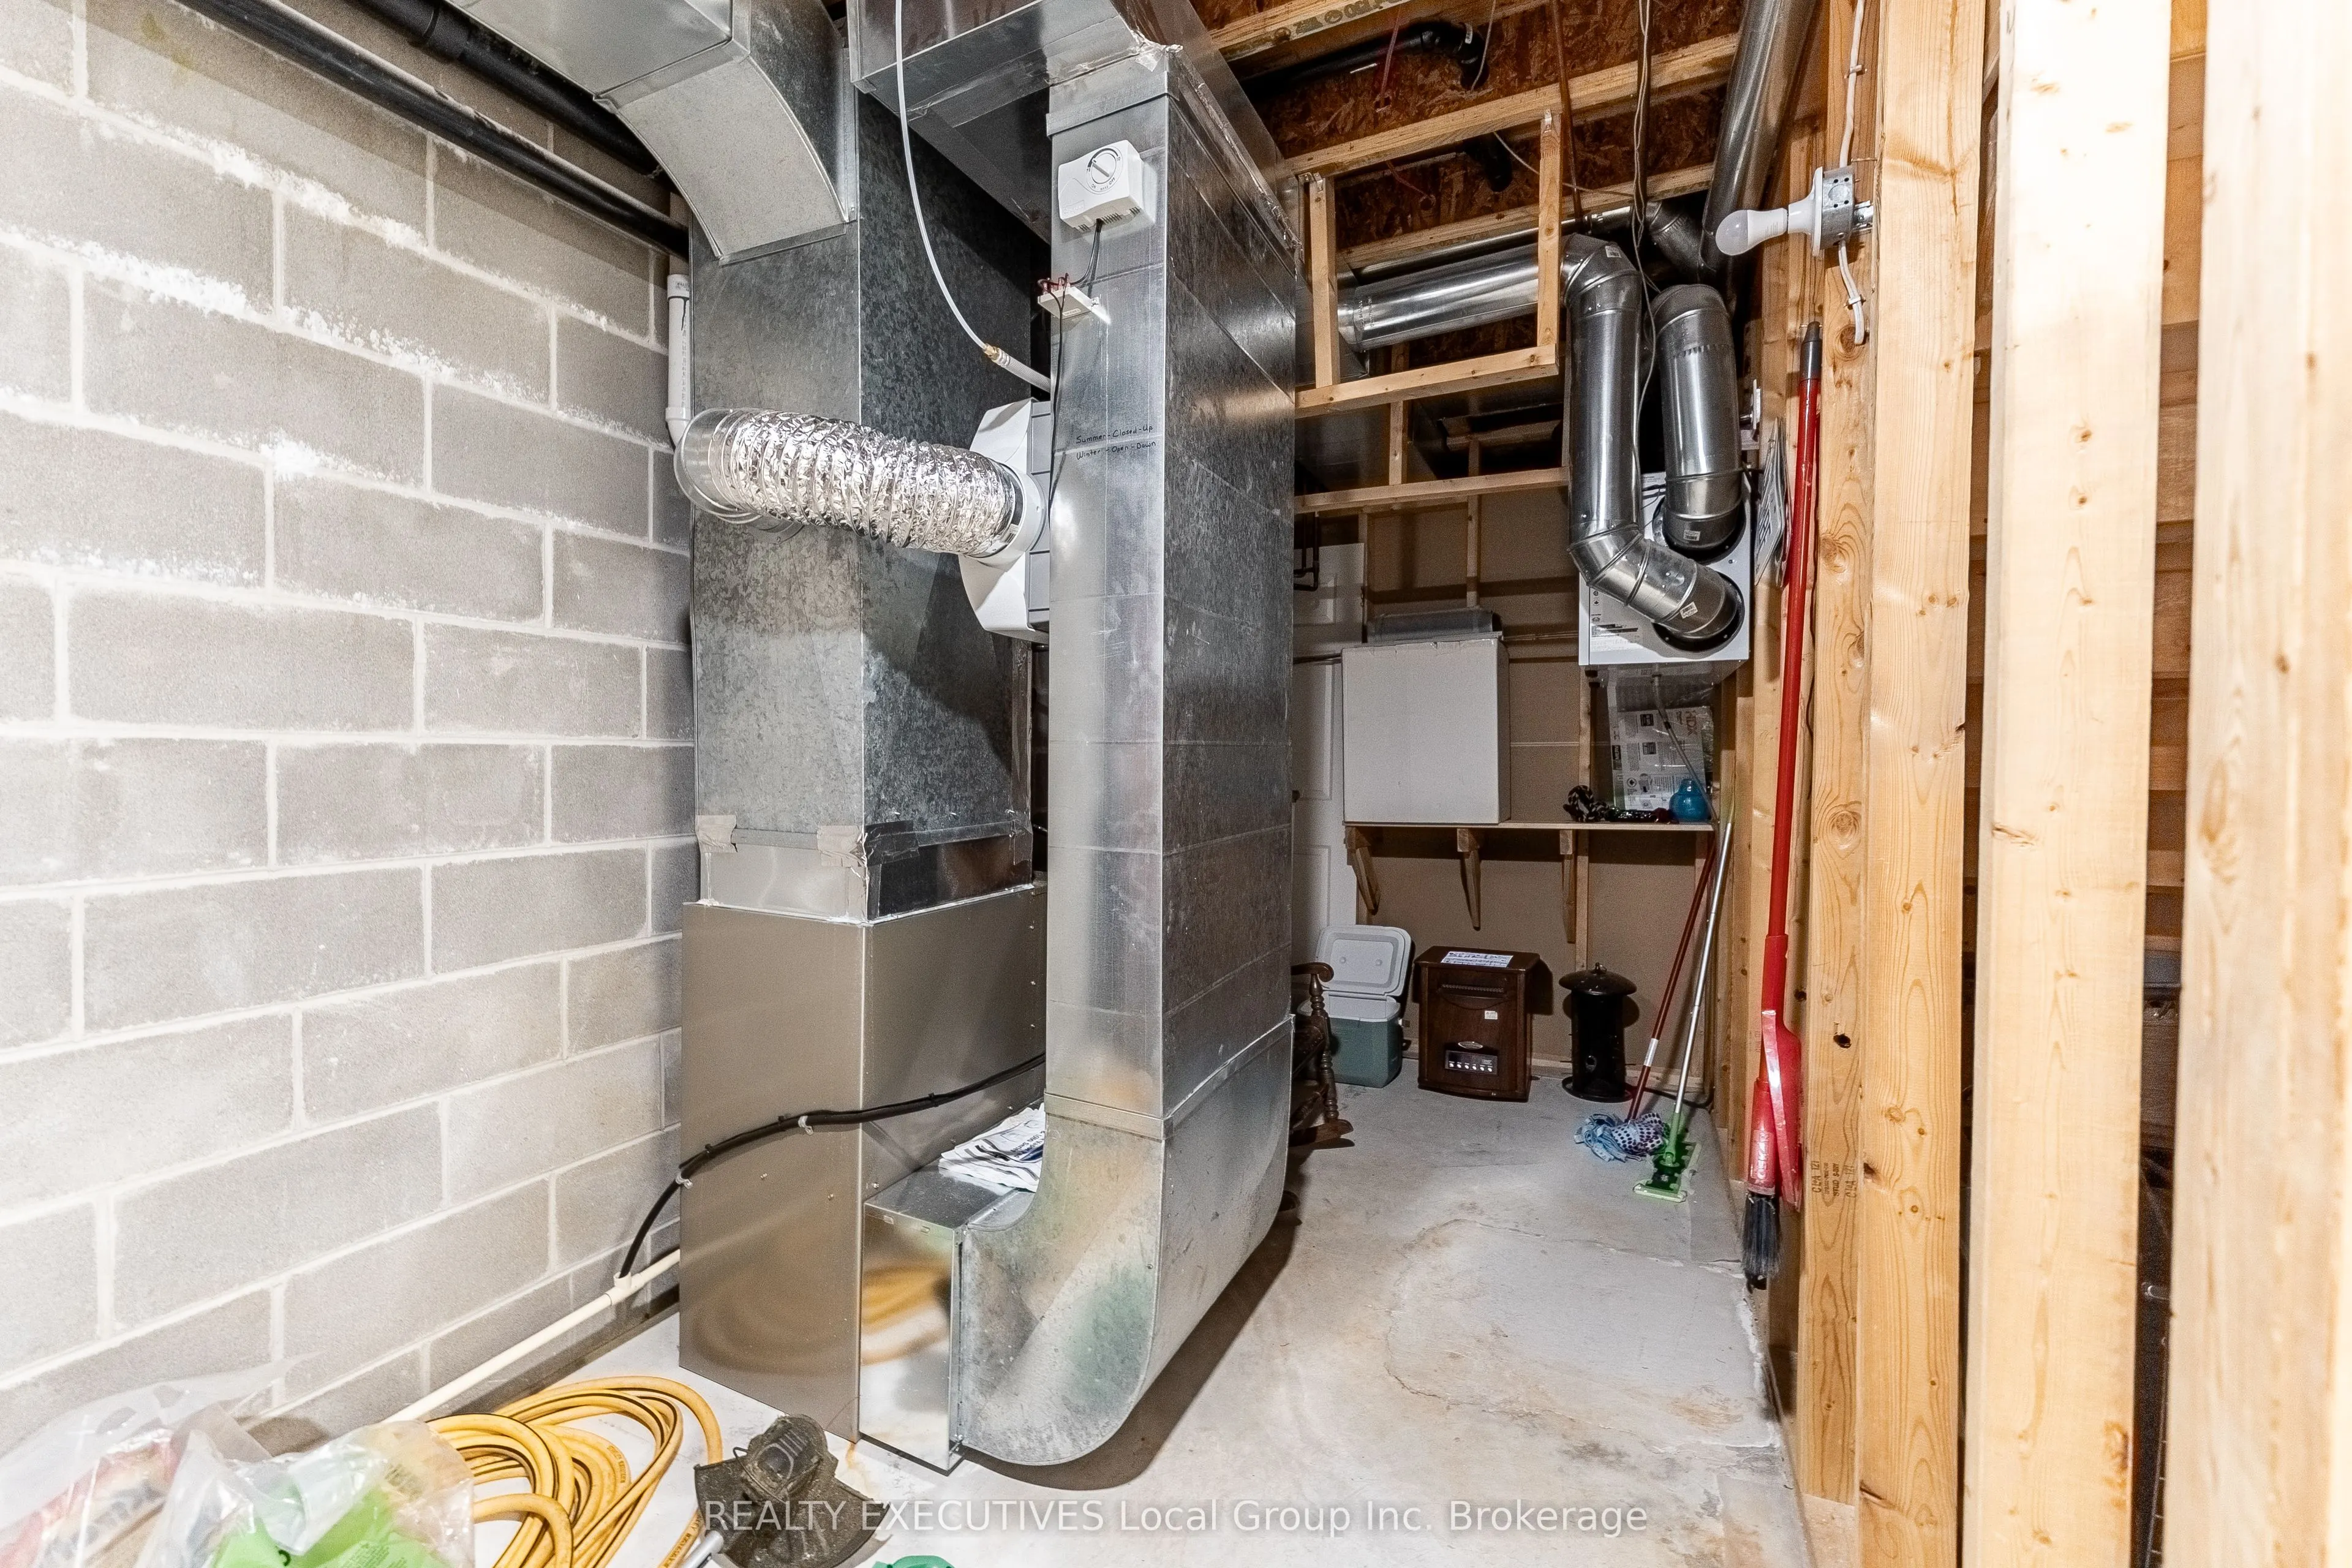
Heating Source
Gas
Heating Fuel
Forced Air
Air Conditioning
Central Air
Family Room
Yes
Kitchens
1
Total Kitchens
1
Fireplace Features
No
Bedrooms
3
Total Bedrooms
3
Washrooms
3
Square Footage
1500-2000 sqft
Basement
Finished with Walk-Out
Heating Source
Gas
Heating Fuel
Forced Air
Air Conditioning
Central Air
Family Room
Yes
Kitchens
1
Total Kitchens
1
Fireplace Features
No
Exterior
Depth
151.01
Front
24.6
Lot Size
25 x 151.01 ft
Pool
None
Parking Spaces
4
Total Parking Spaces
4.00
Parking Description
Built-In
Garage Spaces
1
Depth
151.01
Front
24.6
Lot Size
25 x 151.01 ft
Pool
None
Parking Spaces
4
Total Parking Spaces
4.00
Parking Description
Built-In
Garage Spaces
1
Building Description
Style
1 1/2 Storey
Home Type
Townhome
Subtype
Att/Row/Townhouse
Property Orientation
South
Exterior Finish
Brick,Vinyl Siding
Sewers
Sewers
Water Supply
Municipal
Possession Date
No Data
Style
1 1/2 Storey
Home Type
Townhome
Subtype
Att/Row/Townhouse
Property Orientation
South
Exterior Finish
Brick,Vinyl Siding
Sewers
Sewers
Water Supply
Municipal
Possession Date
No Data
Community
Community
Callander
Community
Callander
Taxes & Fees
Taxes
$4,236 /yr
Tax Year
2025
Occupancy
Owner
Taxes
$4,236 /yr
Tax Year
2025
Occupancy
Owner
Room Types
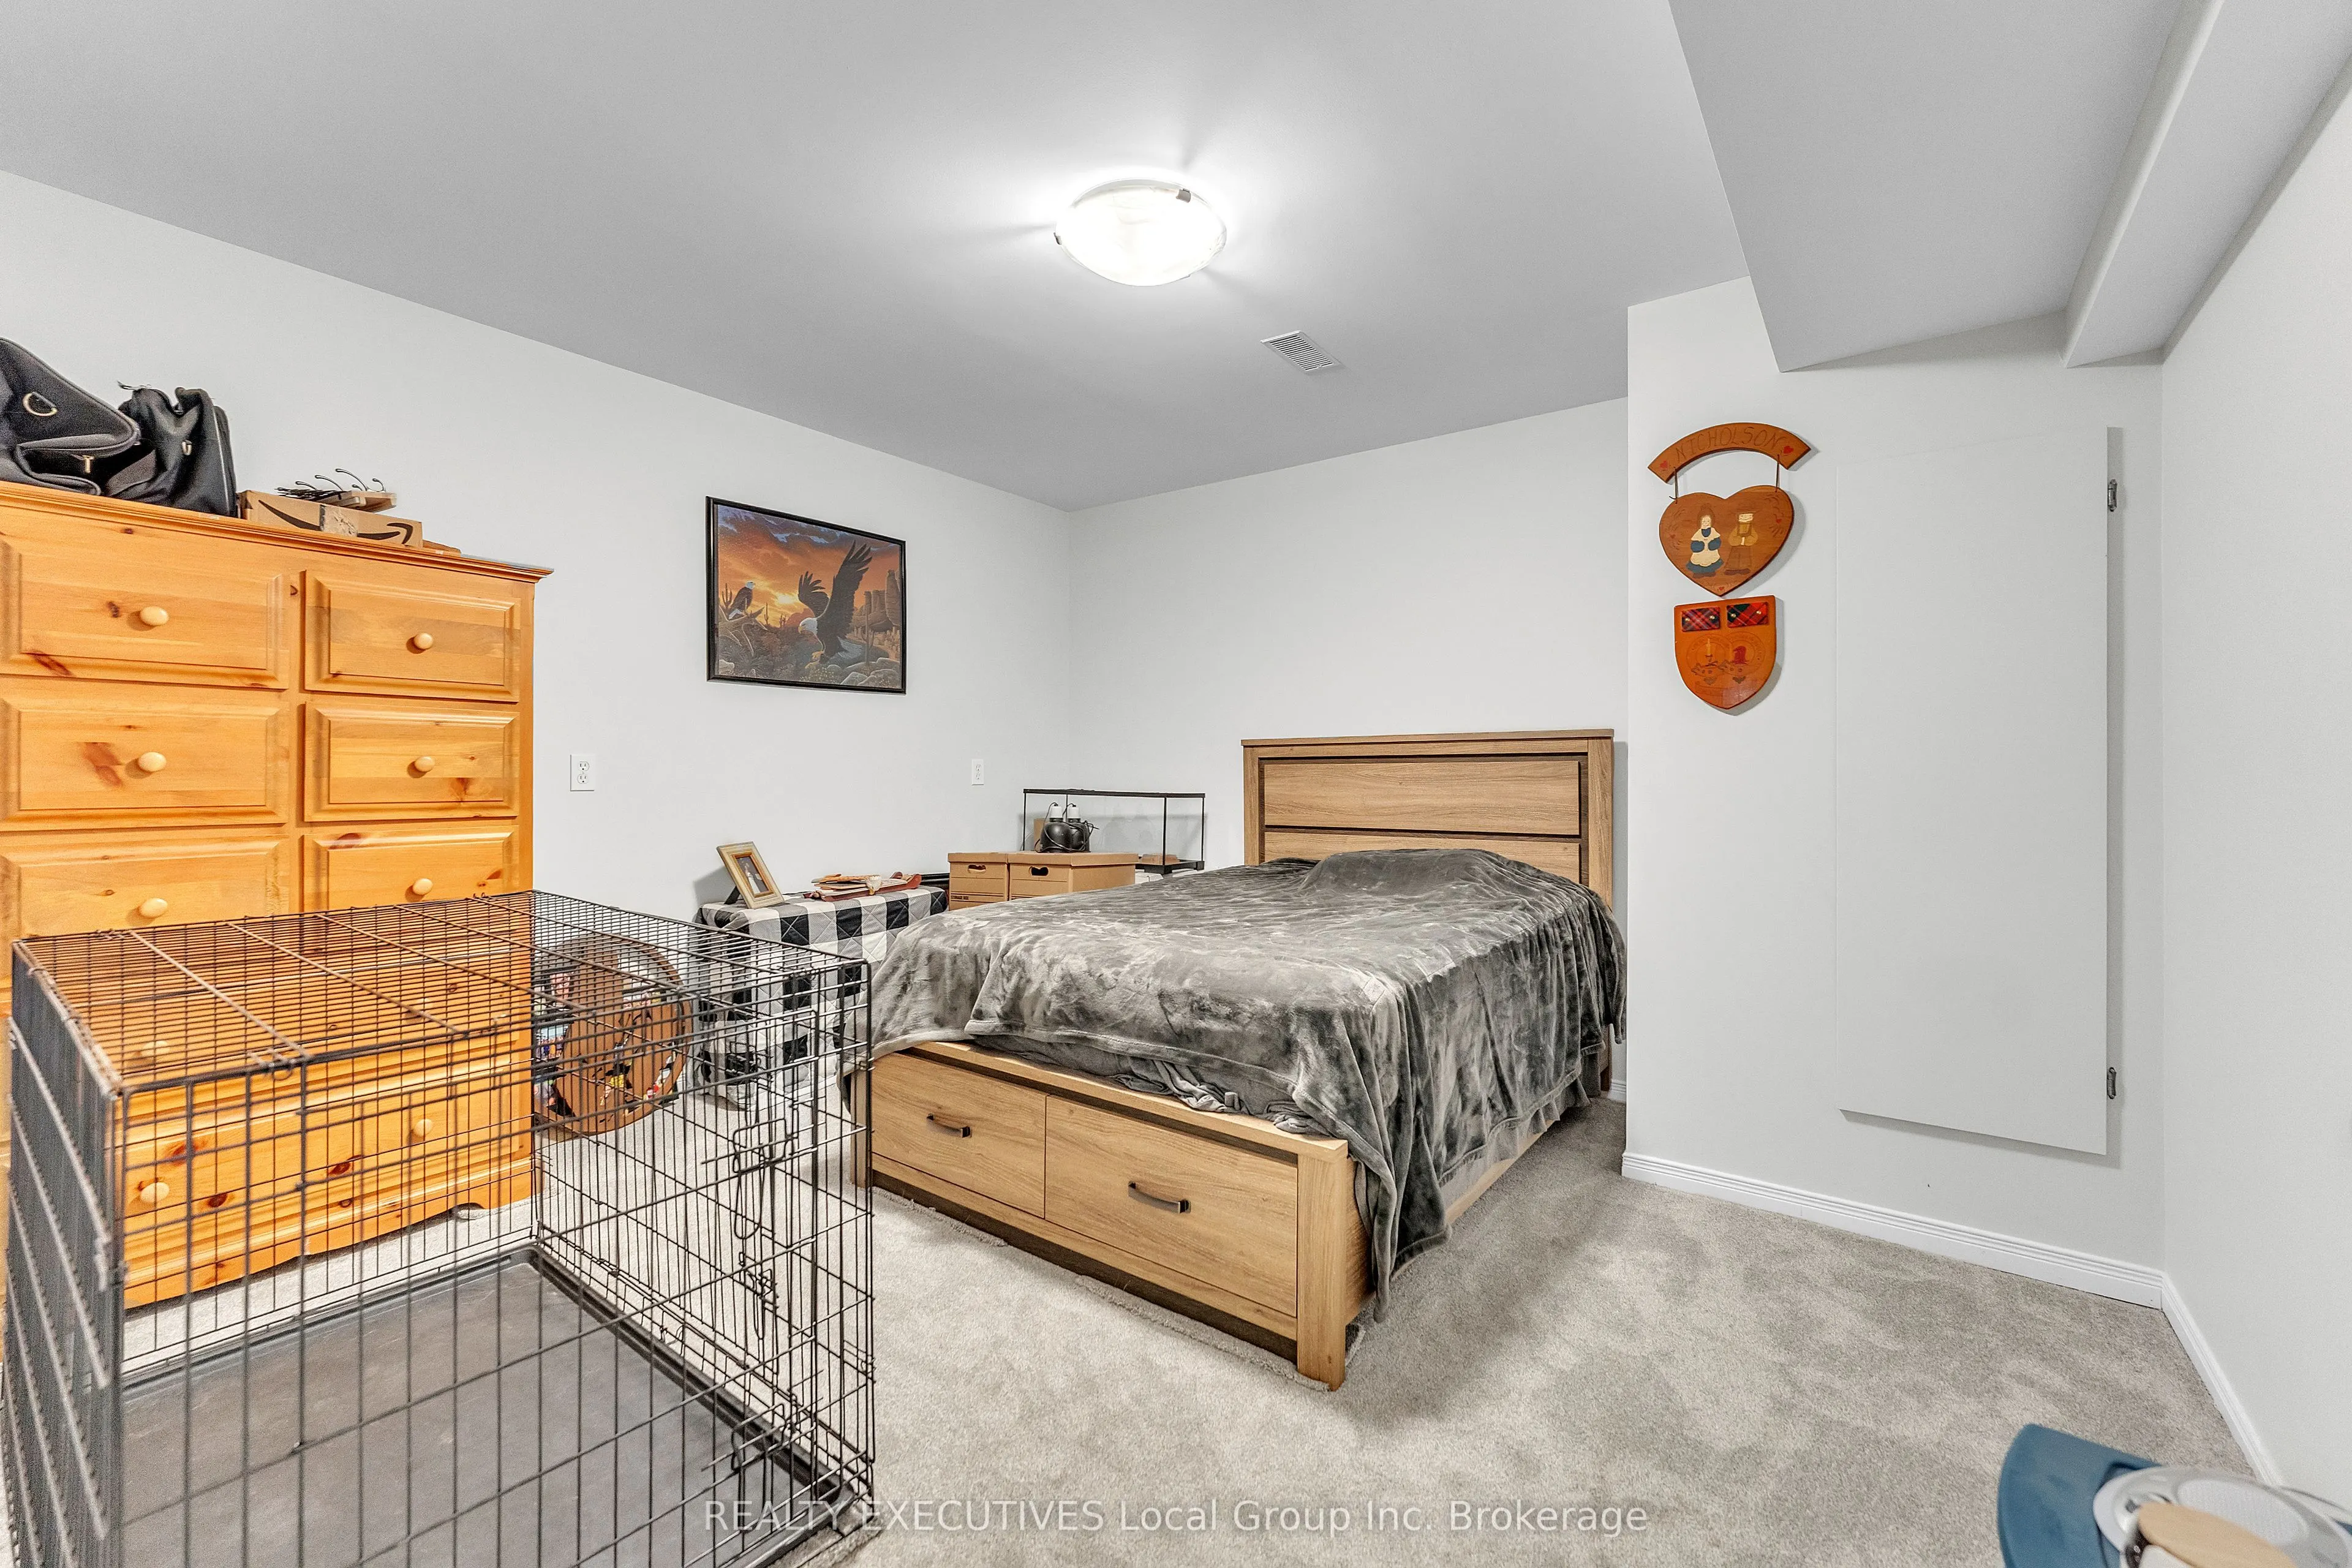
Bedroom
-
Dimensions 13.94 x 8.89 feet
123.93 sqft
Den
-
Dimensions 12.3 x 11.78 feet
144.89 sqft
Dining Room
Combined w/Living
Dimensions 19.23 x 11.48 feet
220.76 sqft
Family Room
Walk-Out
Dimensions 27.3 x 23.65 feet
645.64 sqft
Kitchen
-
Dimensions 14.83 x 13.25 feet
196.5 sqft
Laundry
Access To Garage
Dimensions 6.53 x 5.68 feet
37.09 sqft
Living Room
Juliette Balcony
Dimensions 23.23 x 12.27 feet
285.03 sqft
Office
-
Dimensions 12.43 x 8.04 feet
99.94 sqft
Primary Bedroom
Walk-In Closet(s), 4 Pc Ensuite
Dimensions 24.64 x 13.55 feet
333.87 sqft
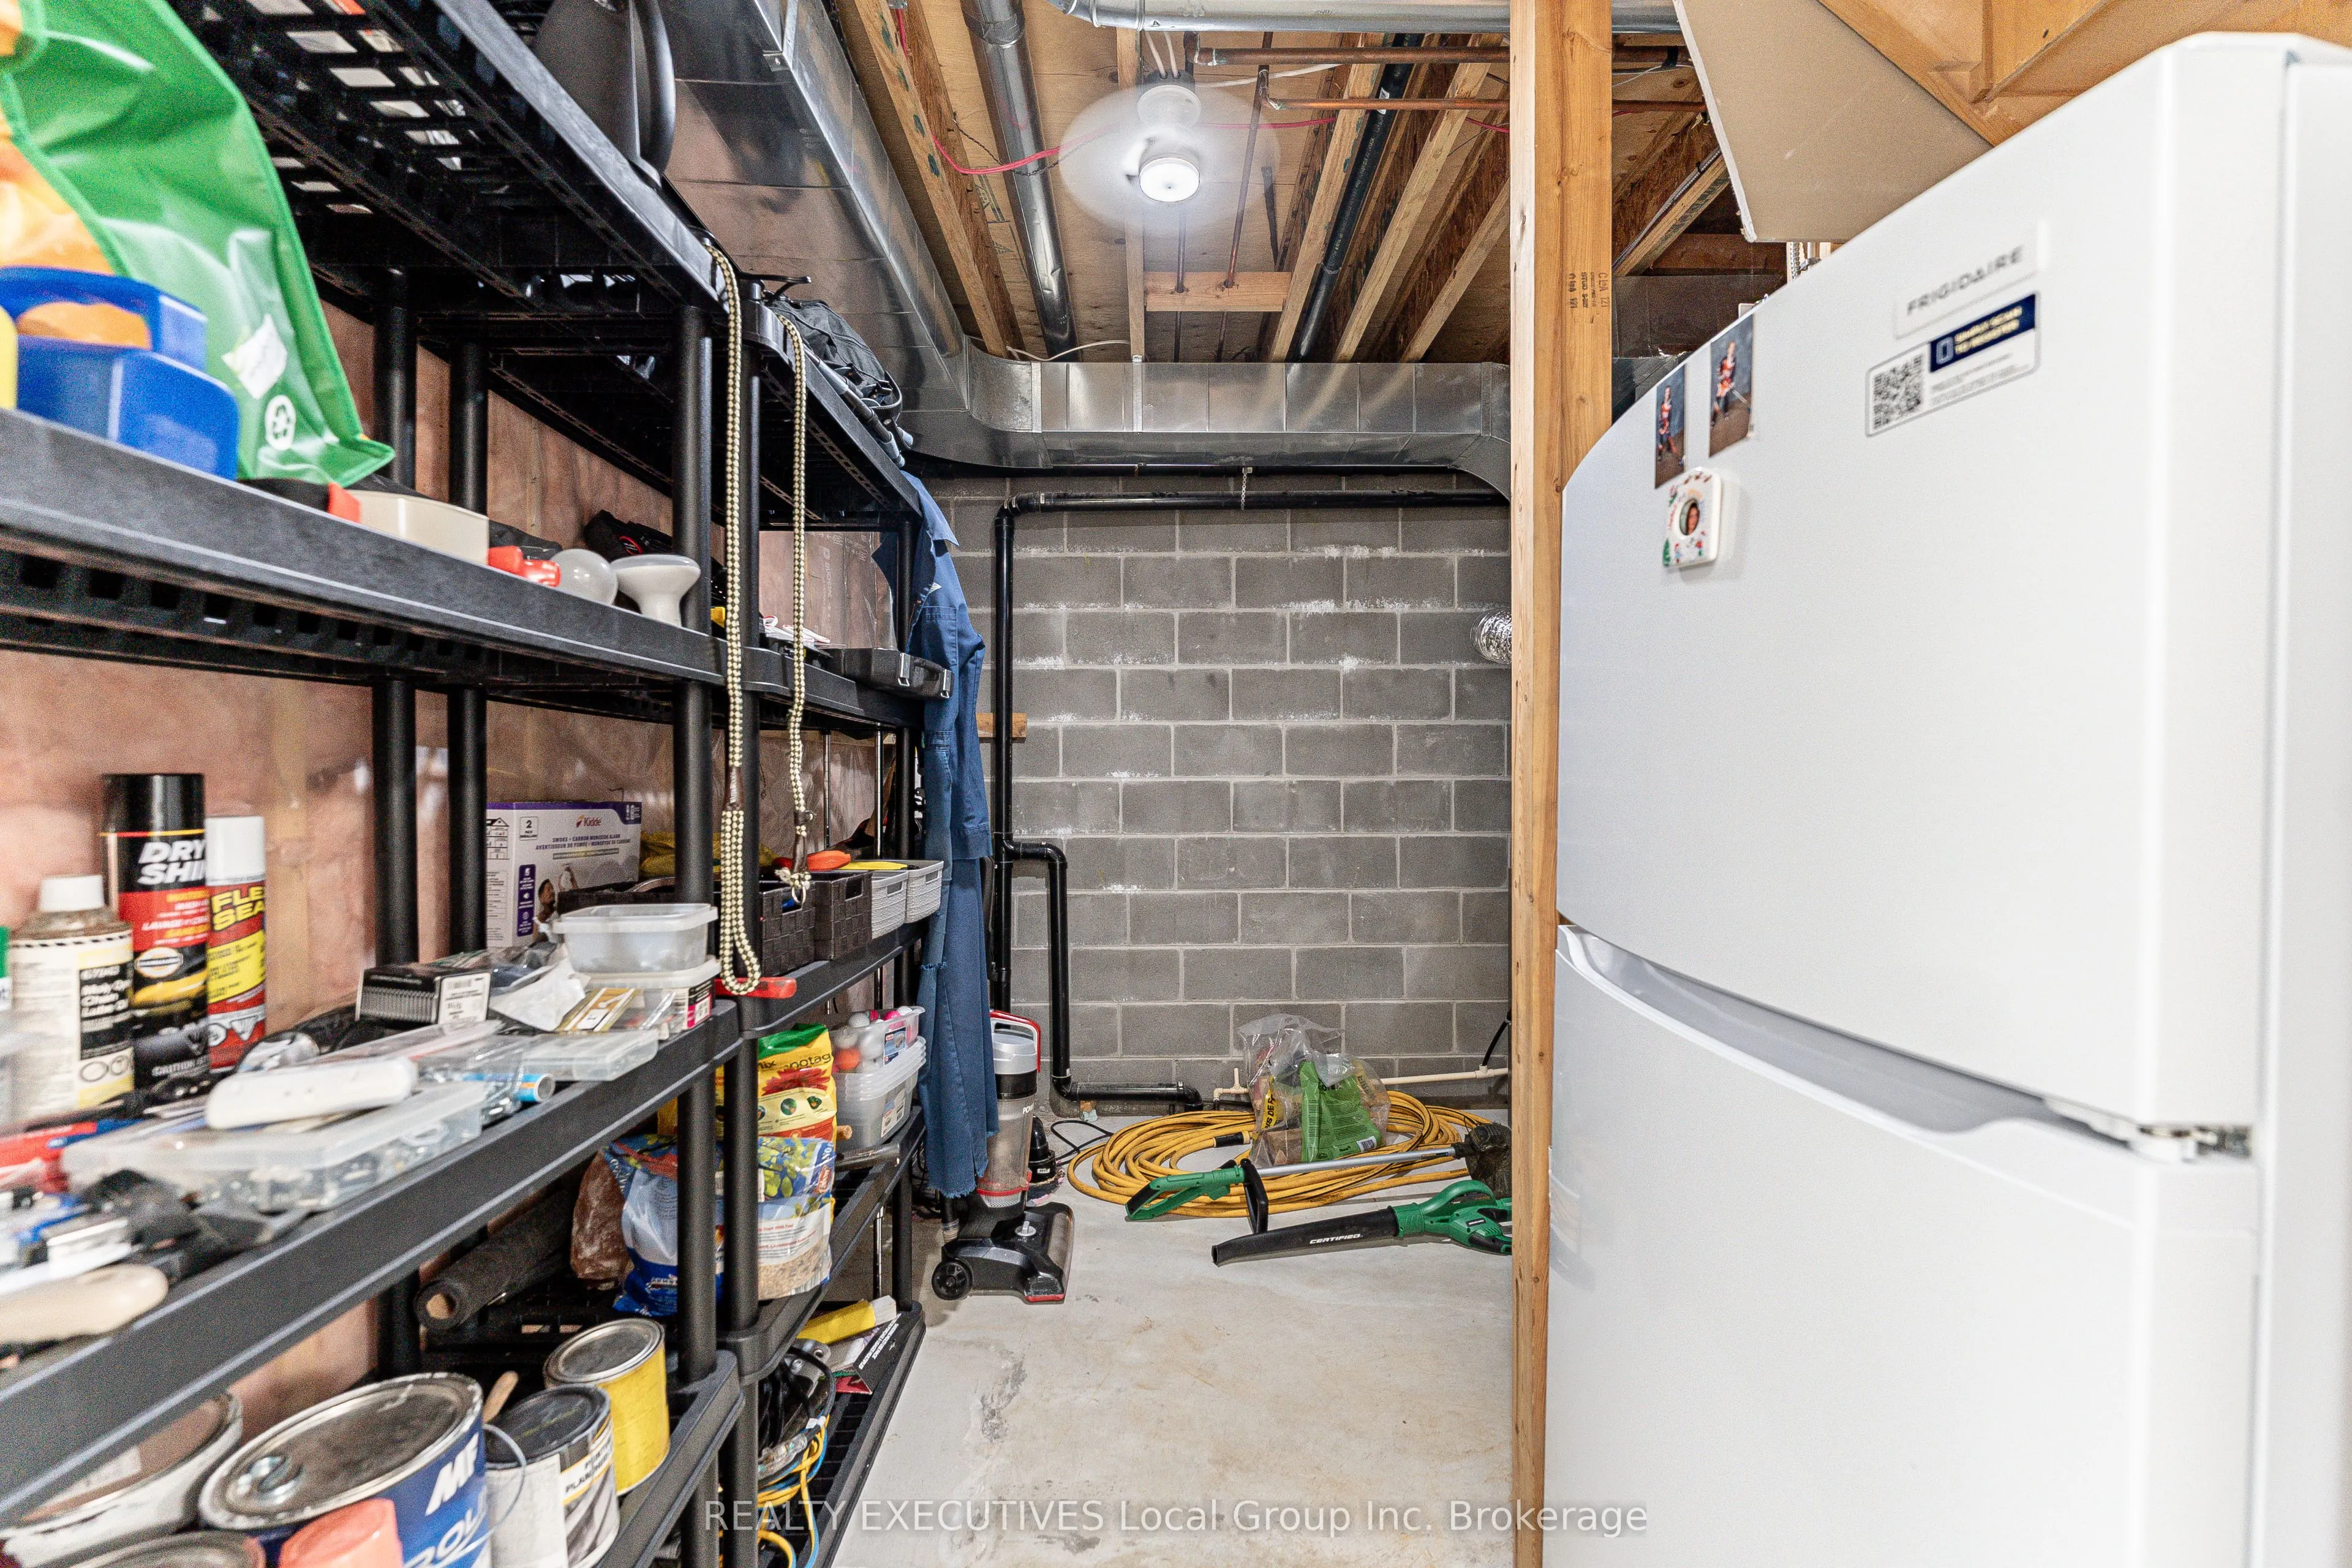
Utility Room
-
Dimensions 11.09 x 10.27 feet
113.89 sqft
Similar Properties(No results)
Mortgage Calculator
Calculate your estimated monthly mortgage payment
Price
$589,900
$
%
%
Total cost of mortgage
$0
Monthly payment
By clicking Save, we will calculate your estimated mortgage for all properties using the saved values (down payment percentage, interest rate, and amortization).
The accuracy and applicability of this calculator are not guaranteed.