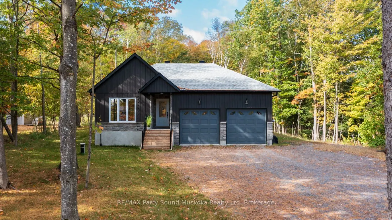
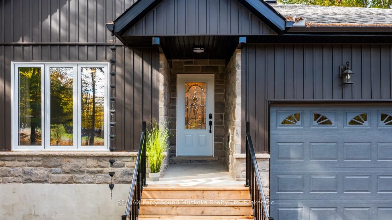
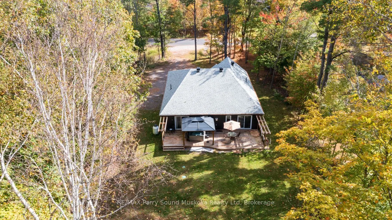
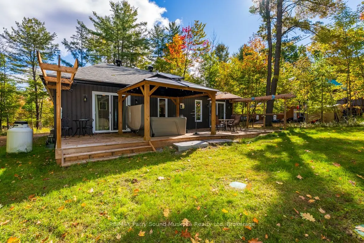
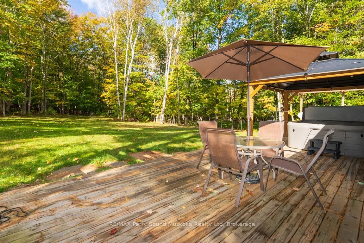
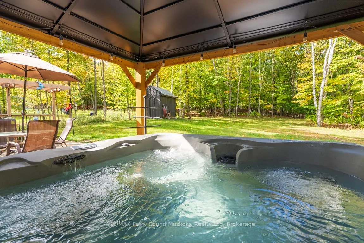
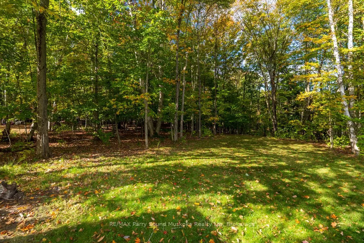
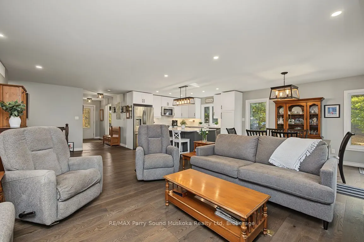
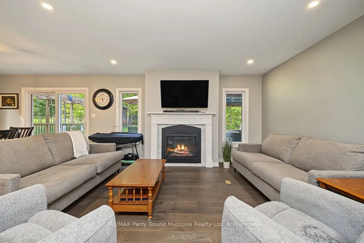
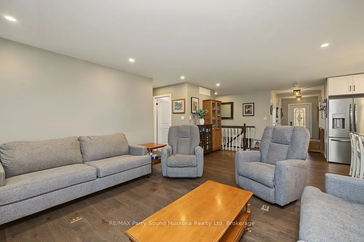
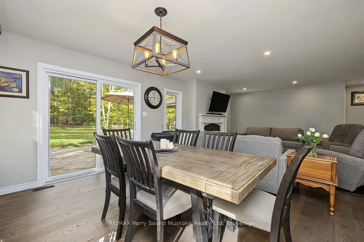
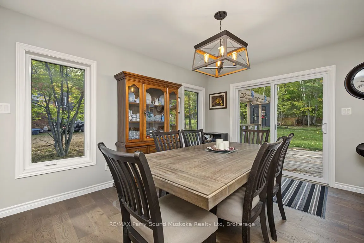
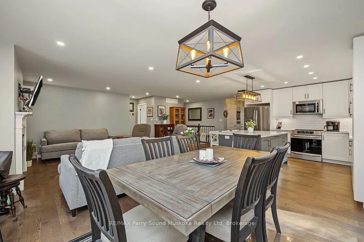
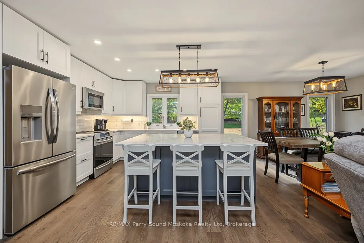
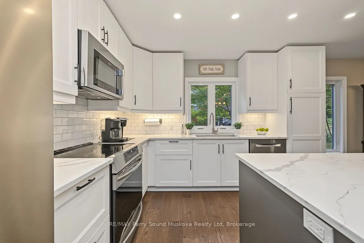
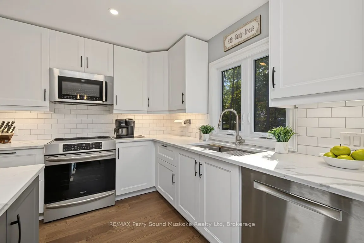
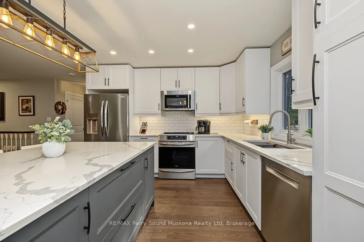
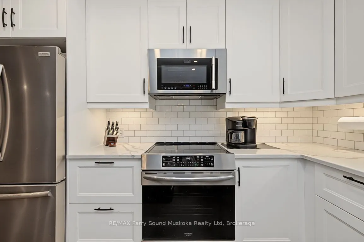
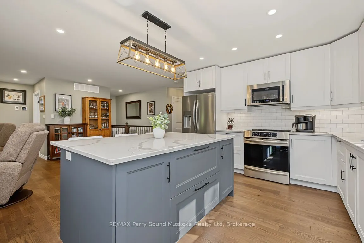
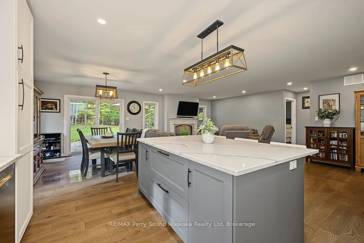
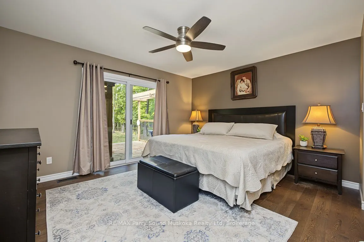
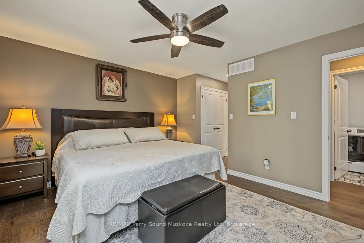
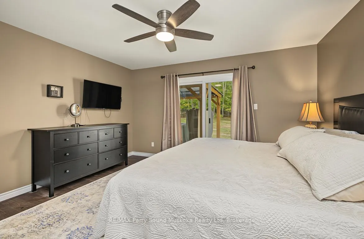
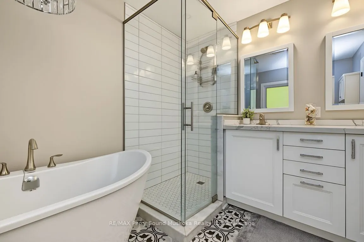
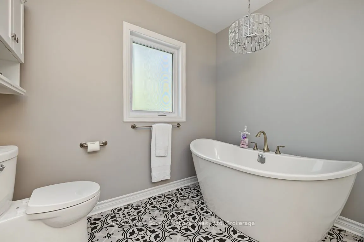
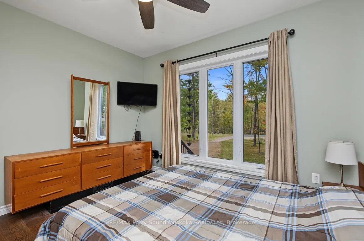
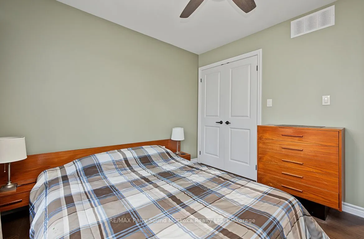
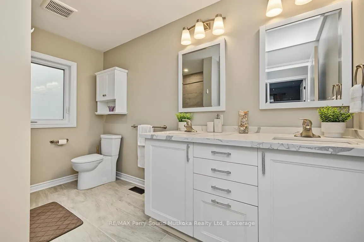
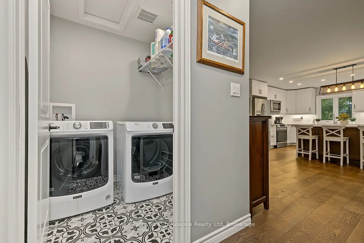
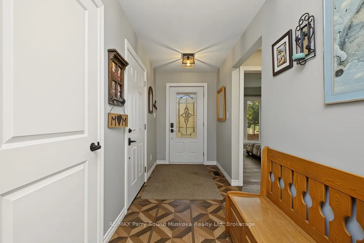
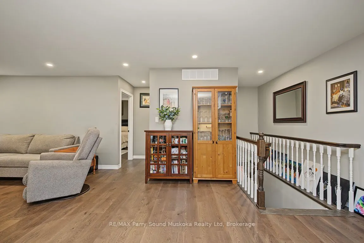
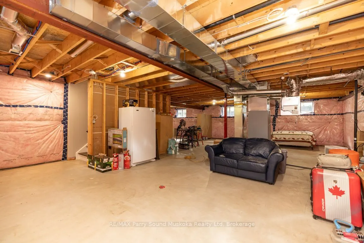
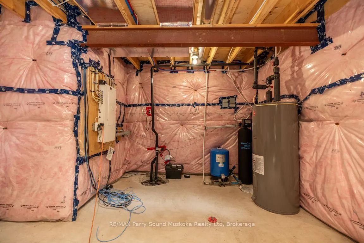
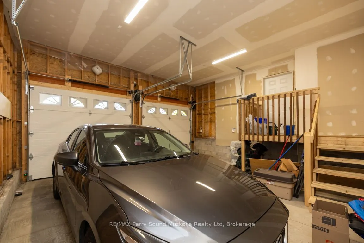
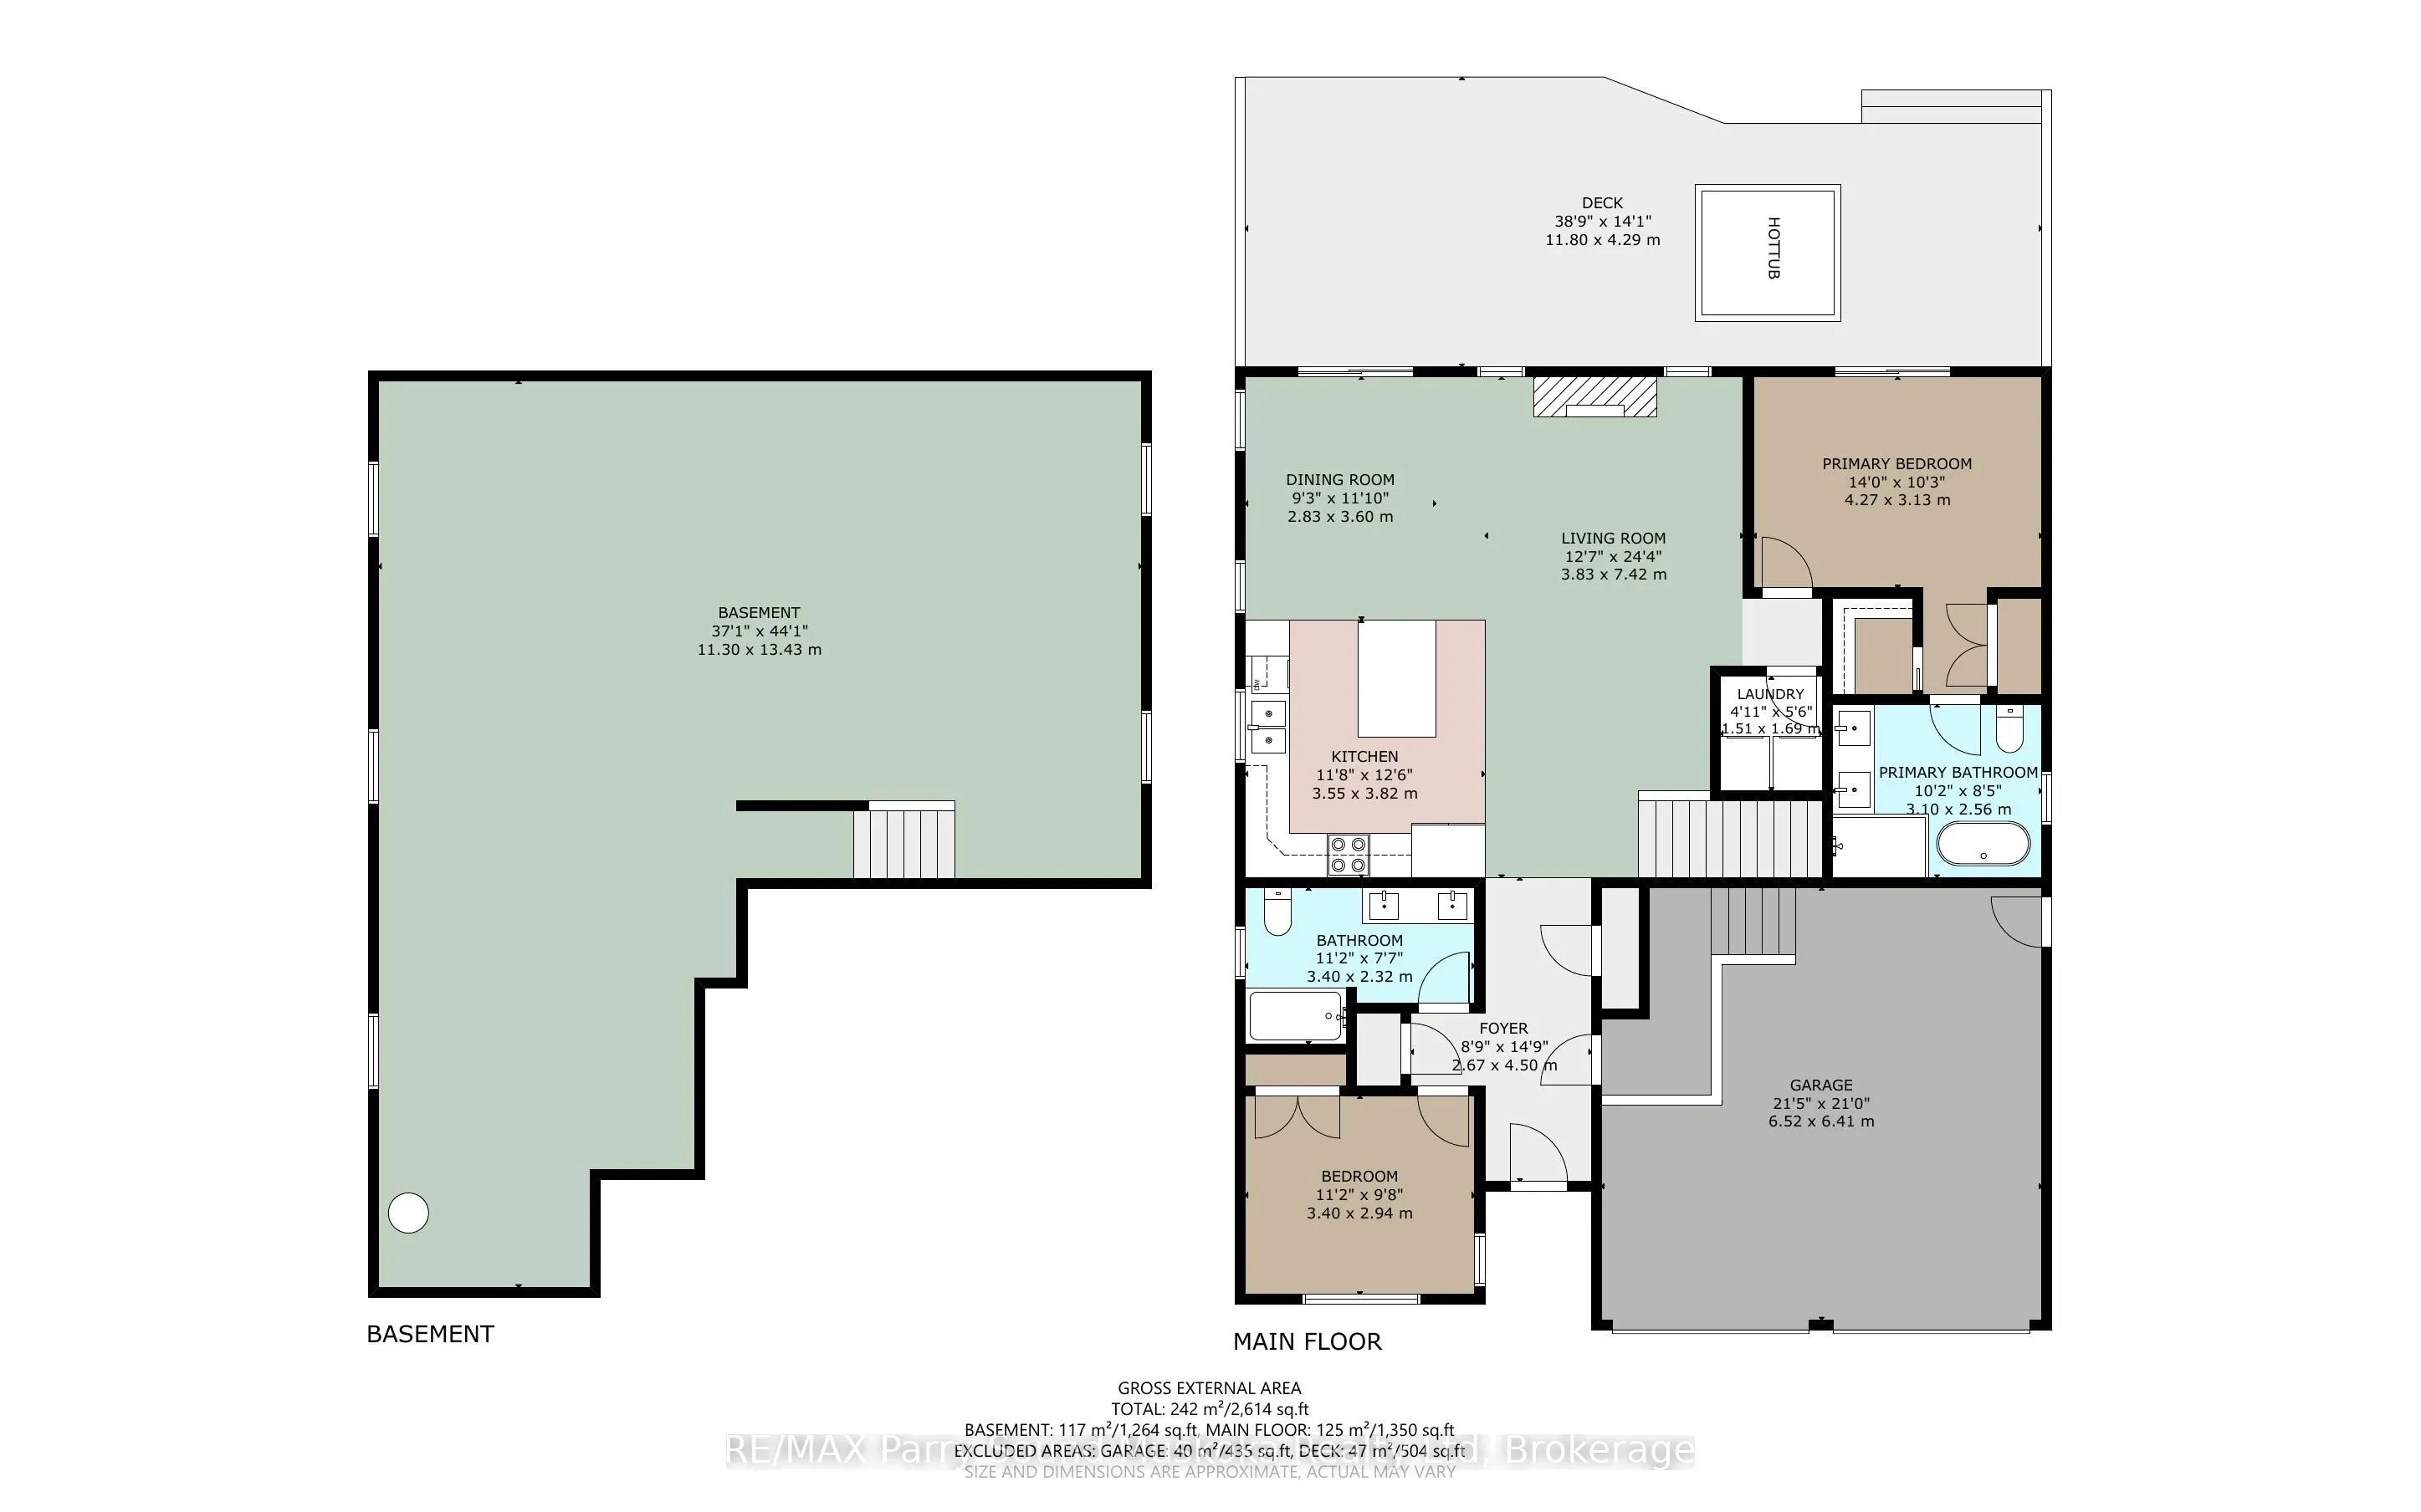
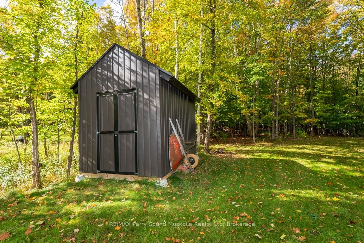
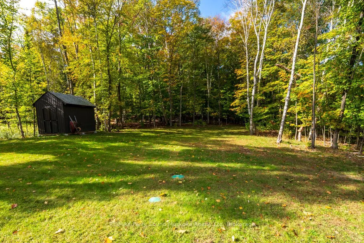
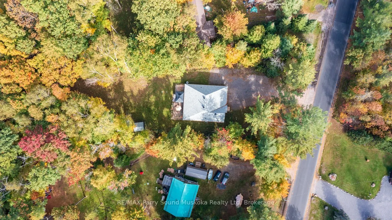
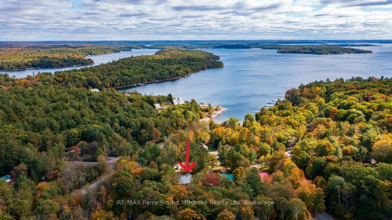
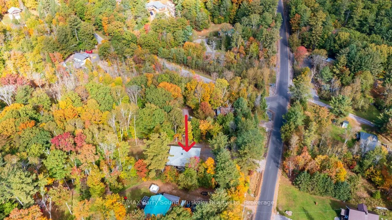
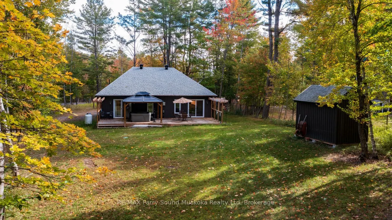
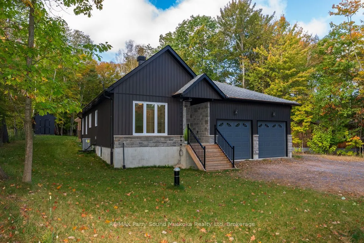
CUSTOM-BUILT 2022 BUNGALOW - FIRST TIME OFFERED! Enjoy privacy, quality and carefree country living in this immaculate 1,400+ sq. ft. home, beautifully set on a private treed property extending 296 ft deep. Bright open-concept design features LED pot lighting, engineered hardwood and designer tile. ...Stunning custom kitchen showcases a large centre island, quartz countertops, quality stainless appliances and induction range. Offering 2 bedrooms and 2 baths, including a spacious principal suite with walk-in closet and 5-pc ensuite, plus heated tile floors in both baths. Convenient main-floor laundry and direct garage access. Walk out to the large private deck with hot tub and relax surrounded by nature and visiting deer. Full unspoiled basement offers excellent development potential, with an oversized septic designed for 4 bedrooms. Forced-air heating with efficient heat pump, central air and Generac backup. Just a 2-minute walk to Georgian Bay for swimming, canoeing and kayaking! Desirable Bayview subdivision offers access to 5 area beaches and boat launch, with potential for a dock on Georgian Bay. Minutes to golf and just 15 minutes to Parry Sound. A rare opportunity for nearly-new living with Georgian Bay at your doorstep!
Full Property Details
Interior
Bedrooms
2
Total Bedrooms
2
Washrooms
2
Square Footage
1100-1500 sqft
Basement
Full,Unfinished
Heating Source
Electric
Heating Fuel
Heat Pump
Air Conditioning
Central Air
Family Room
No
Kitchens
1
Total Kitchens
1
Fireplace Features
Yes
Bedrooms
2
Total Bedrooms
2
Washrooms
2
Square Footage
1100-1500 sqft
Basement
Full,Unfinished
Heating Source
Electric
Heating Fuel
Heat Pump
Air Conditioning
Central Air
Family Room
No
Kitchens
1
Total Kitchens
1
Fireplace Features
Yes
Exterior
Depth
286.88
Front
107.01
Lot Size
107 x 286.88 ft
Pool
None
Waterfront
Indirect
Parking Spaces
6
Total Parking Spaces
2.00
Parking Description
Attached
Garage Spaces
2
Zoning
BR1
Depth
286.88
Front
107.01
Lot Size
107 x 286.88 ft
Pool
None
Waterfront
Indirect
Parking Spaces
6
Total Parking Spaces
2.00
Parking Description
Attached
Garage Spaces
2
Zoning
BR1
Building Description
Style
Bungalow
Home Type
House
Subtype
Detached
Year Built
0-5
Property Orientation
West
Exterior Finish
Vinyl Siding
Sewers
Septic
Water Supply
Well
Possession Date
No Data
Style
Bungalow
Home Type
House
Subtype
Detached
Year Built
0-5
Property Orientation
West
Exterior Finish
Vinyl Siding
Sewers
Septic
Water Supply
Well
Possession Date
No Data
Community
Community
Carling
Community
Carling
Taxes & Fees
Taxes
$2,063.67 /yr
Tax Year
2026
Occupancy
Owner
Taxes
$2,063.67 /yr
Tax Year
2026
Occupancy
Owner
Room Types
Bathroom
5 Pc Ensuite, Separate Shower, Double Sink
Dimensions 10.17 x 8.4 feet
85.43 sqft
Bathroom
5 Pc Bath, Double Sink
Dimensions 11.15 x 7.61 feet
84.85 sqft
Bedroom
-
Dimensions 11.15 x 9.65 feet
107.6 sqft
Dining Room
W/O To Deck
Dimensions 11.81 x 9.28 feet
109.6 sqft
Foyer
Double Closet, Access To Garage
Dimensions 14.76 x 8.76 feet
129.3 sqft
Kitchen
Centre Island, Open Concept
Dimensions 12.53 x 11.65 feet
145.97 sqft
Laundry
-
Dimensions 5.54 x 4.95 feet
27.42 sqft
Living Room
Fireplace
Dimensions 24.34 x 12.57 feet
305.95 sqft
Primary Bedroom
Ensuite Bath, Walk-In Closet(s), W/O To Deck
Dimensions 14.01 x 10.27 feet
143.88 sqft
Utility Room
-
Dimensions 44.06 x 37.07 feet
1633.3 sqft
Similar Properties(No results)
Mortgage Calculator
Calculate your estimated monthly mortgage payment
Price
$695,000
$
%
%
Total cost of mortgage
$0
Monthly payment
By clicking Save, we will calculate your estimated mortgage for all properties using the saved values (down payment percentage, interest rate, and amortization).
The accuracy and applicability of this calculator are not guaranteed.