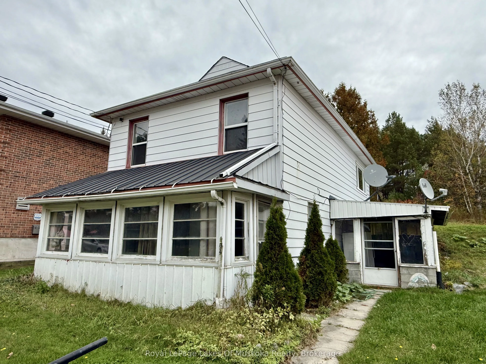
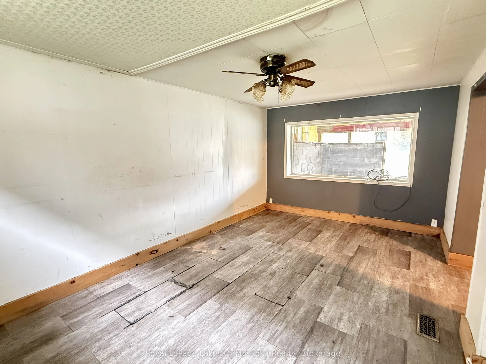
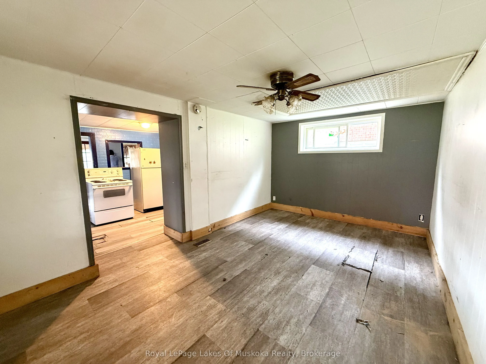
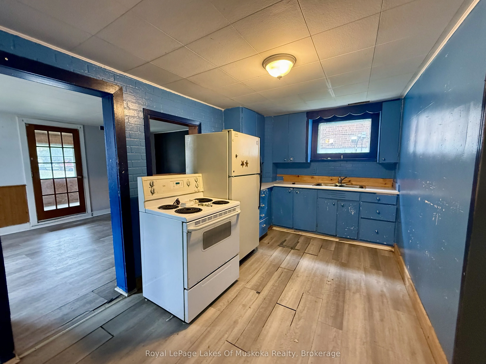
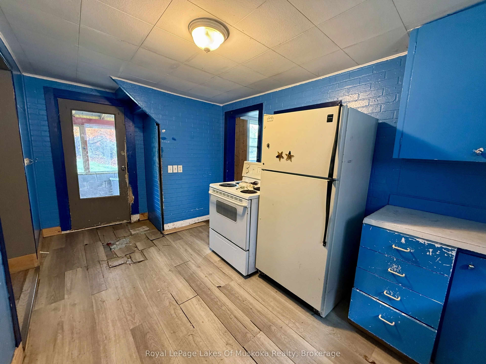
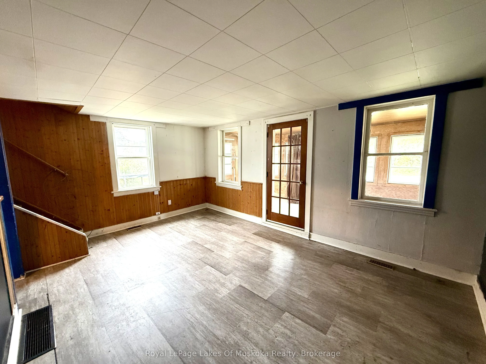
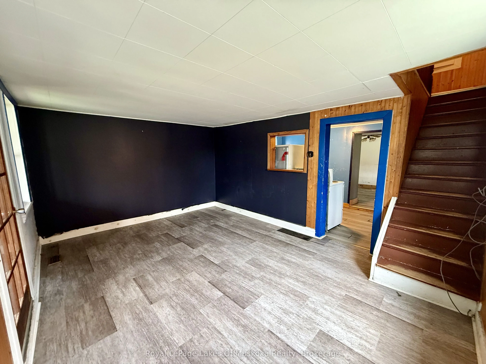
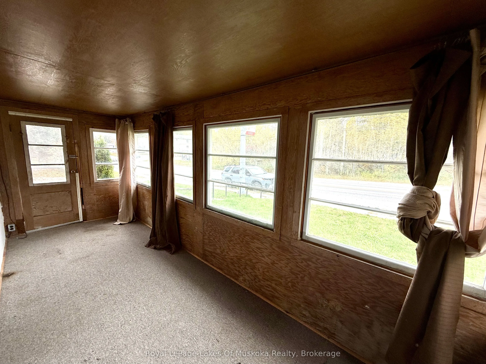
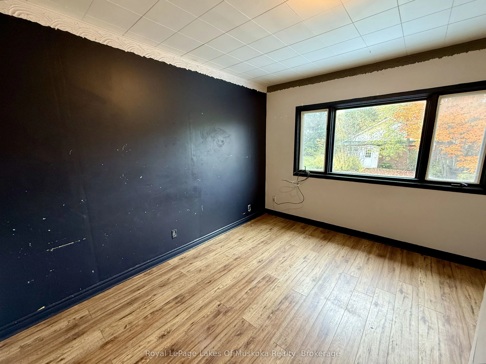
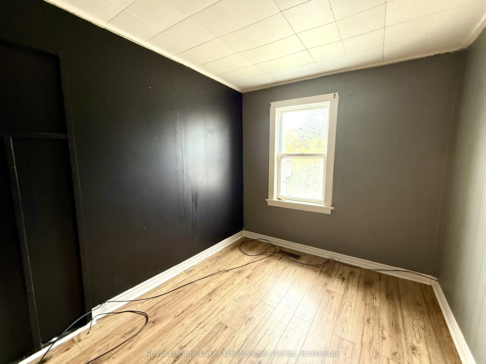
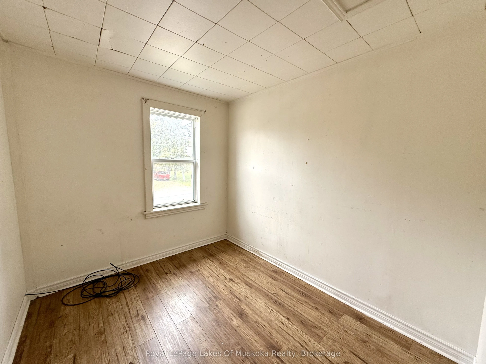
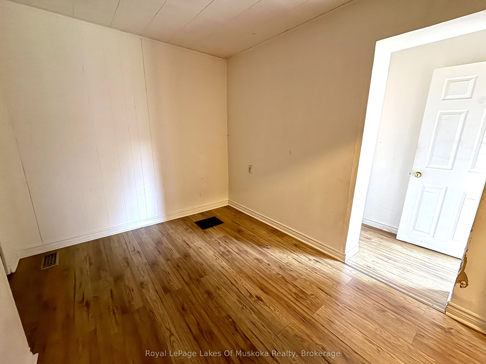
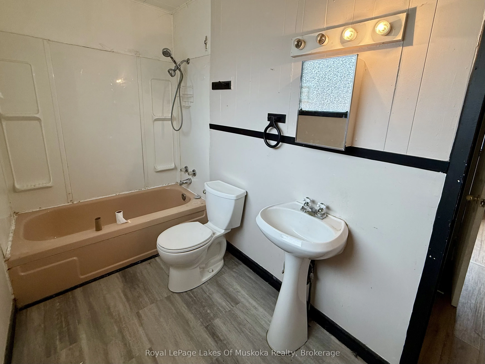
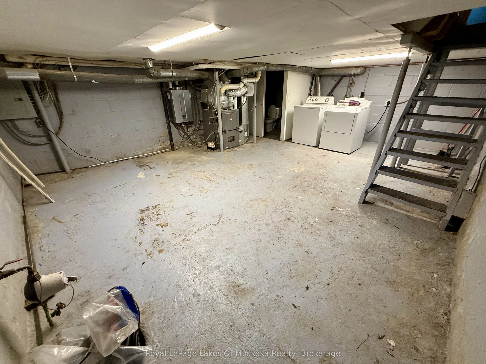
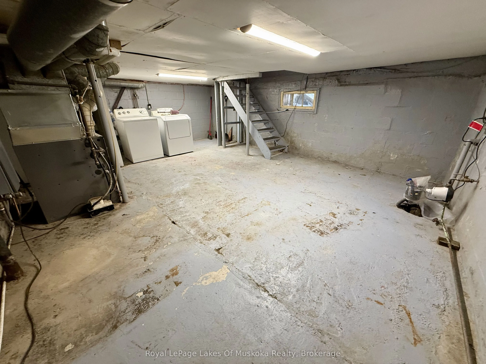
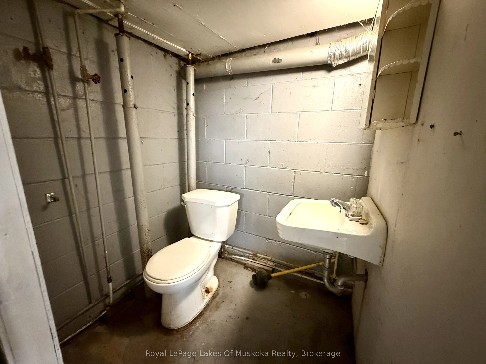
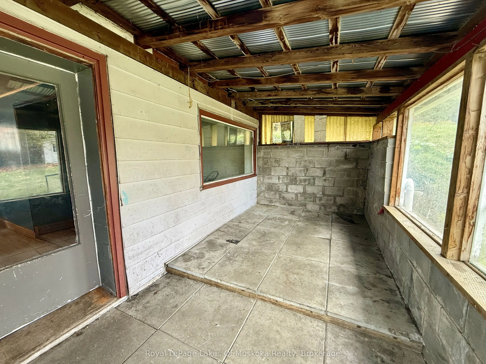
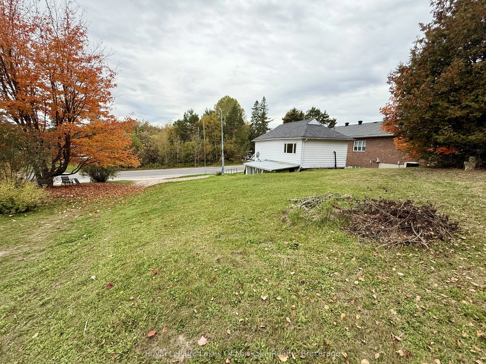
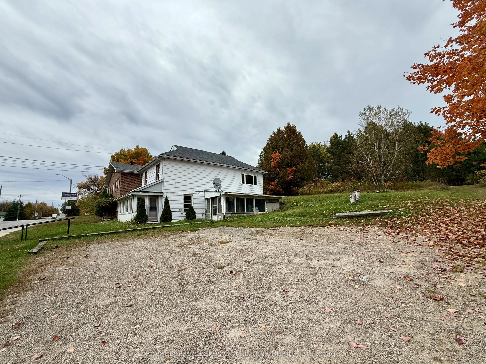
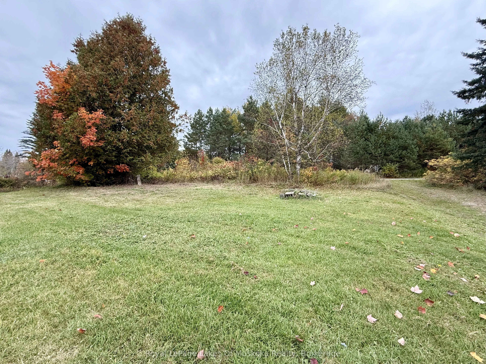
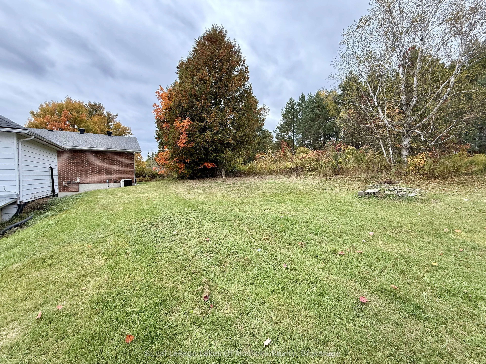
Located in the heart of the up and coming Village of Burk's Falls, which has everything your family needs, this three bedroom plus den home features a main floor living space with additional family room/dining room to the rear of the home. At the front is a good sized living room with walk out to t...he screened sunroom for seasonal enjoyment. A sheltered patio sits to the and offers a welcoming storage and entry area for your family. Upstairs there's three bedrooms plus an additional bedroom or den with bright and large 4 pc bathroom for the family. Lower level is currently unfinished but offers storage space, laundry facilities and an extra bathroom. Walking distance to schools and downtown shops and restaurants, this home is close to Highway 11 for commuting and just needs some TLC to bring it back the glory days.
Full Property Details
Interior
Bedrooms
3
Bedrooms Plus
1
Total Bedrooms
4
Washrooms
2
Square Footage
1100-1500 sqft
Basement
Full,Unfinished,Walk-Up
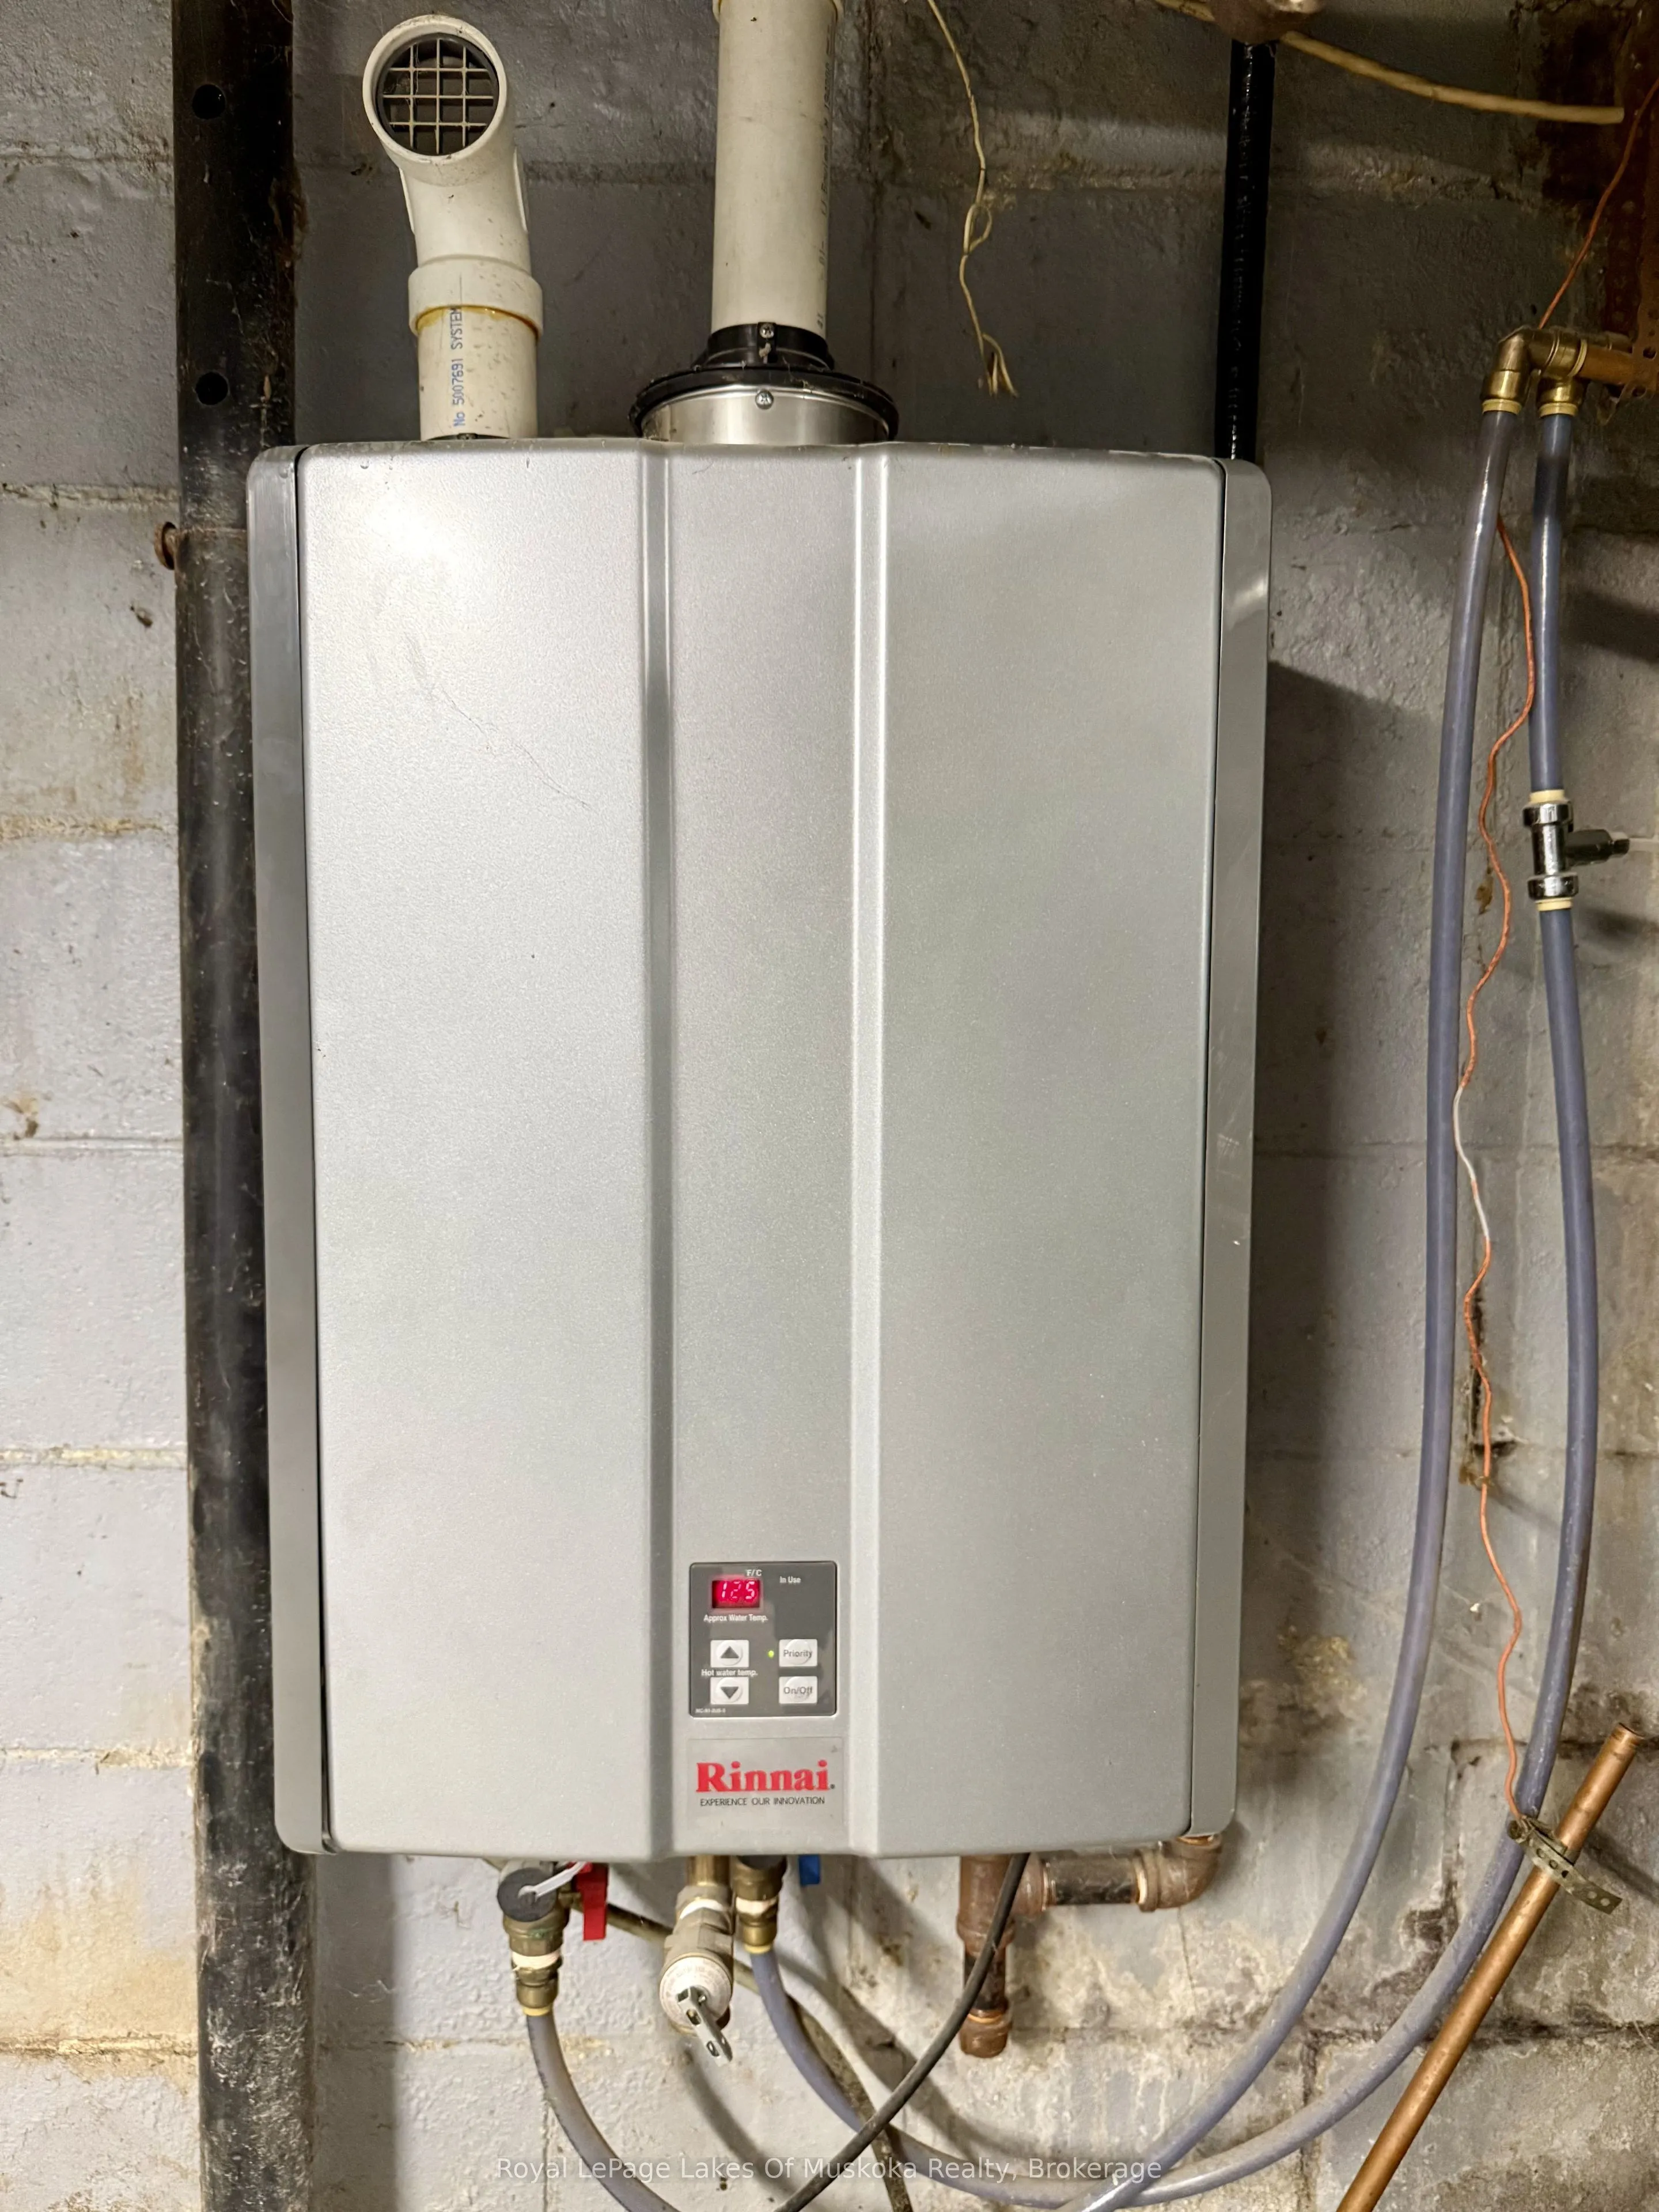
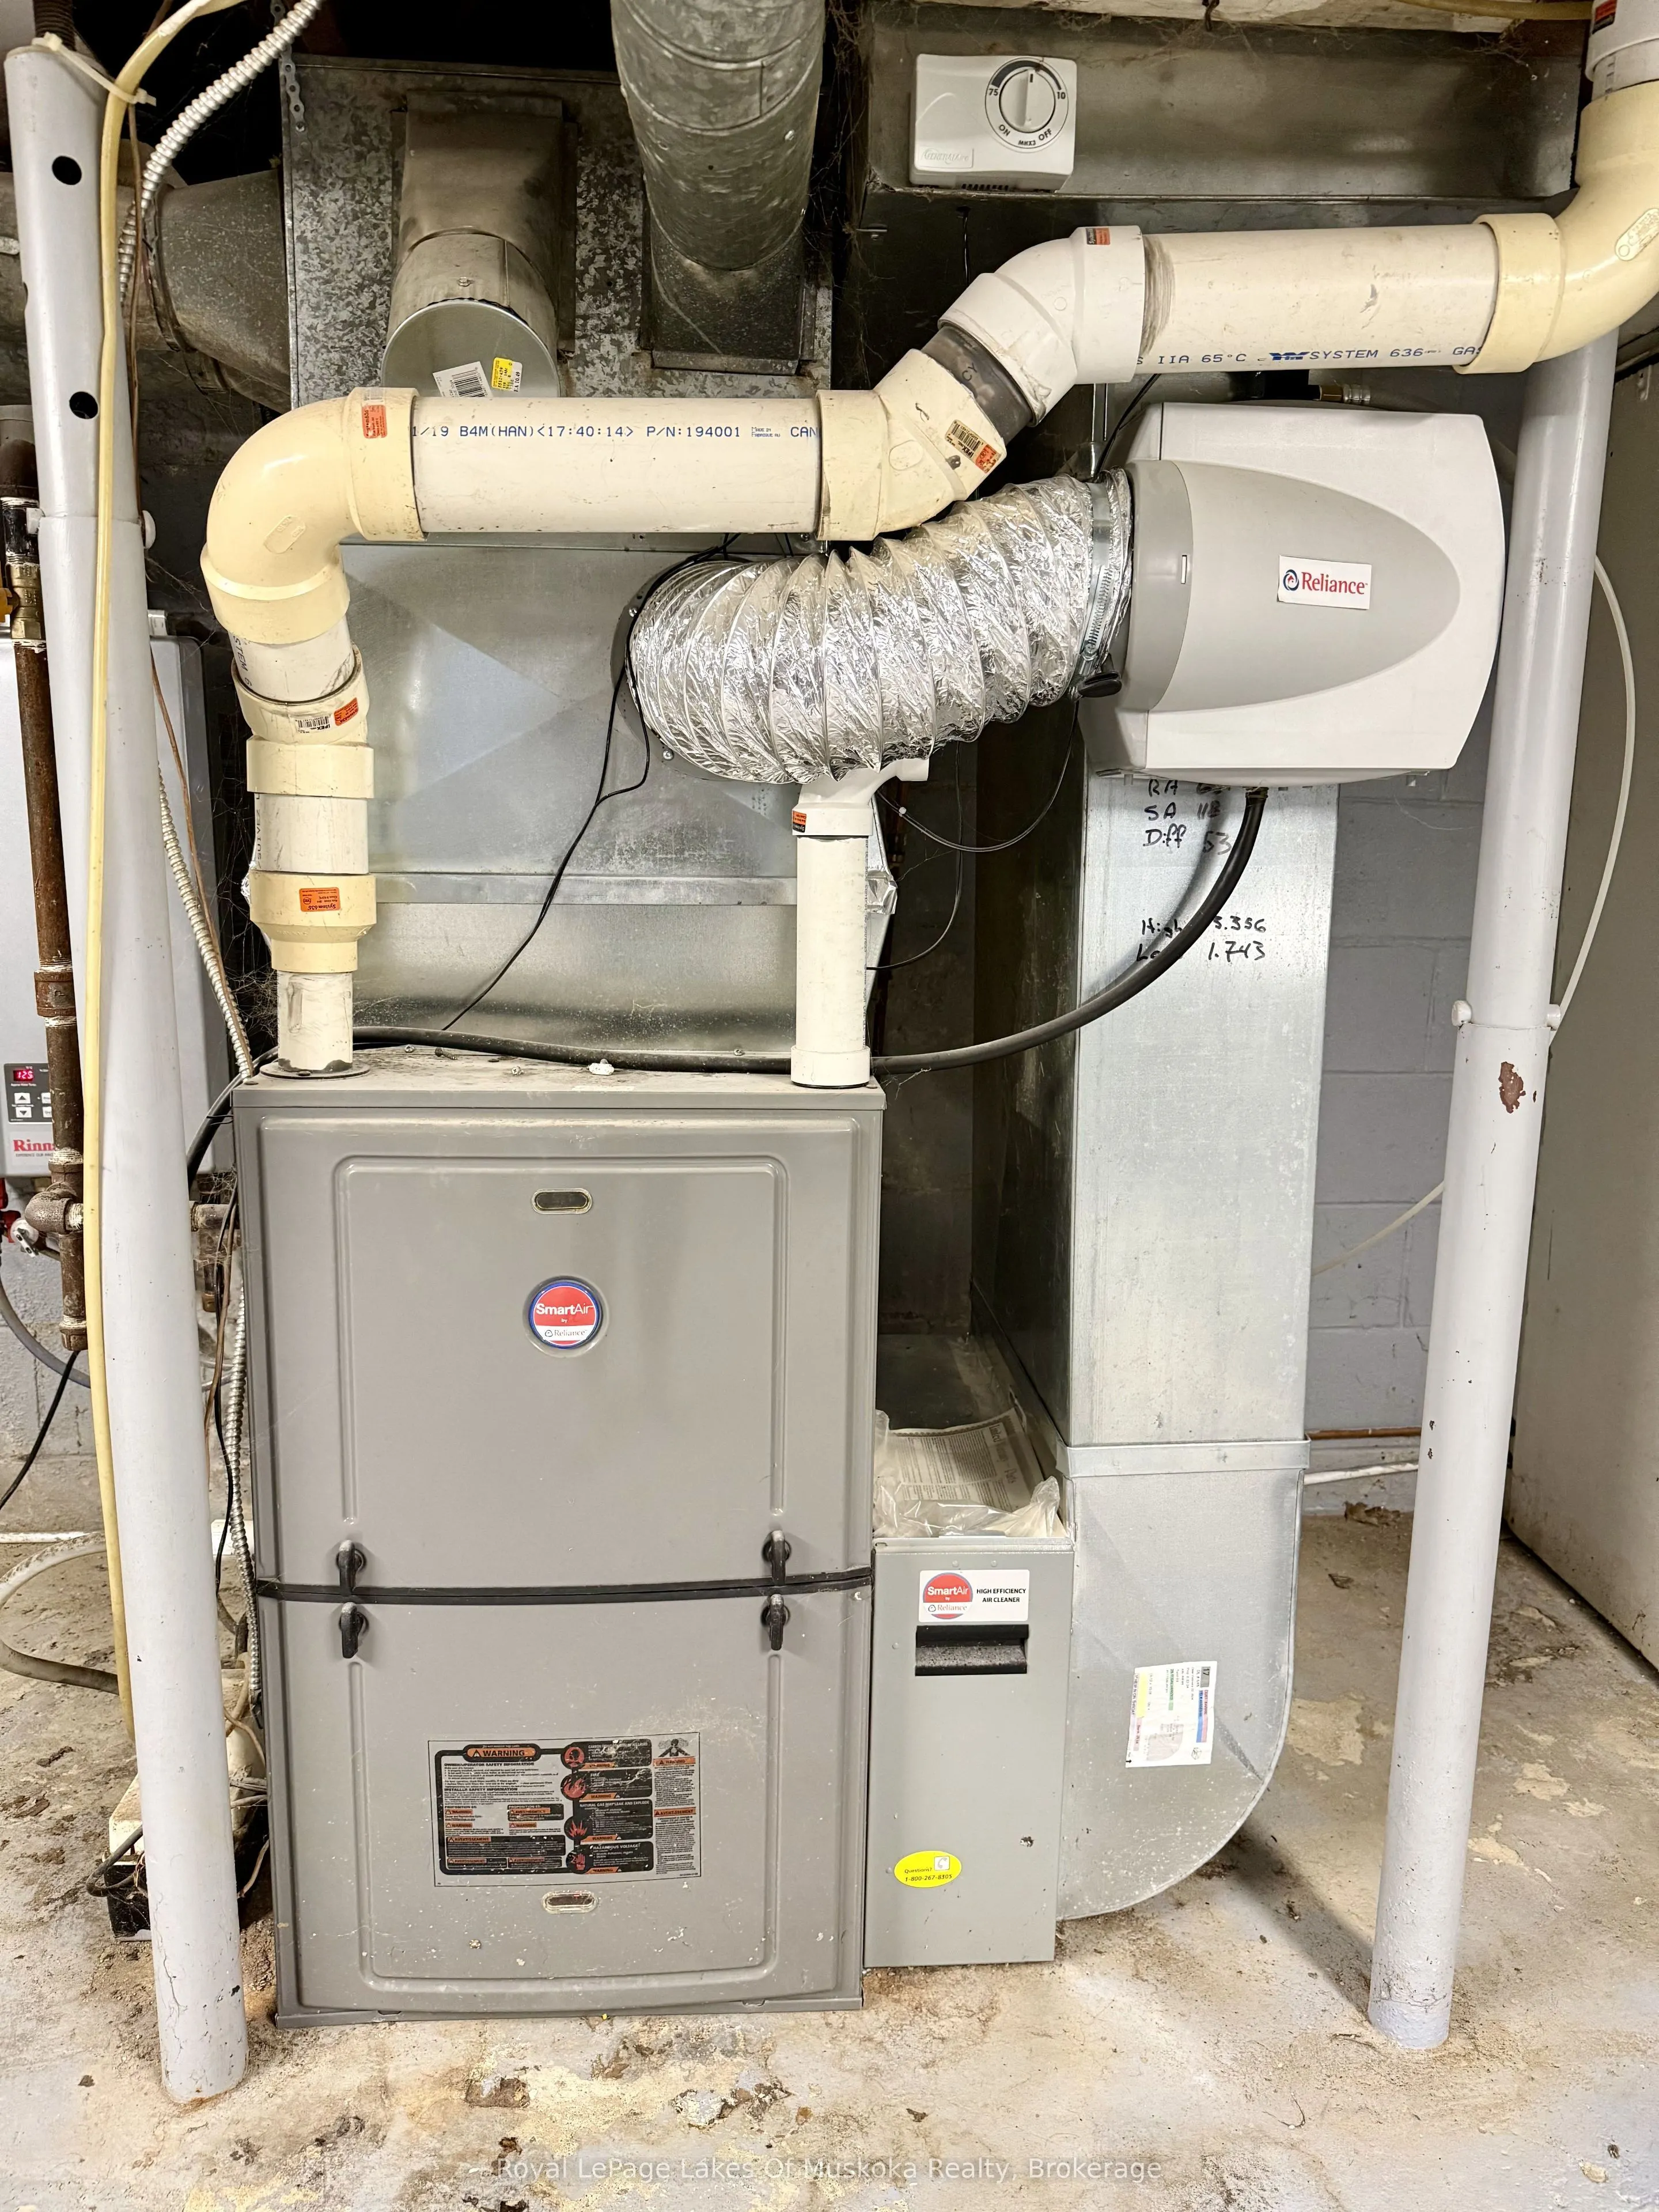
Heating Source
Gas
Heating Fuel
Forced Air
Air Conditioning
None
Family Room
Yes
Kitchens
1
Total Kitchens
1
Fireplace Features
No
Bedrooms
3
Bedrooms Plus
1
Total Bedrooms
4
Washrooms
2
Square Footage
1100-1500 sqft
Basement
Full,Unfinished,Walk-Up
Heating Source
Gas
Heating Fuel
Forced Air
Air Conditioning
None
Family Room
Yes
Kitchens
1
Total Kitchens
1
Fireplace Features
No
Exterior
Depth
101.85
Front
65.5
Acreage
< .50
Driveway
Private Double
Lot Size
66 x 101.85 ft
Pool
None
Parking Spaces
4
Total Parking Spaces
4.00
Parking Description
None
Garage Spaces
0
Zoning
R1
Depth
101.85
Front
65.5
Acreage
< .50
Driveway
Private Double
Lot Size
66 x 101.85 ft
Pool
None
Parking Spaces
4
Total Parking Spaces
4.00
Parking Description
None
Garage Spaces
0
Zoning
R1
Building Description
Style
2-Storey
Home Type
House
Subtype
Detached
Year Built
51-99
Property Orientation
South
Exterior Finish
Aluminum Siding
Sewers
Sewers
Water Supply
Municipal
Possession Date
No Data
Style
2-Storey
Home Type
House
Subtype
Detached
Year Built
51-99
Property Orientation
South
Exterior Finish
Aluminum Siding
Sewers
Sewers
Water Supply
Municipal
Possession Date
No Data
Community
Community
Burk's Falls
Community
Burk's Falls
Taxes & Fees
Taxes
$2,712 /yr
Tax Year
2026
Occupancy
Vacant
Taxes
$2,712 /yr
Tax Year
2026
Occupancy
Vacant
Room Types
Bathroom
4 Pc Bath
Dimensions 11.58 x 5.05 feet
58.48 sqft
Bedroom
-
Dimensions 9.42 x 8.04 feet
75.74 sqft
Bedroom 2
-
Dimensions 9.42 x 8.04 feet
75.74 sqft
Den
-
Dimensions 10.76 x 7.81 feet
84.04 sqft
Kitchen
-
Dimensions 16.14 x 8.2 feet
132.35 sqft
Living Room
-
Dimensions 16.14 x 11.58 feet
186.9 sqft
Primary Bedroom
-
Dimensions 11.88 x 11.58 feet
137.57 sqft
Recreation
-
Dimensions 16.14 x 10.27 feet
165.76 sqft
Sunroom
-
Dimensions 16.14 x 5.71 feet
92.16 sqft
Similar Properties(No results)
Mortgage Calculator
Calculate your estimated monthly mortgage payment
Price
$209,000
$
%
%
Total cost of mortgage
$0
Monthly payment
By clicking Save, we will calculate your estimated mortgage for all properties using the saved values (down payment percentage, interest rate, and amortization).
The accuracy and applicability of this calculator are not guaranteed.