Sign In or Create a Free Account to see full details of this property
Key Facts
Key facts for 771 Limberlost Point Road
Property Type
House, Bungalow
Parking
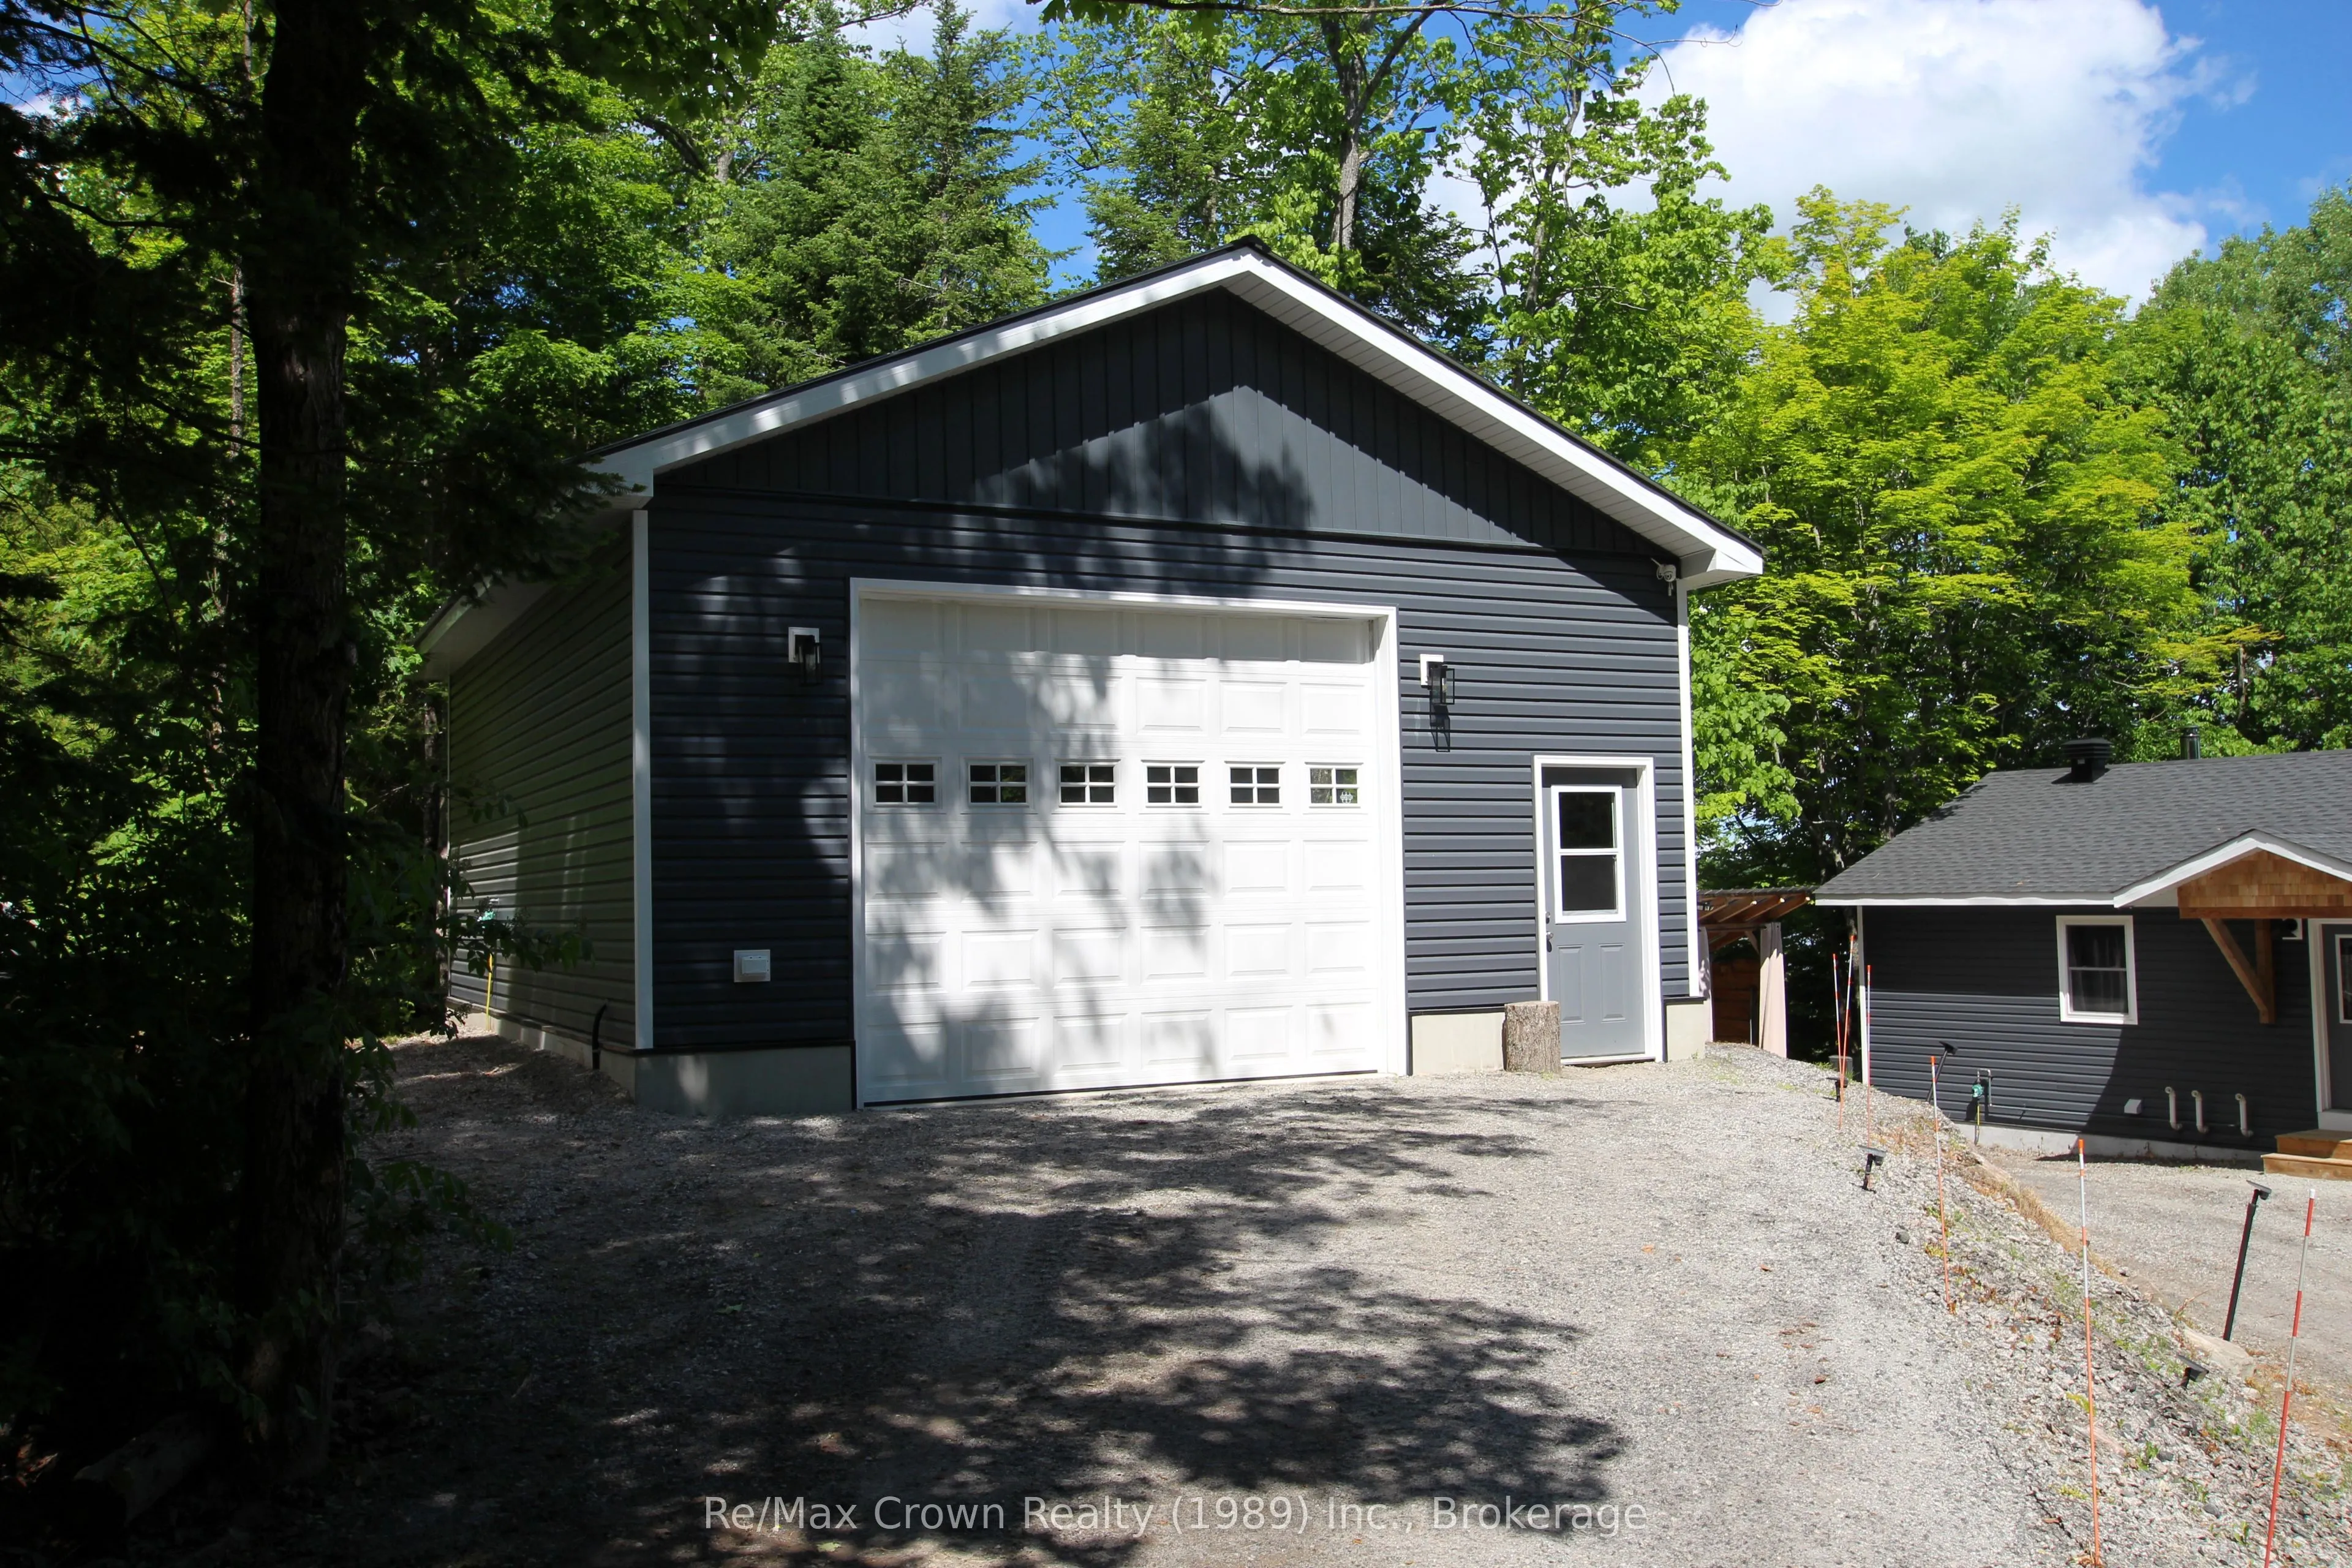
Detached 2 garage, 4 parking
MLS #
X13846914
Size
2000-2500 sqft
Basement
Finished with Walk-Out,Separate Entrance
Listed on
2026-10-01
Lot size
104 x 204.0
Tax
$900 /yr
Days on Market
26
Approximate Age
-
Maintenance Fee
-
Description
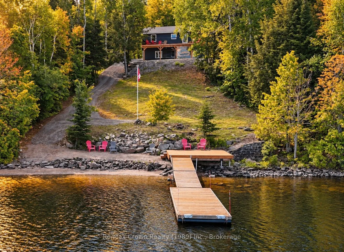
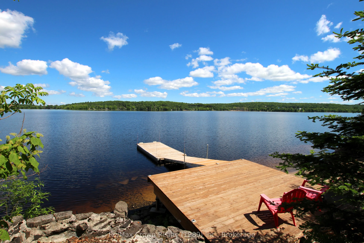
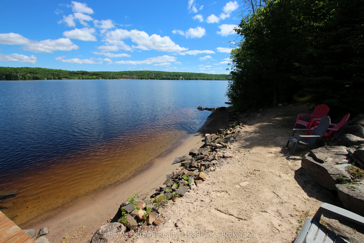
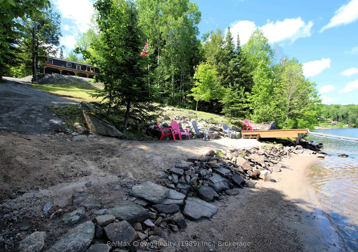
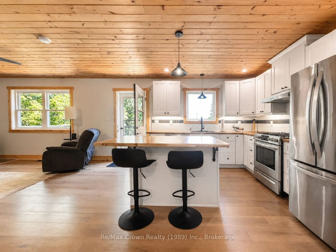
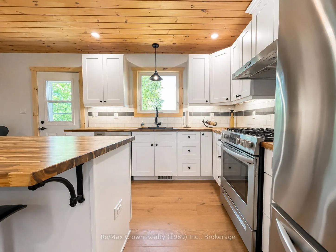
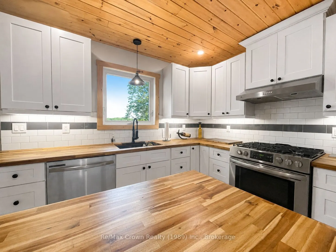
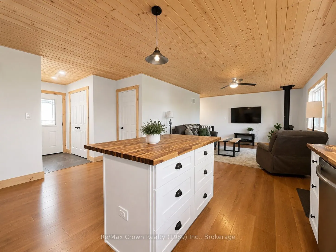
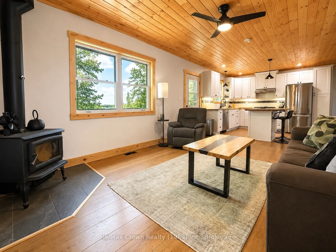
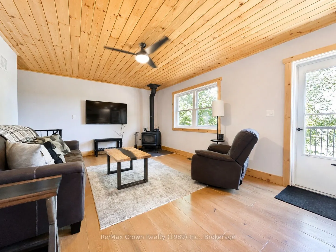
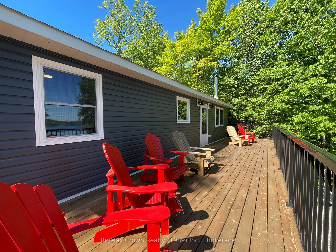
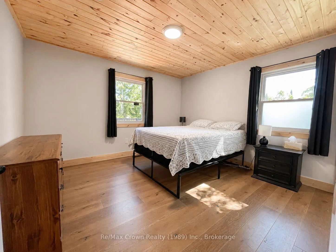
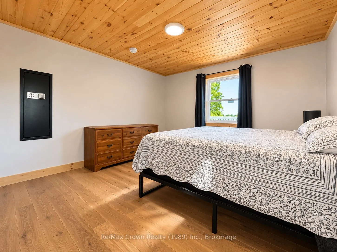
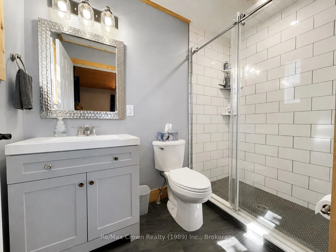
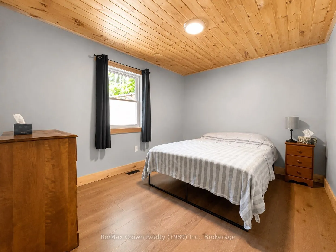
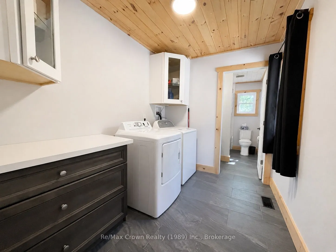
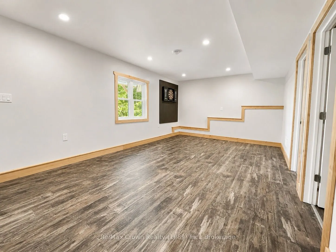
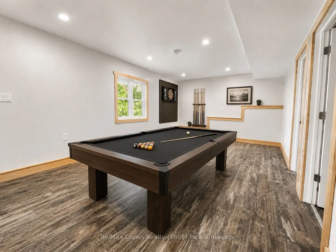
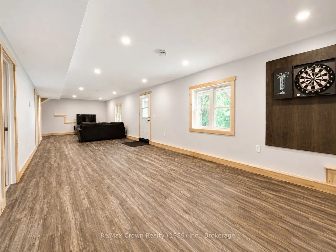
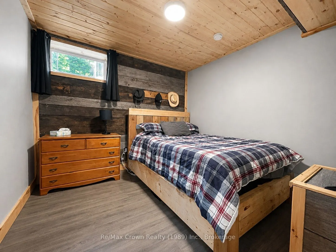
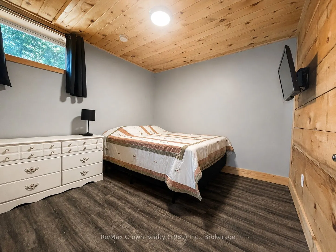
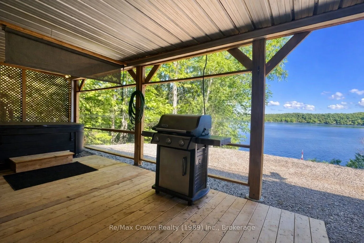
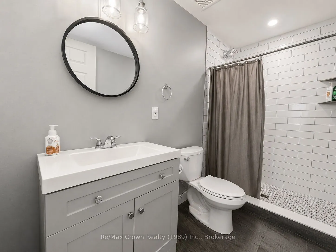
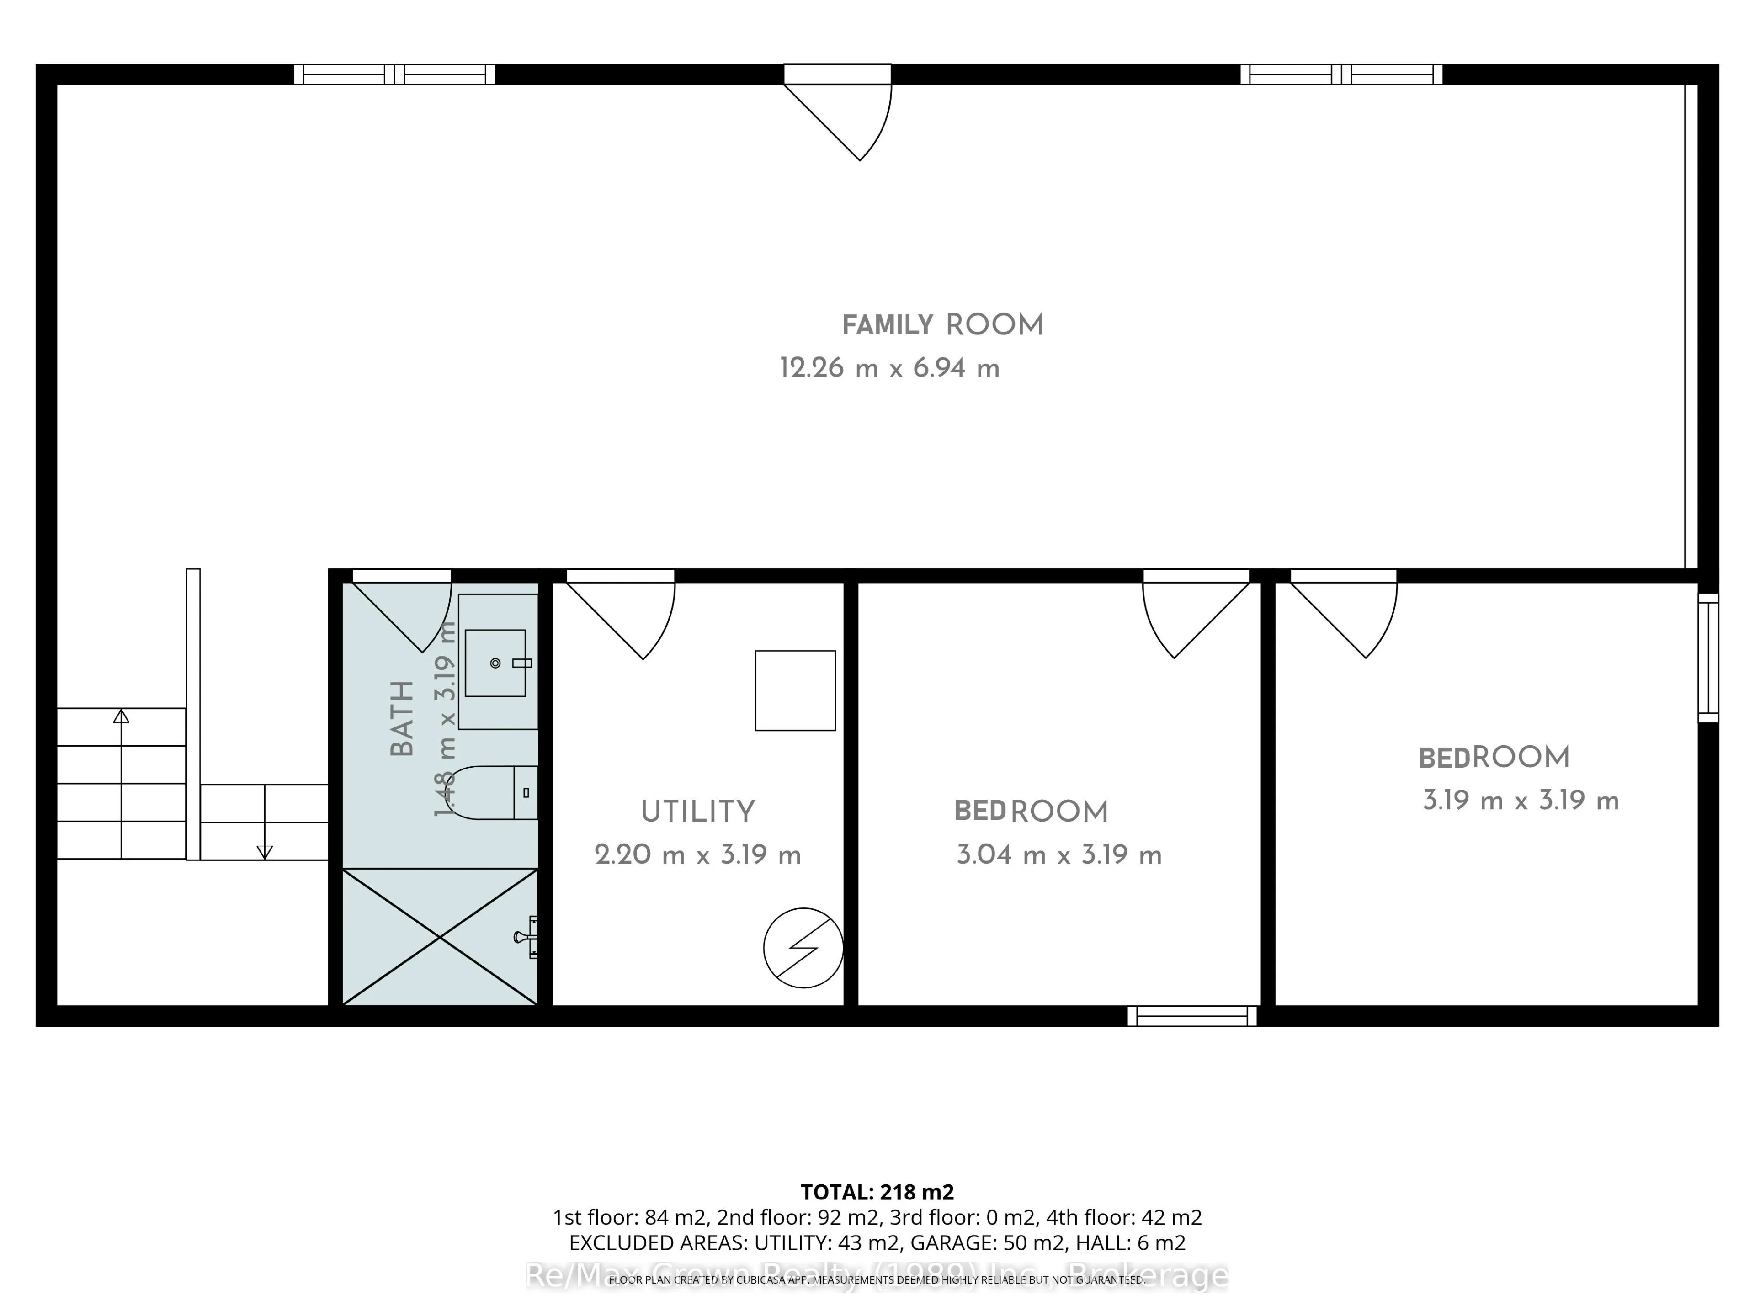
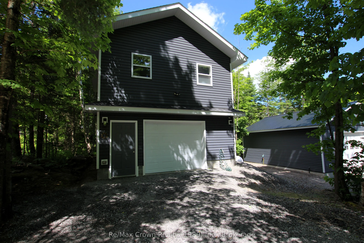
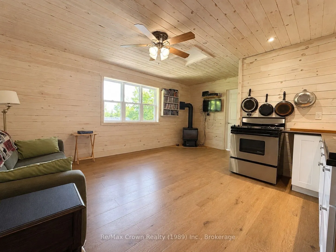
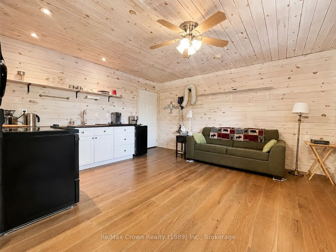
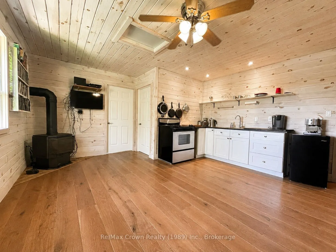
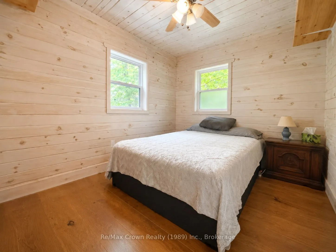
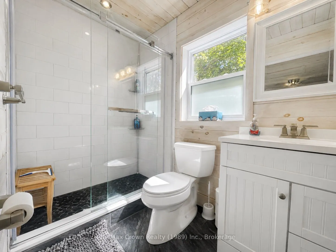
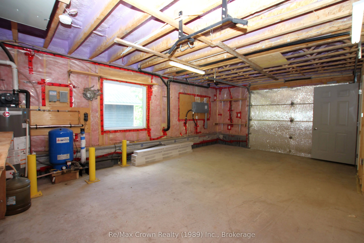
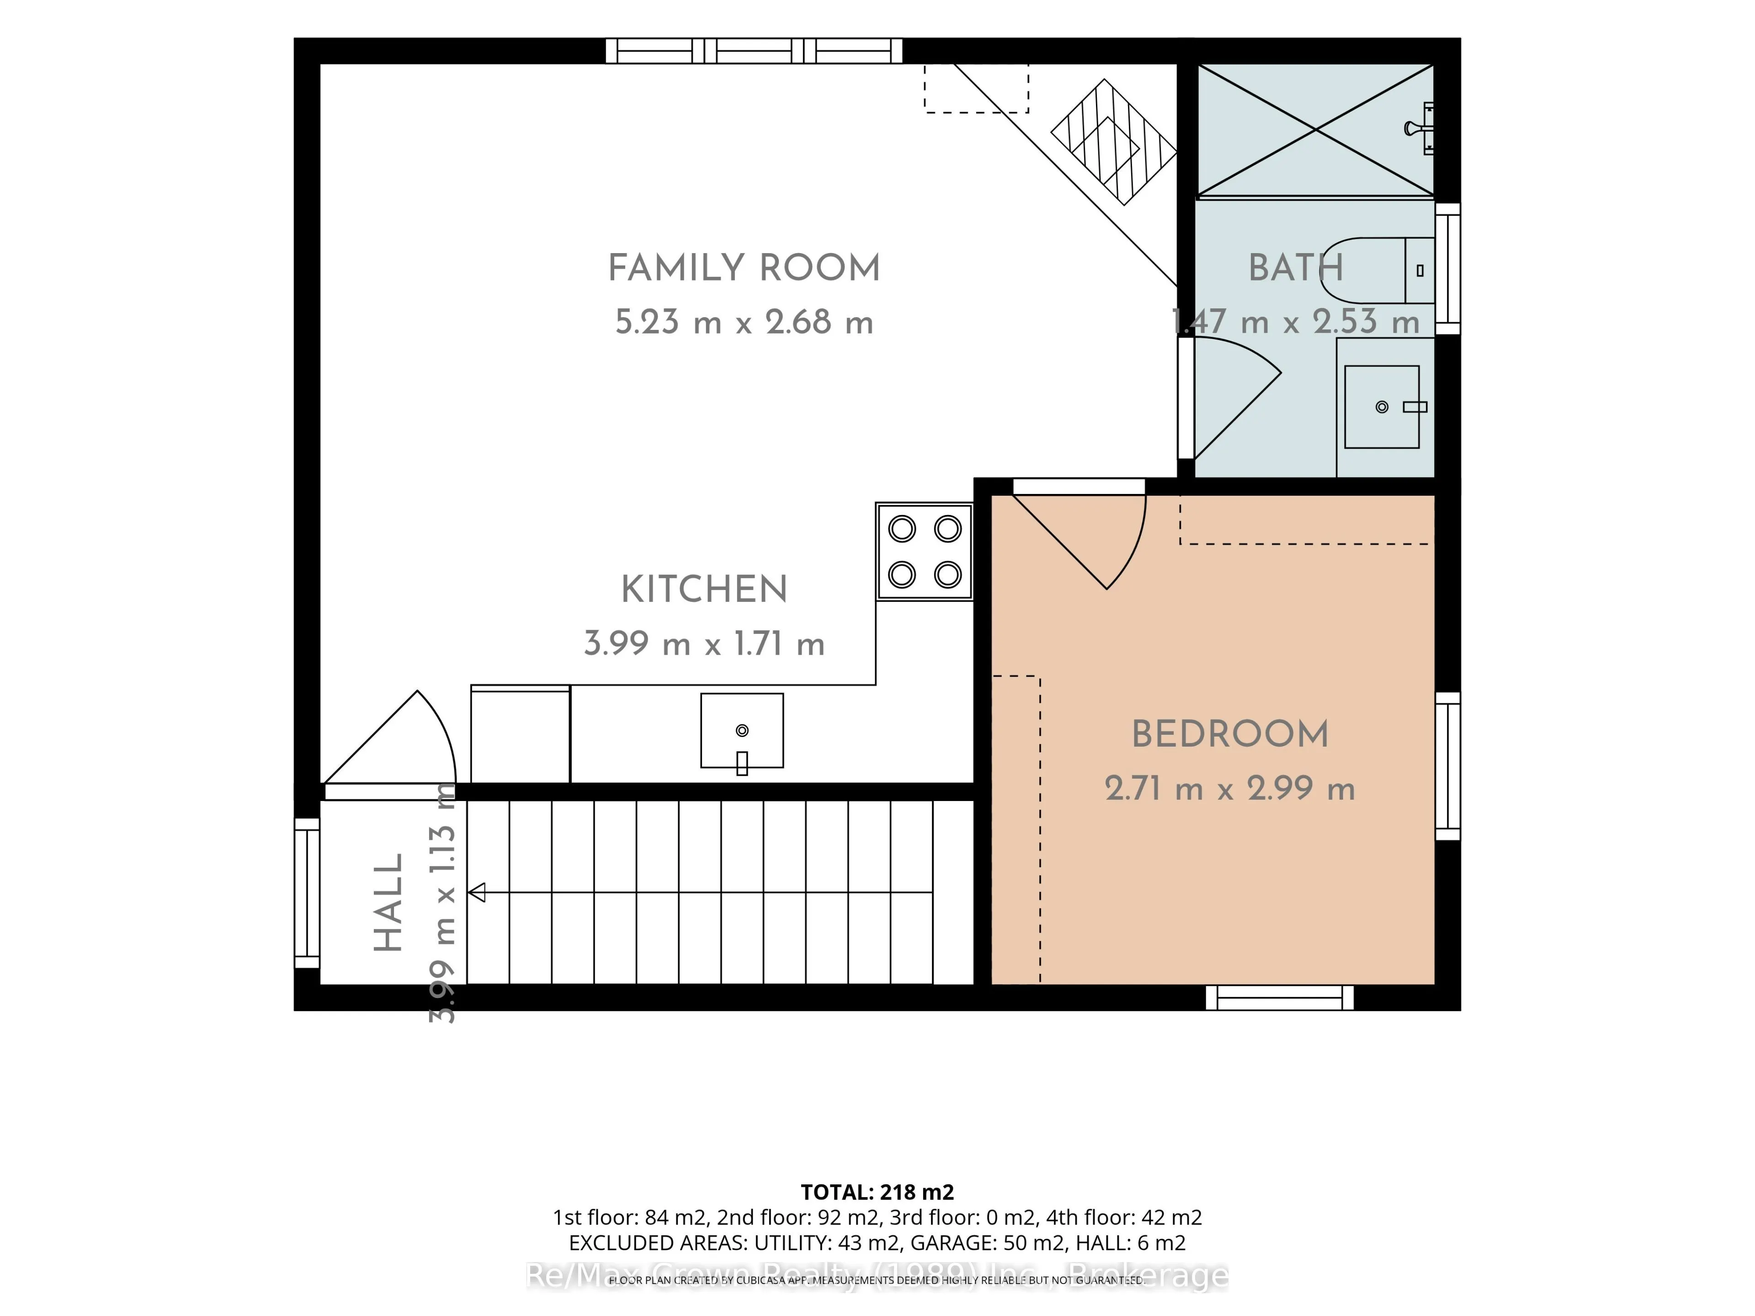
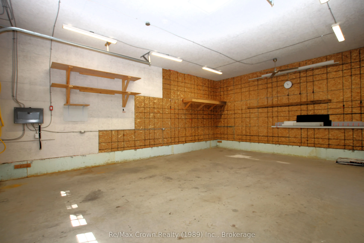
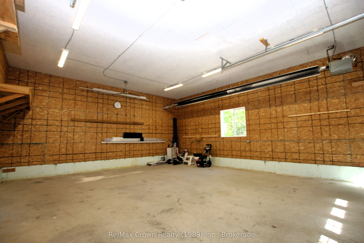
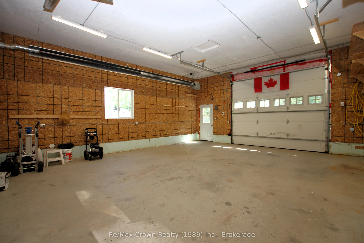
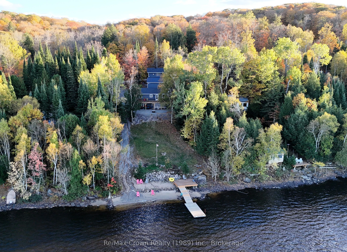
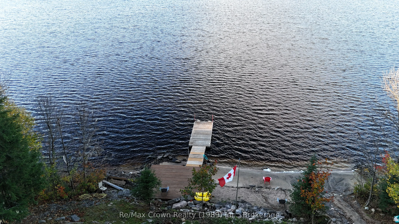
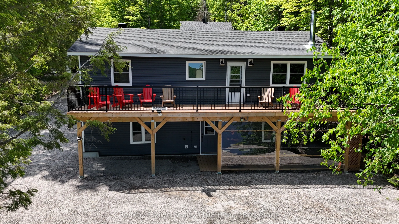
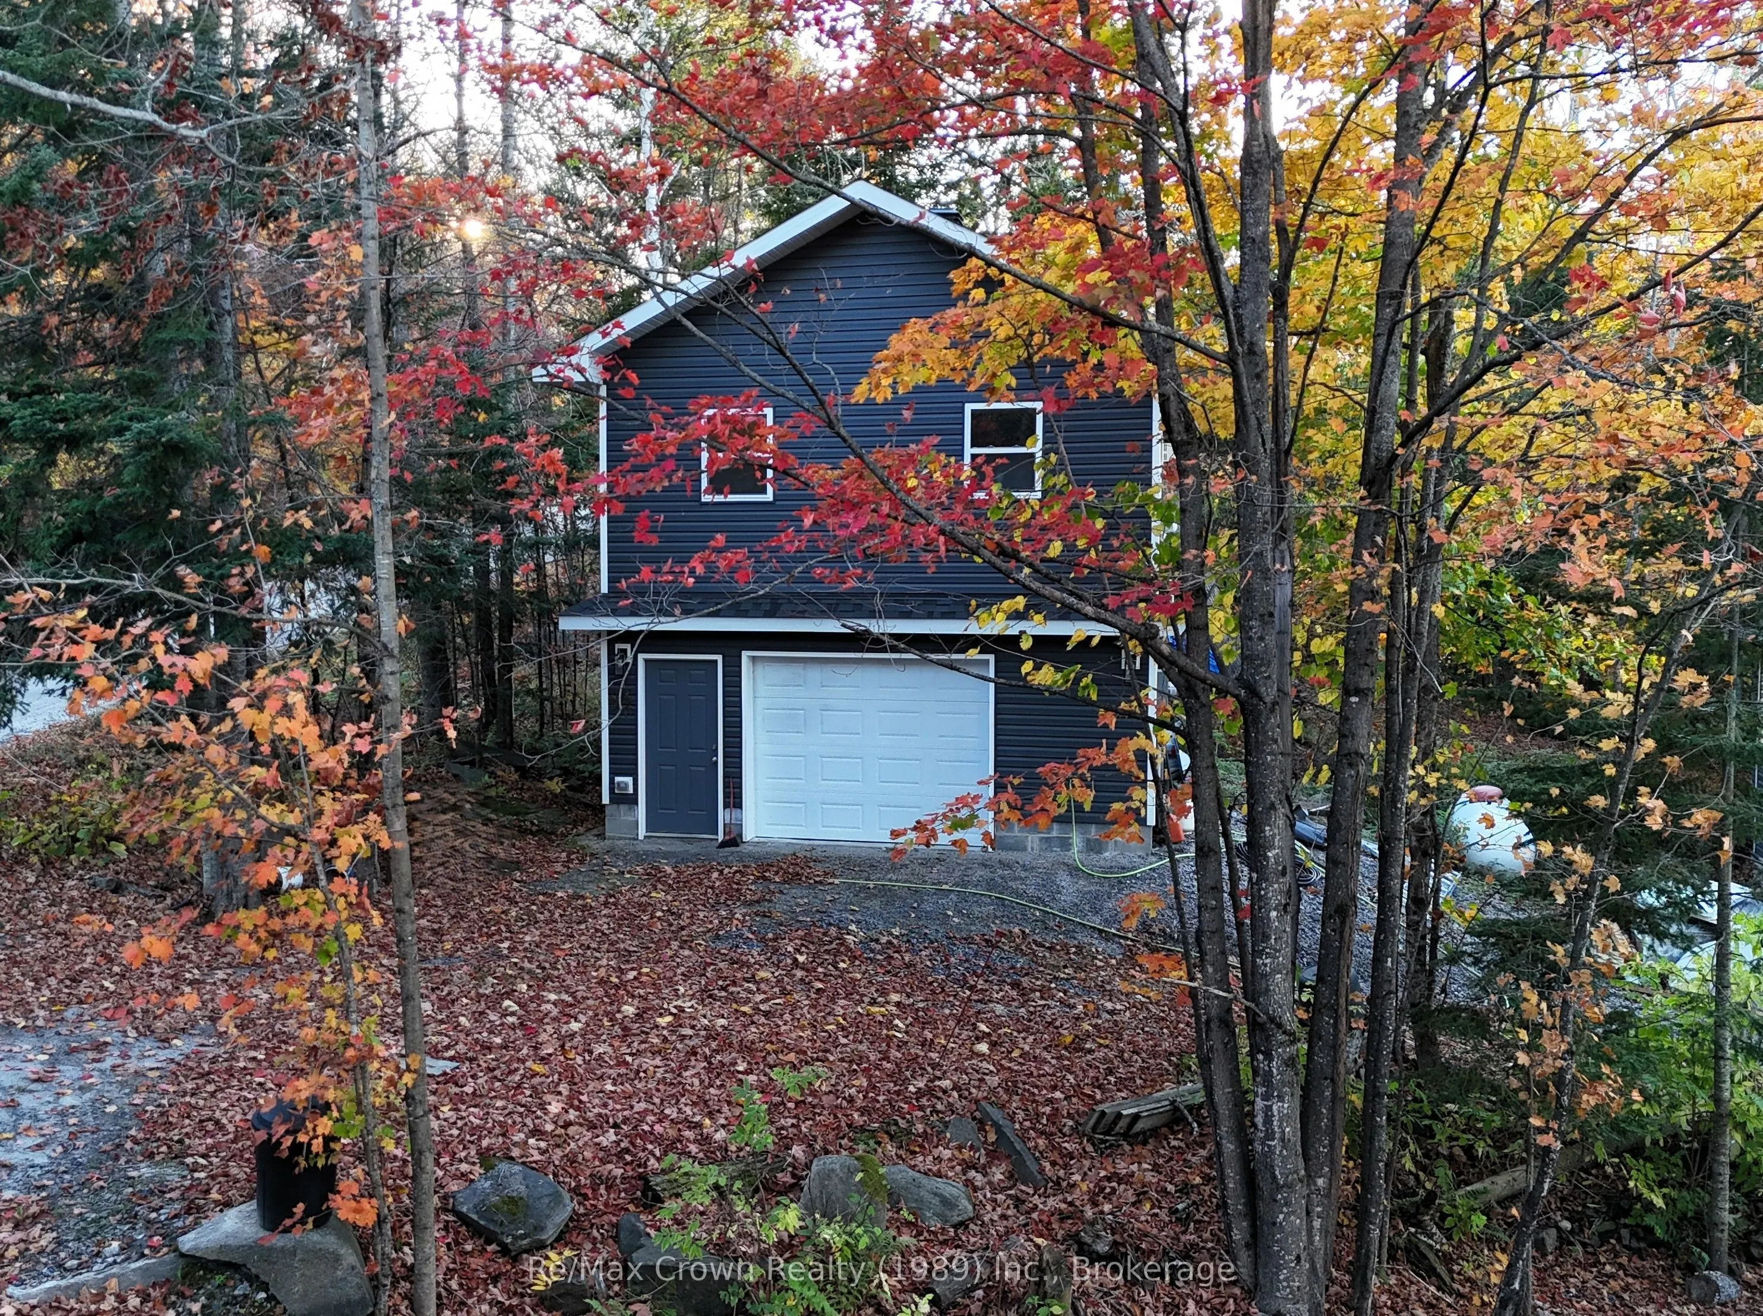
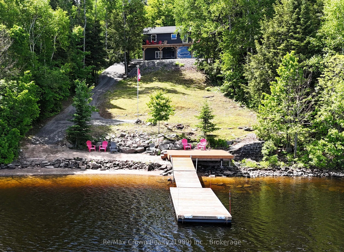
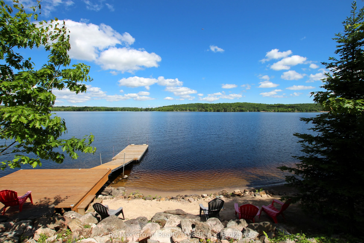
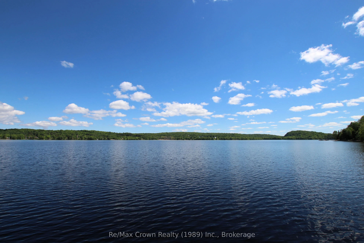
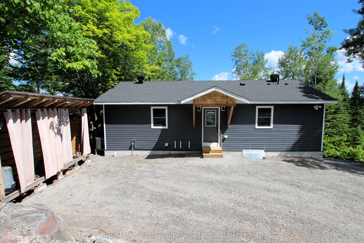
Exceptional waterfront, a heated garage and shop, and a separate apartment-discover outstanding value on beautiful Commanda Lake! Built in 2022, this year-round home combines quality construction with a fabulous hard-packed sandy shoreline, gradual water entry, and approximately 10 feet of water at... the end of the floating dock. Whether you enjoy swimming, boating, or simply relaxing by the lake, this waterfront is the heart of the property. Offering five bedrooms and four bathrooms, including a self-contained one-bedroom apartment, the home provides plenty of space for family and guests, with potential rental income adding to its versatility. The open-concept main floor features warm wood finishes, generous living space, main-floor laundry, and a primary bedroom with an ensuite bath. Large windows frame beautiful lake views, while the expansive 40' x 10' deck is an inviting spot for outdoor dining and entertaining. The fully finished walkout lower level includes an impressive 40'6" x 12'4" family room with room for everyone to gather. For hobbyists and those needing space for vehicles, tools, and projects, the detached heated garage and separate heated, insulated shop are standout features. Both have hydro, and the shop includes engineered point-load pads designed to accommodate a future vehicle hoist, along with sealed-combustion heaters with fresh-air intakes. Additional features include GenerLink connection, Honeywell Wi-Fi thermostats with remote monitoring in all three buildings, R60 attic insulation, R24 wall insulation, an ICF home foundation and shop curb wall, and a hot tub installed in 2024 with a Lexan wind and snow screen. An under-deck metal roof and eavestrough system add further practicality. With its exceptional sandy waterfront, modern home, separate apartment, and impressive garage and shop, this Commanda Lake property delivers an outstanding combination of lifestyle, flexibility, and value.
Full Property Details
Interior
Bedrooms
5
Total Bedrooms
5
Washrooms
4
Square Footage
2000-2500 sqft
Basement
Finished with Walk-Out,Separate Entrance
Heating Source
Propane
Heating Fuel
Forced Air
Air Conditioning
Central Air
Family Room
Yes
Kitchens
2
Total Kitchens
2
Fireplace Features
Yes
Bedrooms
5
Total Bedrooms
5
Washrooms
4
Square Footage
2000-2500 sqft
Basement
Finished with Walk-Out,Separate Entrance
Heating Source
Propane
Heating Fuel
Forced Air
Air Conditioning
Central Air
Family Room
Yes
Kitchens
2
Total Kitchens
2
Fireplace Features
Yes
Exterior
Depth
204.0
Front
104.27
Acreage
< .50
Lot Size
104 x 204.0 ft
Pool
None
Waterfront
Direct
Parking Spaces
4
Total Parking Spaces
6.00
Parking Description
Detached
Garage Spaces
2
Zoning
Unorganized
Depth
204.0
Front
104.27
Acreage
< .50
Lot Size
104 x 204.0 ft
Pool
None
Waterfront
Direct
Parking Spaces
4
Total Parking Spaces
6.00
Parking Description
Detached
Garage Spaces
2
Zoning
Unorganized
Building Description
Style
Bungalow
Home Type
House
Subtype
Rural Resid
Property Orientation
North
Exterior Finish
Vinyl Siding
Sewers
Septic
Water Supply
Well
Possession Date
No Data
Style
Bungalow
Home Type
House
Subtype
Rural Resid
Property Orientation
North
Exterior Finish
Vinyl Siding
Sewers
Septic
Water Supply
Well
Possession Date
No Data
Community
Community
Restoule
Community
Restoule
Taxes & Fees
Taxes
$900 /yr
Tax Year
2026
Occupancy
Owner
Taxes
$900 /yr
Tax Year
2026
Occupancy
Owner
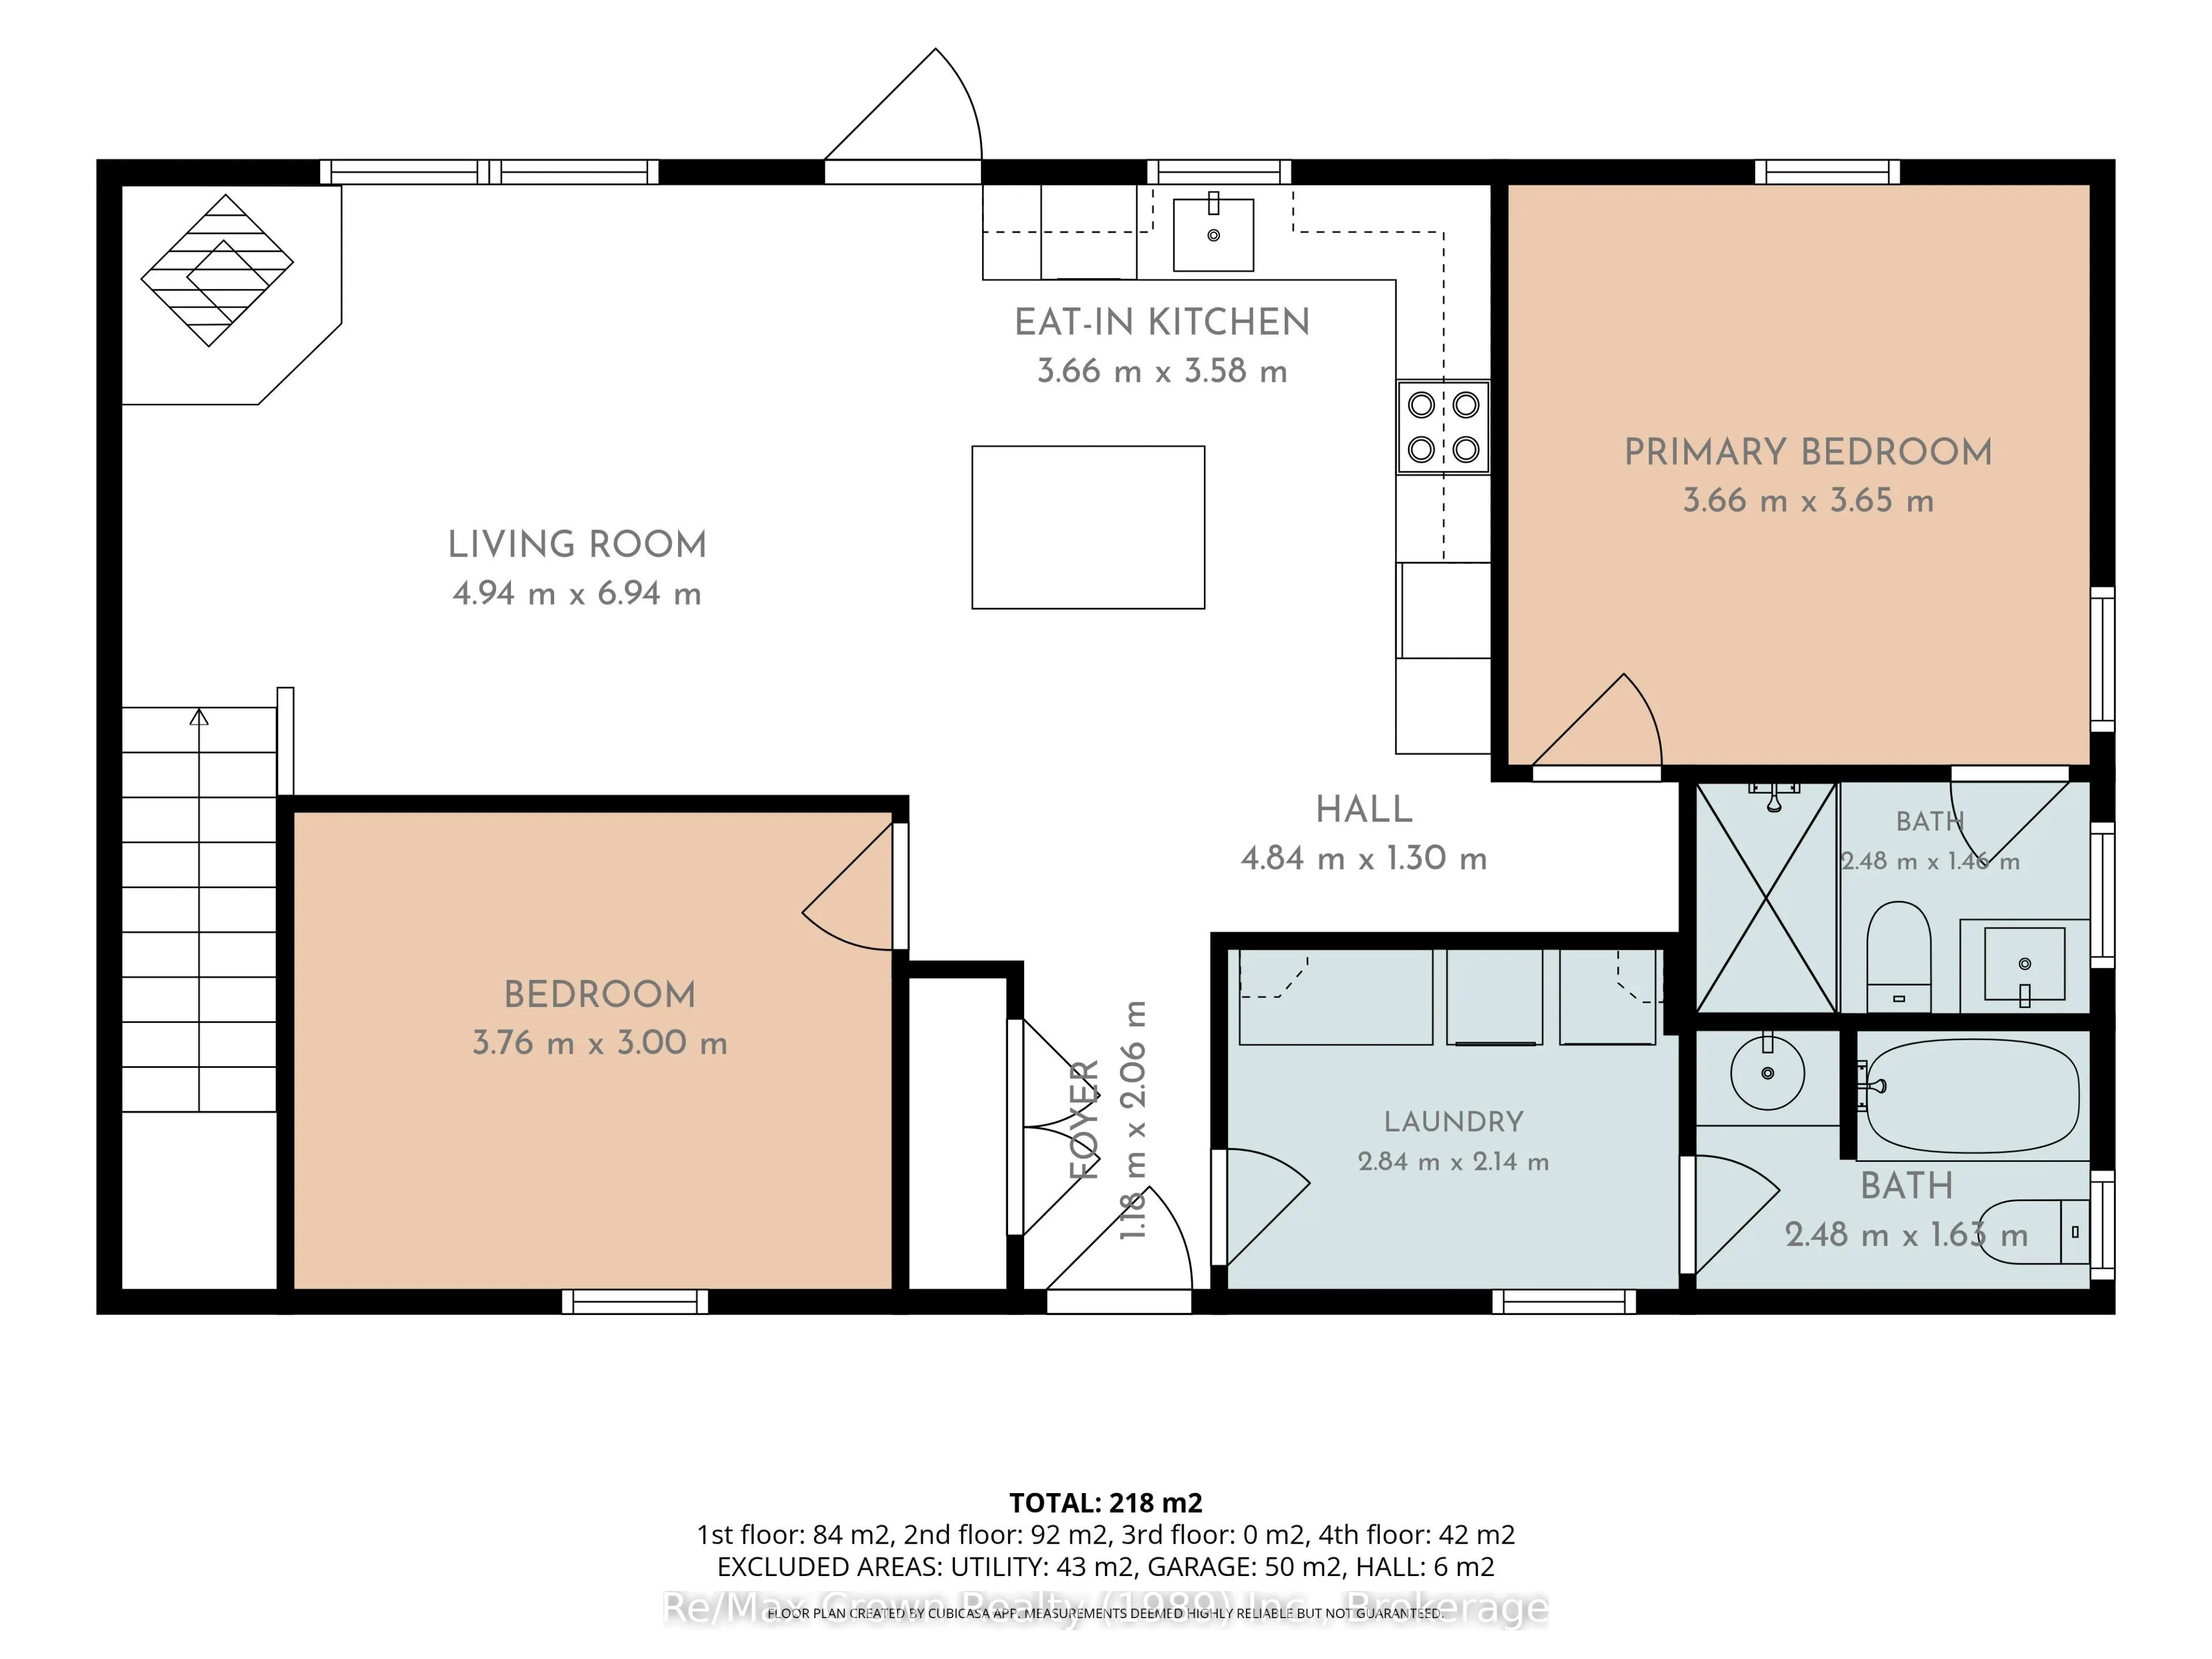
Room Types
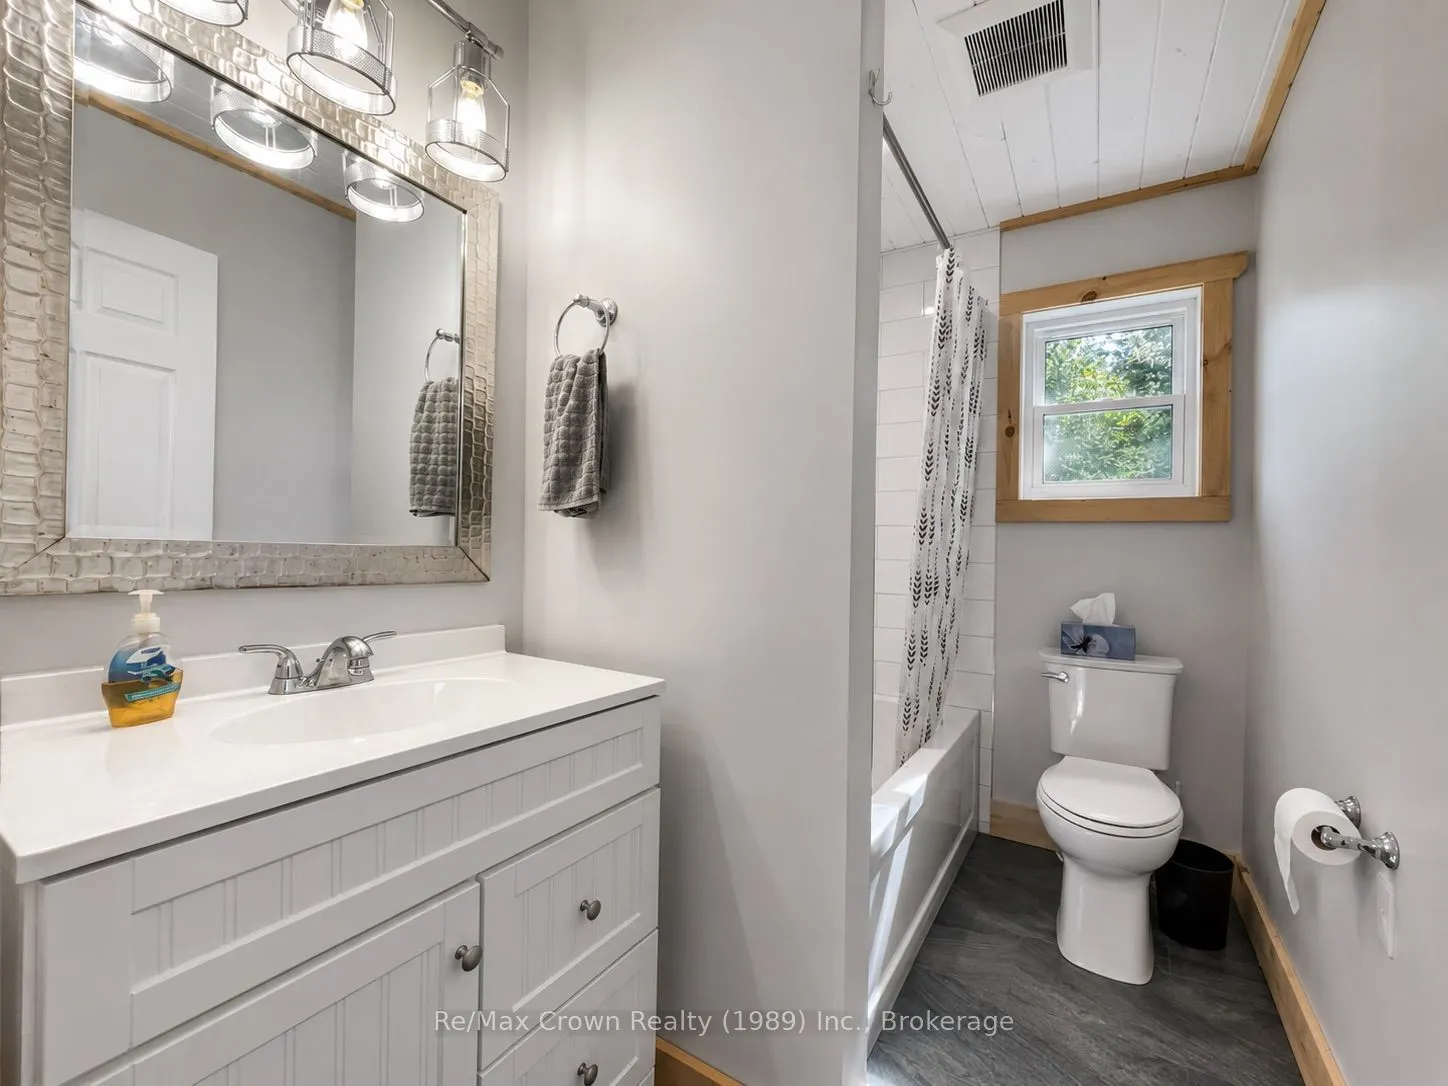
Bathroom
3 Pc Bath
Dimensions 4.86 x 10.43 feet
50.69 sqft
Bathroom
3 Pc Ensuite
Dimensions 8.14 x 4.79 feet
38.99 sqft
Bathroom
4 Pc Bath
Dimensions 8.14 x 5.35 feet
43.55 sqft
Bedroom 2
-
Dimensions 12.34 x 9.84 feet
121.43 sqft
Bedroom 3
-
Dimensions 9.97 x 10.47 feet
104.39 sqft
Bedroom 4
-
Dimensions 10.47 x 10.47 feet
109.62 sqft
Family Room
Walk-Out
Dimensions 40.22 x 22.77 feet
915.81 sqft
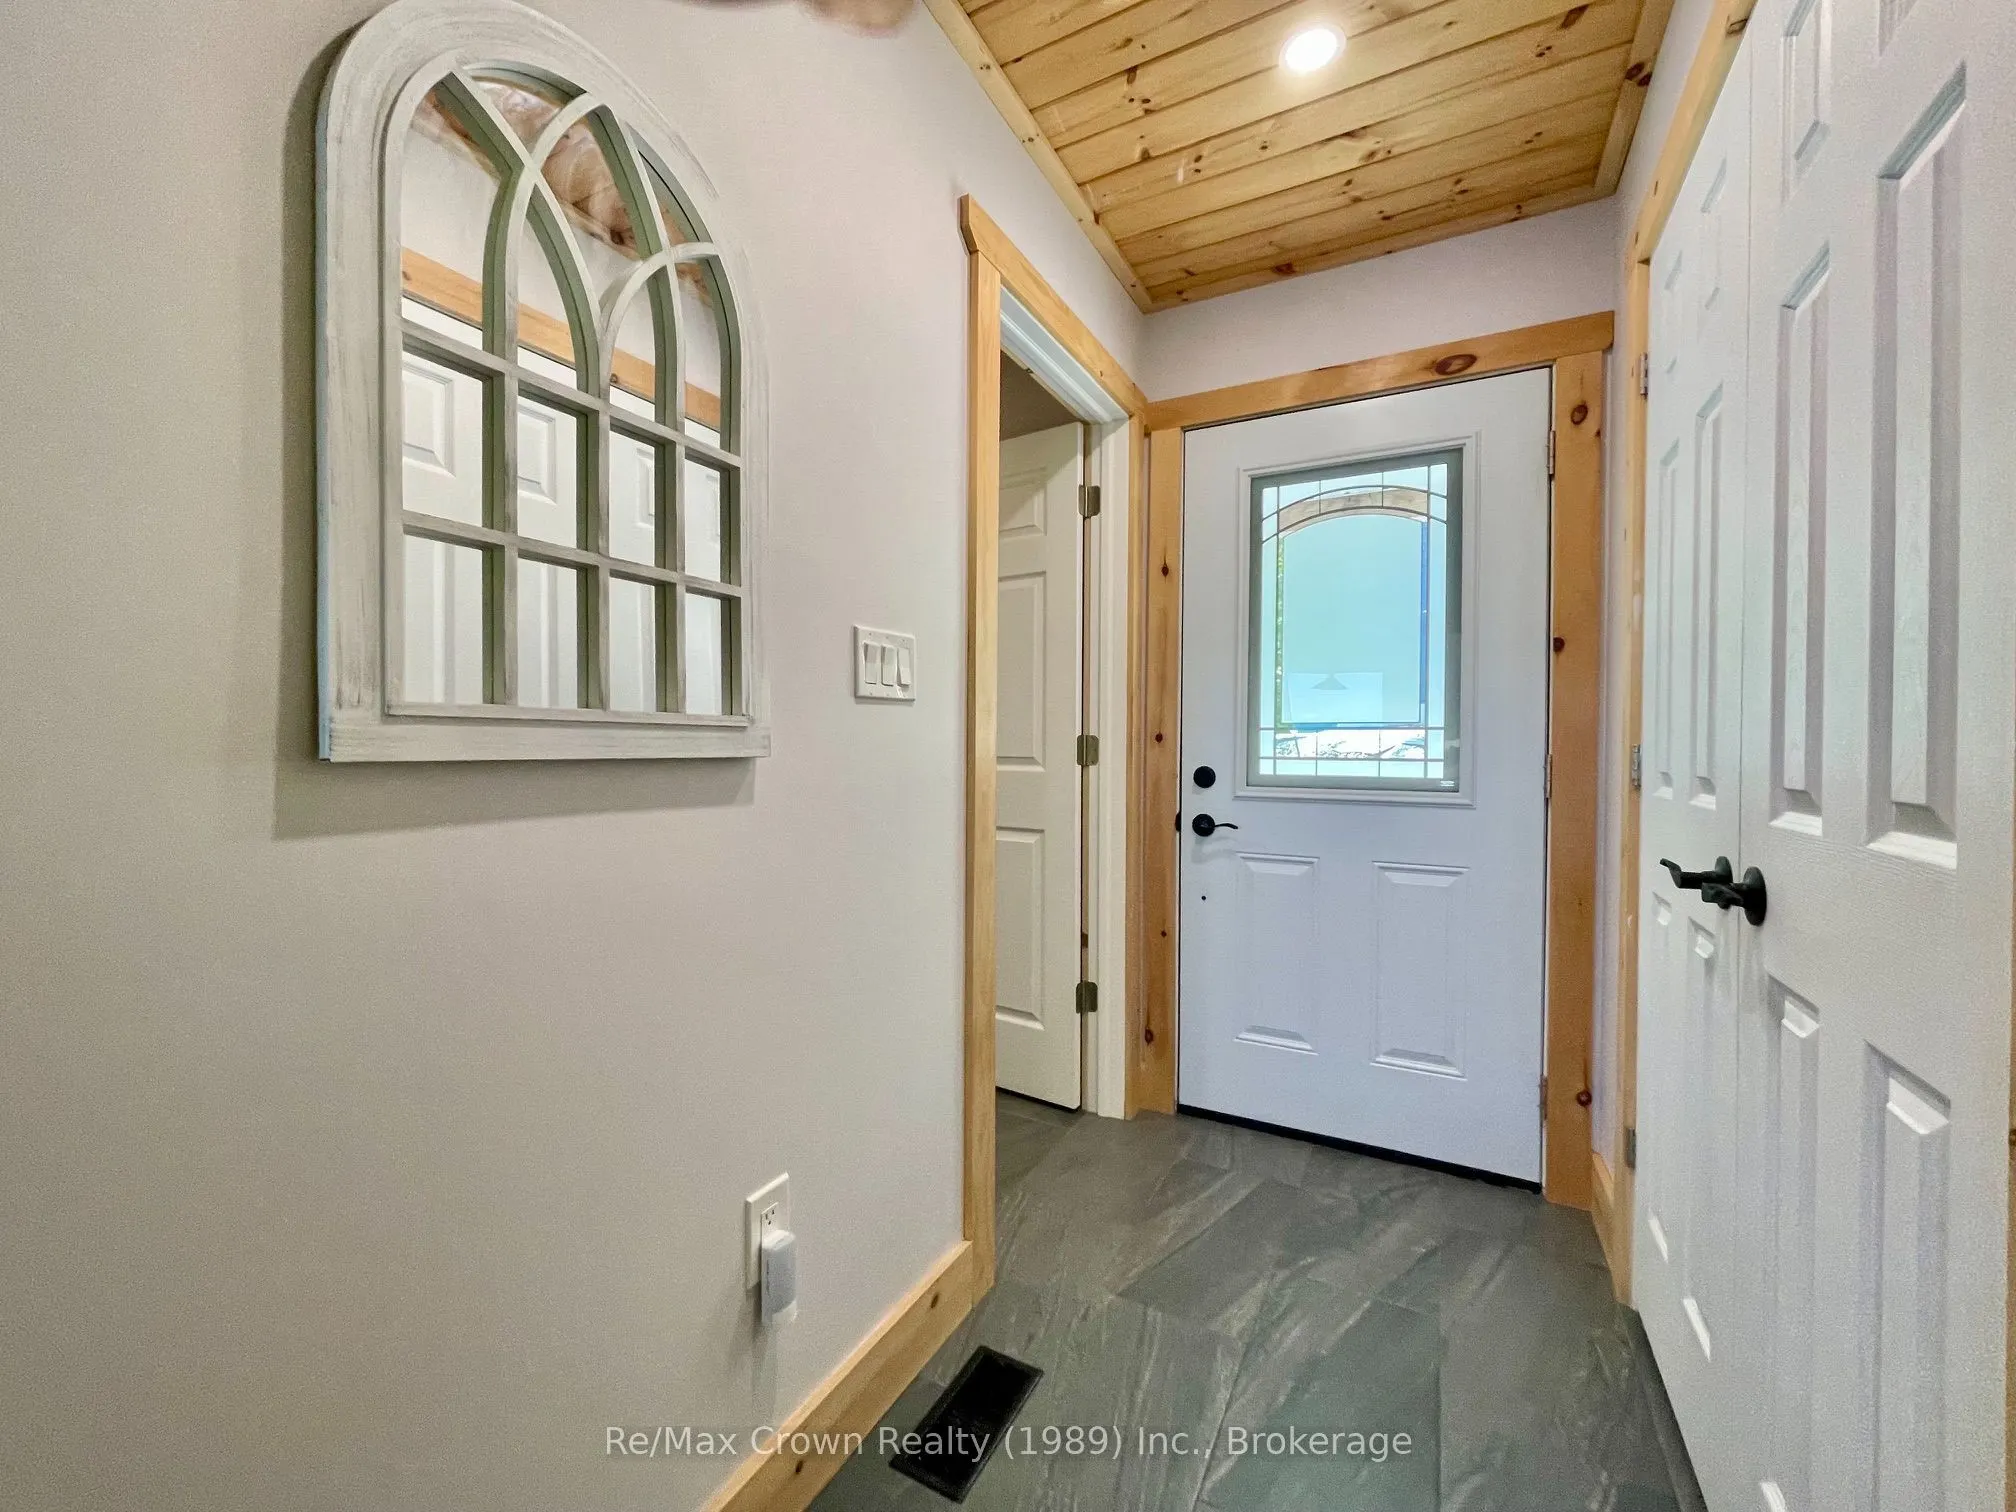
Foyer
Large Closet
Dimensions 3.87 x 6.76 feet
26.16 sqft
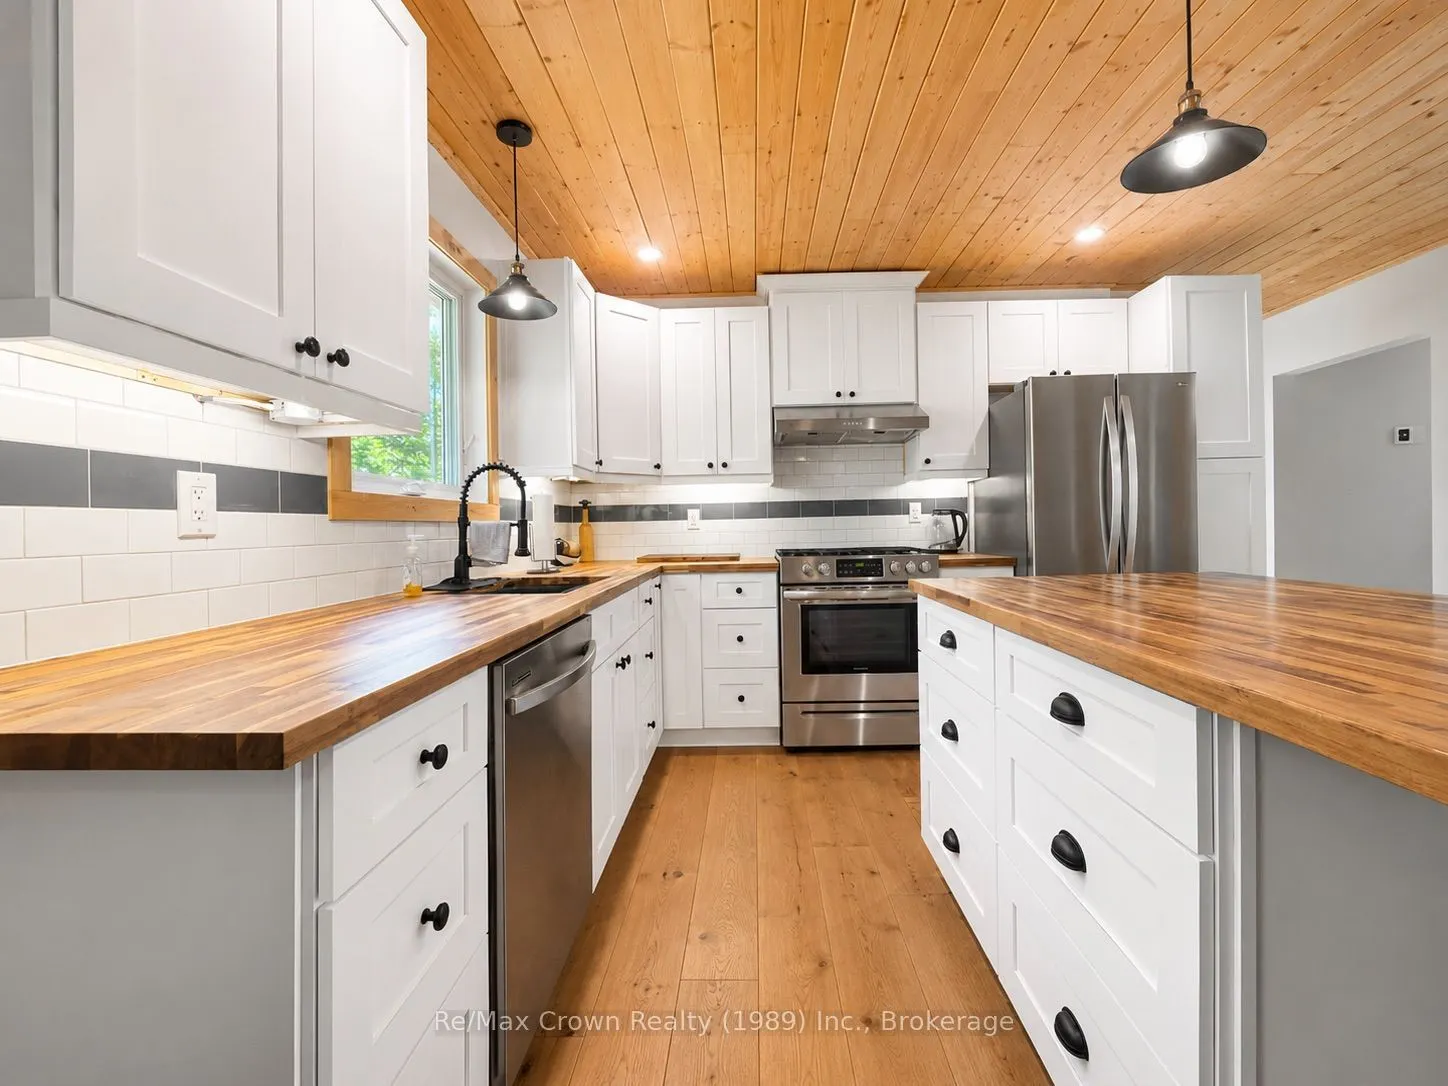
Kitchen
Centre Island, Open Concept
Dimensions 12.01 x 11.75 feet
141.12 sqft
Laundry
-
Dimensions 9.32 x 7.02 feet
65.43 sqft
Living Room
Wood Stove, Open Concept, W/O To Deck
Dimensions 16.21 x 22.8 feet
369.59 sqft
Primary Bedroom
3 Pc Ensuite
Dimensions 12.01 x 11.98 feet
143.88 sqft
Similar Properties(No results)
Mortgage Calculator
Calculate your estimated monthly mortgage payment
Price
$949,900
$
%
%
Total cost of mortgage
$0
Monthly payment
By clicking Save, we will calculate your estimated mortgage for all properties using the saved values (down payment percentage, interest rate, and amortization).
The accuracy and applicability of this calculator are not guaranteed.