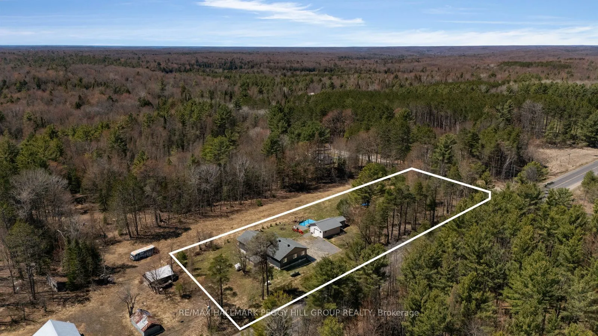
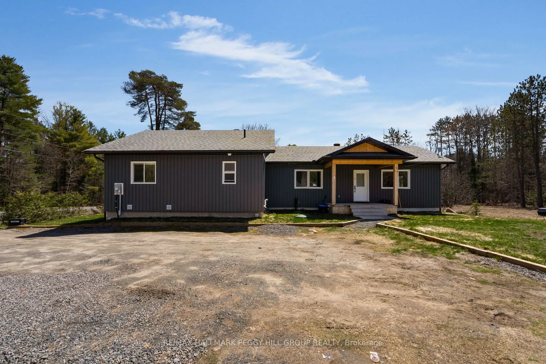
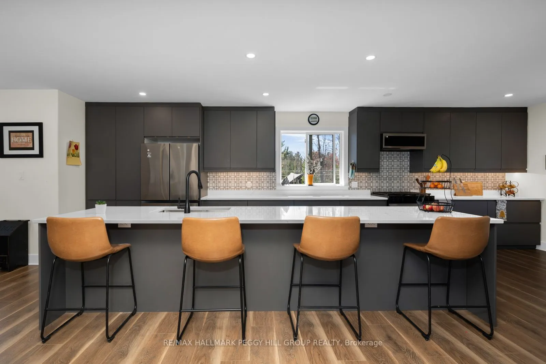
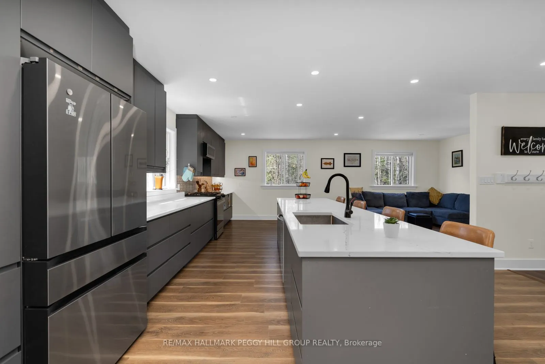
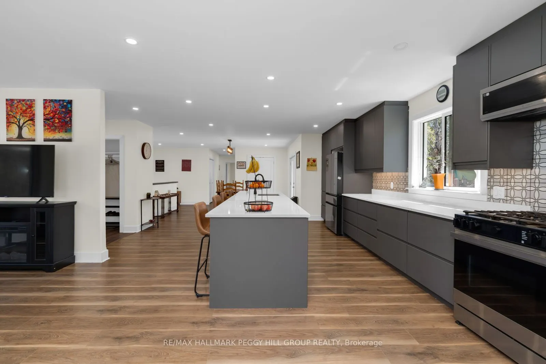
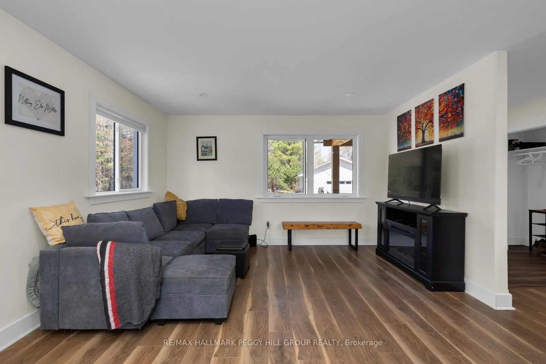
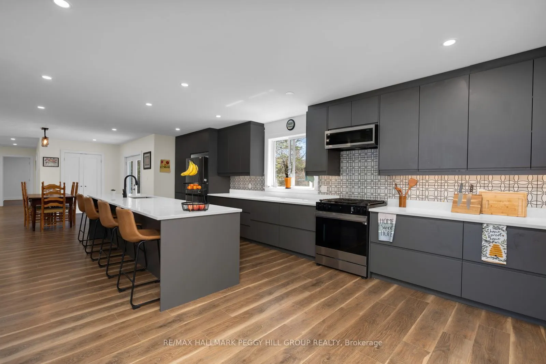
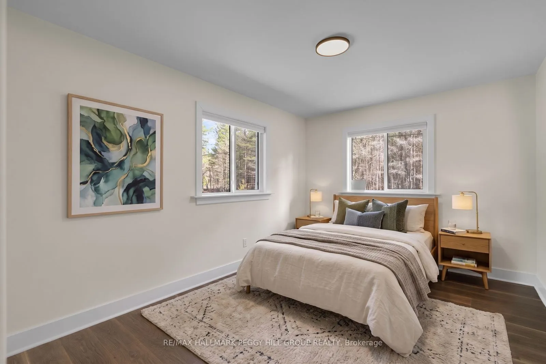
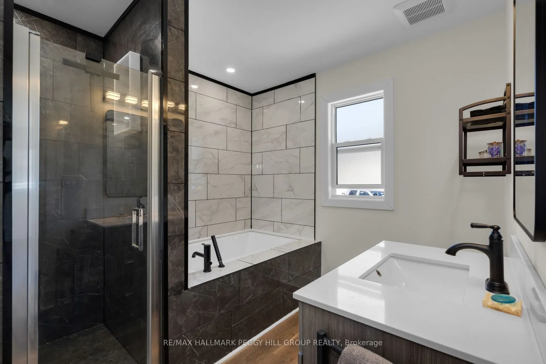
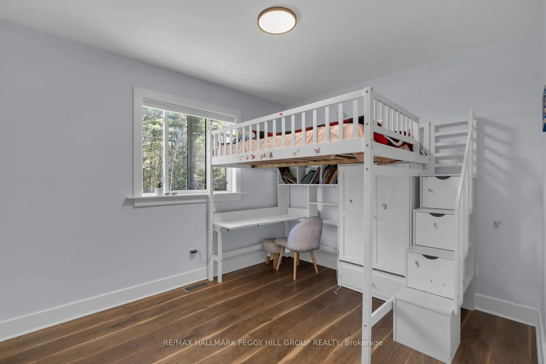
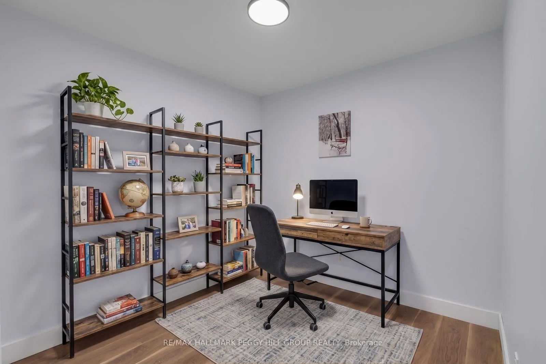
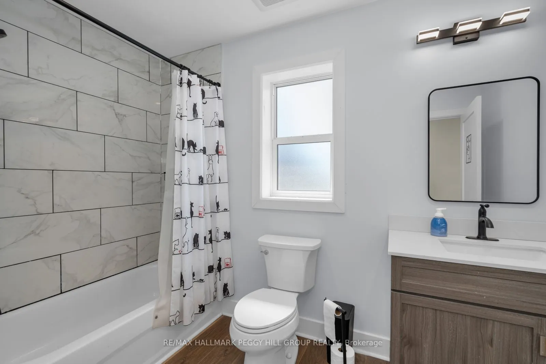
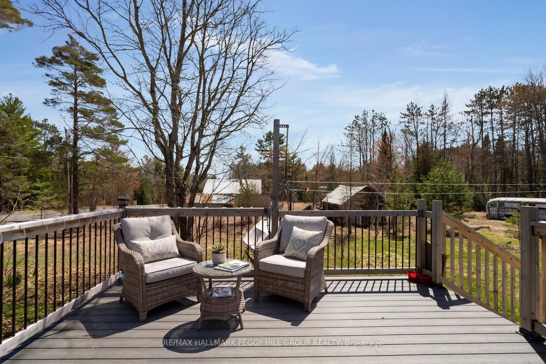
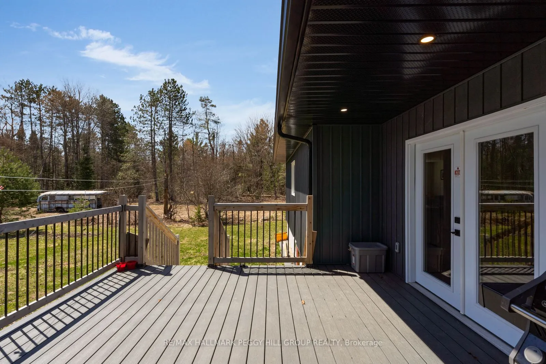
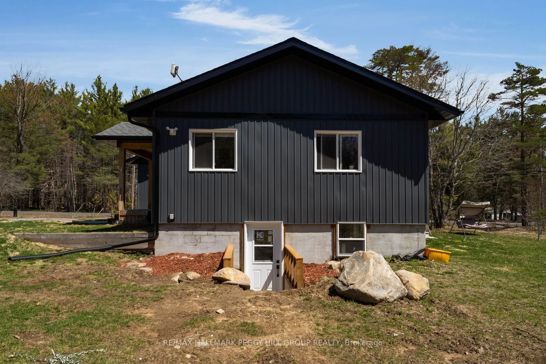
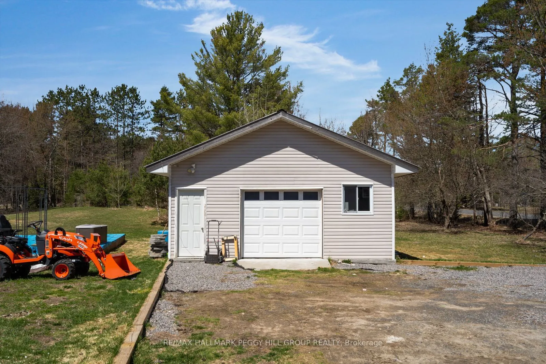
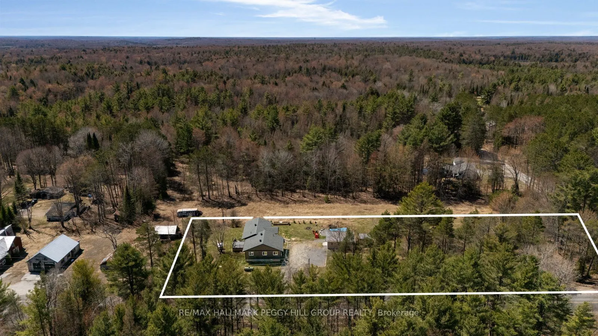
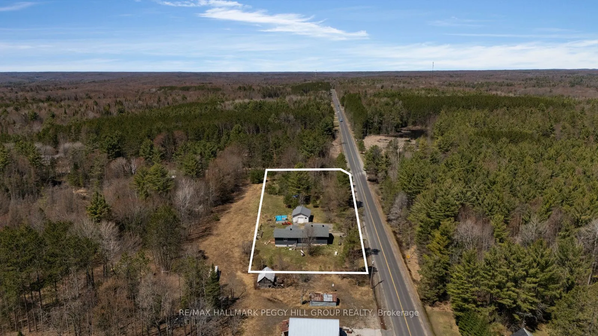
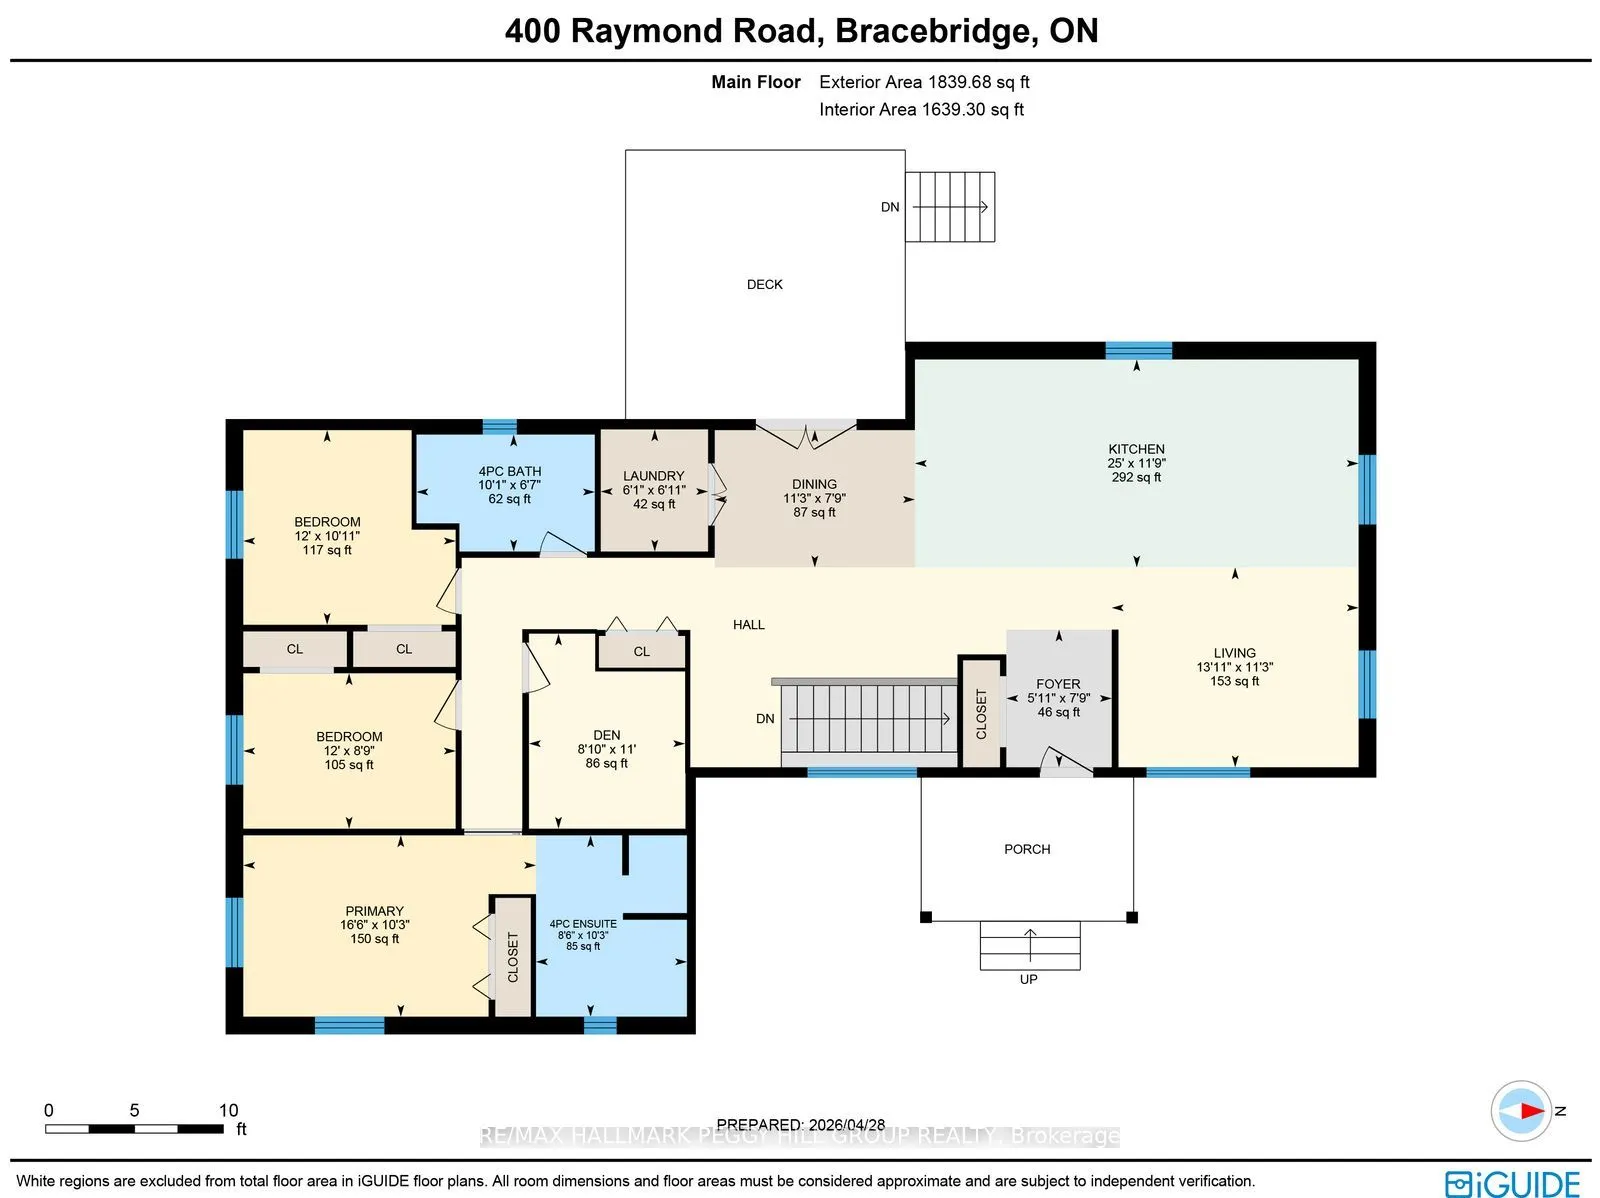
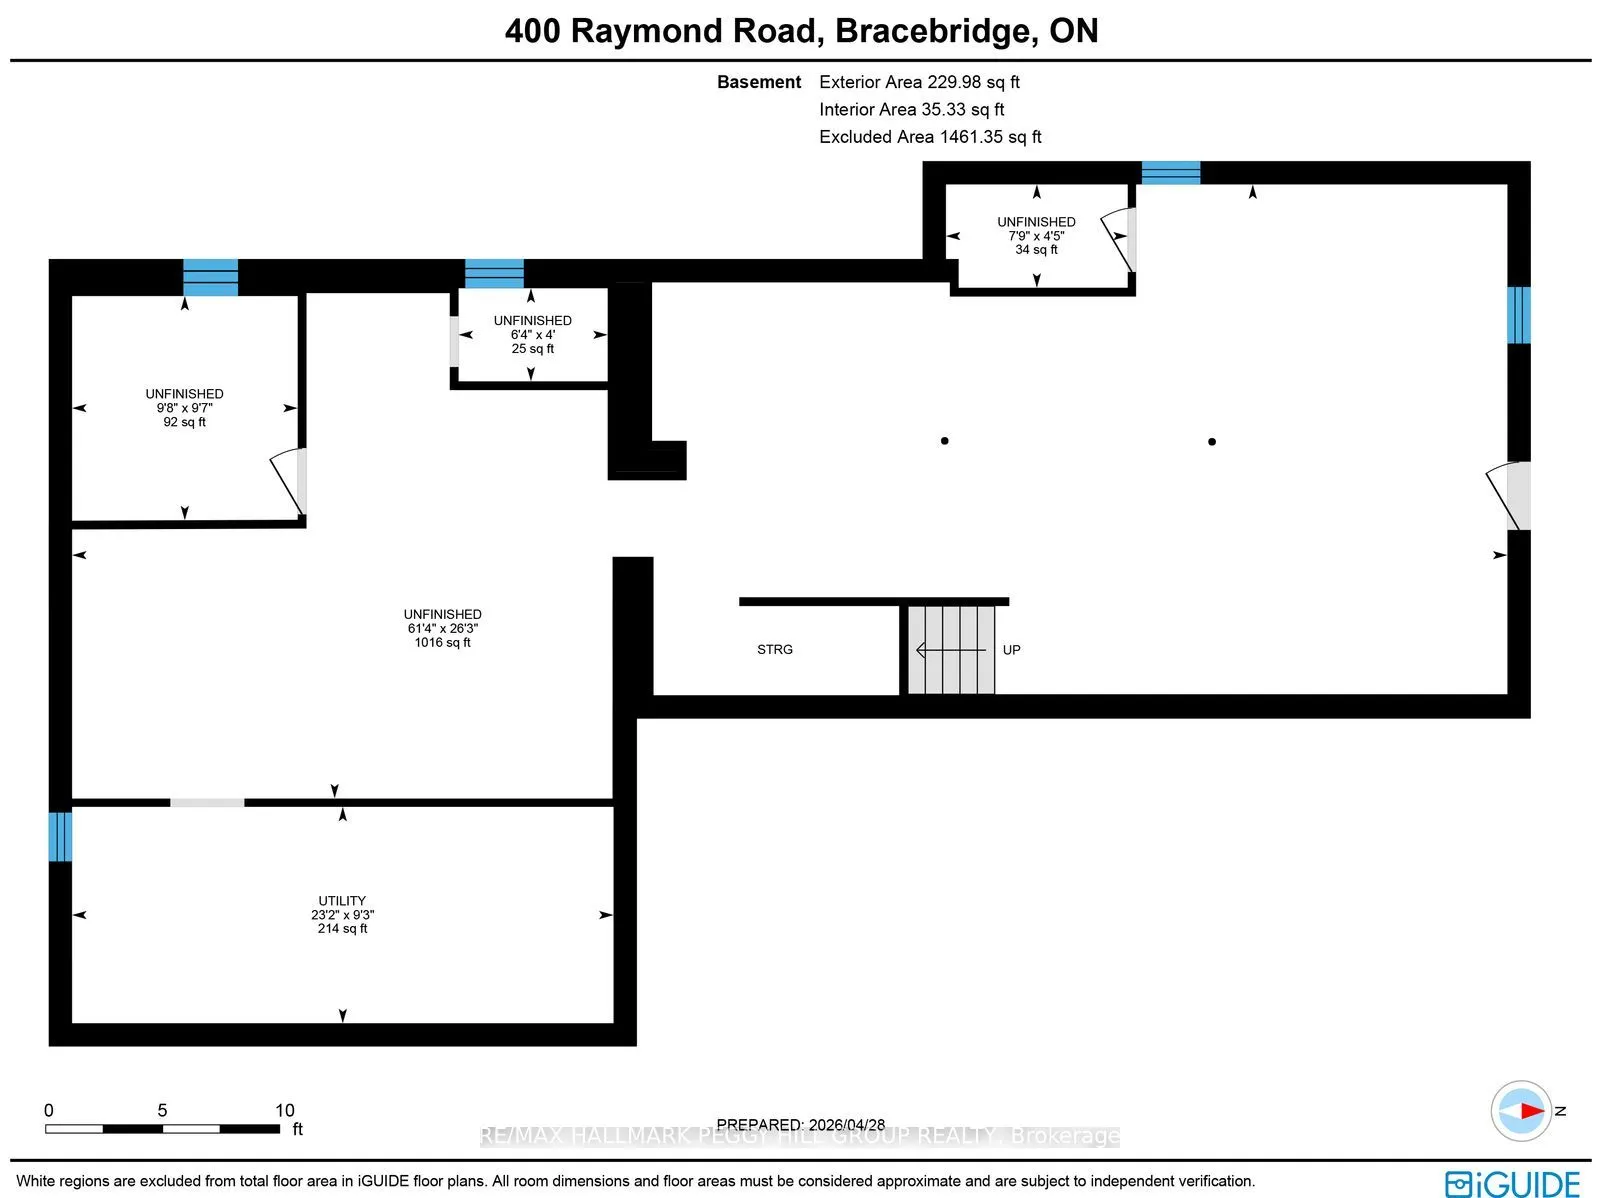
MODERN 2024-BUILT HOME ON A PRIVATE 1.38-ACRE FORESTED LOT WITH RELIABLE WHOLE-HOME SYSTEMS & PREMIUM ENERGY-EFFICIENT UPGRADES! Wake up to the quiet of the forest and sunlight filtering through mature trees in this beautifully built 2024 home, set on a private 1.38-acre level lot just 10 minutes fr...om Bracebridge, where shopping, dining, and everyday conveniences are always within easy reach. Spend slow mornings on the 16 x 16 ft composite deck with coffee in hand, then step inside to a bright open concept interior where the living and dining areas flow seamlessly into a stylish IKEA kitchen centred around a striking 12 ft quartz island made for gathering. With over 1,800 sq ft above grade, the main floor features three spacious bedrooms, including a serene primary suite with a 4-piece ensuite, along with a versatile den for work or relaxation, all thoughtfully designed for comfort and ease. The partially finished basement with a separate entrance offers exciting in-law suite potential or space to create something entirely your own. Thoughtfully equipped with a 96% high efficiency furnace, HRV system, premium R-70 insulation, 200-amp service with a 60-amp sub panel, and a full home Generac backup system, this home delivers year-round comfort and peace of mind, along with a drilled well, water softener, iron filtration system, owned instantaneous hot water heater, and a recently replaced septic field. An available survey, a clean water test on file, sleek pot lights throughout, and a detached 22 x 26 ft garage with expansive driveway parking complete the package, offering a #HomeToStay that feels calm, connected to nature, and effortlessly functional.