Sign In or Create a Free Account to see full details of this property
Key Facts
Key facts for 14A Gort Avenue
Property Type
House, 3-Storey
Parking
Attached 1 garage, 3 parking
MLS #
W13747740
Size
2000-2500 sqft
Basement
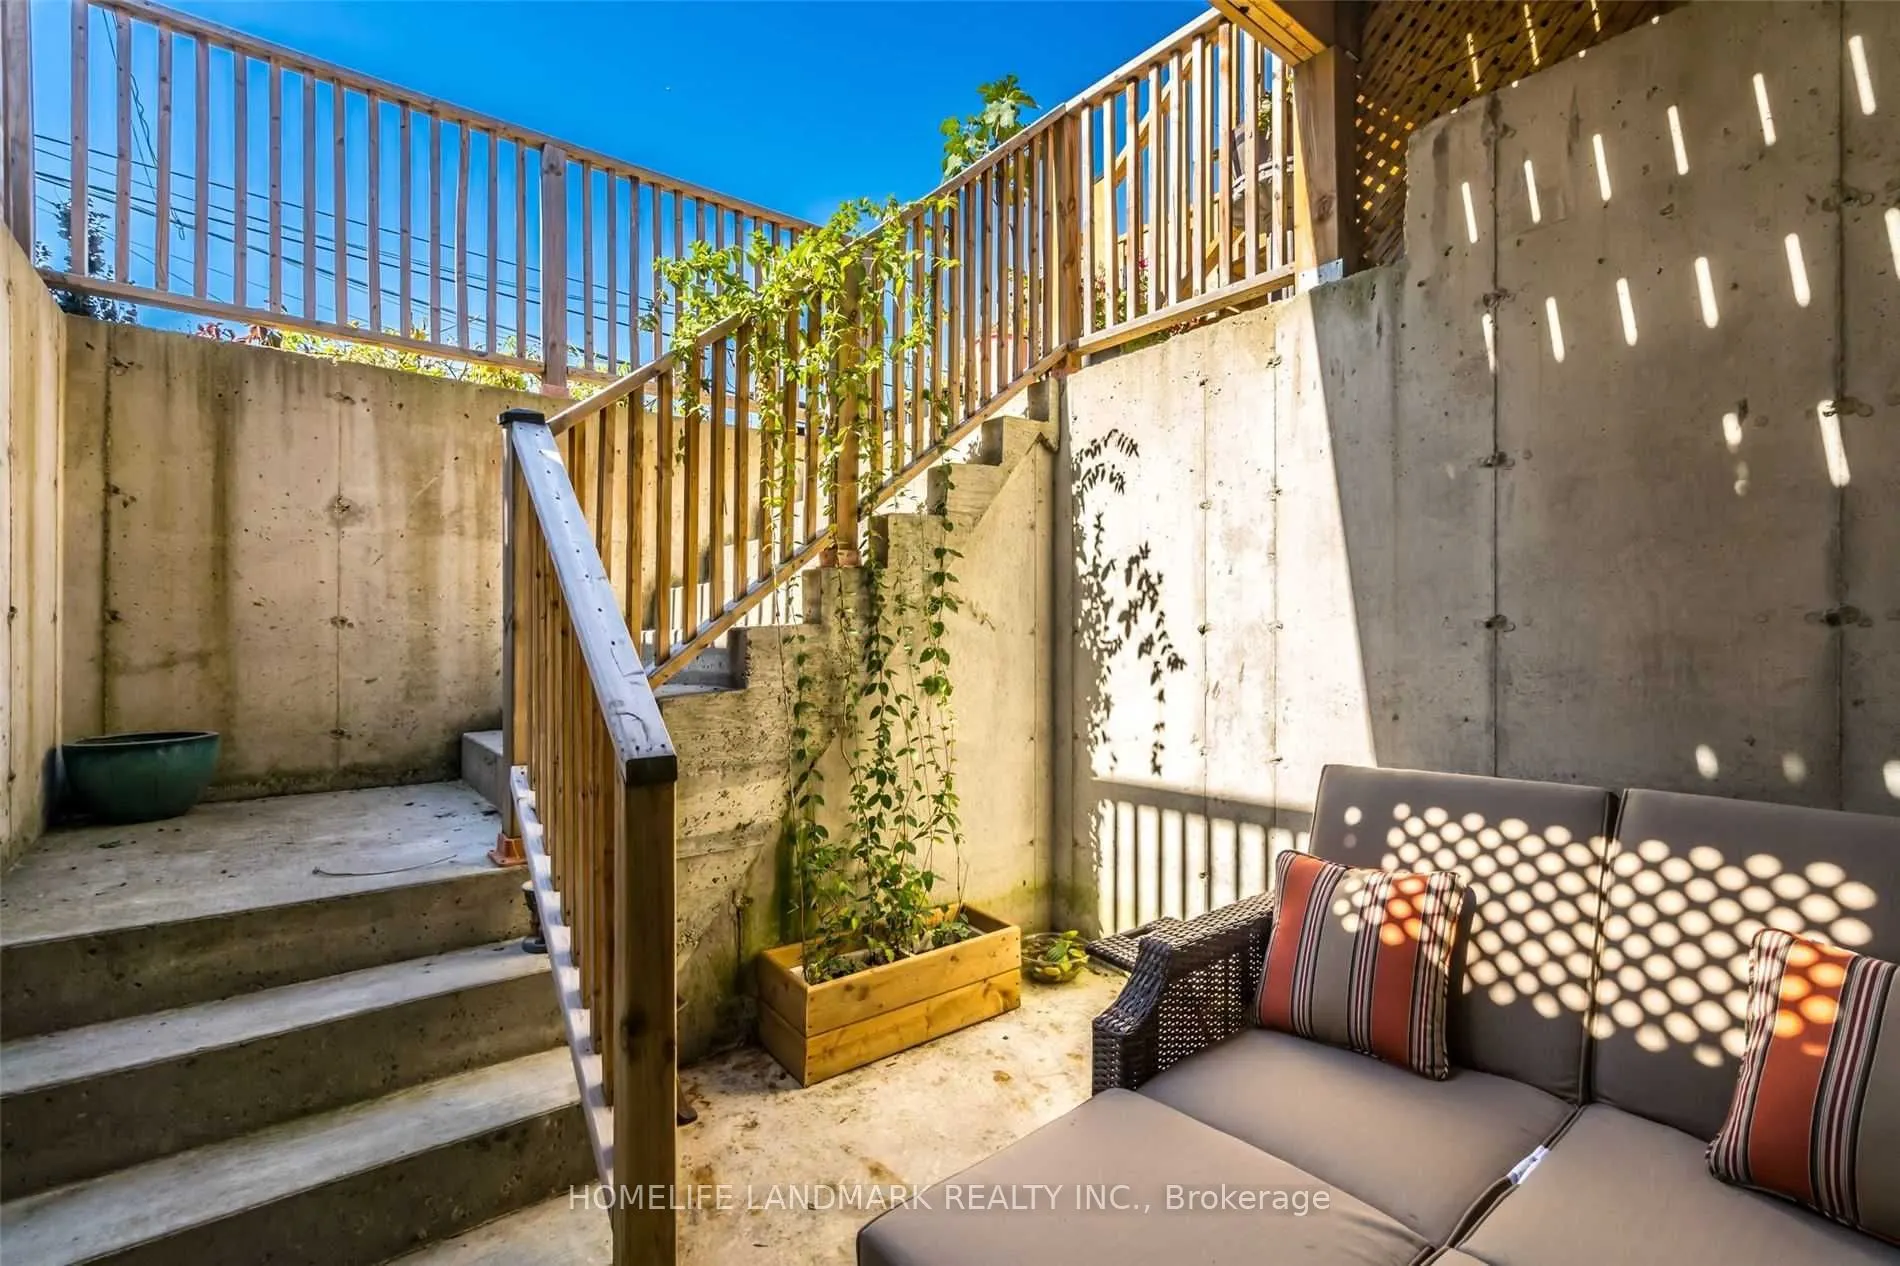
Finished with Walk-Out
Listed on
2026-09-04
Lot size
-
Tax
-
Days on Market
53
Approximate Age
-
Maintenance Fee
-
Parking
Description
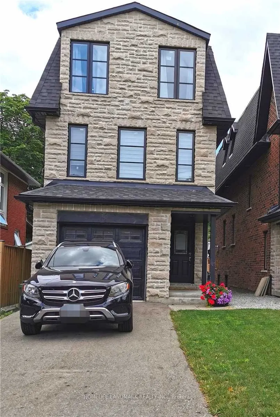
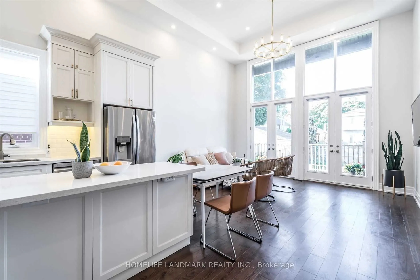
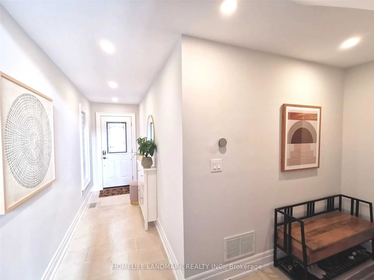
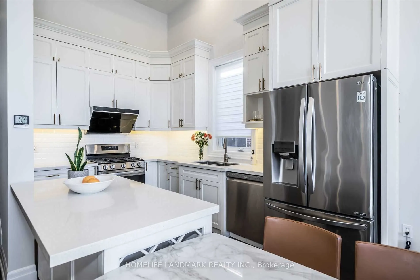
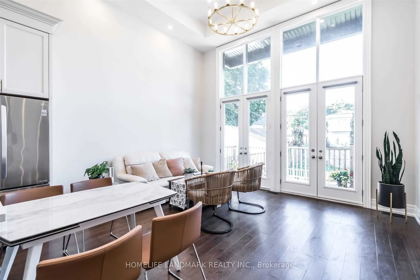
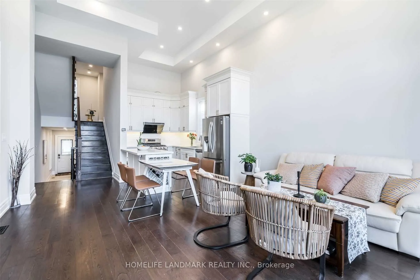
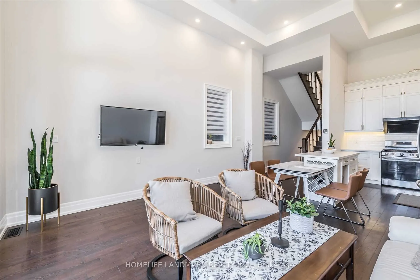
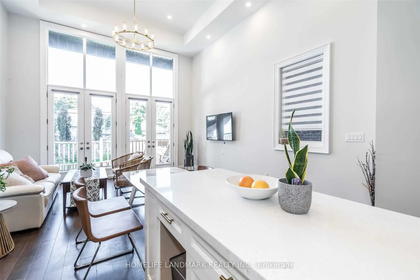
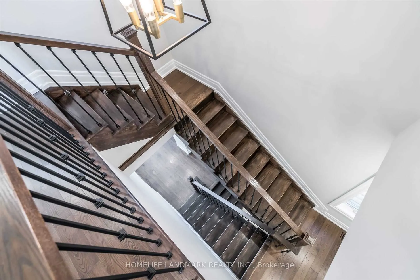
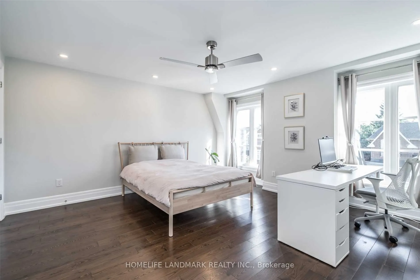
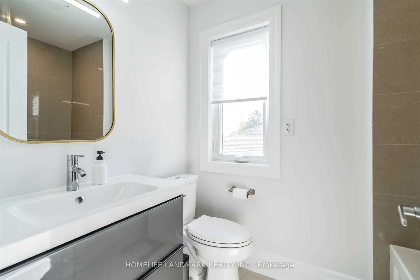
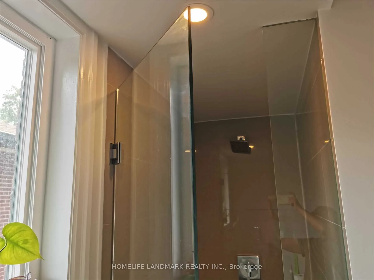
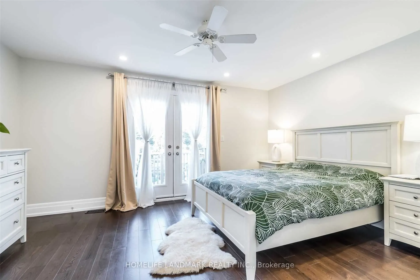
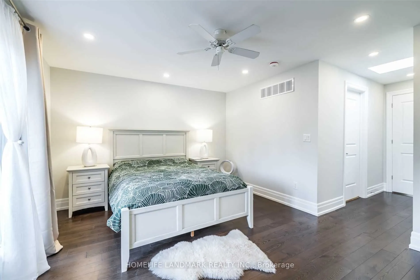
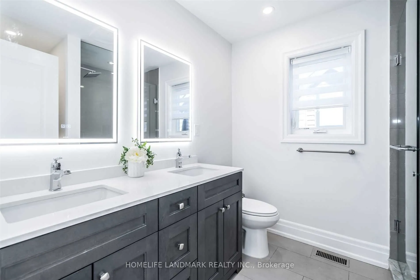
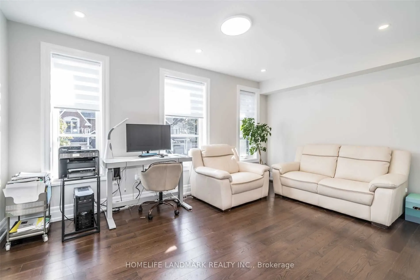
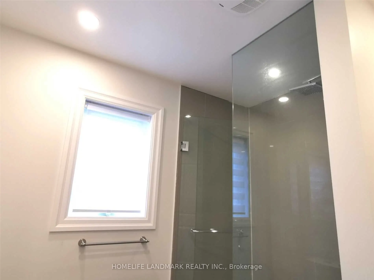
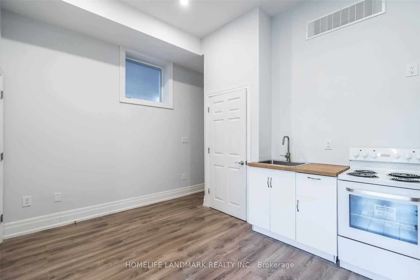
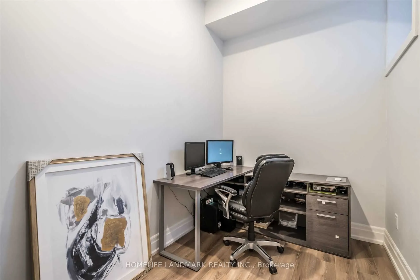
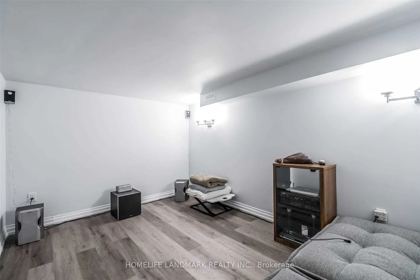
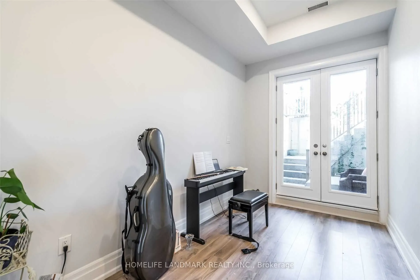
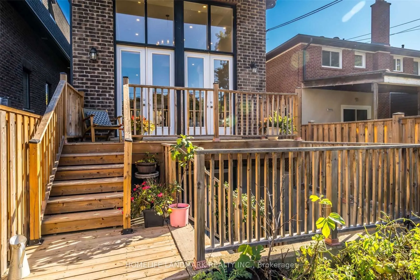
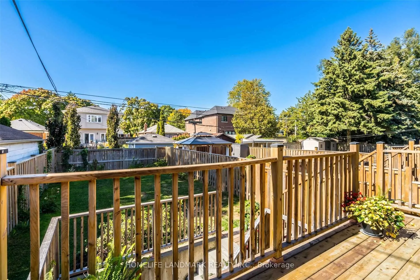
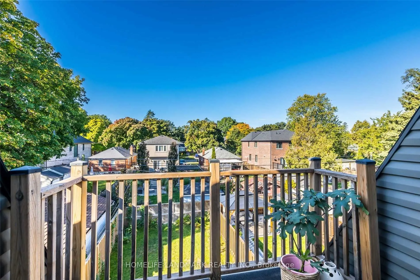
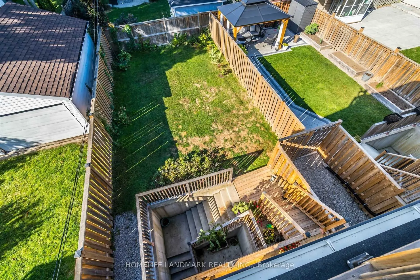
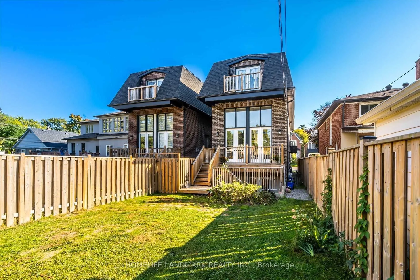
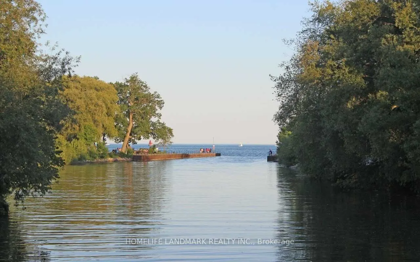
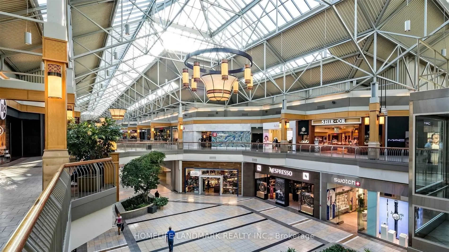
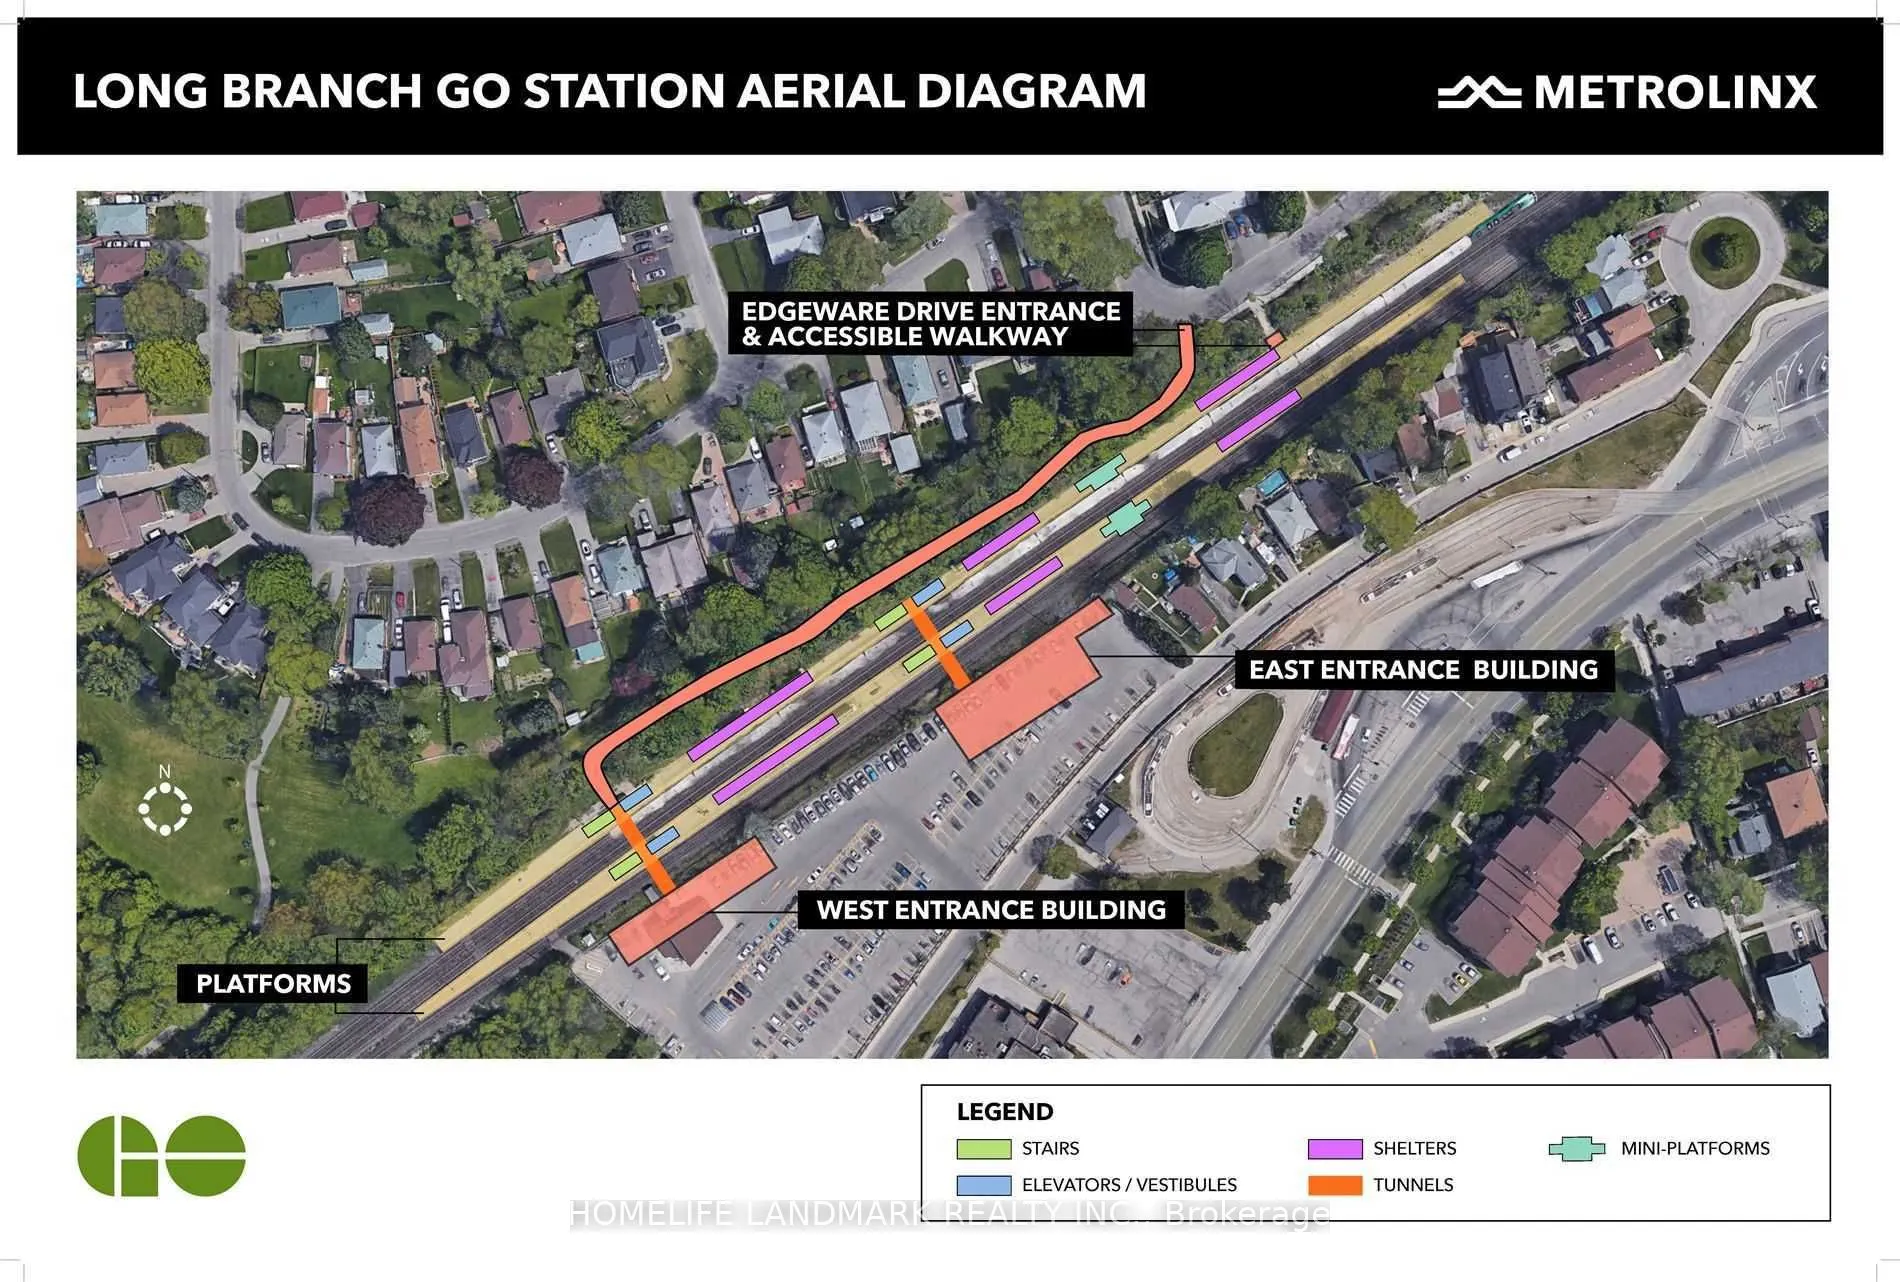
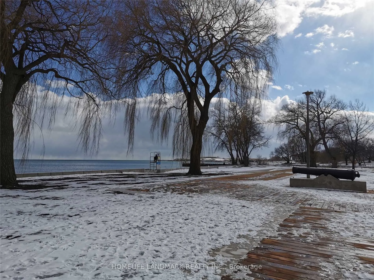
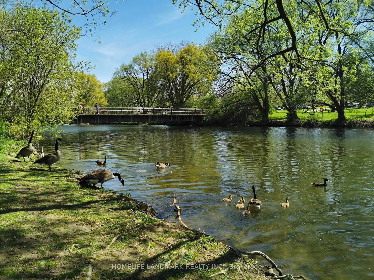
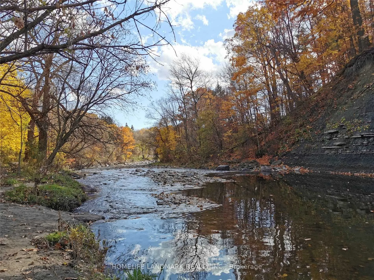
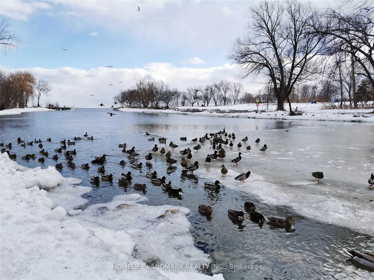
Exceptional Custom Built Newer Home On A Very Quiet Street! Huge 3 Bdrm+ 2 Rooms, 5 Bath Feat. Grandiose 14Ft Ceilings Main Flr & 10Ft Downstairs, 3000+ Sqft Living Space. Fully Finished W/O High Celling Basement With 2 Rooms And Private Patio, Open Concept Kitchen With A Big Island. Large Deck, Lar...ge Yard. Mstr Bdrm Has Balcony, W/I Closet, Frameless Glass Showers Ensuite & Sky Light. Boasts Hrdwd Flrs Thru-Out. Walk Steps To Lake Ontario, Go, Public Trans, Schools, Etobicoke Creek, Shops, Restos, Cafes, Long Branch Go Stn & So Much More! 10-15 Mins To Downtown Toronto. Perfect for a couple, a family, or multi-generational living.
Full Property Details
Interior
Bedrooms
3
Bedrooms Plus
2
Total Bedrooms
5
Washrooms
5
Square Footage
2000-2500 sqft
Basement
Finished with Walk-Out
Heating Source
Gas
Heating Fuel
Forced Air
Air Conditioning
Central Air
Family Room
Yes
Kitchens
2
Total Kitchens
2
Fireplace Features
No
Bedrooms
3
Bedrooms Plus
2
Total Bedrooms
5
Washrooms
5
Square Footage
2000-2500 sqft
Basement
Finished with Walk-Out
Heating Source
Gas
Heating Fuel
Forced Air
Air Conditioning
Central Air
Family Room
Yes
Kitchens
2
Total Kitchens
2
Fireplace Features
No
Exterior
Driveway
Private
Pool
None
Parking Spaces
3
Total Parking Spaces
4.00
Parking Description
Attached
Garage Spaces
1
Driveway
Private
Pool
None
Parking Spaces
3
Total Parking Spaces
4.00
Parking Description
Attached
Garage Spaces
1
Building Description
Style
3-Storey
Home Type
House
Subtype
Detached
Property Orientation
West
Exterior Finish
Stone
Sewers
Sewers
Water Supply
Municipal
Possession Date
9/4/2026
Style
3-Storey
Home Type
House
Subtype
Detached
Property Orientation
West
Exterior Finish
Stone
Sewers
Sewers
Water Supply
Municipal
Possession Date
9/4/2026
Community
Community
Alderwood
Community
Alderwood
Taxes & Fees
Occupancy
Vacant
Parking
Included
Occupancy
Vacant
Parking
Included
Room Types
Bedroom 2
Hardwood Floor, Double Closet, 4 Pc Bath
Dimensions 15.91 x 15.09 feet
240.08 sqft
Bedroom 3
Large Window, Closet Organizers, 4 Pc Bath
Dimensions 15.91 x 15.91 feet
253.13 sqft
Bedroom 4
Separate Room, Laminate, 3 Pc Bath
Dimensions 14.01 x 10.5 feet
147.1 sqft
Dining Room
Hardwood Floor, Pot Lights, Combined w/Great Rm
Dimensions 15.91 x 12.8 feet
203.65 sqft
Great Room
Hardwood Floor, Pot Lights, W/O To Deck
Dimensions 15.91 x 14.11 feet
224.49 sqft
Kitchen
Quartz Counter, Centre Island, Family Size Kitchen