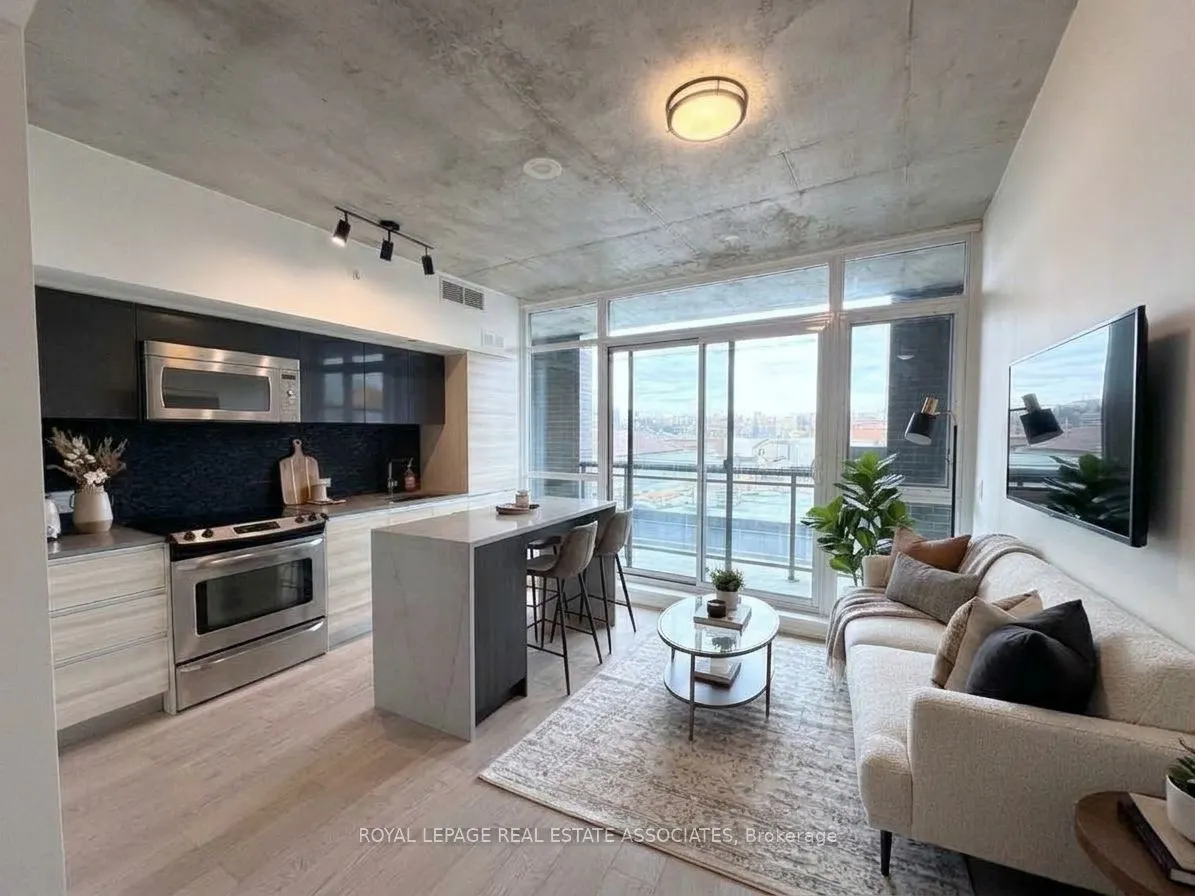
Discover stylish city living at The Carlaw, located in the heart of Leslieville. This inviting 1-bedroom suite features a bright, open-concept design complemented by 9-foot exposed concrete ceilings, expansive floor-to-ceiling windows, and stunning, unobstructed sunset views. This unit offers a mode...rn kitchen with stainless steel appliances and contemporary finishes, a generously sized bedroom with a double closet, and an oversized in-suite laundry area with extra storage. An additional private locker is conveniently situated directly across the hall. Enjoy an exceptional collection of building amenities, including a spectacular rooftop terrace with sweeping city views, a fully equipped fitness centre, 24-hour concierge, guest suites, party room, theatre room, library, and beautifully appointed common areas. Perfectly positioned in vibrant Leslieville, you're steps from Queen Street East's popular restaurants, trendy cafés, local boutiques, green spaces, and TTC access, with convenient connections to downtown Toronto. An excellent opportunity to enjoy modern condo living in one of the city's most sought-after east-end communities.
Full Property Details
Interior
Bedrooms
1
Total Bedrooms
1
Washrooms
1
Square Footage
0-499 sqft
Basement
None
Heating Source
Gas
Heating Fuel
Forced Air
Air Conditioning
Central Air
Family Room
No
Kitchens
1
Total Kitchens
1
Fireplace Features
No
Bedrooms
1
Total Bedrooms
1
Washrooms
1
Square Footage
0-499 sqft
Basement
None
Heating Source
Gas
Heating Fuel
Forced Air
Air Conditioning
Central Air
Family Room
No
Kitchens
1
Total Kitchens
1
Fireplace Features
No
Exterior
Driveway
None
Parking Spaces
0
Total Parking Spaces
0.00
Parking Description
None
Garage Spaces
0
Balcony
Open
Driveway
None
Parking Spaces
0
Total Parking Spaces
0.00
Parking Description
None
Garage Spaces
0
Balcony
Open
Building Description
Style
Apartment
Home Type
Condo
Subtype
Condo Apt
Property Orientation
North
Exterior Finish
Other
Possession Date
11/6/2026
Locker
Owned
Style
Apartment
Home Type
Condo
Subtype
Condo Apt
Property Orientation
North
Exterior Finish
Other
Possession Date
11/6/2026
Locker
Owned
Community
Community
South Riverdale
Community
South Riverdale
Taxes & Fees
Occupancy
Vacant
Maintenance Fee
$ 0/mo
Heating
Included
Water
Included
Occupancy
Vacant
Maintenance Fee
$ 0/mo
Heating
Included
Water
Included
Other
Pets
Yes-with Restrictions
Pets
Yes-with Restrictions
Room Types
Dining Room
W/O To Balcony, Open Concept, Combined w/Kitchen
Dimensions 11.09 x 11.48 feet
127.31 sqft
Kitchen
Stainless Steel Appl, Combined w/Dining, Open Concept